Get $6,248 Cash Back
1 PIERCE COURT, Springwater (Midhurst) — listed at $2,499,000. Earn buyer cashback at closing. No catches, just more money in your pocket.
Every once in a while, a property comes along that completely resets your expectations. Not because it sits on a breathtaking 4.33-acre estate lot. Not because it offers over 6,800 sq. ft. of living space. Because it delivers something very rare: a feeling that you've arrived. As you pass through the private gated entrance there is a feeling of exclusivity, privacy, and arrival that few homes ever achieve. Built as the builder's own personal residence, this was never a home designed around budgets or resale formulas. Soaring ceilings. Walls of glass. Miles of views. Glorious sunsets. A spectacular floor-to-ceiling stone fireplace anchoring the great room. Windows where nature becomes part of the architecture itself. At the heart, the chef's kitchen was designed for gathering. Dinner parties overlooking the trees. The spaces flow effortlessly while maintaining the warmth and intimacy that so many large homes fail to achieve.The main floor primary suite delivers the luxury and privacy expected at this level, with spa-inspired ensuite, walk-in closet, and tranquil views. Upstairs, bedroom wings create the perfect balance of connection and privacy for family and guests alike. The walkout lower level is more like an entirely separate residence. Recreation spaces, wet bar, home theatre, games area, gym, guest accommodations, and endless possibilities for multigenerational living, entertaining, or a home based business. Outside- stone terraces, your own forest, integrated sound systems, and a remarkable screened Muskoka room with fireplace creates outdoor living spaces. Complete privacy including a GrillKota Finnish Cooking and Gathering hut that must be experienced. What we've learned over the years is that buyers at this level are not simply purchasing square footage. They are looking for something that reflects where they are in life and what they have worked so hard to achieve.This represents the most compelling value this property has ever been offered at. (id:60164)
| Room | Level | Dimensions |
|---|---|---|
| Bedroom 5 | Main level | 5 x 2.43 meters |
| Bedroom | Lower level | 5.1 x 4.39 meters |
| Games room | Lower level | 5.28 x 5.56 meters |
| Family room | Basement | 6.83 x 5.56 meters |
| Bedroom | Basement | 4.06 x 3.07 meters |
| Exercise room | Basement | 4.8 x 3.98 meters |
| Office | Basement | 5.51 x 4.39 meters |
| Other | Main level | 4.8 x 3.7 meters |
| Dining room | Main level | 3.55 x 4.01 meters |
| Bedroom 2 | Main level | 7.13 x 5.58 meters |
| Bedroom 3 | Main level | 5.84 x 5.79 meters |
| Bedroom 4 | Main level | 6.7 x 4.19 meters |
What makes this a luxury property?+
At $2,499,000, standout features include 6 bathrooms. In this price range, expect higher-end finishes — verify during a showing.
Does it have a basement, and is it finished?+
Yes — Finished, Full, Separate entrance, Walk out, N/A, N/A. A finished basement adds meaningful living space beyond the listed square footage.
What are the ongoing costs beyond the mortgage?+
Budget for annual property taxes of $12,988.18, heating is forced air, natural gas. Always verify the latest figures with your agent before making an offer — these change yearly.
How is the space laid out across floors?+
This is a 2-storey single family. The 6 bedrooms and 6 bathrooms are typically split with living areas on the main floor and bedrooms above — confirm the exact layout during a showing.
Is there air conditioning?+
Yes — central air conditioning cooling is in place.
Could this work as an investment property?+
The basement description mentions: Finished, Full, Separate entrance, Walk out, N/A, N/A. If it has a separate entrance, there may be rental income potential — but verify zoning and whether a legal second unit is permitted in Springwater (Midhurst) before counting on it.
Ask About This Property
Nearby Places
Searching nearby places…
Similar listings

 For Sale29 days30
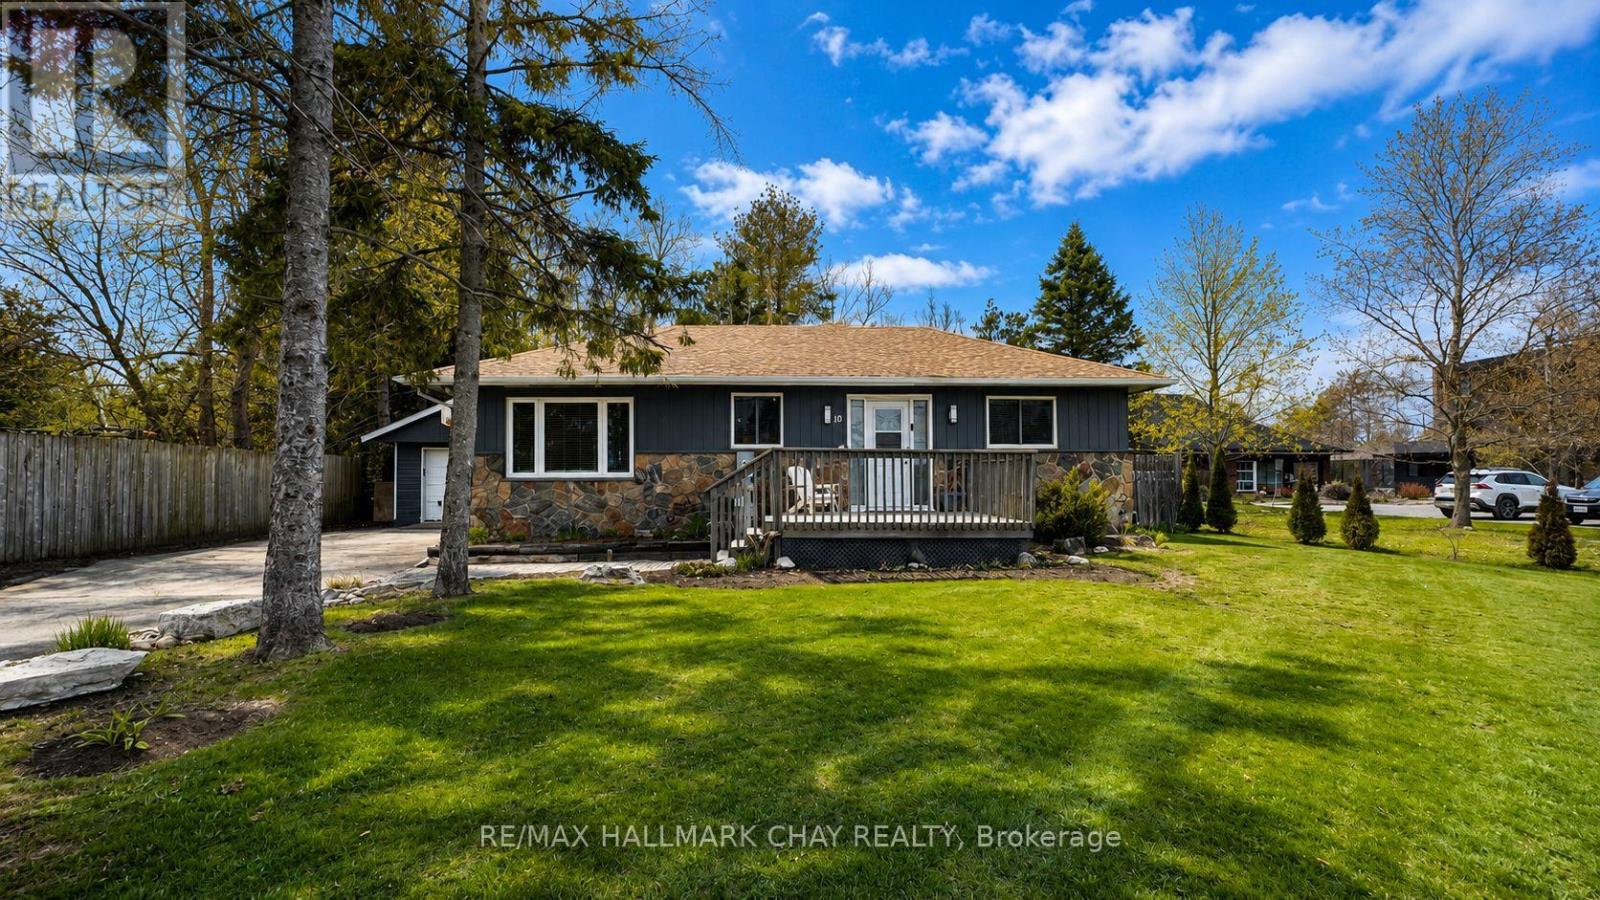 For Sale32 days41
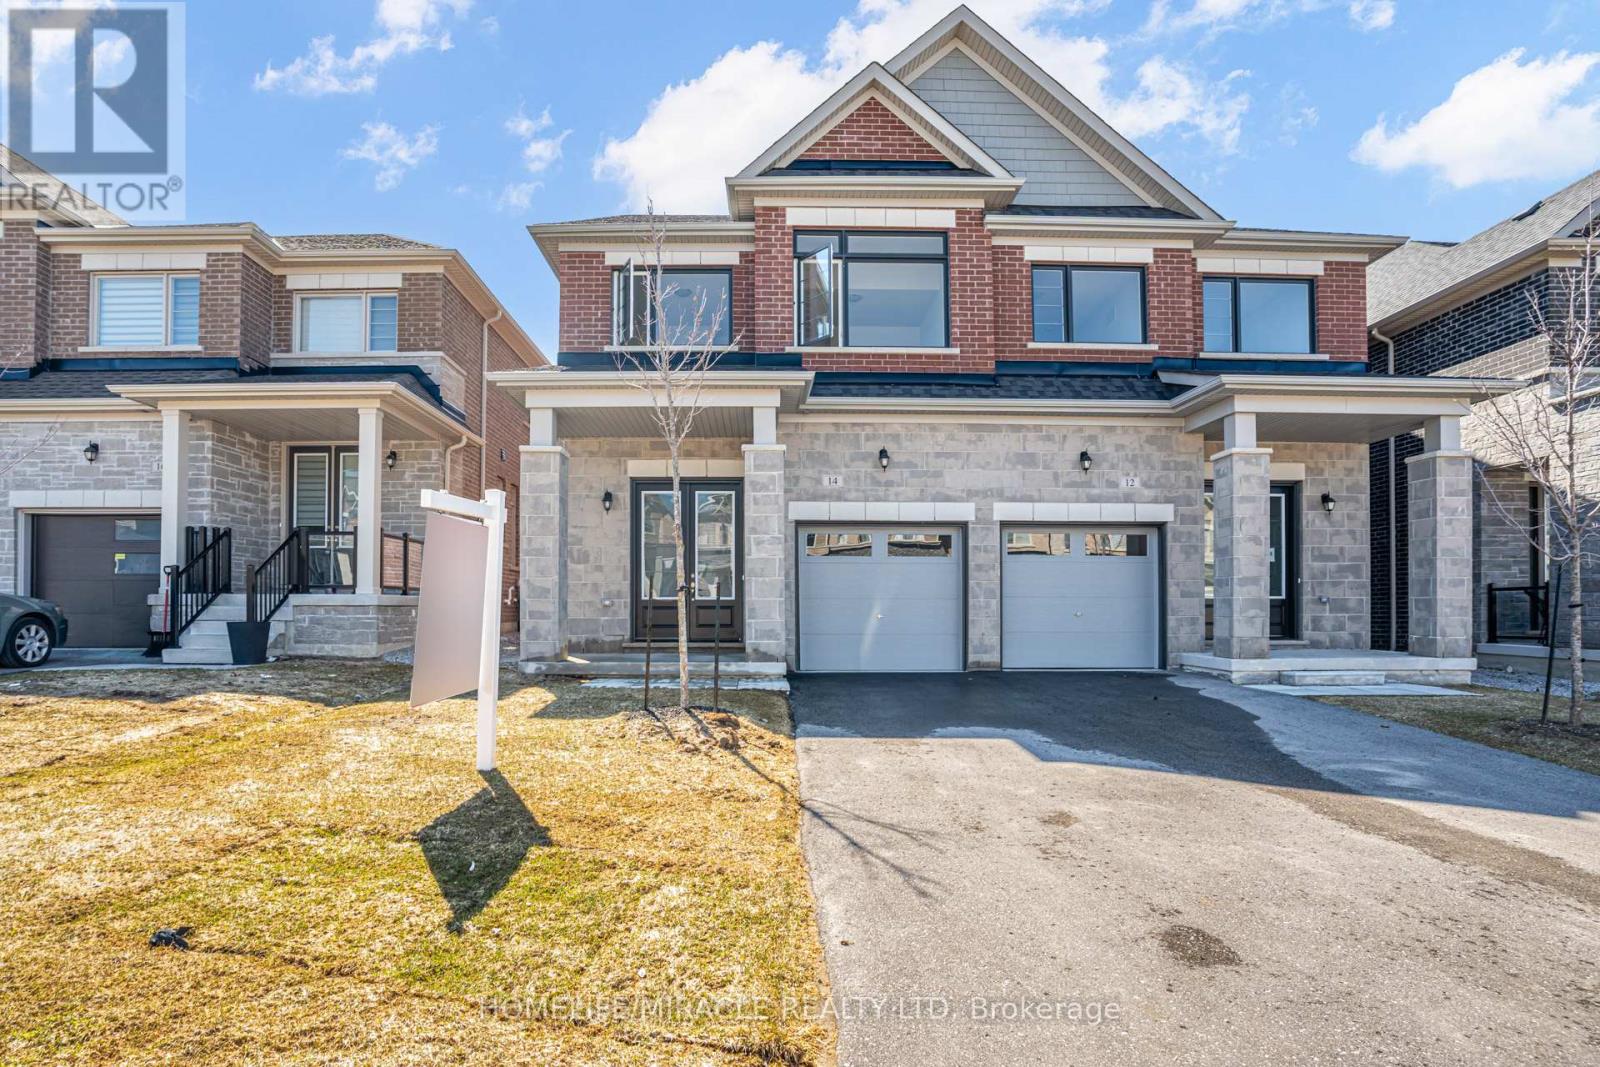 For Sale17 days37
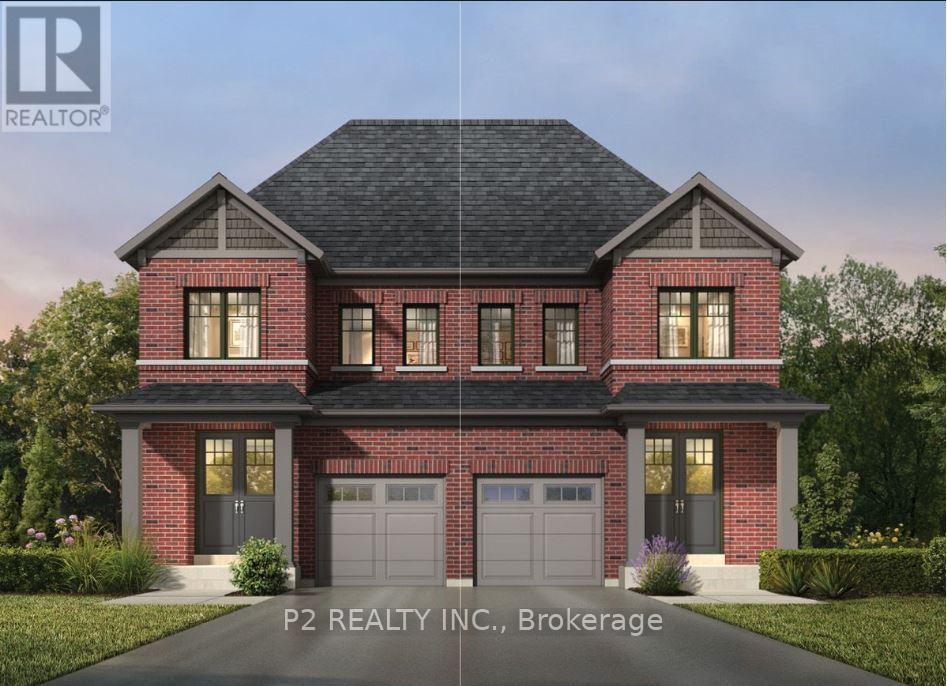 For Sale140 days4

The listing data above is provided under copyright by the Canadian Real Estate Association. While the information is considered reliable, its accuracy is not guaranteed by the Canadian Real Estate Association or getsetsold.ca. Neither getsetsold.ca nor its affiliates make any representations or warranties, express or implied, regarding the accuracy or completeness of the information presented here.