Get $2,125 Cash Back
15 BRIGANTINE COURT, St. Catharines (Port Weller) — listed at $849,900. Earn buyer cashback at closing. No catches, just more money in your pocket.
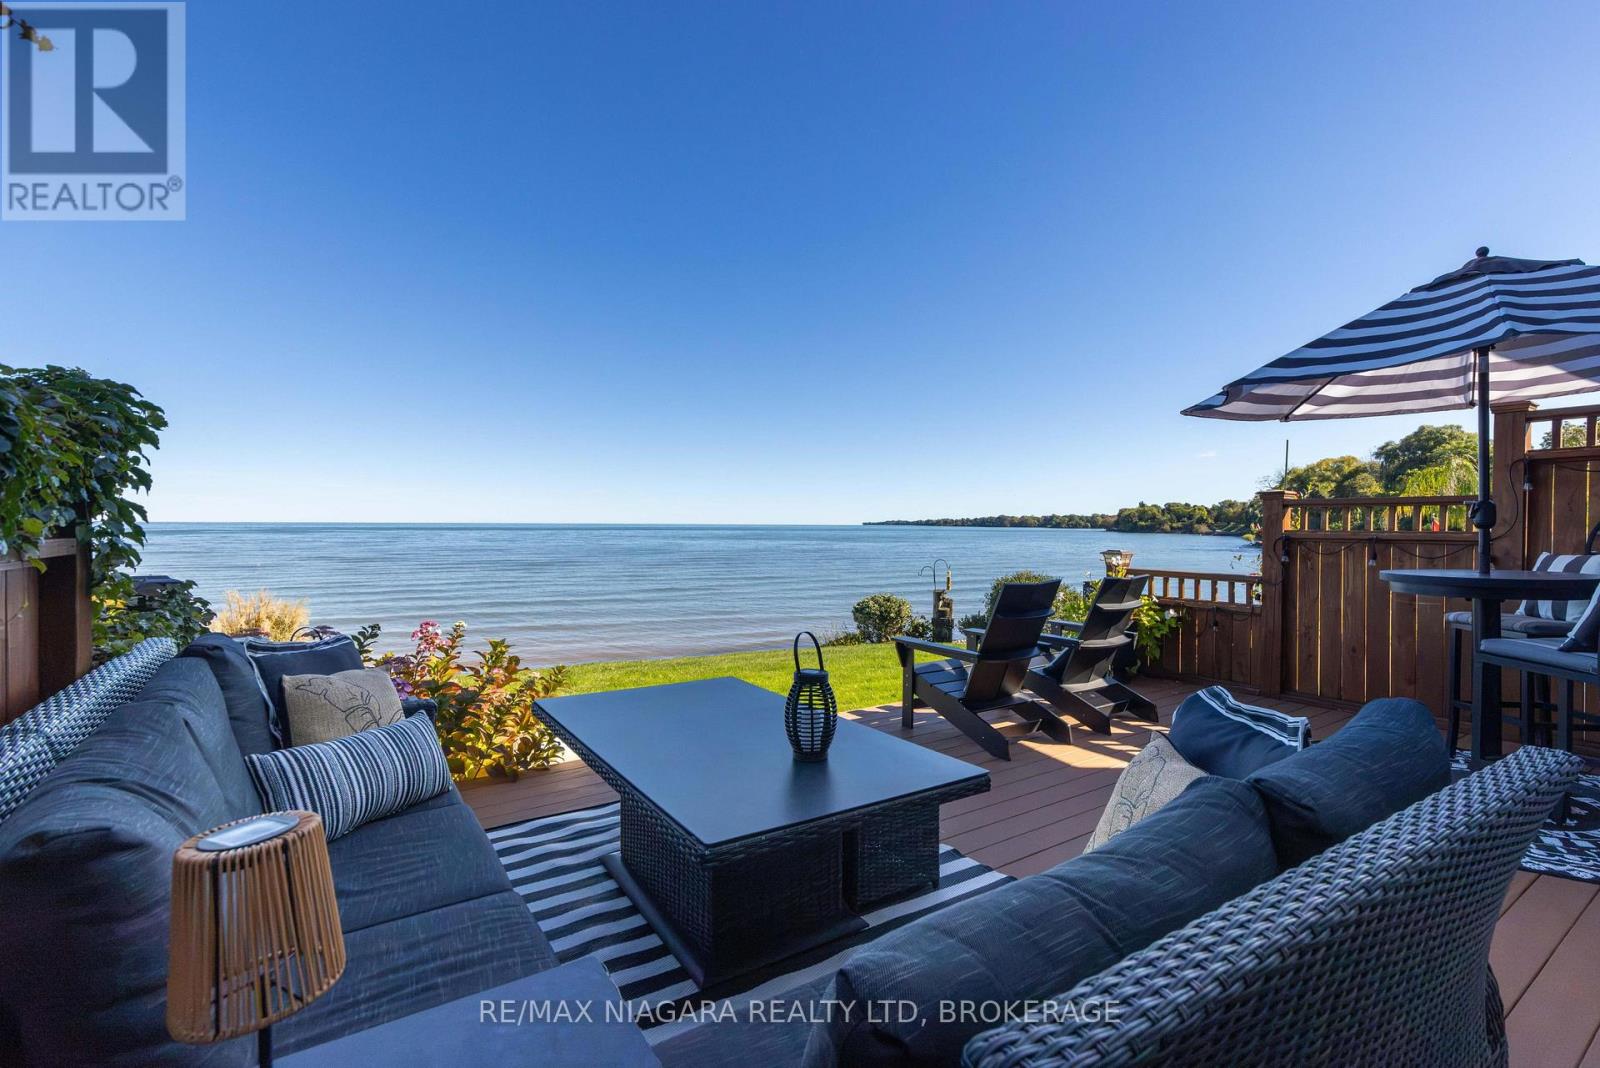
Ideally situated on a peaceful, family-friendly court, this home offers the ultimate lakeside lifestyle; combining a rural feel with the convenience of nearby city amenities.Enjoy being just moments from the sandy shores of Jones Beach, the St. Catharines Marina, waterfront walking trails, and the Welland Canal recreational trail. A true haven for outdoor enthusiasts, you're steps from the pathway to the lighthouse, Happy Rolph's Animal farm, Parks, and local fruit markets. This tight-knit community seamlessly blends serene lakeside living with exceptional convenience, just a short drive from Old Town Niagara-on-the-Lake, renowned wineries, golf courses, restaurants, and all the attractions Niagara has to offer.And then there's the home itself, a true gem.From the moment you walk through the door, you'll know this is something special. Extensively updated over the past two years, the main level showcases thoughtful custom wall paneling, an updated staircase, a formal dining room, a cozy family room anchored by a Napoleon fireplace, and a stunning custom Elmwood kitchen that creates a warm yet sophisticated atmosphere. The spacious primary suite features a walk-in closet and private ensuite, while the finished basement provides additional living space for family, guests, or hobbies. Outside, the beautifully landscaped front and backyard, interlock hardscaping, and double-wide driveway add to the home's curb appeal.Whether you're walking to the beach to catch a breathtaking sunset, exploring the Welland Canal trails, or enjoying a weekend drive through Niagara's wine country, everything you need is right at your fingertips.Perfect for families and retirees alike, this is a rare opportunity to enjoy both tranquility and accessibility in one of Niagara's most desirable waterfront communities. (id:60164)
| Room | Level | Dimensions |
|---|---|---|
| Foyer | Ground level | 3.65 x 1.48 meters |
| Bathroom | Second level | 2.43 x 2.42 meters |
| Bathroom | Second level | 2.43 x 1.49 meters |
| Recreational, Games room | Basement | 6.59 x 4.58 meters |
| Recreational, Games room | Basement | 4.37 x 3.61 meters |
| Utility room | Basement | 5.33 x 3.51 meters |
| Living room | Ground level | 4.73 x 4.24 meters |
| Kitchen | Ground level | 5.78 x 3.69 meters |
| Dining room | Ground level | 3.99 x 2.78 meters |
| Mud room | Ground level | 3 x 1.98 meters |
| Laundry room | Ground level | 2.67 x 2.08 meters |
| Partial bathroom | Ground level | 2.05 x 0.92 meters |
| Primary Bedroom | Second level | 5.1 x 3.66 meters |
| Bedroom 2 | Second level | 4.52 x 3.33 meters |
| Bedroom 3 | Second level | 4.17 x 3.39 meters |
Does it have a basement, and is it finished?+
Yes — Finished, Full. A finished basement adds meaningful living space beyond the listed square footage.
Is 15 BRIGANTINE COURT a good fit for a growing family?+
With 3 bedrooms and 3 bathrooms, there's room for kids plus a guest room or home office. The 2-storey layout keeps living and sleeping areas separated.
How is the home heated? Is it efficient?+
Heating is forced air, natural gas. Gas heating is generally the most cost-efficient option in Ontario winters.
Is there air conditioning?+
Yes — central air conditioning cooling is in place.
How is the space laid out across floors?+
This is a 2-storey single family. The 3 bedrooms and 3 bathrooms are typically split with living areas on the main floor and bedrooms above — confirm the exact layout during a showing.
How many fireplaces are there, and what type?+
This home has 1 fireplace. Confirm the fuel type (wood, gas, or electric) and have it inspected — especially wood-burning, which needs a WETT certification for insurance.
Ask About This Property
Nearby Places
Searching nearby places…
Similar listings
 For Sale31 days15
 For Sale28 days49
 For Sale18 days34
 For Sale41 days42

The listing data above is provided under copyright by the Canadian Real Estate Association. While the information is considered reliable, its accuracy is not guaranteed by the Canadian Real Estate Association or getsetsold.ca. Neither getsetsold.ca nor its affiliates make any representations or warranties, express or implied, regarding the accuracy or completeness of the information presented here.