Get $20,000 Cash Back
38 SUGARBUSH COURT, Vaughan (East Woodbridge) — listed at $7,999,990. Earn buyer cashback at closing. No catches, just more money in your pocket.
***Motivated Seller now reduced 2 Million price for quick action*One of best upgraded property at lowest price in area*Known for its exclusivity & proximity to esteemed National Golf Club of Canada*Spanning an impressive 1-acre cul-de-sac lot bordering the tranquil Boyd Conservation Area*This Home underwent extensive renovations apx. 2.5 M see attachment*Emphasizing luxury and modernity*The Grandiose interior unfolds over 15,000 sq ft*Featuring an iconic Scarlett O'Hara staircase open from top to bottom*6 lavish bedrooms & 10 exquisite washrooms*Alongside a suite of entertainment amenities including dual gourmet Kitchens*Sunlit Sun-room*Metal Roof*Personal Gym*Movie Theater & magnificent Indoor Cedar Pool with an adjoining Hot Tub & Sauna*The meticulously landscaped grounds invite outdoor living with a sprawling patio/Bespoke BBQ station & private Basketball court*While a generous 4-car garage, with 2 Lifts promises ample space for the Automobile aficionado*Property for picky Buyers******This PALATIAL CUSTOM-BUILT Property stands in most prestigious neighborhood*Tucked away in the coveted Pinewood Estates*Indoor Commercial Swimming Pool to enjoy full year*Hot Tub/Sauna*17 Skylights to bring enough Sunlight inside property*Exercise Room etc.*Please note there is set up to add elevator in house*** (id:60164)
| Room | Level | Dimensions |
|---|---|---|
| Living room | Ground level | 6.86 x 4.7 meters |
| Bedroom 4 | Second level | 4.57 x 4.27 meters |
| Bedroom 5 | Second level | 4.57 x 4.27 meters |
| Dining room | Ground level | 6.86 x 4.57 meters |
| Family room | Ground level | 6.38 x 6.25 meters |
| Kitchen | Ground level | 6.8 x 5.18 meters |
| Eating area | Ground level | 5.49 x 4.57 meters |
| Bedroom | Ground level | 4.8 x 4.65 meters |
| Foyer | Ground level | 8.97 x 6.22 meters |
| Primary Bedroom | Second level | 8.41 x 5.49 meters |
| Bedroom 2 | Second level | 5.49 x 4.65 meters |
| Bedroom 3 | Second level | 5.05 x 4.57 meters |
How is the home heated? Is it efficient?+
Heating is forced air, natural gas. Gas heating is generally the most cost-efficient option in Ontario winters.
How is the space laid out across floors?+
This is a 2-storey single family. The 6 bedrooms and 9 bathrooms are typically split with living areas on the main floor and bedrooms above — confirm the exact layout during a showing.
Is 38 SUGARBUSH COURT a good fit for a growing family?+
With 6 bedrooms and 9 bathrooms, there's room for kids plus a guest room or home office. The 2-storey layout keeps living and sleeping areas separated.
Is there air conditioning?+
Yes — central air conditioning cooling is in place.
Does it have a basement, and is it finished?+
Yes — Finished, Walk out, N/A. A finished basement adds meaningful living space beyond the listed square footage.
What makes this a luxury property?+
At $7,999,990, standout features include 9 bathrooms, a pool. In this price range, expect higher-end finishes — verify during a showing.
Ask About This Property
Nearby Places
Searching nearby places…
Benchmark price · Updated 2026-09
Year over year
Past 10 years
Similar listings
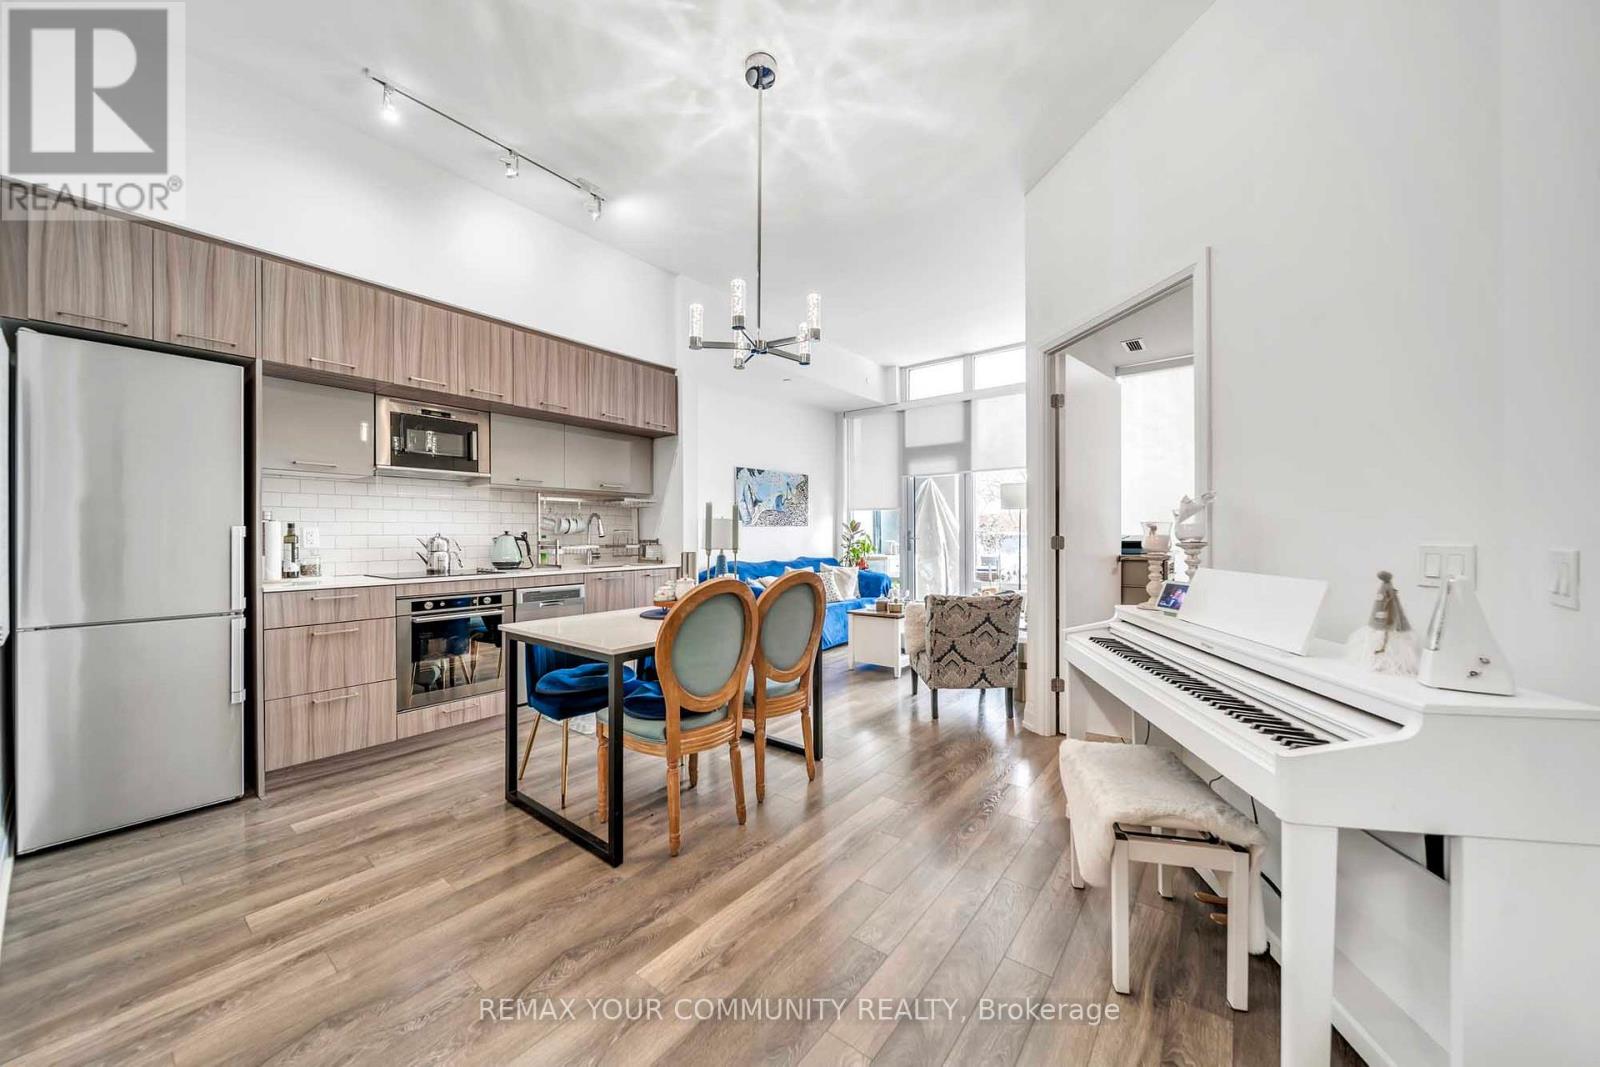
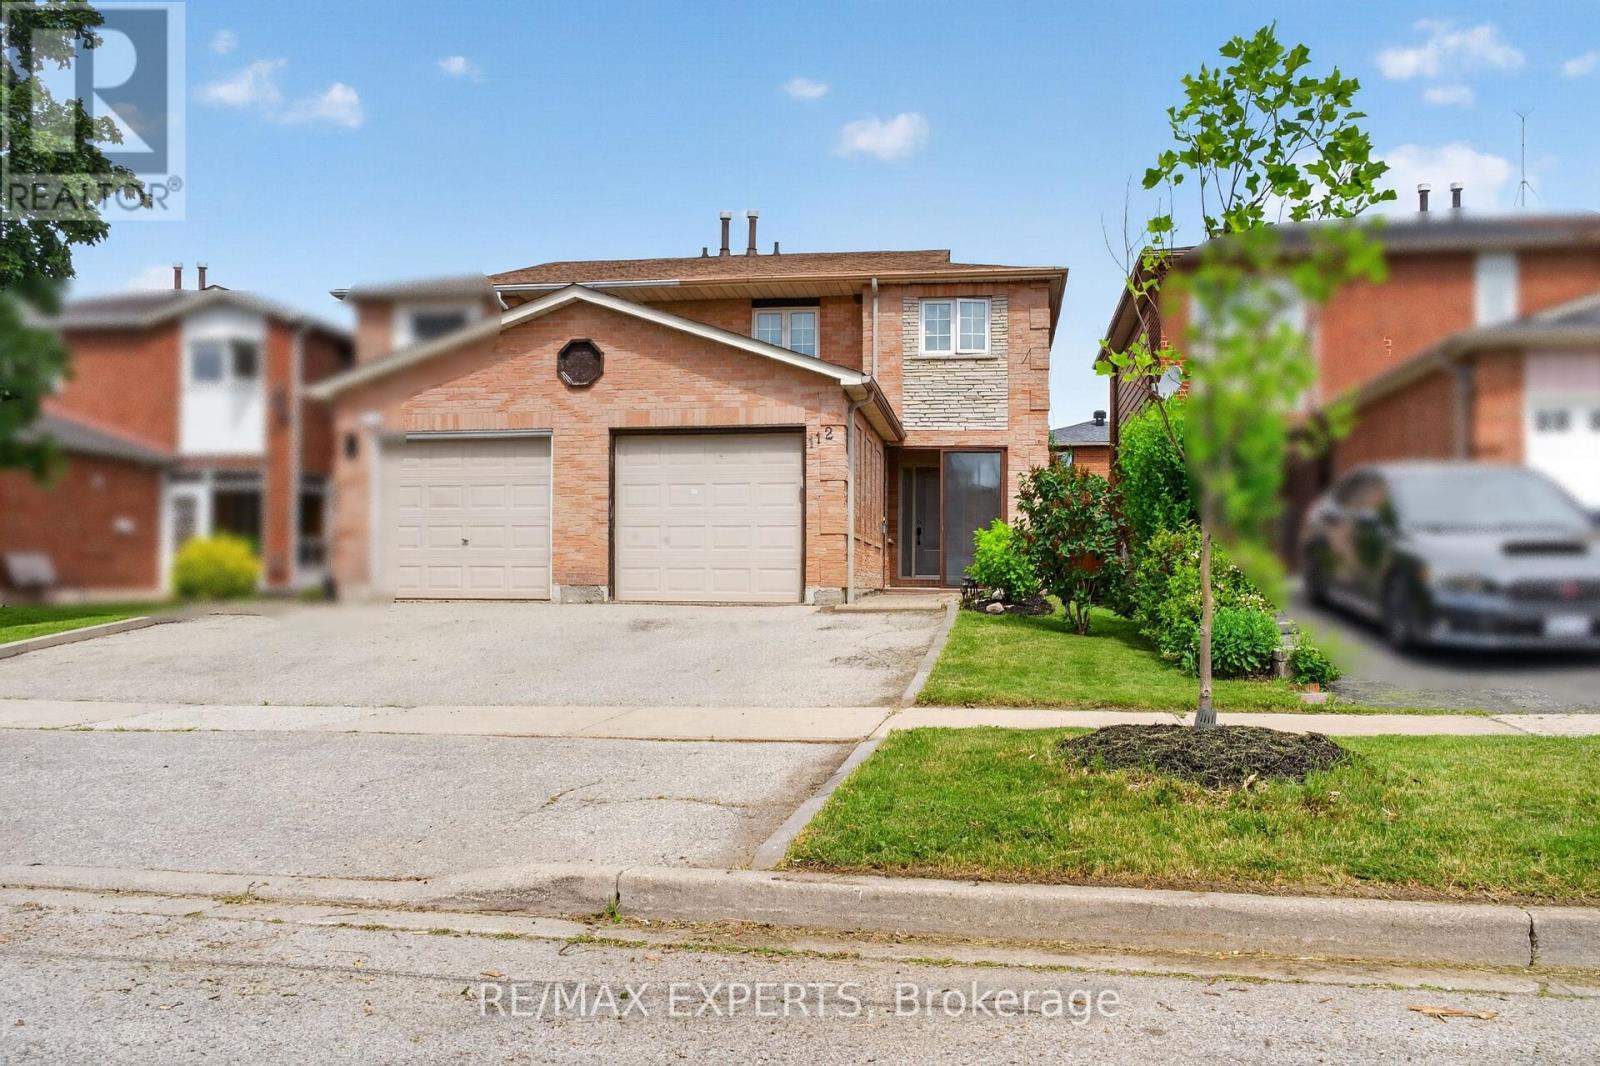

 For Sale123 days14
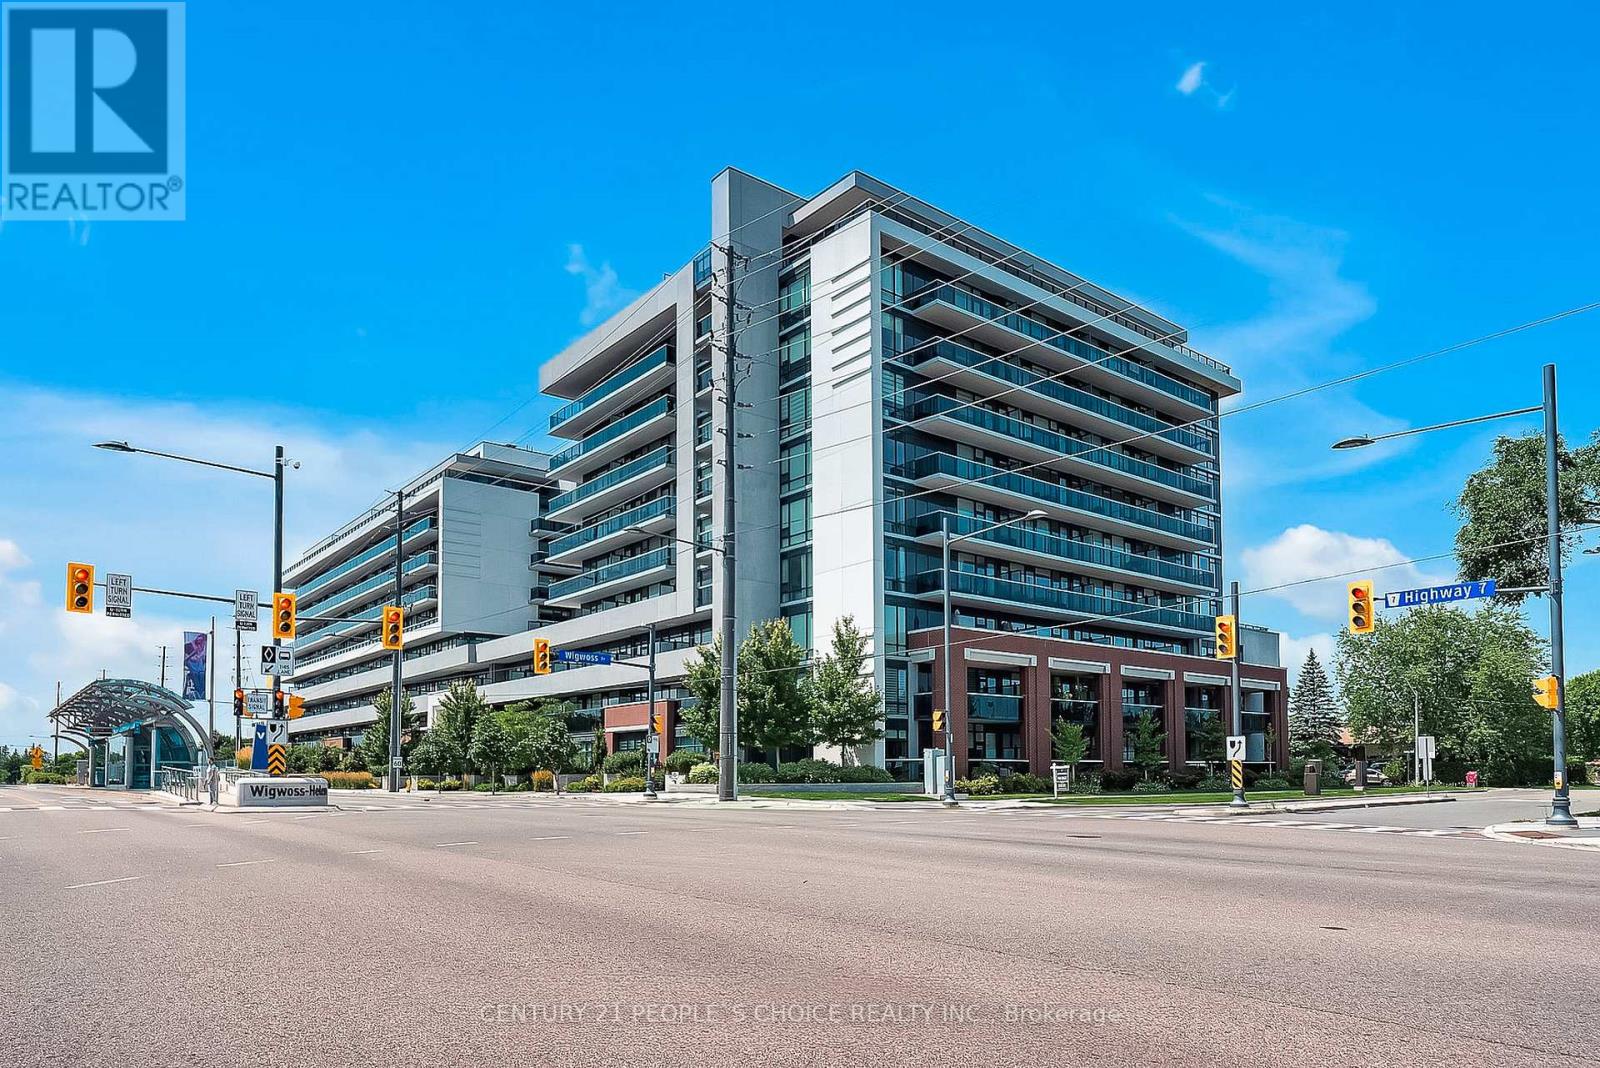
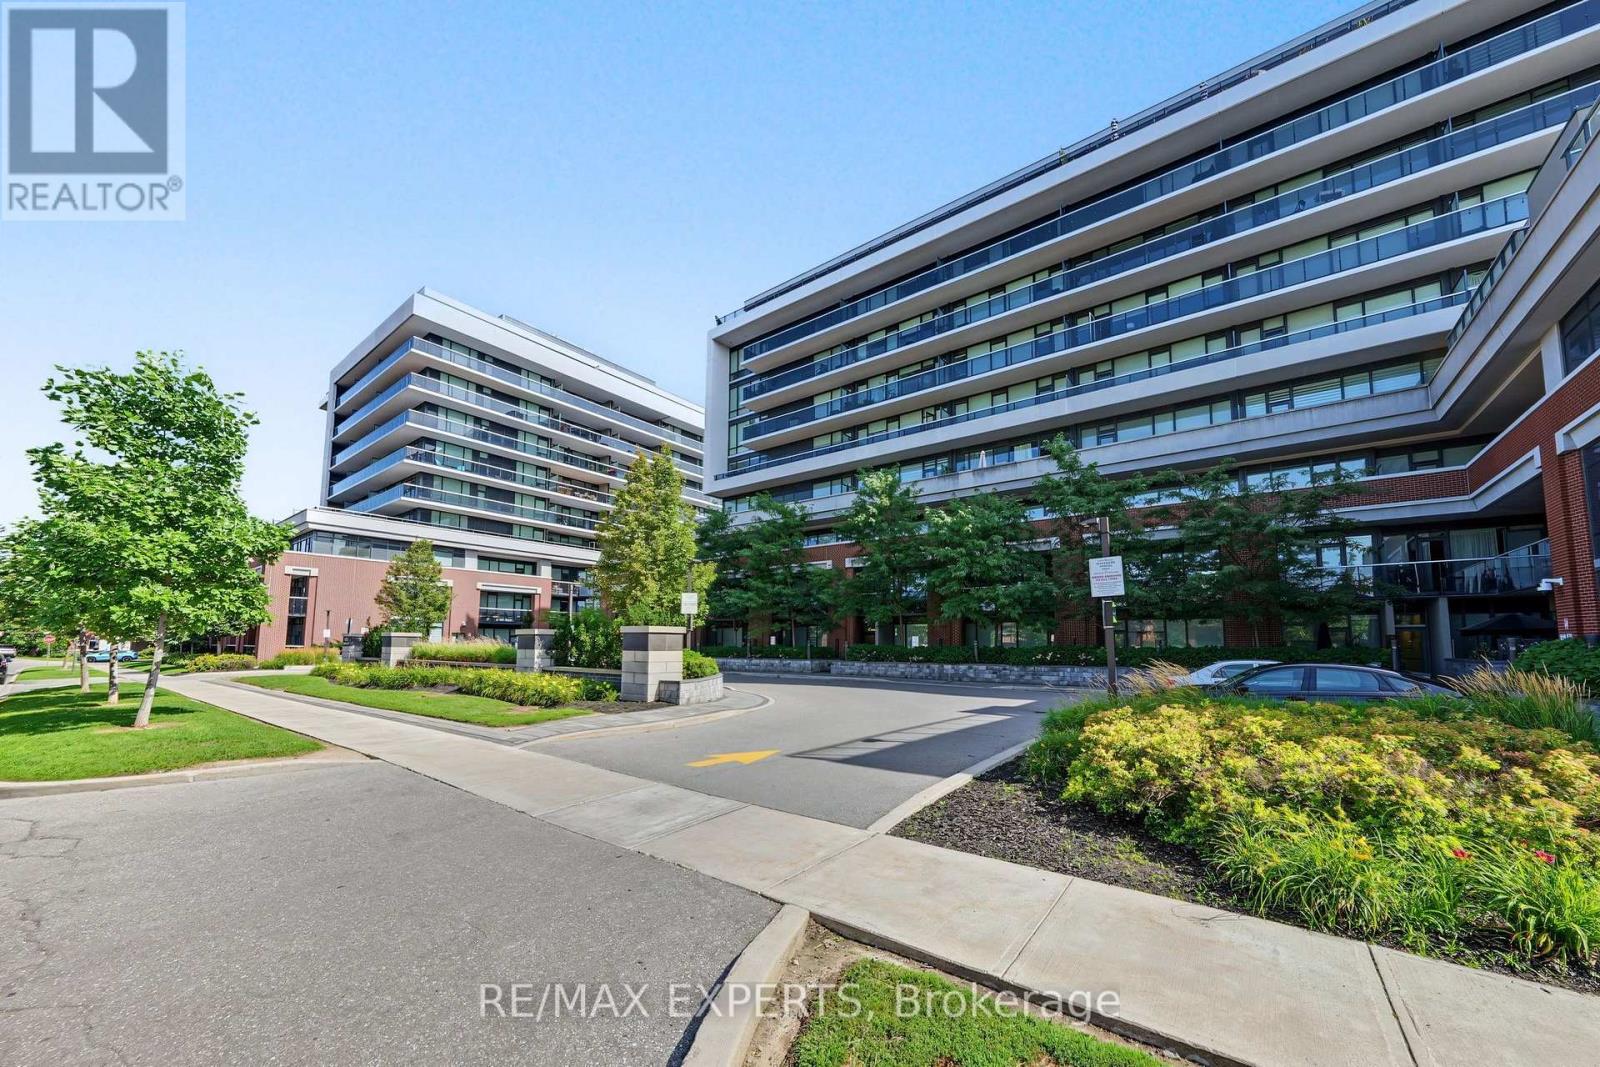
 For Sale32 days44
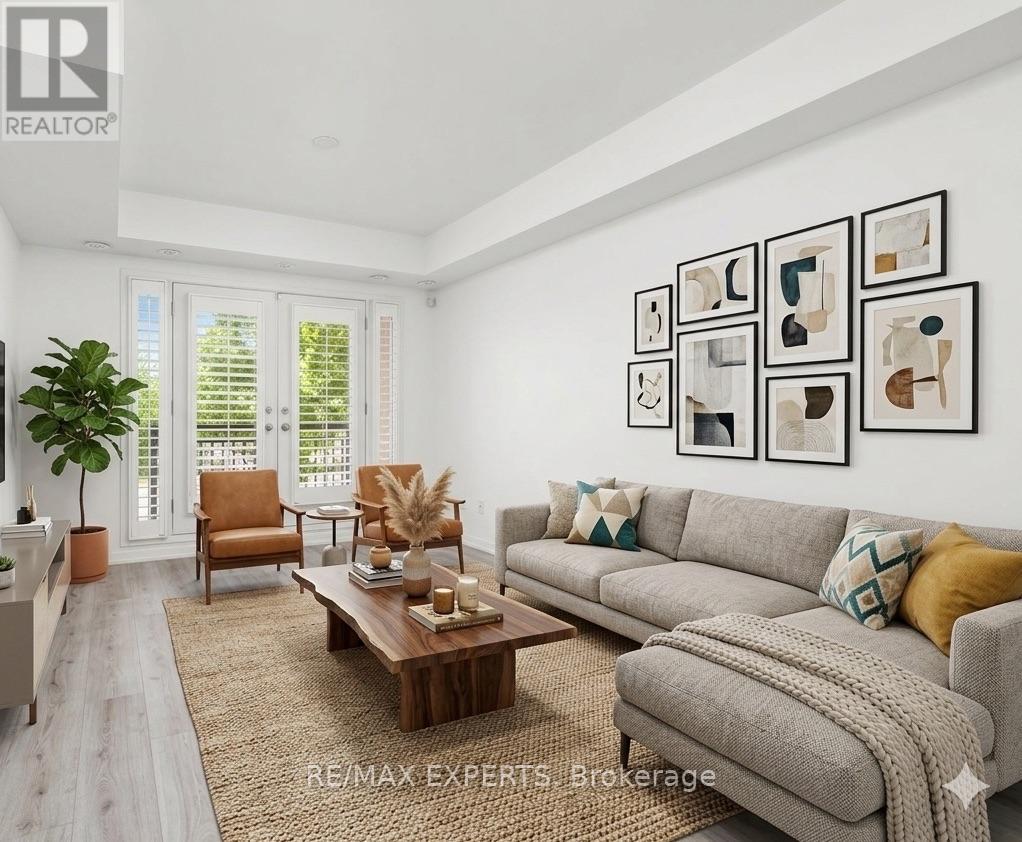
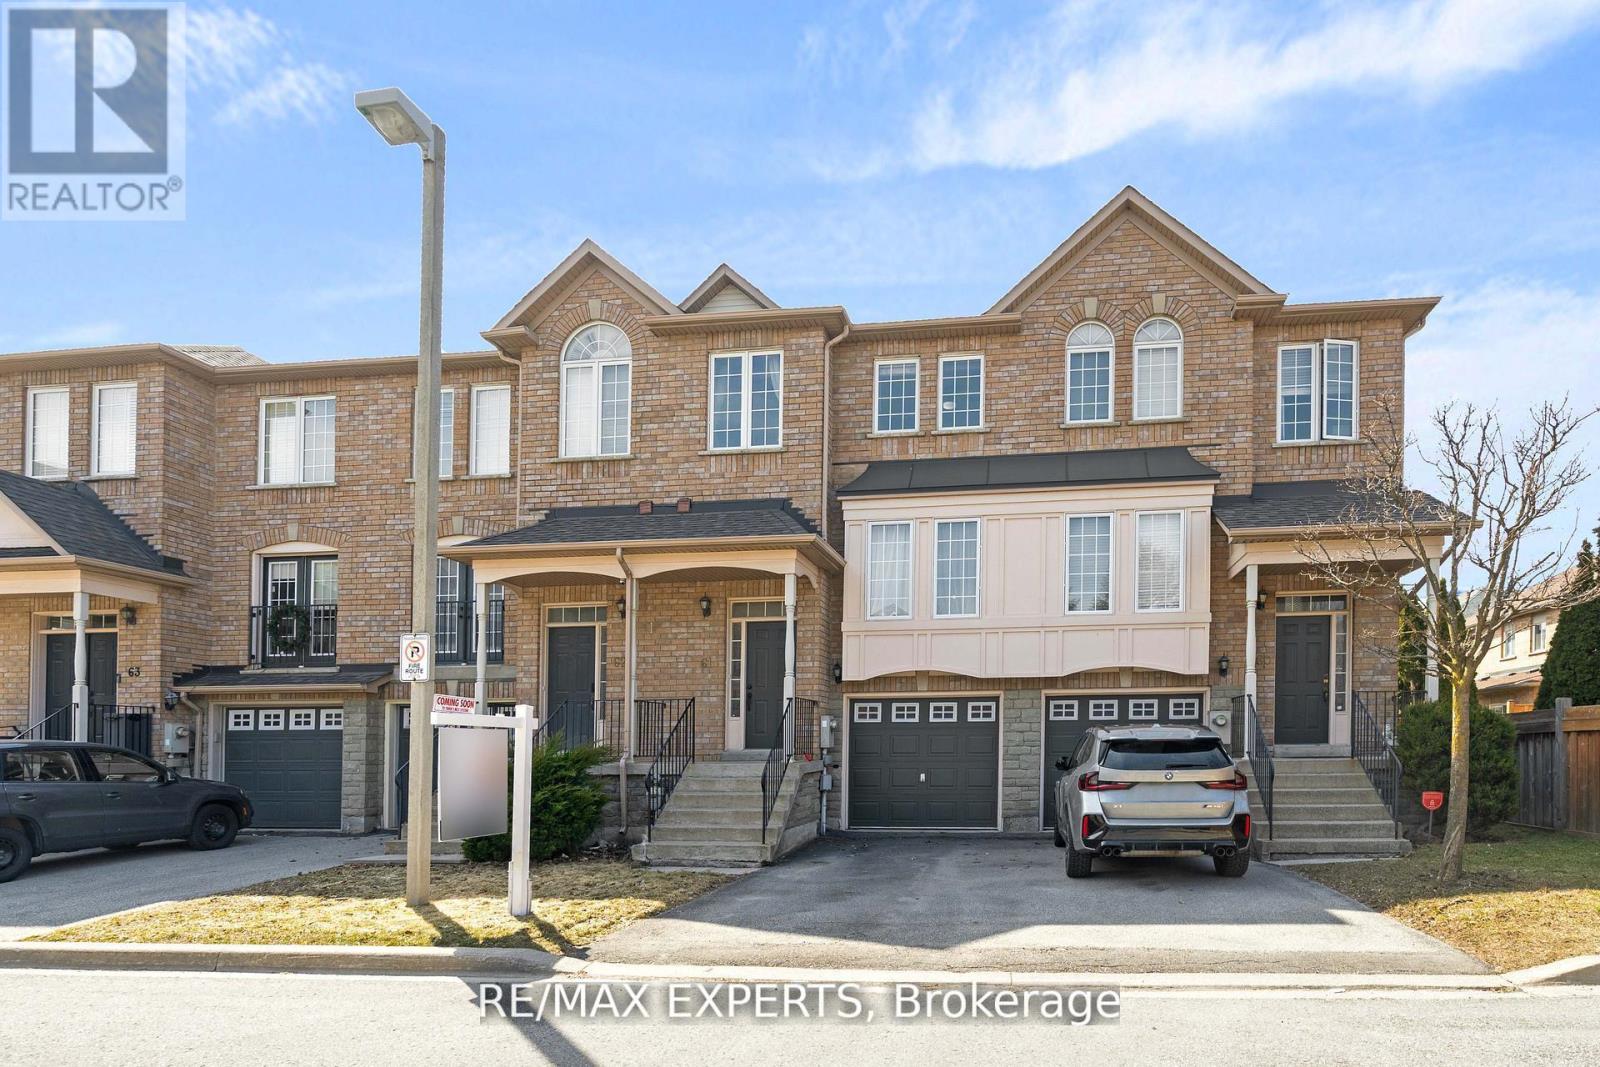
 For Sale42 days35
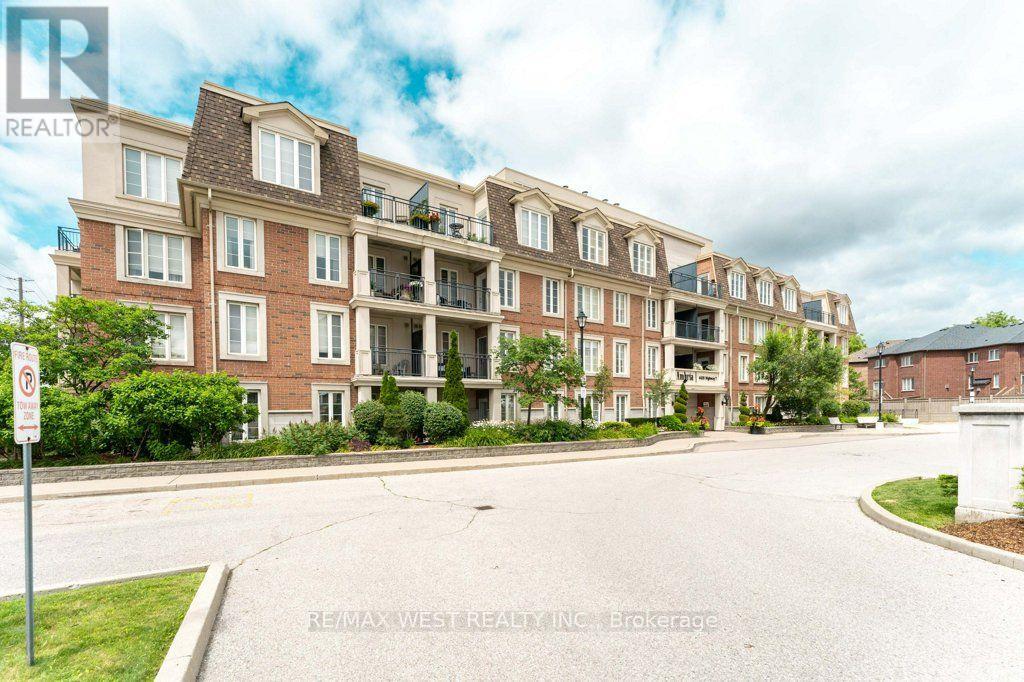
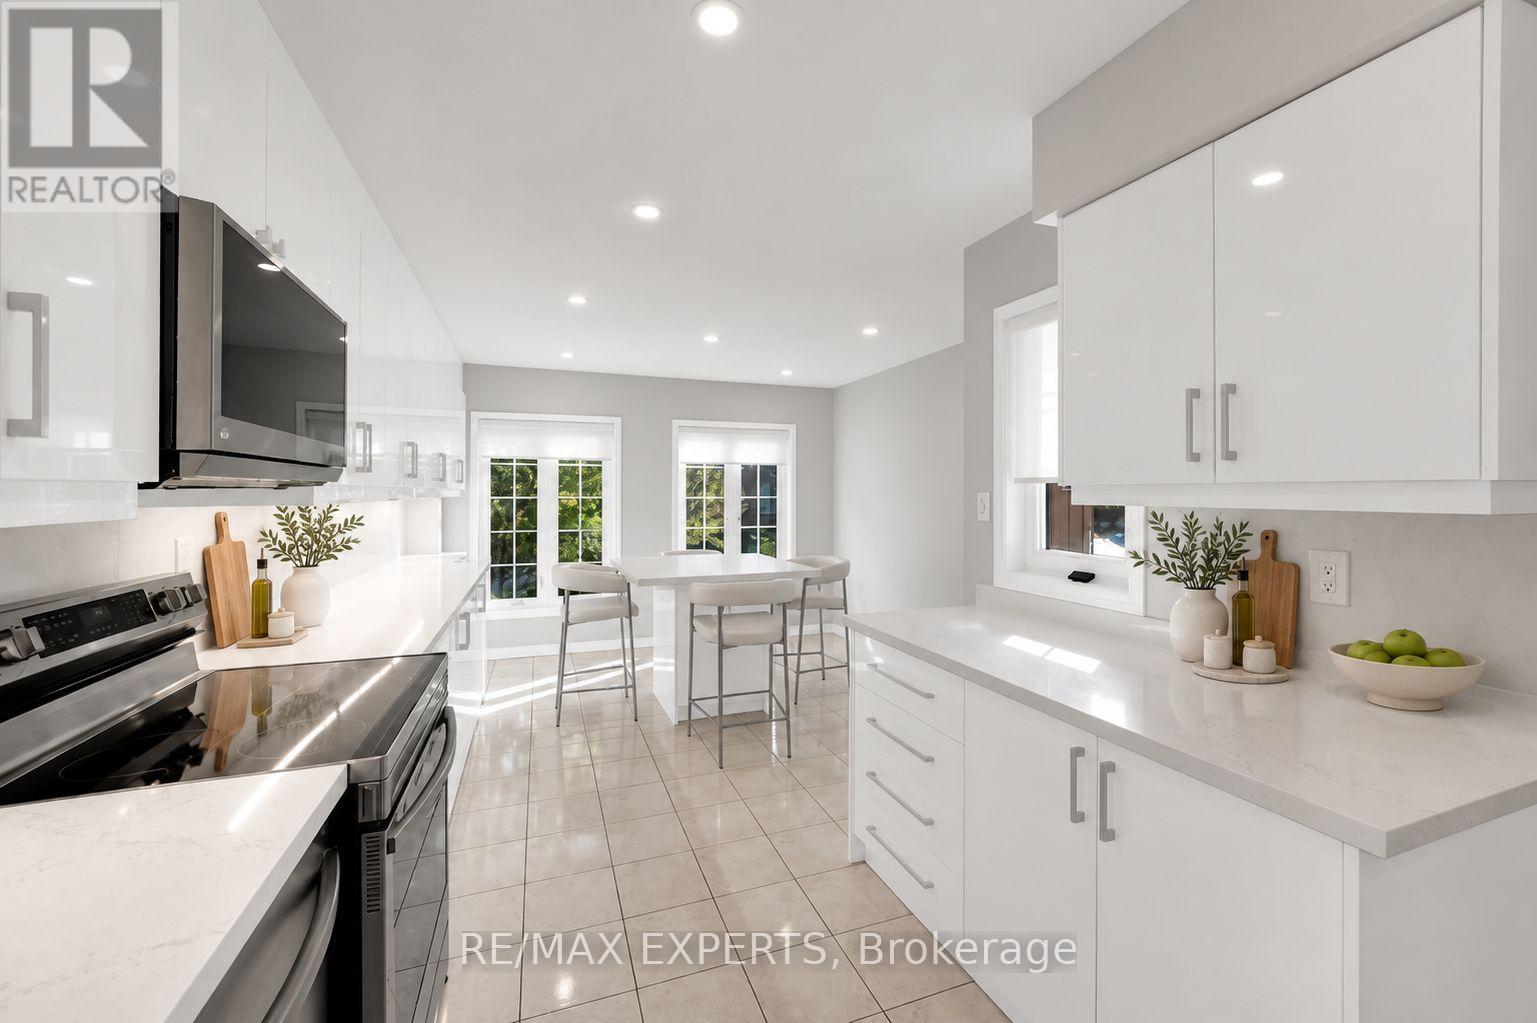
 For Sale136 days47

The listing data above is provided under copyright by the Canadian Real Estate Association. While the information is considered reliable, its accuracy is not guaranteed by the Canadian Real Estate Association or getsetsold.ca. Neither getsetsold.ca nor its affiliates make any representations or warranties, express or implied, regarding the accuracy or completeness of the information presented here.