Get $2,400 Cash Back
16 MAJOR WILLIAM SHARPE DRIVE E, Brampton (Northwood Park) — listed at $960,000. Earn buyer cashback at closing. No catches, just more money in your pocket.
Welcome to this lovely 4+1Bedrooms detached house with a double car garage in the heart of family friendly Neighborhood. Spacious layout featuring a separate Living Room, family room and dining area, Sunroom a modern kitchen, and well-appointed bedrooms, offering both functionality and style for everyday living. (Bathroom upgrade 2022 ,Windows 2025, Roof 2021,Freshly painted,New laminate floor in family room ) Concrete wrap around the house.(TRIVENI MANDIR & DAVID SUZUKI SECONDRY SCHOOL AT DOOR STEP ) Lady Of Peace School, Park & Public Transit (id:60164)
| Room | Level | Dimensions |
|---|---|---|
| Living room | Main level | 4.7 x 3.5 meters |
| Living room | Basement | 0.01 x 0.01 meters |
| Family room | Main level | 4.8 x 3.8 meters |
| Dining room | Main level | 3.4 x 2.9 meters |
| Kitchen | Main level | 6.3 x 2.9 meters |
| Sunroom | Main level | 5.4 x 2.6 meters |
| Primary Bedroom | Second level | 4.8 x 3.5 meters |
| Bedroom 2 | Second level | 3.8 x 3.4 meters |
| Bedroom 3 | Second level | 3.9 x 3.6 meters |
| Bedroom 4 | Second level | 3.5 x 3.3 meters |
| Bedroom | Basement | 3.04 x 3.1 meters |
How is the home heated? Is it efficient?+
Heating is forced air, natural gas. Gas heating is generally the most cost-efficient option in Ontario winters.
What's the parking situation?+
This property includes 4 spaces — Attached Garage, Garage.
Is 16 MAJOR WILLIAM SHARPE DRIVE E a good fit for a growing family?+
With 5 bedrooms and 4 bathrooms, there's room for kids plus a guest room or home office. The 2-storey layout keeps living and sleeping areas separated.
Is there air conditioning?+
Yes — central air conditioning cooling is in place.
Does it have a basement, and is it finished?+
Yes — Finished, N/A. A finished basement adds meaningful living space beyond the listed square footage.
How is the space laid out across floors?+
This is a 2-storey single family. The 5 bedrooms and 4 bathrooms are typically split with living areas on the main floor and bedrooms above — confirm the exact layout during a showing.
Ask About This Property
Nearby Places
Searching nearby places…
Benchmark price · Updated 2026-09
Year over year
Past 10 years
Similar listings
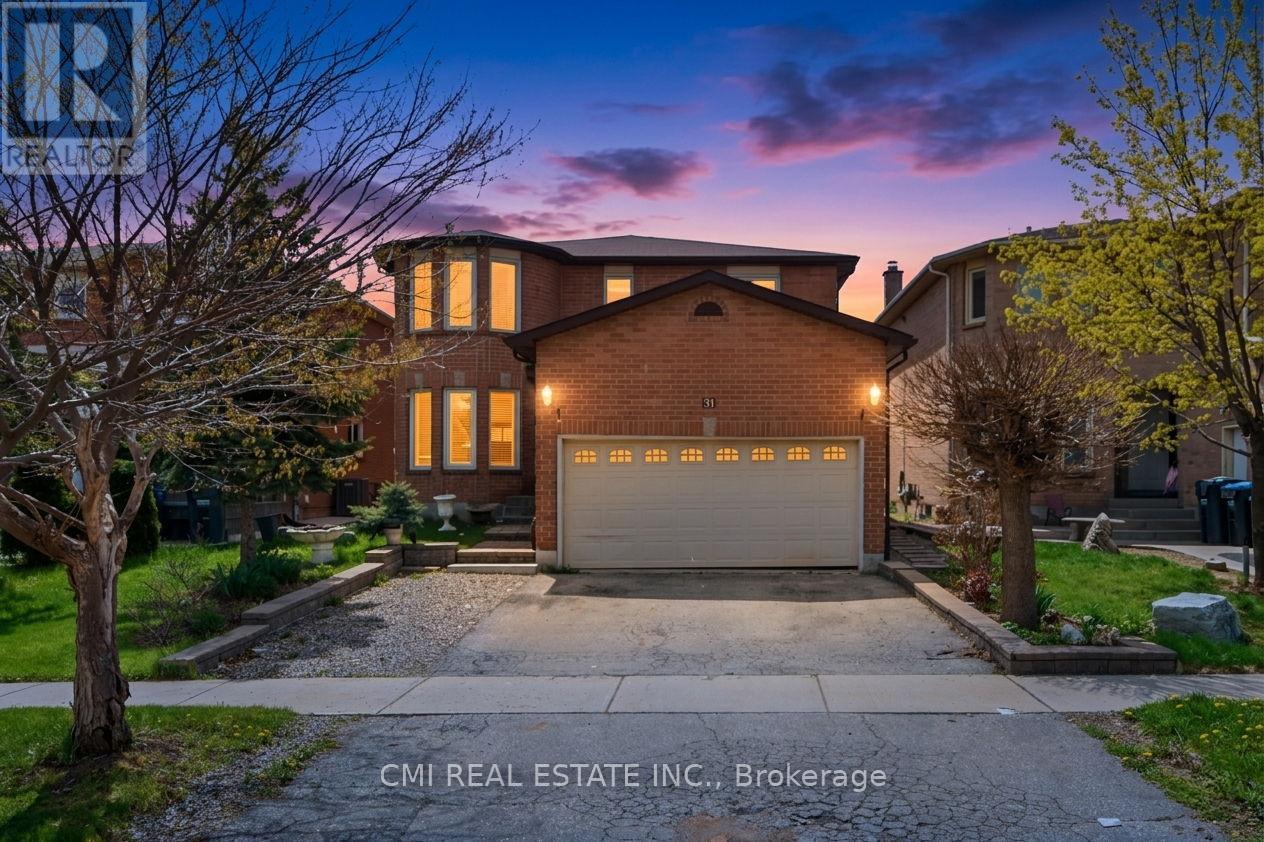
 For Sale7 days31
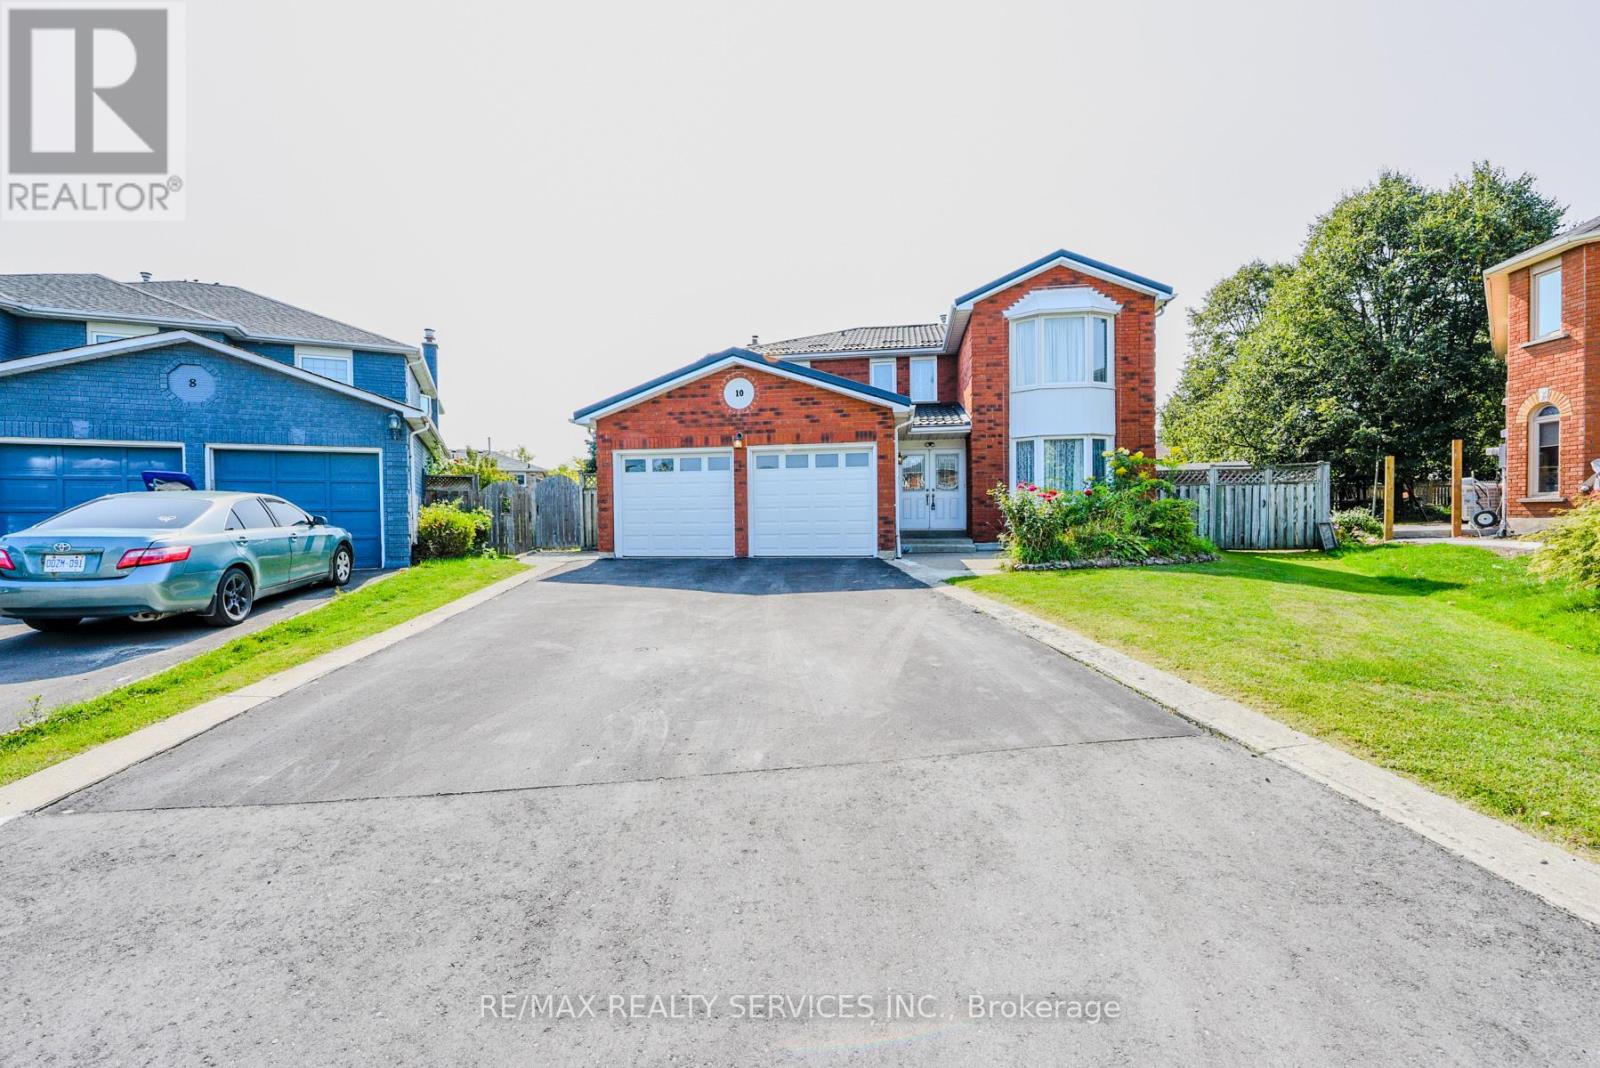
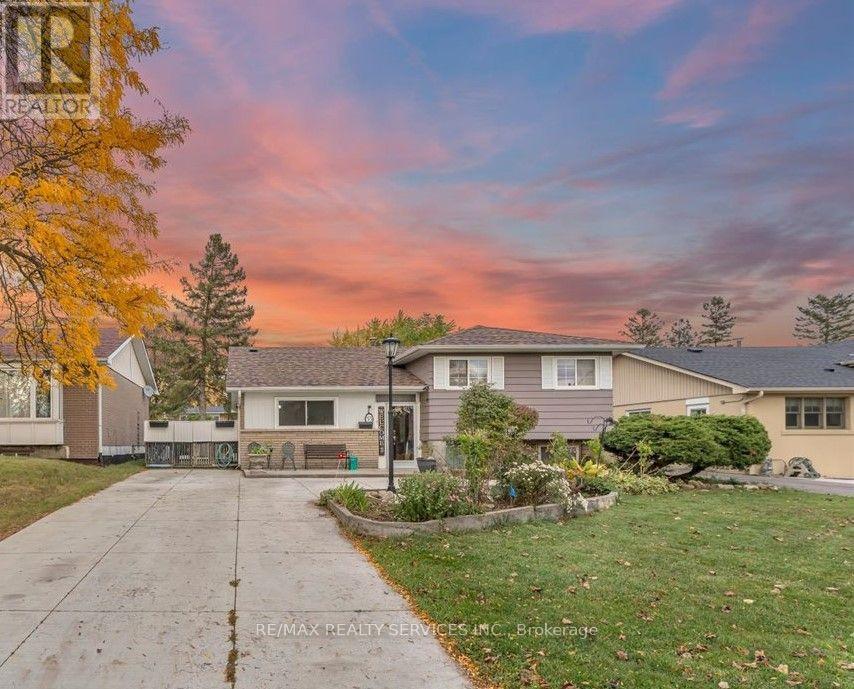 For Sale9 days40
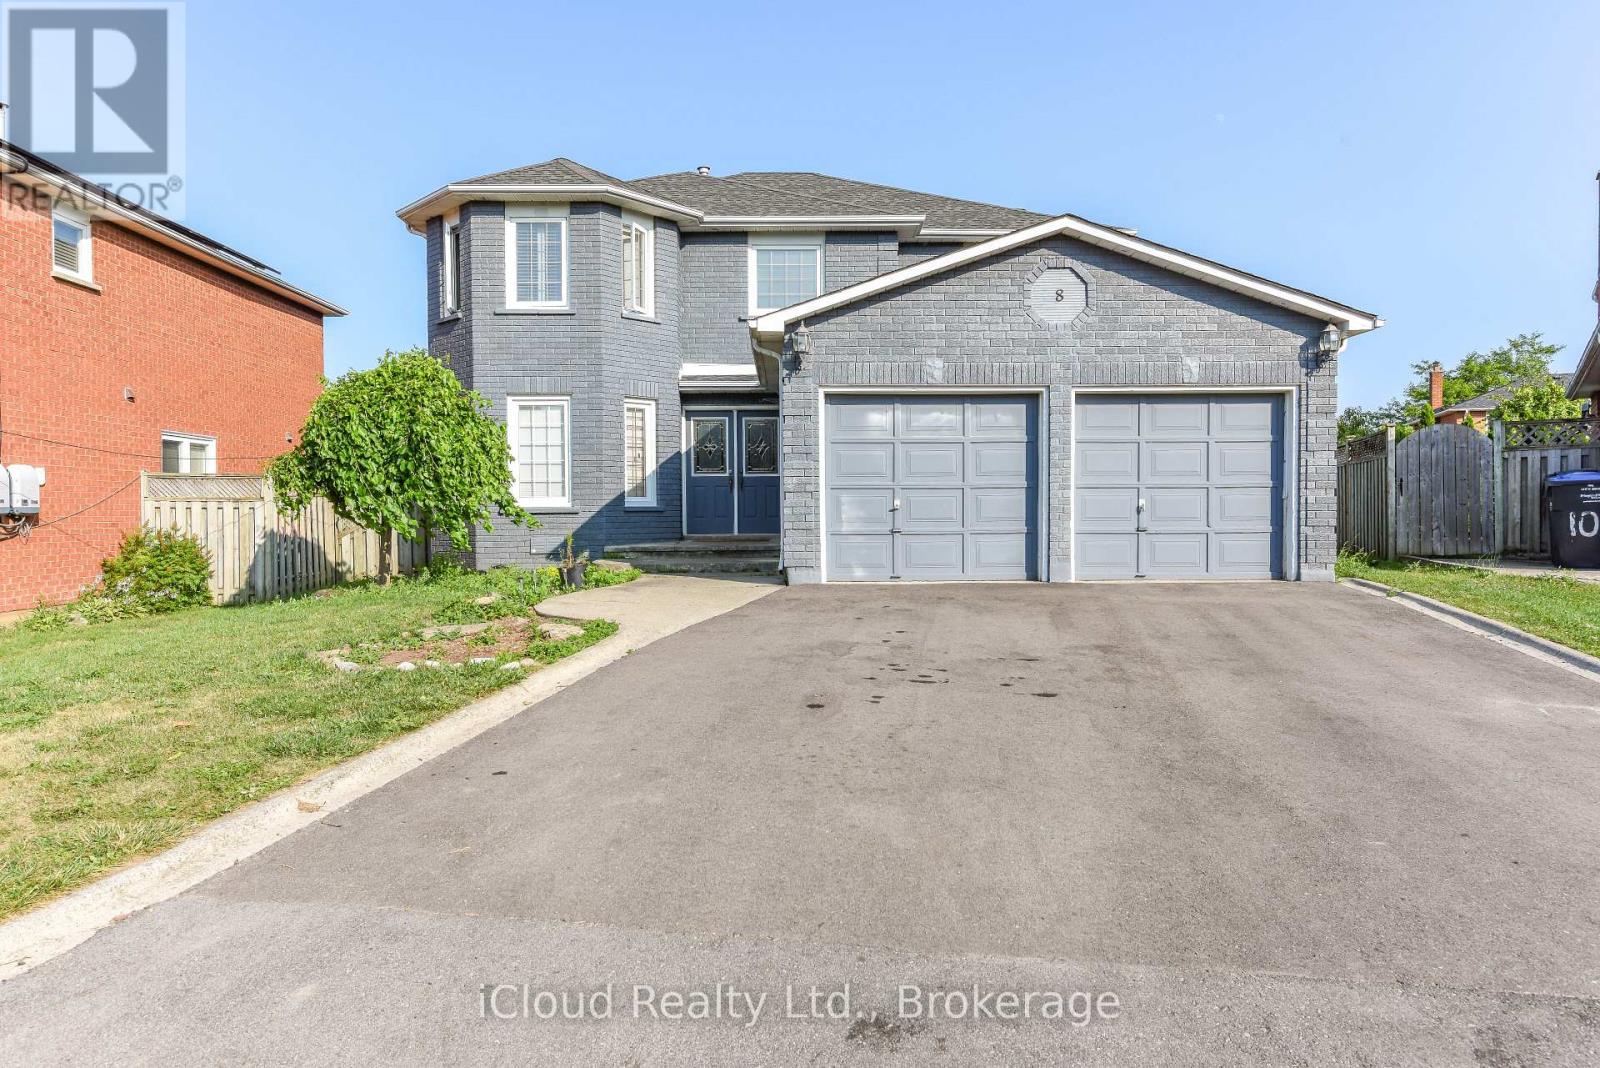
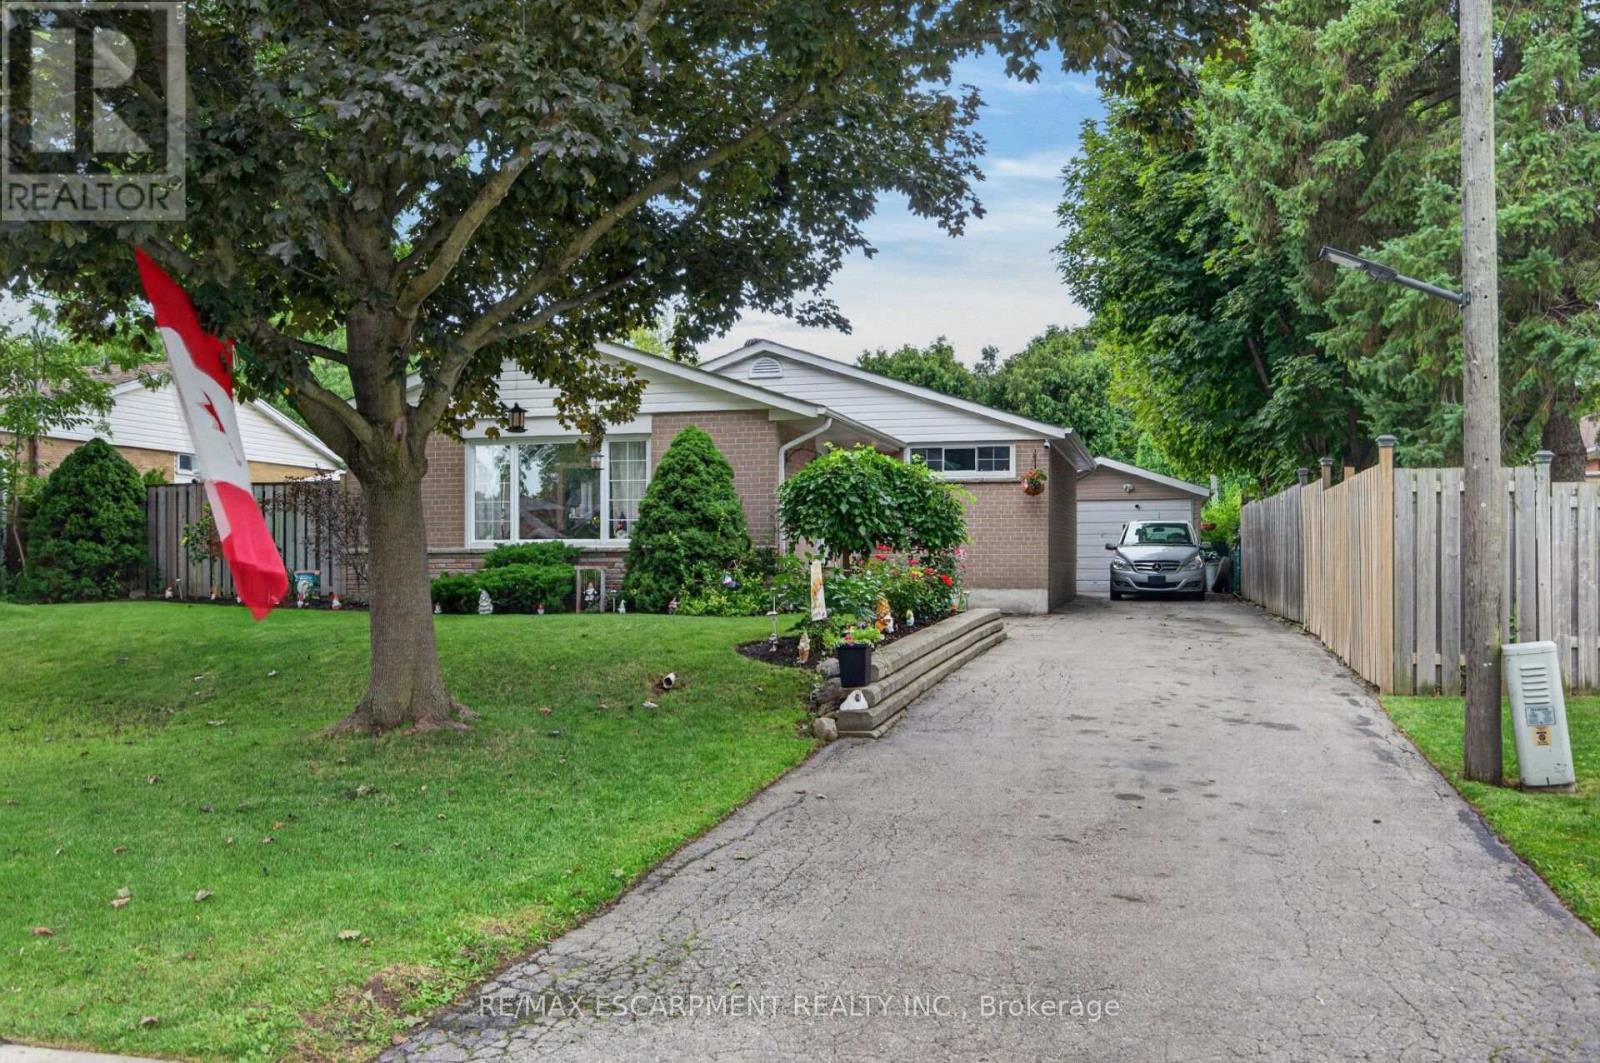 For Sale23 days26
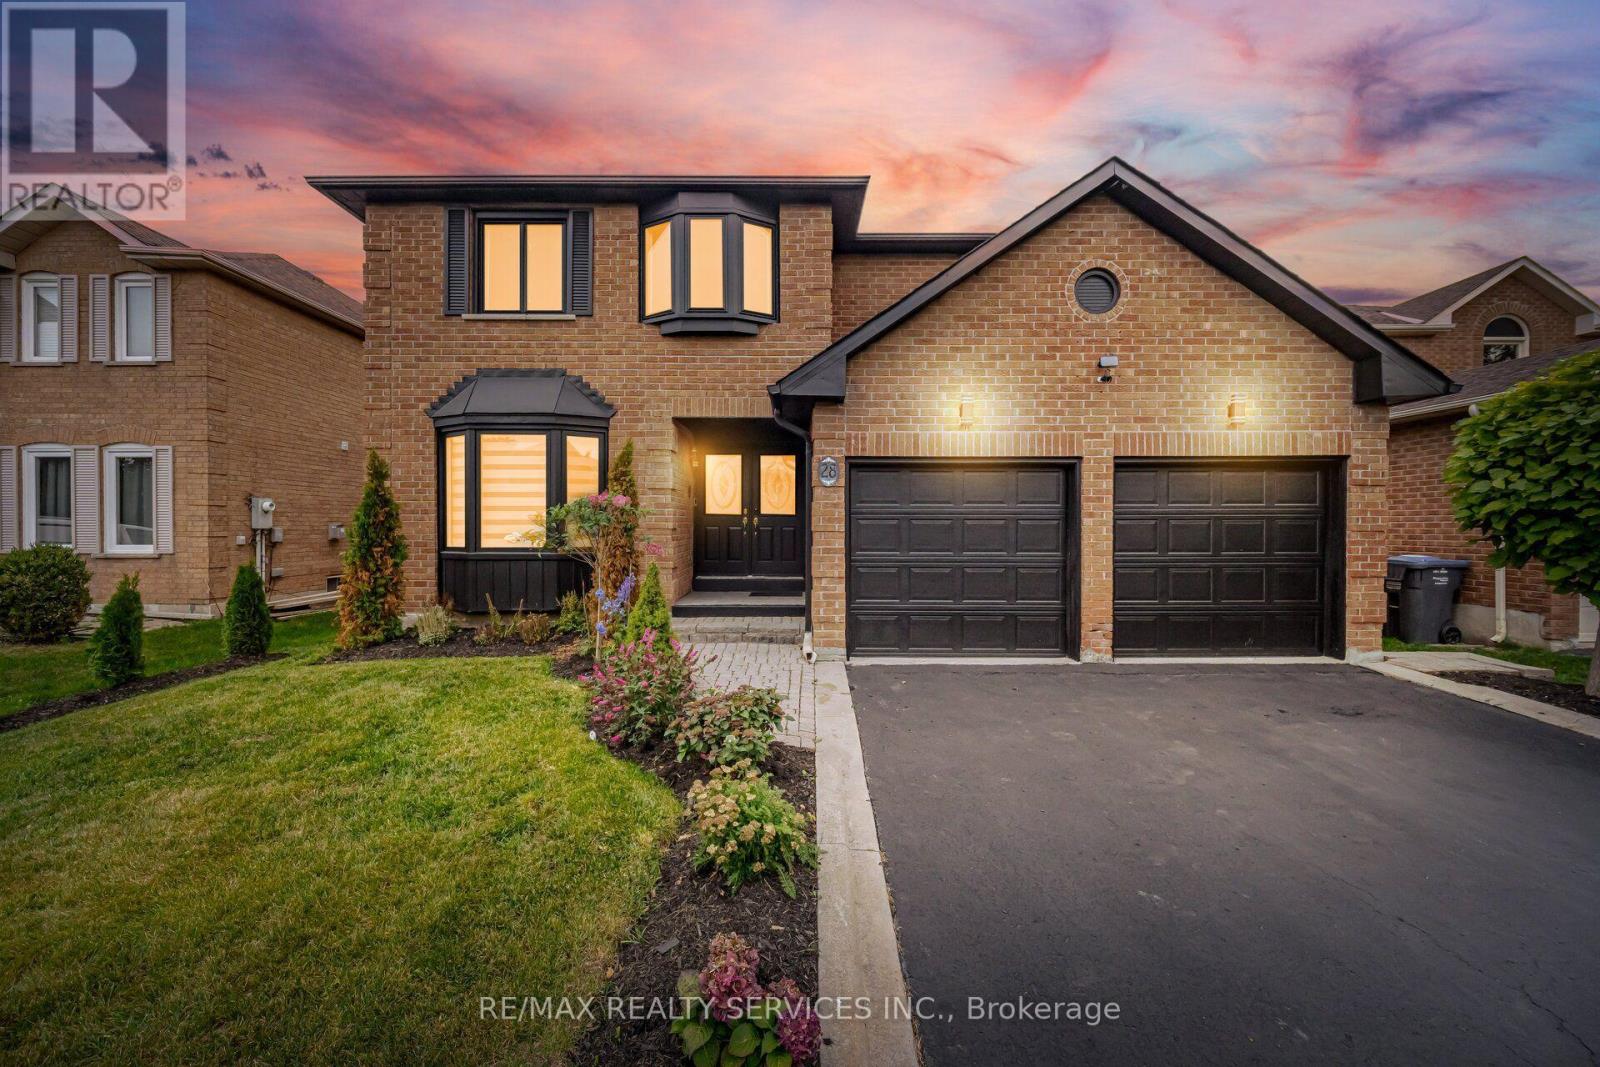
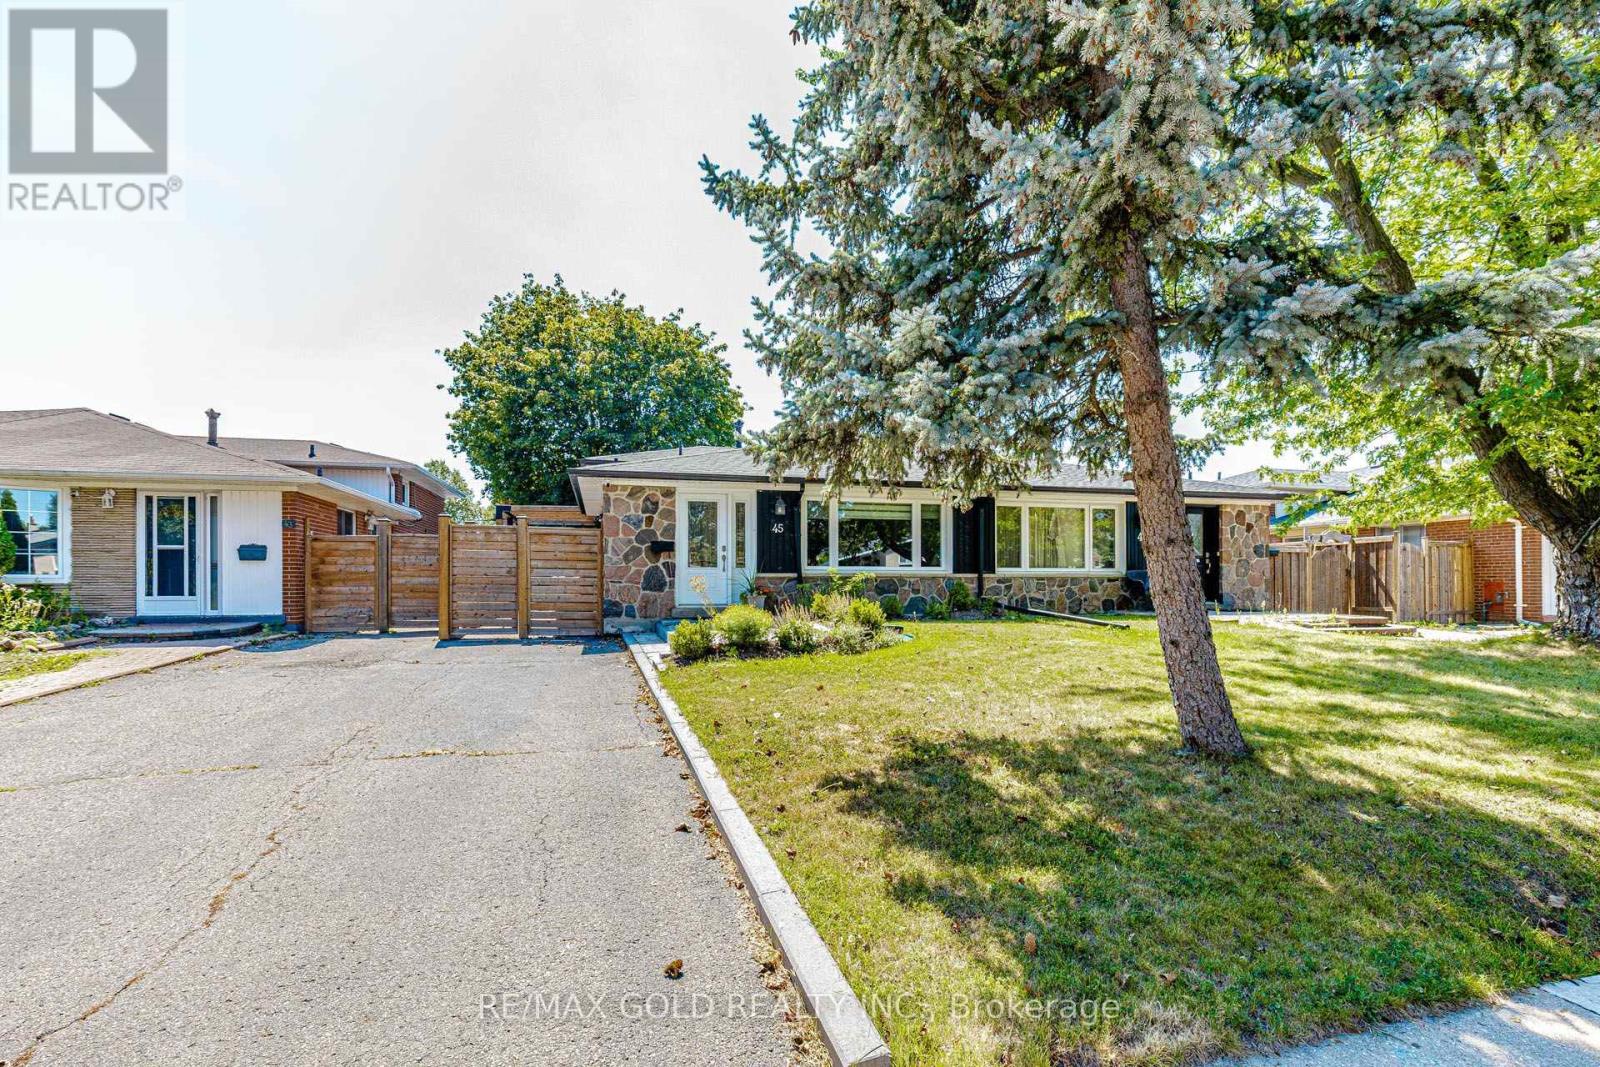 For Sale8 days50

The listing data above is provided under copyright by the Canadian Real Estate Association. While the information is considered reliable, its accuracy is not guaranteed by the Canadian Real Estate Association or getsetsold.ca. Neither getsetsold.ca nor its affiliates make any representations or warranties, express or implied, regarding the accuracy or completeness of the information presented here.