Get $2,073 Cash Back
3720 BRANDON GATE DRIVE, Mississauga (Malton) — listed at $829,000. Earn buyer cashback at closing. No catches, just more money in your pocket.
(STEP INSIDE) Three bedrooms, two kitchens, two 4pc baths - this detached raised bungalow on Brandon Gate Drive delivers a finished lower level that works as a secondary suite, whether that means space for extended family or income to help carry the mortgage. The main floor runs on hardwood in a true open-concept layout with large windows, and the eat-in breakfast area walks straight out to a rear deck. The lower foyer connects directly to the attached garage - a practical built-in feature of the raised bungalow design. A detached home with a secondary suite built into the floor plan - not an afterthought, but a core feature. Vacant with immediate possession available. (MAIN LEVEL) Ceramic-tile foyer with glass door steps up to a combined living & dining room on hardwood with large windows - open-concept and naturally bright. The kitchen has stainless steel appliances including stove, built-in microwave & fridge, plus a double sink on tile flooring. Eat-in breakfast area with tile flooring and a walkout to rear deck. Primary bdrm with his & hers closets on laminate. Second bdrm with ceiling fan & closet on laminate. Third bdrm with closet & laminate floor. Full 4pc bath with tile flooring serves the main floor. (BASEMENT) Fully finished lower suite with own kitchen (stove & range hood on ceramic), 4pc bath with large window, bedroom with large windows, & a family room with a fireplace in an open-concept layout on tile. Lower foyer on ceramic has direct access to the attached garage. Laundry room with washer, dryer & double laundry tub within the utility space. (LOCATION) Malton community with Hwy 427 at the eastern border - minutes south to the 401 & QEW, or north to the 407. Malton GO Station (Kitchener line) is minutes away for downtown Toronto commuters. Brandon Gate PS is steps from the front door. Malton Community Centre, Elmcreek Park & Westwood Square Mall are all close by. MiWay & Brampton Transit routes serve the area. (id:60164)
| Room | Level | Dimensions |
|---|---|---|
| Foyer | Ground level | 1.872 x 1.138 meters |
| Family room | Basement | 6.352 x 3.163 meters |
| Bedroom | Basement | 3.286 x 3.101 meters |
| Kitchen | Basement | 3.086 x 2.158 meters |
| Bathroom | Basement | 2.168 x 1.876 meters |
| Laundry room | Basement | 3.7 x 2.712 meters |
| Living room | Ground level | 6.856 x 3.498 meters |
| Dining room | Ground level | 6.856 x 3.498 meters |
| Kitchen | Ground level | 3.755 x 2.496 meters |
| Eating area | Ground level | 3.017 x 2.848 meters |
| Primary Bedroom | Ground level | 3.778 x 3.82 meters |
| Bedroom 2 | Ground level | 3.806 x 3.539 meters |
| Bedroom 3 | Ground level | 2.981 x 2.723 meters |
| Bathroom | Ground level | 2.703 x 1.508 meters |
| Foyer | Basement | 4.468 x 1.886 meters |
What are the ongoing costs beyond the mortgage?+
Budget for annual property taxes of $5,107, heating is forced air, natural gas. Always verify the latest figures with your agent before making an offer — these change yearly.
Is there air conditioning?+
Yes — central air conditioning cooling is in place.
What's the parking situation?+
This property includes 3 spaces — Garage.
How many fireplaces are there, and what type?+
This home has 1 fireplace. Confirm the fuel type (wood, gas, or electric) and have it inspected — especially wood-burning, which needs a WETT certification for insurance.
Does it have a basement, and is it finished?+
Yes — Finished, Full. A finished basement adds meaningful living space beyond the listed square footage.
How is the home heated? Is it efficient?+
Heating is forced air, natural gas. Gas heating is generally the most cost-efficient option in Ontario winters.
Ask About This Property
Nearby Places
Searching nearby places…
Benchmark price · Updated 2026-09
Year over year
Past 10 years
Similar listings
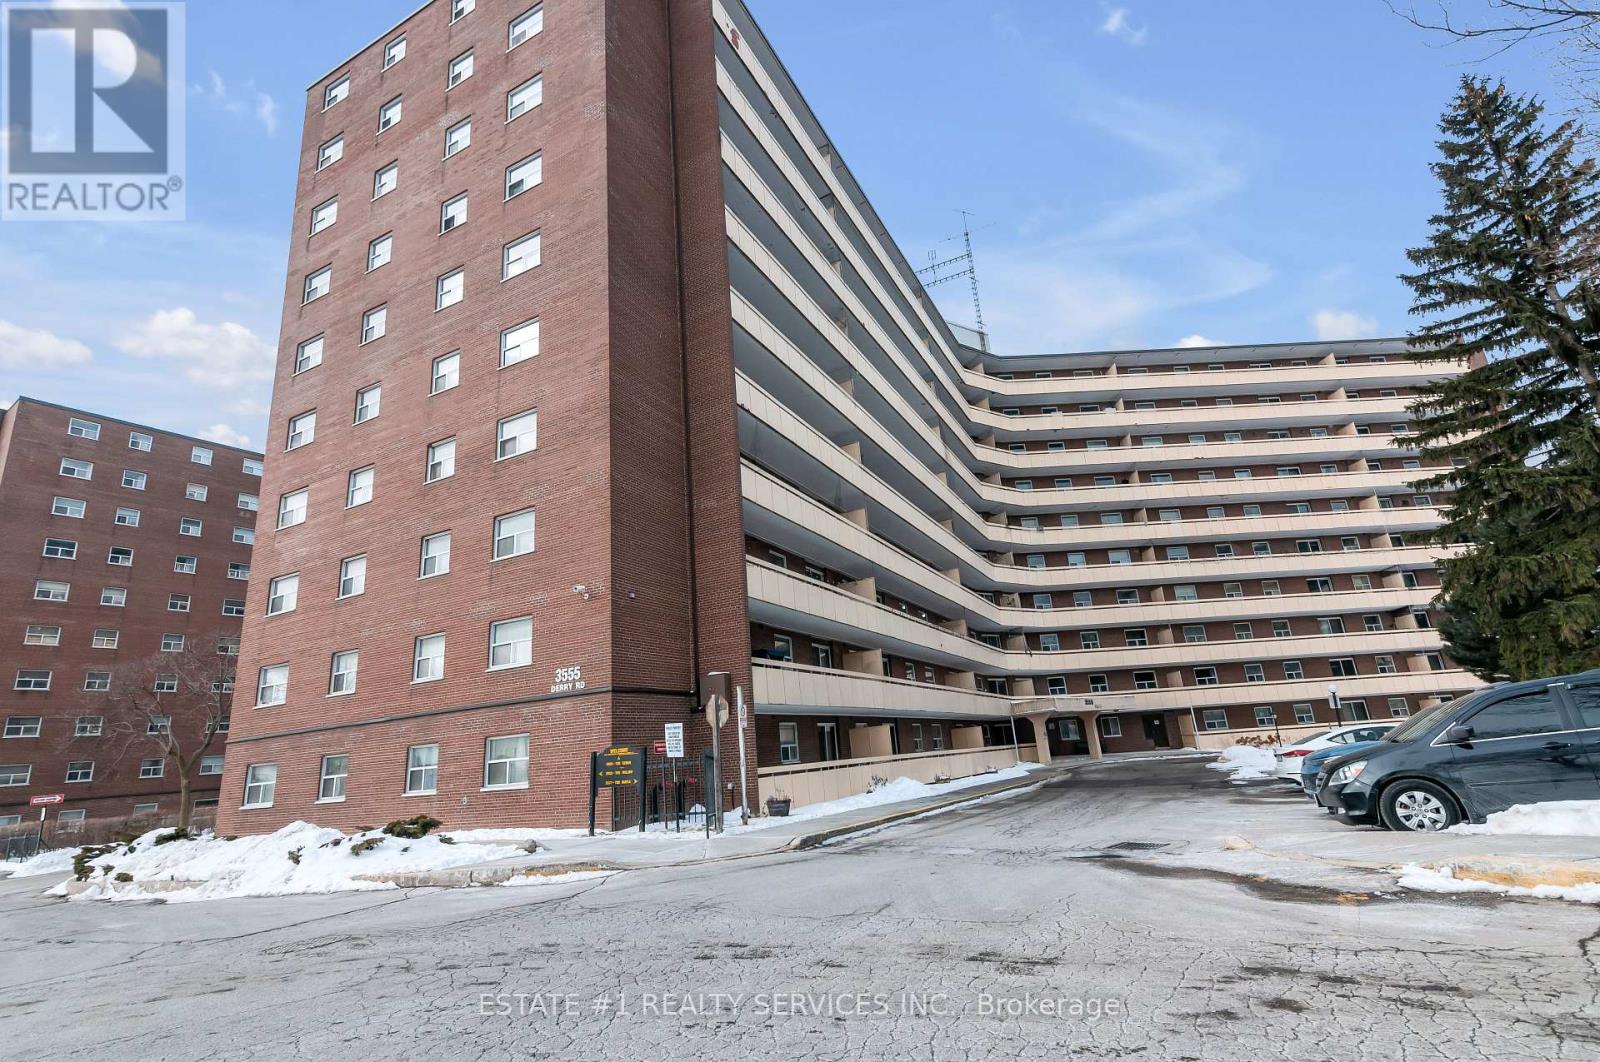 For Sale15 days26
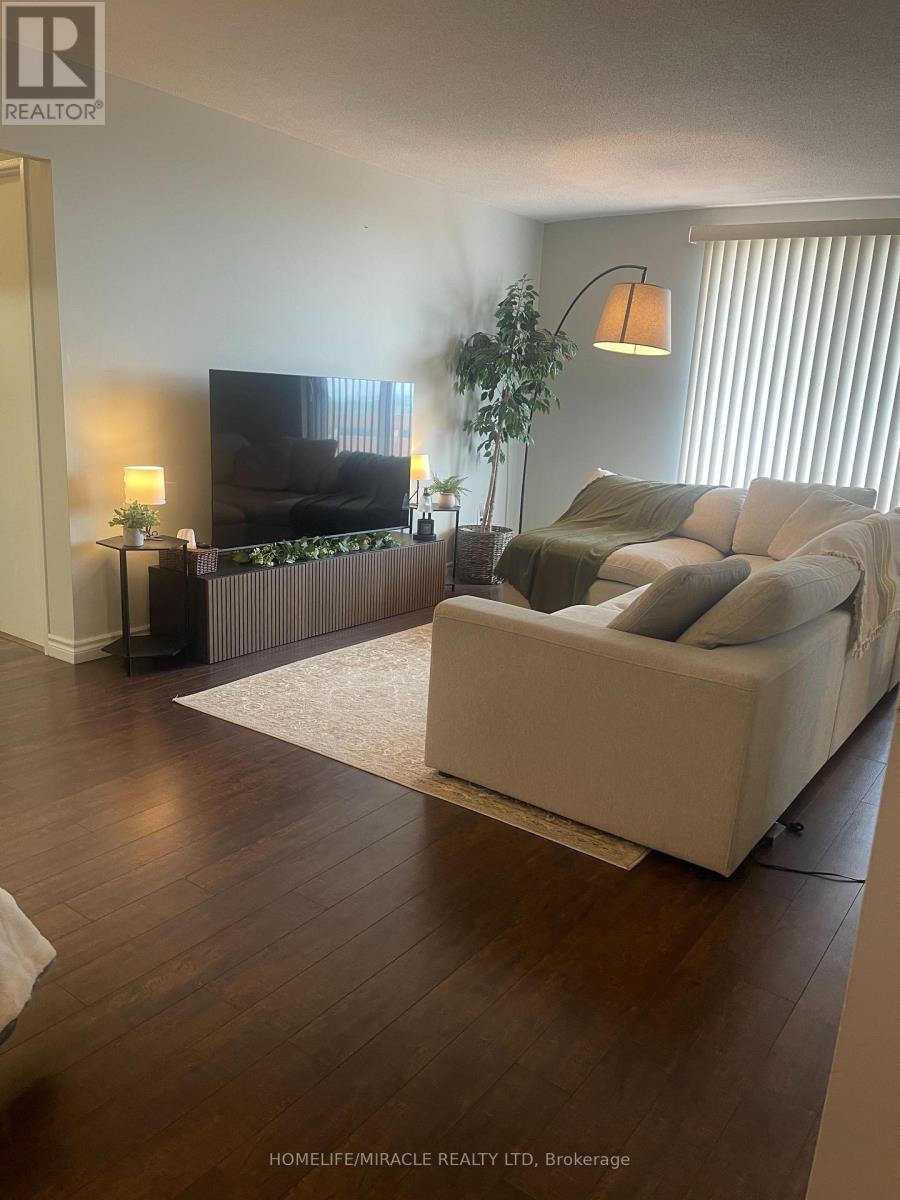 For Sale56 days15
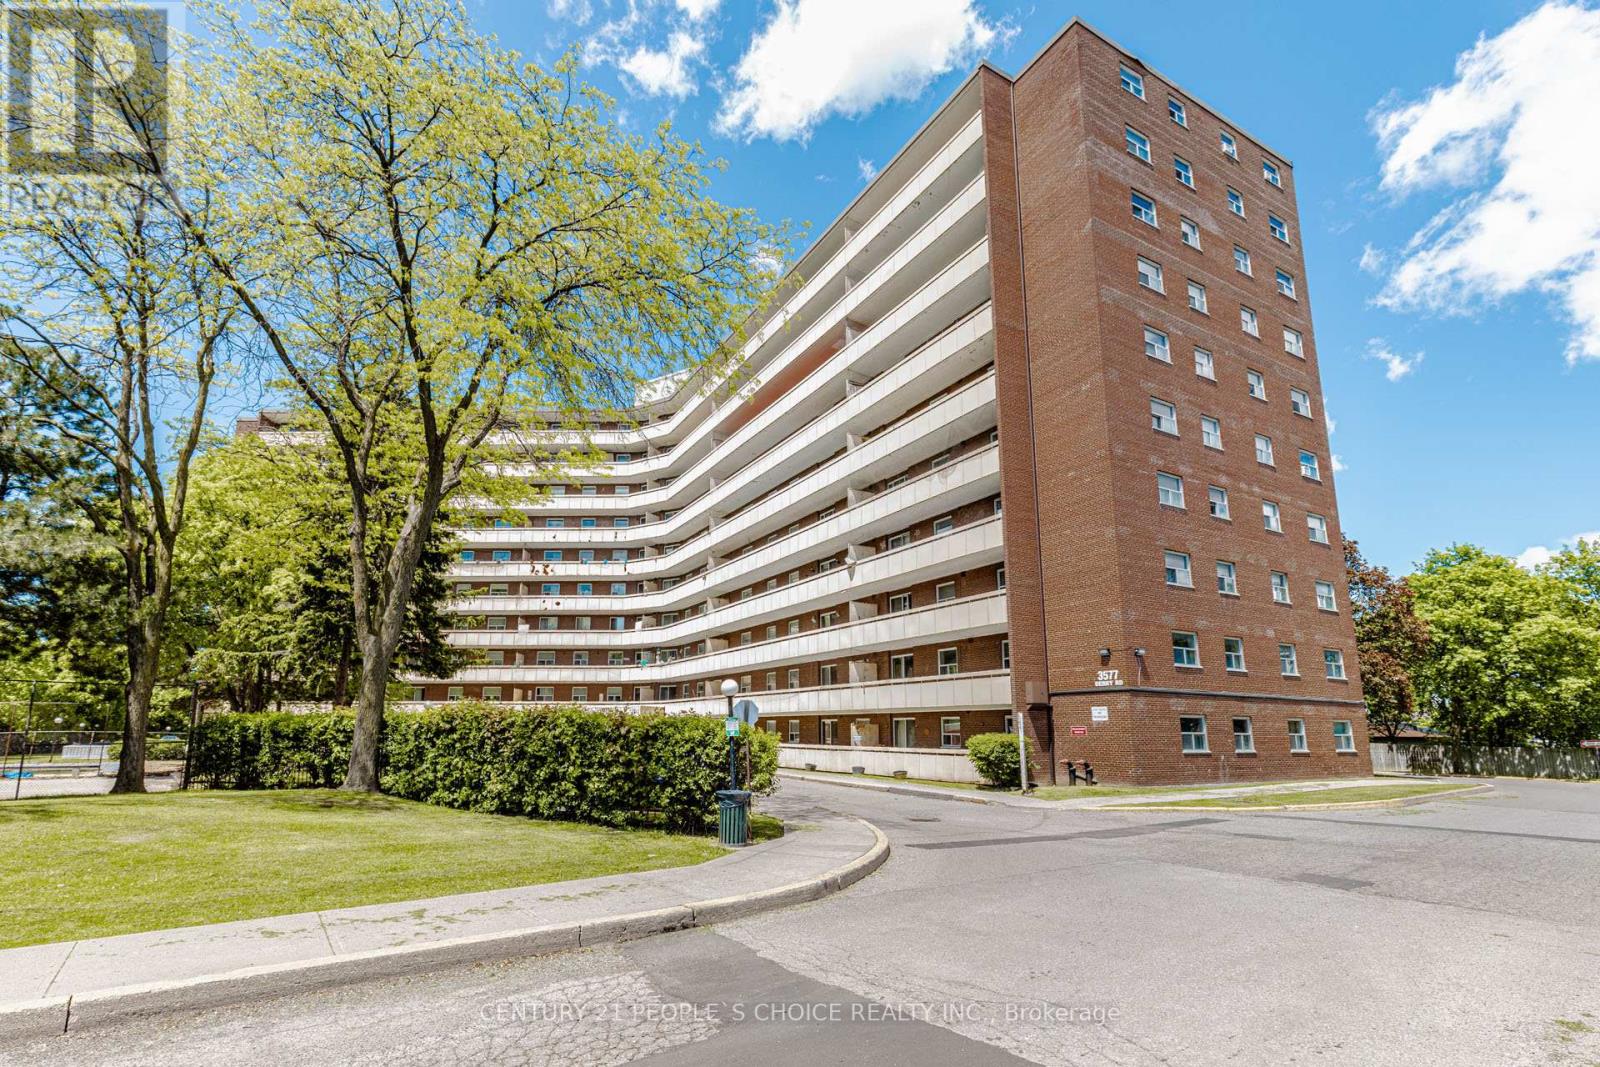 For Sale145 days45
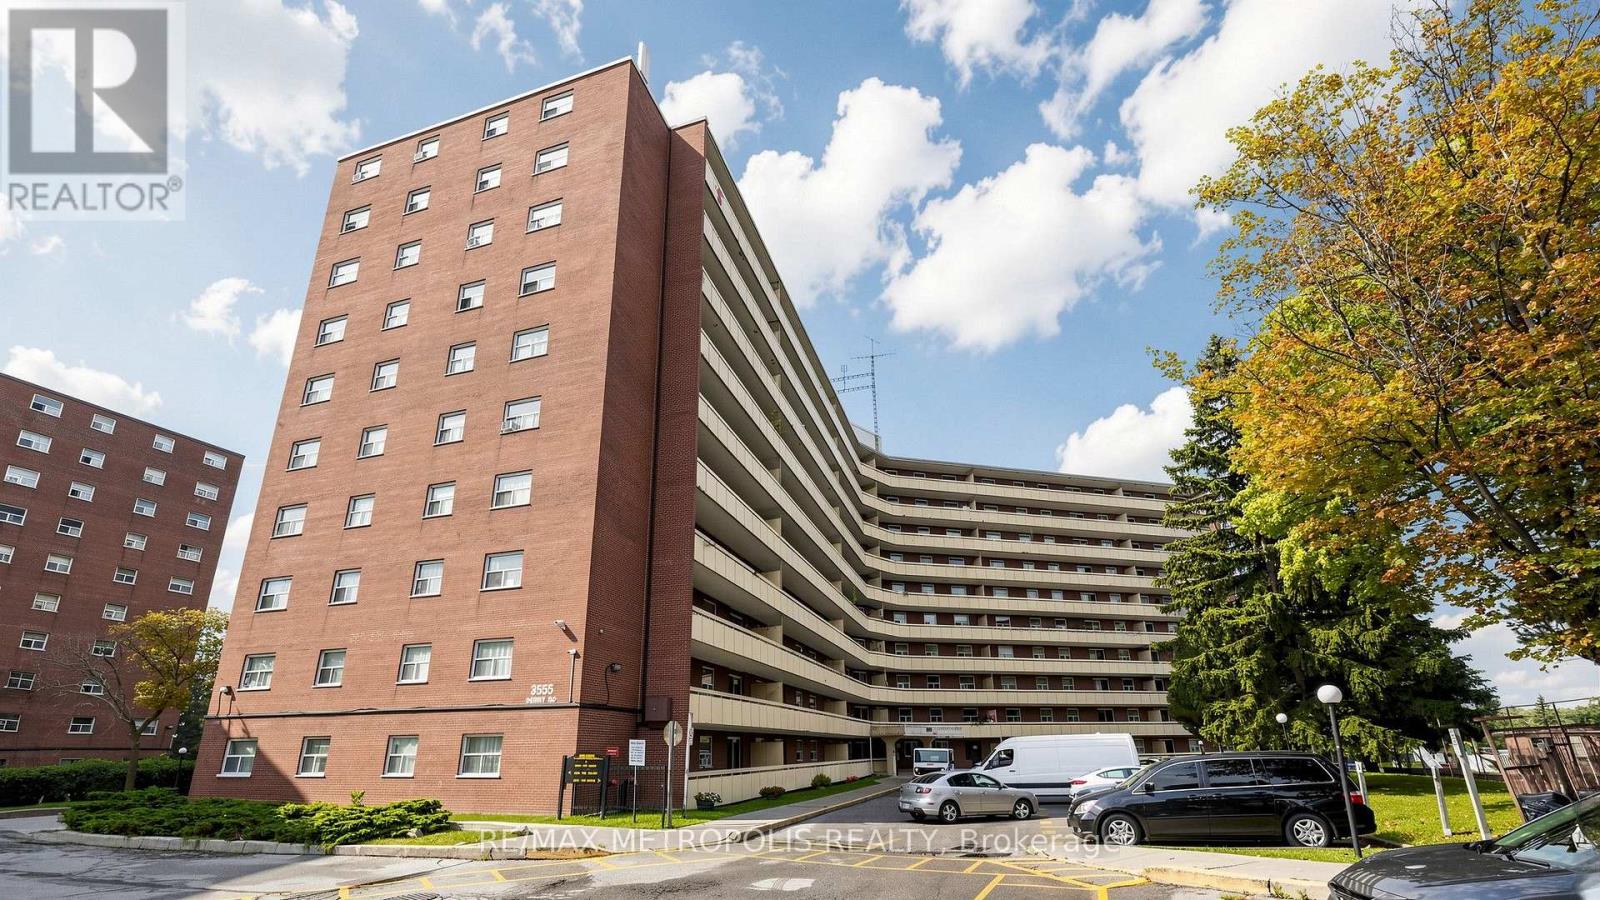 For Sale45 days33

The listing data above is provided under copyright by the Canadian Real Estate Association. While the information is considered reliable, its accuracy is not guaranteed by the Canadian Real Estate Association or getsetsold.ca. Neither getsetsold.ca nor its affiliates make any representations or warranties, express or implied, regarding the accuracy or completeness of the information presented here.