Get $8,970 Cash Back
21 KELLAM STREET, Vaughan (Kleinburg) — listed at $3,588,000. Earn buyer cashback at closing. No catches, just more money in your pocket.
Change Your Life !!! With this once in life time dream home. In the heart of prestigious Kleinburg Village sits a "One of Kind Gem".Over 5000 sq. ft of finished living space (including finished basement) Lifestyle meets resort living meets culture, all nestled in a heritage town. Top restaurants, Cafes, Shops & McMichael Art Gallery all steps away serving as an extension of your living. A true turn key experience with recent large addition, re-modeled with top architect and interior designer. Modern/ Transitional flair with custom designs throughout a true"must see". As you move outdoors the property feels more like a resort with two separate areas for entertaining, first with in-ground Salt Water Pool/Cabana & Lounge area, followed by another Lounge Area complete with dining and outdoor kitchen. Book Your Appointment and Experience this Unique & Dreamy home today !!! (id:60164)
| Room | Level | Dimensions |
|---|---|---|
| Foyer | Main level | 2.6 x 3 meters |
| Mud room | Main level | 3.56 x 2.92 meters |
| Office | Lower level | 3.67 x 3.53 meters |
| Family room | Lower level | 4.9 x 3.53 meters |
| Media | Lower level | 4.37 x 3.8 meters |
| Family room | Lower level | 6.06 x 3.6 meters |
| Recreational, Games room | Lower level | 6.05 x 5 meters |
| Bathroom | Lower level | — |
| Living room | Main level | 4.8 x 3.94 meters |
| Eating area | Main level | 4.18 x 2.74 meters |
| Dining room | Main level | 5.7 x 3.6 meters |
| Kitchen | Main level | 4.27 x 3.75 meters |
| Family room | Main level | 4.94 x 4.2 meters |
| Primary Bedroom | Upper Level | 6.69 x 4.5 meters |
| Bedroom 2 | Upper Level | 4.7 x 3.66 meters |
| Bedroom 3 | Upper Level | 4.64 x 4.06 meters |
Is 21 KELLAM STREET a good fit for a growing family?+
With 4 bedrooms and 6 bathrooms, there's room for kids plus a guest room or home office. The 2-storey layout keeps living and sleeping areas separated.
What makes this a luxury property?+
At $3,588,000, standout features include 6 bathrooms, a pool, 1 fireplace. In this price range, expect higher-end finishes — verify during a showing.
What's the parking situation?+
This property includes 6 spaces — Attached Garage, Garage.
How is the space laid out across floors?+
This is a 2-storey single family. The 4 bedrooms and 6 bathrooms are typically split with living areas on the main floor and bedrooms above — confirm the exact layout during a showing.
How many fireplaces are there, and what type?+
This home has 1 fireplace. Confirm the fuel type (wood, gas, or electric) and have it inspected — especially wood-burning, which needs a WETT certification for insurance.
What are the ongoing costs beyond the mortgage?+
Budget for annual property taxes of $11,466.56, heating is forced air, other. Always verify the latest figures with your agent before making an offer — these change yearly.
Ask About This Property
Nearby Places
Searching nearby places…
Benchmark price · Updated 2026-09
Year over year
Past 10 years
Similar listings
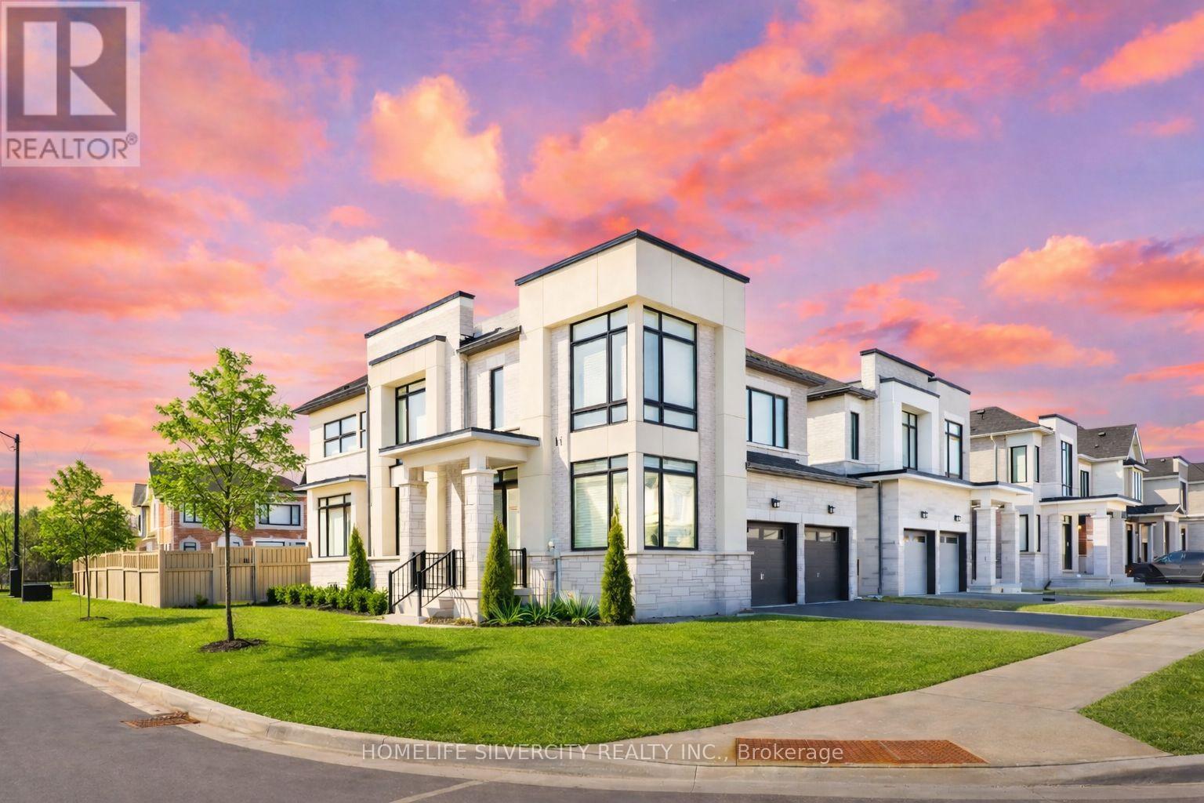
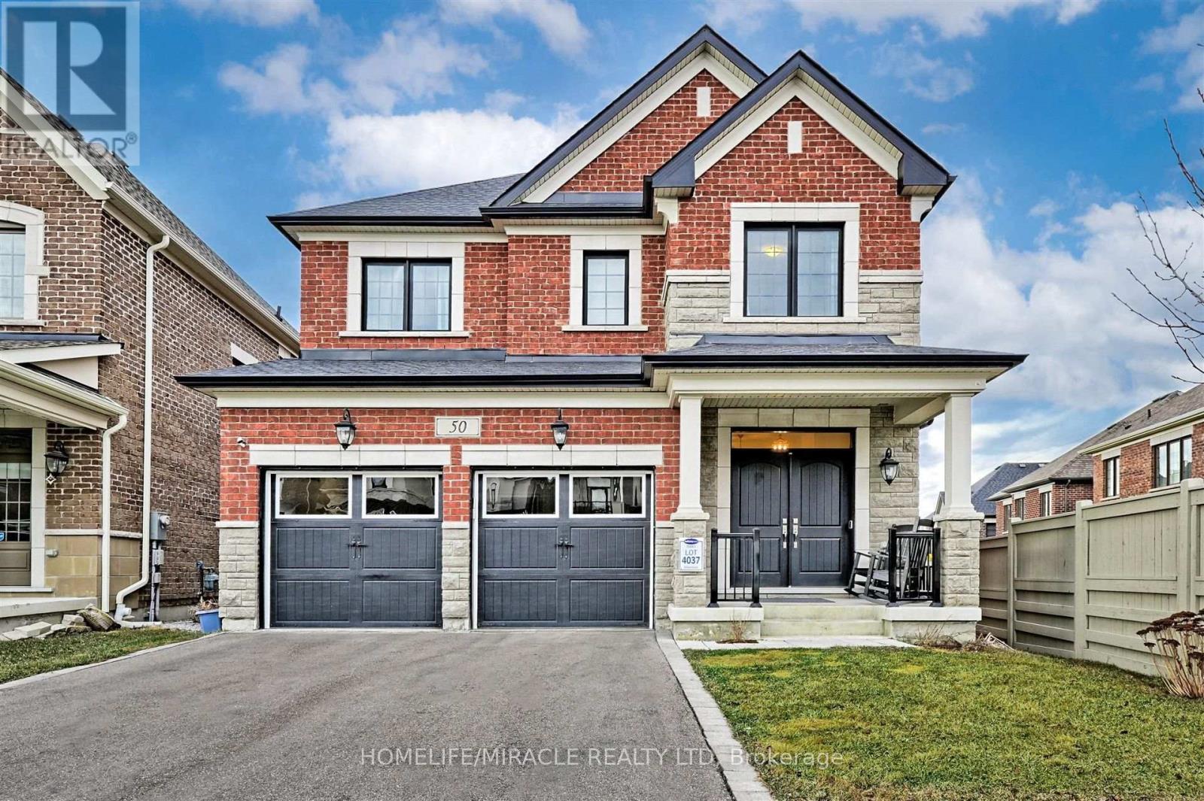
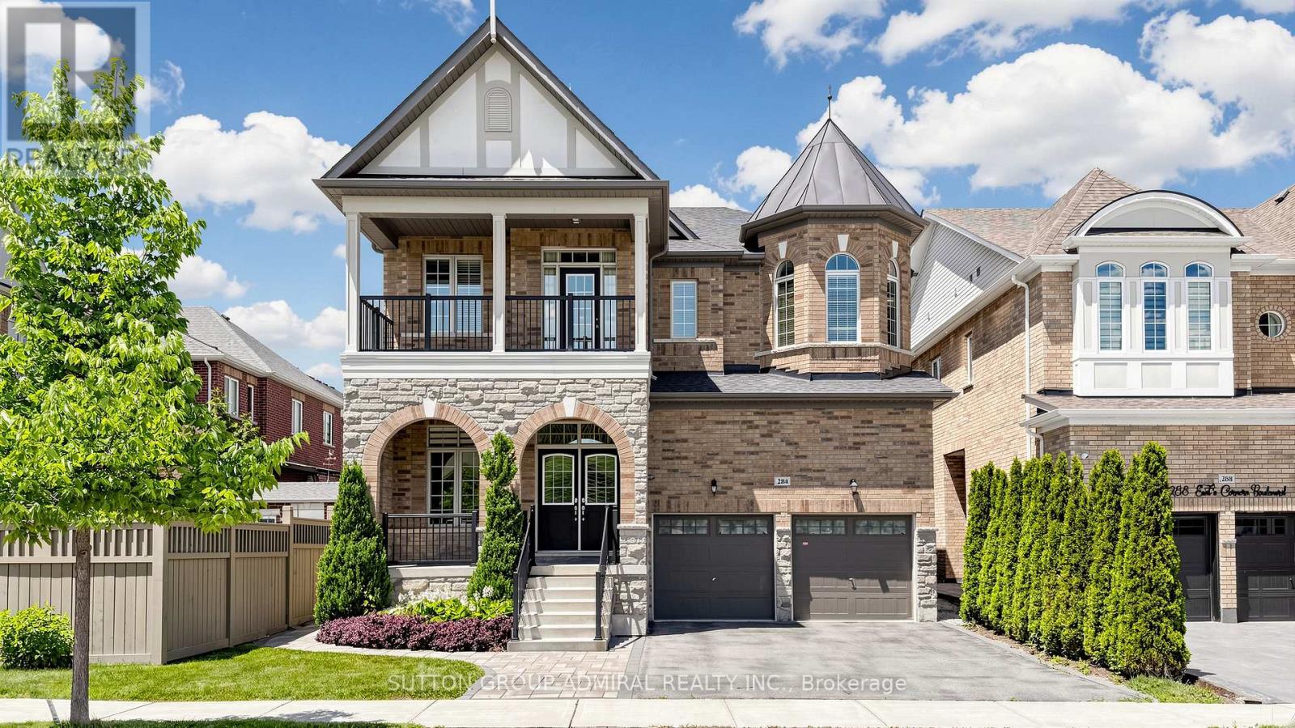
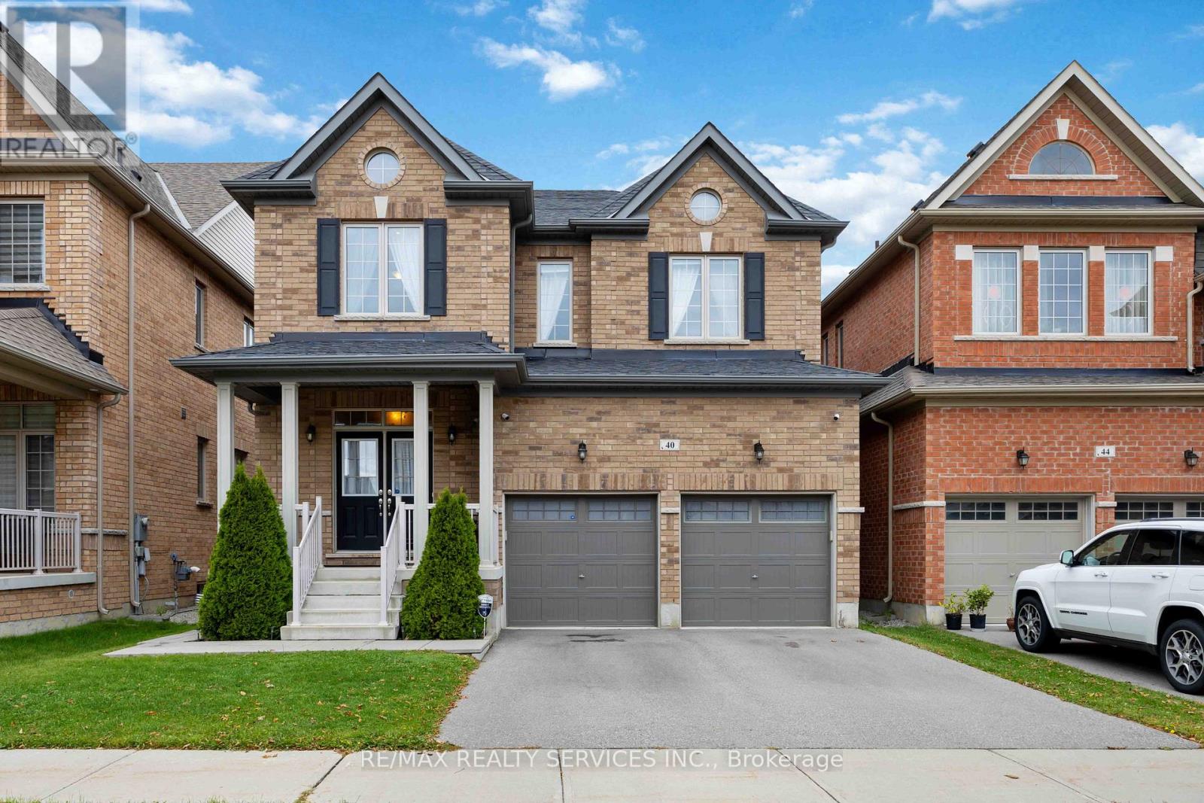
 For Sale23 days26
 For Sale39 days27
 For Sale3 days48
 For Sale11 days50

The listing data above is provided under copyright by the Canadian Real Estate Association. While the information is considered reliable, its accuracy is not guaranteed by the Canadian Real Estate Association or getsetsold.ca. Neither getsetsold.ca nor its affiliates make any representations or warranties, express or implied, regarding the accuracy or completeness of the information presented here.