Get $8,750 Cash Back
4580 CHERRY Avenue, Beamsville — listed at $3,500,000. Earn buyer cashback at closing. No catches, just more money in your pocket.
MAGNIFICENT CUSTOM-BUILT ESTATE HOME OF OVER 6700SQFT, 5 BRS & 8 BATHS ON 11.8 ACRES OF MANICURED GROUNDS WITH LARGE POND & 2000SQFT STONE & BRICK OUTBUILDING WITH INFLOOR HEATING. Winding, tree-lined, paved driveway brings you to this fabulous stone & brick estate home. Featuring open concept design. Large great room with oversized windows to take in the picturesque views, cathedral ceiling, floor to ceiling stone wood-burning fireplace & second gas fireplace for easy warmth. Luxury gourmet Elmwood kitchen off great room with expansive island, abundant cabinetry, Cambria quartz counters, built-in appliances, crown mouldings & large walk-in pantry. Stately dining room, main floor & second floor laundry. Bright & spacious main floor family room. Bedroom on main level with full ensuite bath. 2-Storey room on main floor used for home gym or future squash court with double roll-up doors; additional staircase to over-sized loft. Dramatic staircase to upper-level leads to four bright & spacious bedrooms. Over-sized primary bedroom with walk-in closet & spa-like ensuite bath. Two additional bedrooms have full ensuite baths. Library features wall-to-wall bookcases, gas fireplace & glass doors leading to large terrace overlooking the grounds & pool. Open staircase to lower level with recroom, games area, second full kitchen, additional bath, office, media/family room & double doors leading to the outdoors. Two oversized fruit cellars for the wine connoisseur. The 100’ wrap-around covered porch leads to massive stone fireplace & expansive concrete patio overlooking the inground, heated pool & pool house. In-floor heating throughout. Steel roofs on house and outbuilding. This home is well-suited for multi-generational living. Located in the heart of Niagara’s fruit belt among wineries, fine-dining, golf courses & easy hwy access. This secluded oasis was built for the most discriminating buyer & is truly a magical place! (id:60164)
| Room | Level | Dimensions |
|---|---|---|
| Storage | Basement | 6'4'' x 7'0'' |
| Utility room | Basement | 8'1'' x 13'7'' |
| Cold room | Basement | 10'6'' x 13'6'' |
| Cold room | Basement | 10'6'' x 18'11'' |
| 3pc Bathroom | Basement | — |
| Office | Basement | 11'0'' x 15'9'' |
| Kitchen | Basement | 11'7'' x 15'9'' |
| Family room | Basement | 13'7'' x 23'7'' |
| Recreation room | Basement | 15'10'' x 25'9'' |
| Laundry room | Second level | — |
| 4pc Bathroom | Second level | — |
| Bedroom | Second level | 11'4'' x 13'7'' |
| 4pc Bathroom | Second level | — |
| Bedroom | Second level | 11'4'' x 15'4'' |
| Bedroom | Second level | 20'4'' x 28'6'' |
| Library | Second level | 11'10'' x 17'7'' |
| 5pc Ensuite bath | Second level | — |
| Primary Bedroom | Second level | 15'8'' x 23'0'' |
| Laundry room | Main level | 7'2'' x 11'5'' |
| 4pc Bathroom | Main level | — |
| 2pc Bathroom | Main level | — |
| 3pc Bathroom | Main level | — |
| Bedroom | Main level | 11'3'' x 13'9'' |
| Gym | Main level | 20'9'' x 34'10'' |
| Foyer | Main level | 9'10'' x 21'0'' |
| Family room | Main level | 13'9'' x 15'7'' |
| Dining room | Main level | 13'8'' x 20'7'' |
| Pantry | Main level | 7'0'' x 9'10'' |
| Eat in kitchen | Main level | 19'3'' x 20'5'' |
| Great room | Main level | 26'10'' x 29'5'' |
| Foyer | Main level | 13'4'' x 15'2'' |
How is the home heated? Is it efficient?+
Heating is radiant heat, natural gas. Gas heating is generally the most cost-efficient option in Ontario winters.
Is 4580 CHERRY Avenue a good fit for a growing family?+
With 5 bedrooms and 7 bathrooms (7918 sq ft), there's room for kids plus a guest room or home office. The 2-storey layout keeps living and sleeping areas separated.
Built in 2013 — is this considered new?+
A 2013 build means modern building codes, likely better insulation and wiring than older homes. Ask if any major systems (roof, furnace, windows) have been replaced — even newer homes need maintenance.
Tell me about the pool.+
This property has a pool: Inground pool. Ask whether it's open year-round or seasonal, and factor in maintenance costs when budgeting.
How is the space laid out across floors?+
This is a 2-storey single family. The 5 bedrooms and 7 bathrooms are typically split with living areas on the main floor and bedrooms above — confirm the exact layout during a showing.
Does it have a basement, and is it finished?+
Yes — Finished, Full. A finished basement adds meaningful living space beyond the listed square footage.
Ask About This Property
Nearby Places
Searching nearby places…
Similar listings

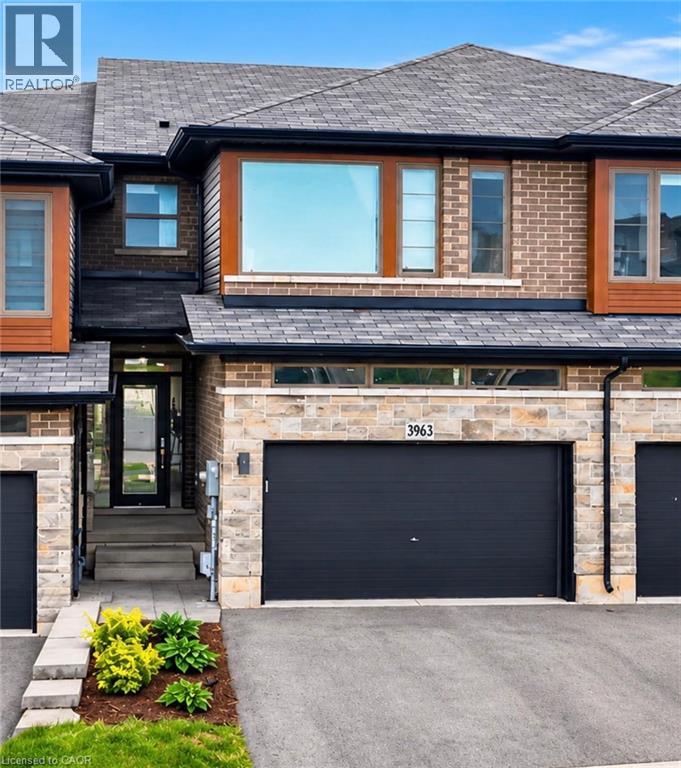
 For Sale42 days19
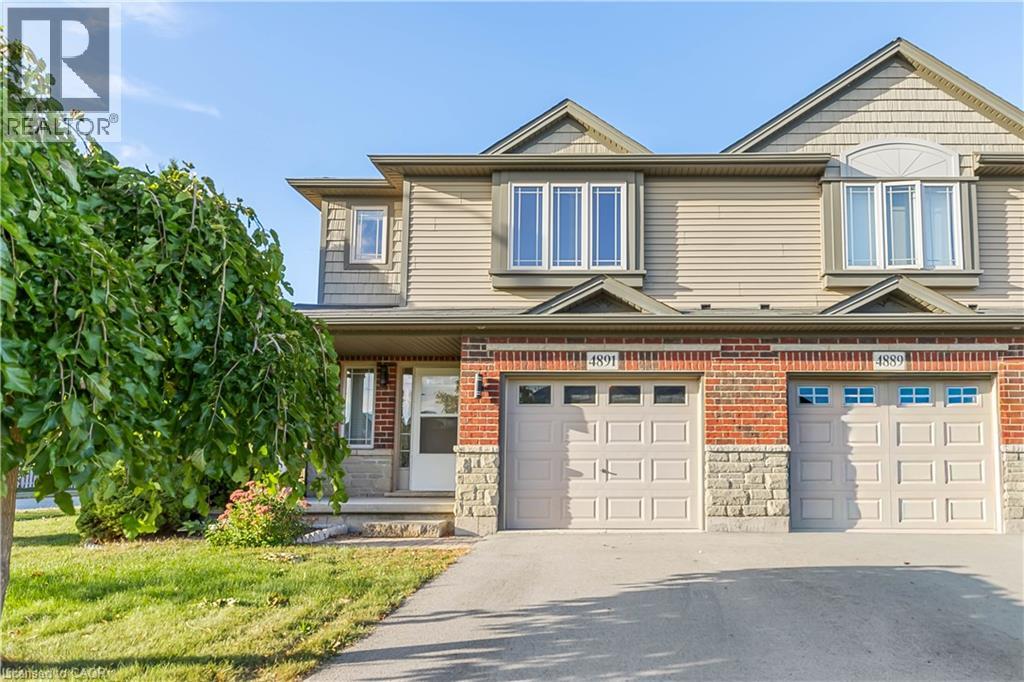
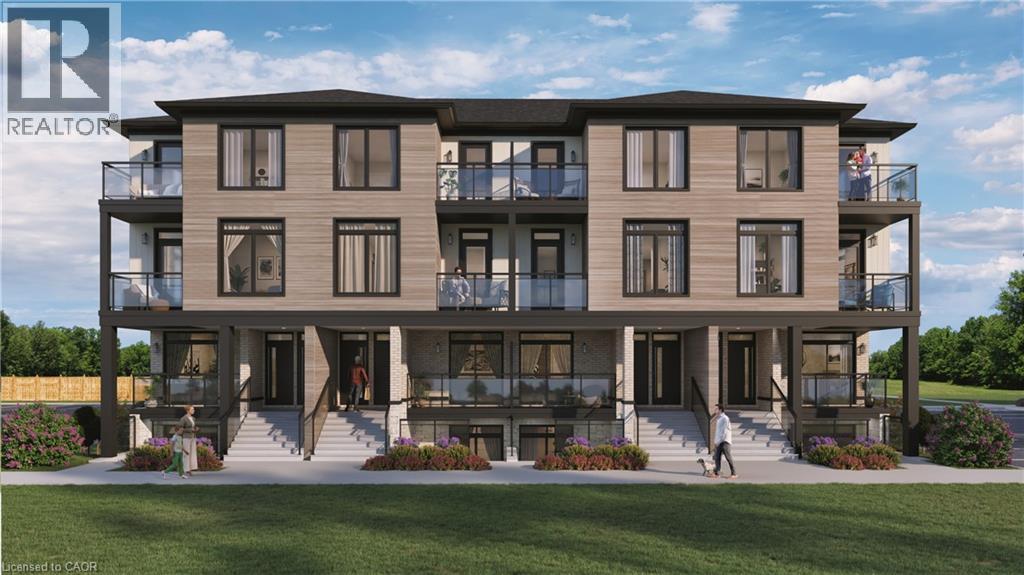 For Sale8 days10
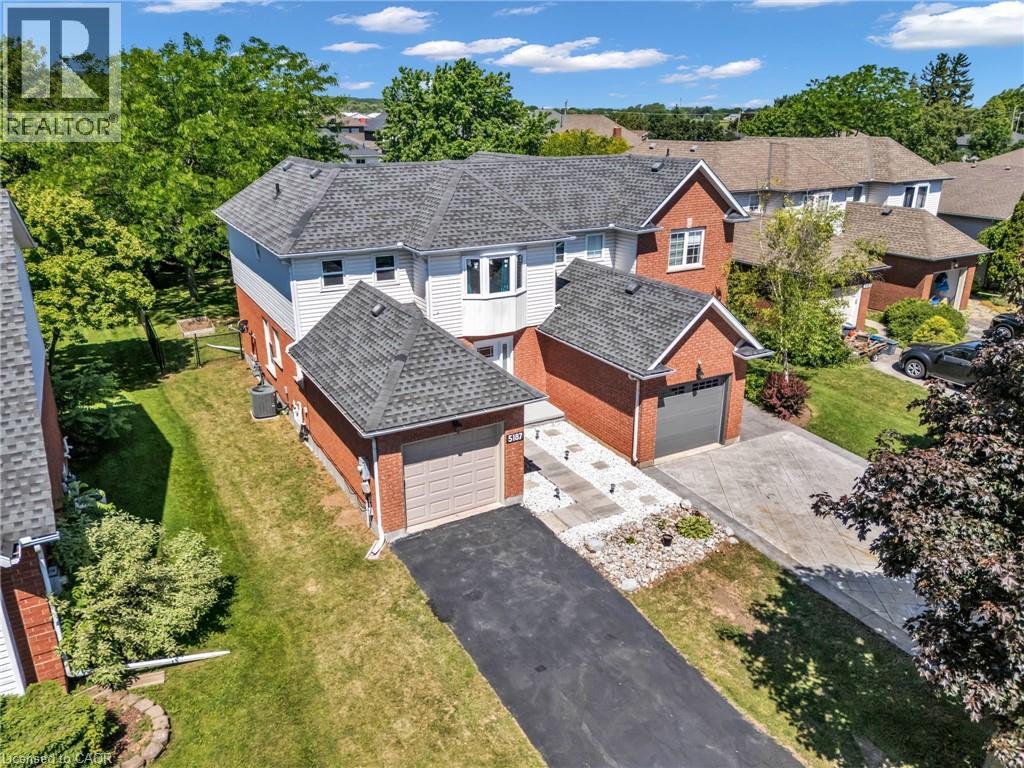
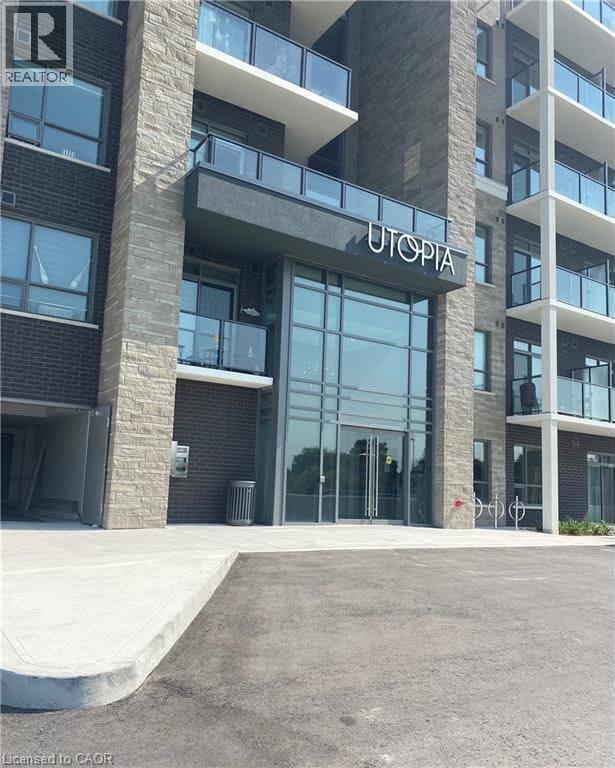 For Sale62 days29
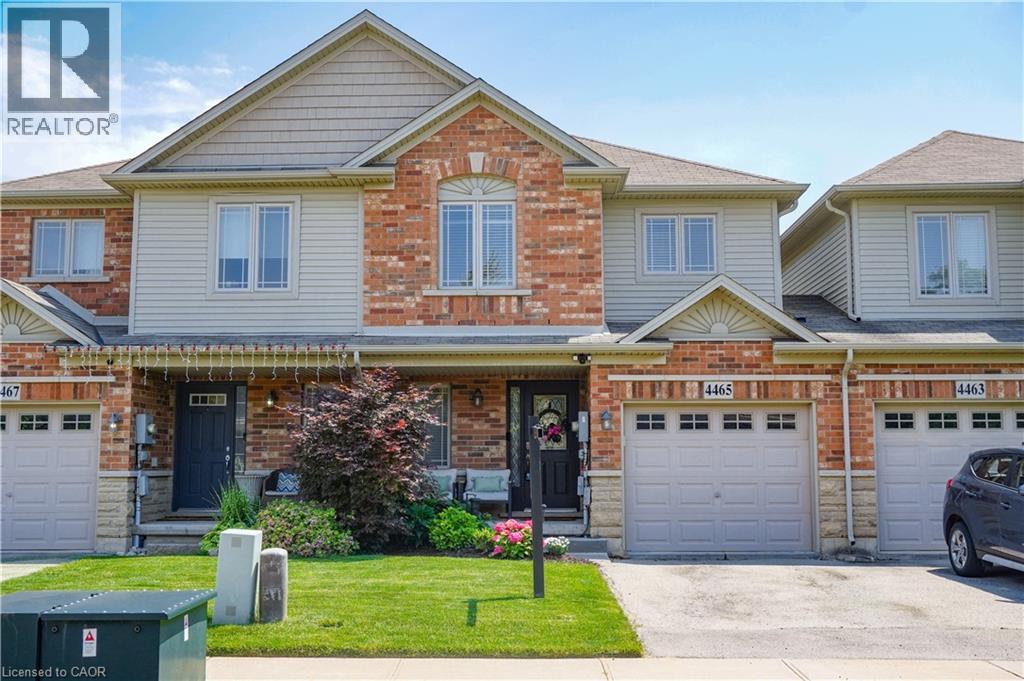
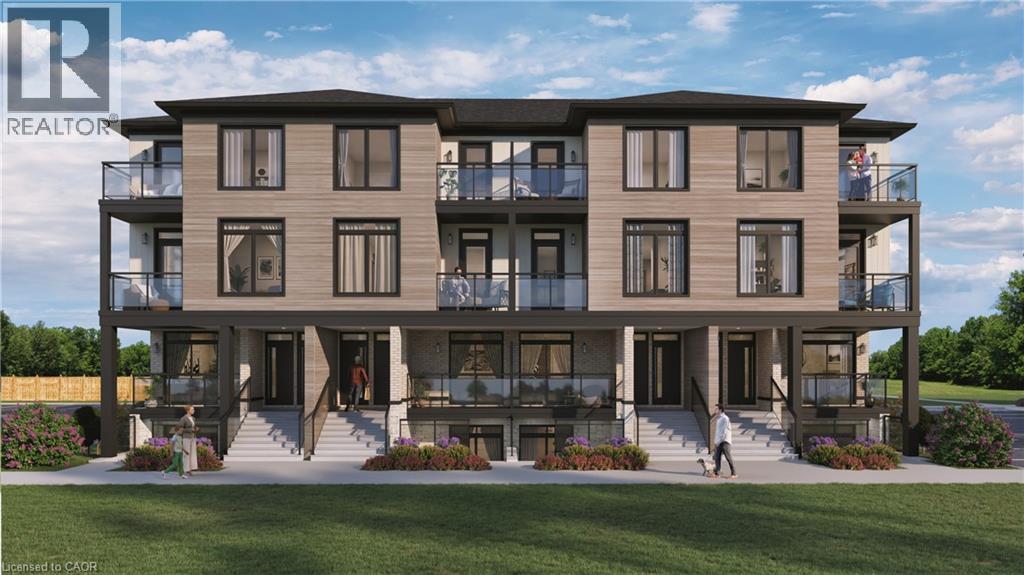 For Sale4 days10

The listing data above is provided under copyright by the Canadian Real Estate Association. While the information is considered reliable, its accuracy is not guaranteed by the Canadian Real Estate Association or getsetsold.ca. Neither getsetsold.ca nor its affiliates make any representations or warranties, express or implied, regarding the accuracy or completeness of the information presented here.