Get $3,725 Cash Back
173 MILVERTON BOULEVARD, Toronto (Danforth) — listed at $1,490,000. Earn buyer cashback at closing. No catches, just more money in your pocket.
For families who want to live close without living on top of each other, this is the one! A fully independent legal basement suite with separate entrance, dedicated hydro meter, and independent heating and cooling allows two generations to share an address while enjoying complete privacy. Upstairs is a beautifully updated 3bedroom family home. Downstairs is a condo-quality suite with 8-foot underpinned ceilings, concrete floors, contemporary kitchen, bedroom with wall-to-wall closets, 3-piece ensuite, and in-suite laundry. Pride of ownership shines throughout this bright, move-in-ready home. The main floor features an open-concept living and dining area with custom lighting that flows into an updated gourmet kitchen with granite counters, ceramic backsplash, Edison bulbs, and a custom wood lattice breakfast bar over a backlit wine rack. A mainfloor powder room and laundry connect to a flexible den/mudroom with walk-out to the rear garden. Up the whitewashed solid oak staircase with storage nook are three generous bedrooms and a modern 4-piece bathroom with heated floors and rainfall shower. The lower level is fully independent, professionally underpinned with 8-foot ceilings, waterproofed, and featuring open-concept living, contemporary kitchen, in-suite laundry, and abundant storage. Currently vacant and ready to rent immediately for top market rates (potential $2,100+/month + util). Ask me for insp rep + plans. The rear yard, via mutual drive, offers getaway + future potential for a garden suite, detached garage, or workshop. Steps from École La Mosaïque and a 5-minute walk to the vibrant Danforth. Close to parks, schools, and a 7-minute walk to the subway with easy access to the Beach and downtown. A rare opportunity to own a family home with built-in income potential and true multi-generational flexibility in one of Toronto's most desirable neighbourhoods. (id:60164)
| Room | Level | Dimensions |
|---|---|---|
| Sunroom | Main level | 6 x 3.88 meters |
| Dining room | Basement | 2.33 x 3.56 meters |
| Kitchen | Basement | 2.33 x 3.56 meters |
| Bedroom | Basement | 3.56 x 2.8 meters |
| Bathroom | Basement | 1.52 x 2.18 meters |
| Living room | Main level | 4.71 x 3.88 meters |
| Dining room | Main level | 3.37 x 3.03 meters |
| Kitchen | Main level | 3.93 x 3.55 meters |
| Eating area | Main level | 2.43 x 2.34 meters |
| Primary Bedroom | Second level | 4.31 x 3.31 meters |
| Bedroom 2 | Second level | 4.05 x 3.24 meters |
| Bedroom 3 | Second level | 3.53 x 2.48 meters |
| Utility room | Basement | 2.2 x 1.37 meters |
| Living room | Basement | 2.2 x 2 meters |
How is the home heated? Is it efficient?+
Heating is heat pump, forced air, electric, natural gas. Gas heating is generally the most cost-efficient option in Ontario winters.
Is 173 MILVERTON BOULEVARD a good fit for a growing family?+
With 4 bedrooms and 3 bathrooms, there's room for kids plus a guest room or home office. The 2-storey layout keeps living and sleeping areas separated.
What's the parking situation?+
This property includes 2 spaces — No Garage.
What makes this a luxury property?+
At $1,490,000, standout features include 3 bathrooms, 1 fireplace. In this price range, expect higher-end finishes — verify during a showing.
How is the space laid out across floors?+
This is a 2-storey single family. The 4 bedrooms and 3 bathrooms are typically split with living areas on the main floor and bedrooms above — confirm the exact layout during a showing.
How many fireplaces are there, and what type?+
This home has 1 fireplace. Confirm the fuel type (wood, gas, or electric) and have it inspected — especially wood-burning, which needs a WETT certification for insurance.
Ask About This Property
Nearby Places
Searching nearby places…
Benchmark price · Updated 2026-09
Year over year
Past 10 years
Similar listings
 For Sale44 days37
 For SaleNew48
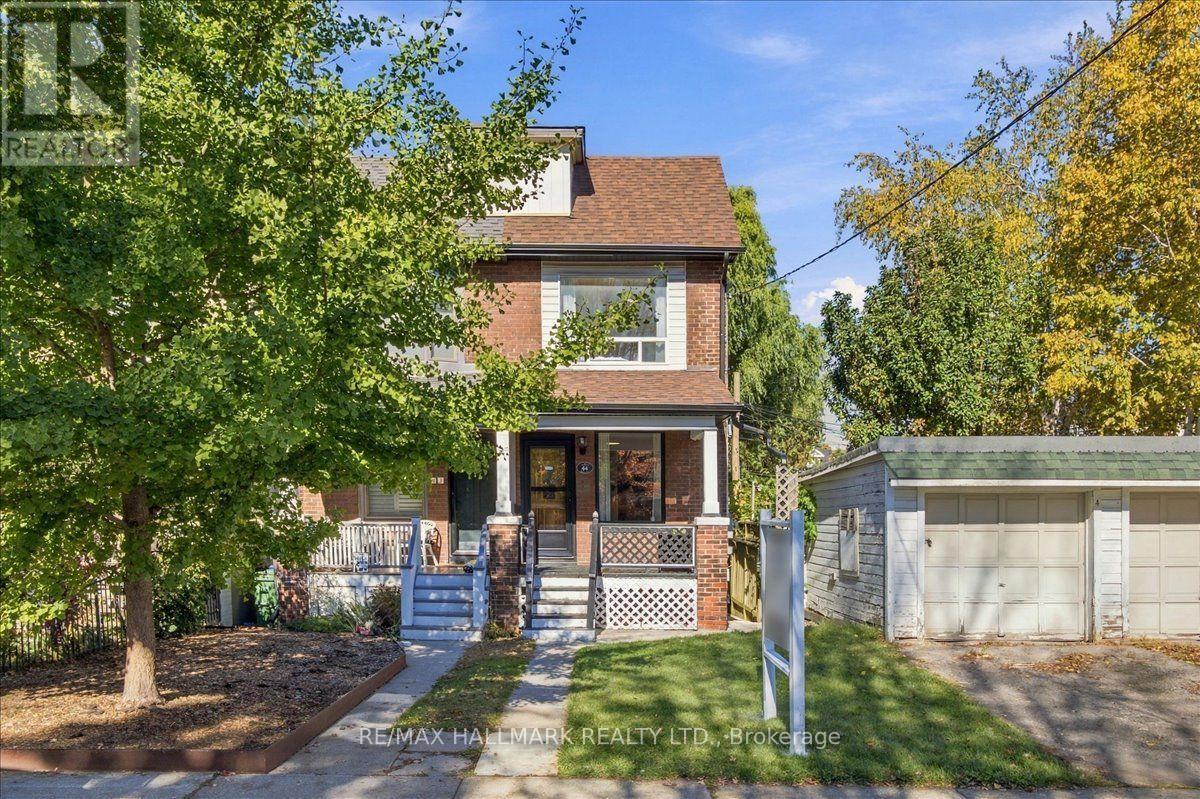 For Sale1 day38
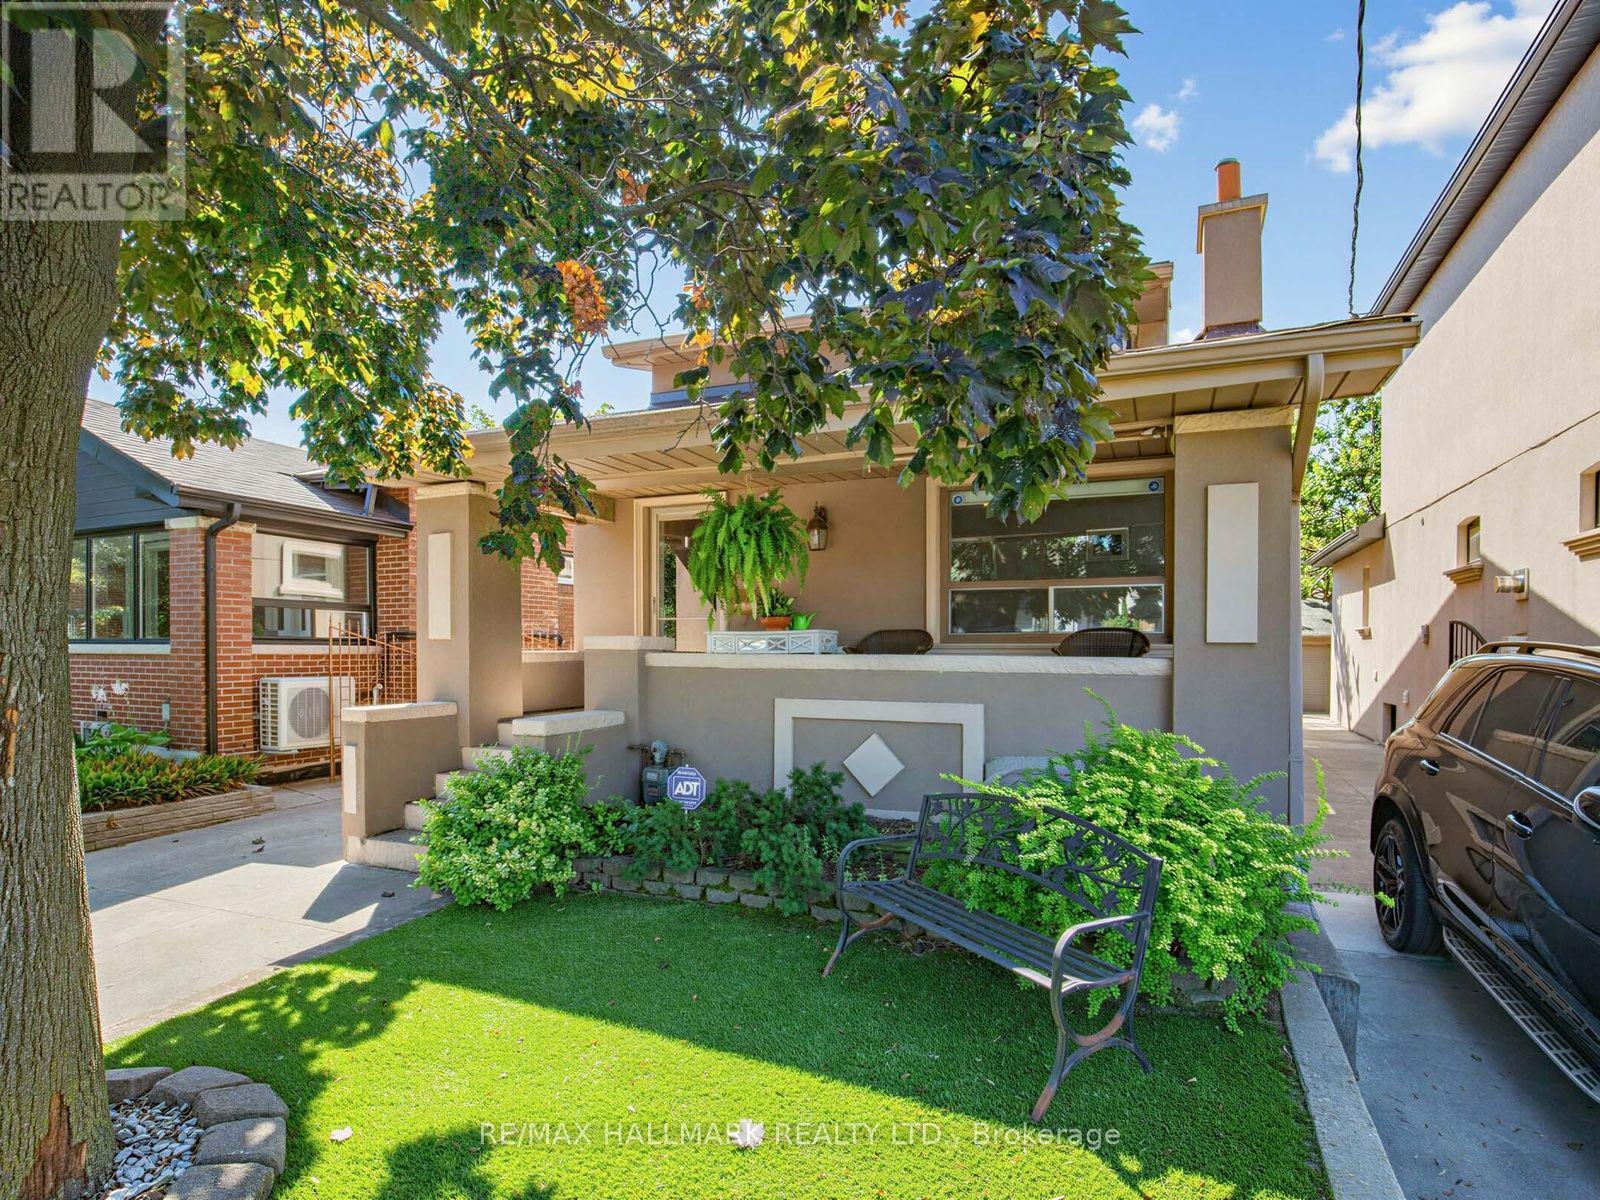 For Sale9 days39

The listing data above is provided under copyright by the Canadian Real Estate Association. While the information is considered reliable, its accuracy is not guaranteed by the Canadian Real Estate Association or getsetsold.ca. Neither getsetsold.ca nor its affiliates make any representations or warranties, express or implied, regarding the accuracy or completeness of the information presented here.