Get $7,123 Cash Back
52 COURTSFIELD CRESCENT, Toronto (Edenbridge-Humber Valley) — listed at $2,849,000. Earn buyer cashback at closing. No catches, just more money in your pocket.
Welcome to an exceptional residence in the prestigious Edenbridge neighbourhood, where elegance, privacy, and natural beauty come together. This stunning, spacious, and sun-filled 5+1 bedroom, 4-bathroom home is perfectly positioned on a remarkable estate-sized lot - measuring 52 feet at the front, widening to an impressive 78.39 feet at the rear, and extending 207.84 feet deep - creating an incredible sense of space and seclusion. Surrounded by mature trees, lush greenery, and some of the area's most distinguished multi-million dollar estates, this home offers a rare blend of luxury and tranquility. The thoughtfully designed floor plan features generous living spaces, including a newly renovated primary bedroom, ensuite bathroom and walk-in closet, while a walkout lower level seamlessly connects to your private backyard oasis. Step outside and experience your own resort-inspired oasis - complete with a sparkling pool, relaxing hot tub, and expansive outdoor space ideal for entertaining, family gatherings, or simply enjoying complete privacy. A truly rare offering in one of Toronto's most coveted enclaves - combining peaceful surroundings, upscale living, and an extraordinary lot that is increasingly difficult to find. An opportunity like this does not come along often. (id:60164)
| Room | Level | Dimensions |
|---|---|---|
| Family room | Main level | 6.15 x 4.47 meters |
| Kitchen | Main level | 7.29 x 3.66 meters |
| Dining room | Main level | 6.3 x 4.5 meters |
| Primary Bedroom | Second level | 5.72 x 4.52 meters |
| Bedroom 2 | Second level | 3.63 x 4.22 meters |
| Bedroom 3 | Second level | 3.12 x 2.67 meters |
| Bedroom 4 | Second level | 3.12 x 3.05 meters |
| Bedroom | Basement | 6.07 x 4.37 meters |
| Kitchen | Basement | 3.84 x 3.56 meters |
| Recreational, Games room | Basement | 10.01 x 4.29 meters |
How is the space laid out across floors?+
This is a 2-storey single family. The 6 bedrooms and 4 bathrooms are typically split with living areas on the main floor and bedrooms above — confirm the exact layout during a showing.
Is there air conditioning?+
Yes — central air conditioning cooling is in place.
How is the home heated? Is it efficient?+
Heating is forced air, natural gas. Gas heating is generally the most cost-efficient option in Ontario winters.
Does it have a basement, and is it finished?+
Yes — Finished, Walk out, N/A. A finished basement adds meaningful living space beyond the listed square footage.
What's the parking situation?+
This property includes 4 spaces — Attached Garage, Garage.
Is 52 COURTSFIELD CRESCENT a good fit for a growing family?+
With 6 bedrooms and 4 bathrooms, there's room for kids plus a guest room or home office. The 2-storey layout keeps living and sleeping areas separated.
Ask About This Property
Nearby Places
Searching nearby places…
Benchmark price · Updated 2026-09
Year over year
Past 10 years
Similar listings
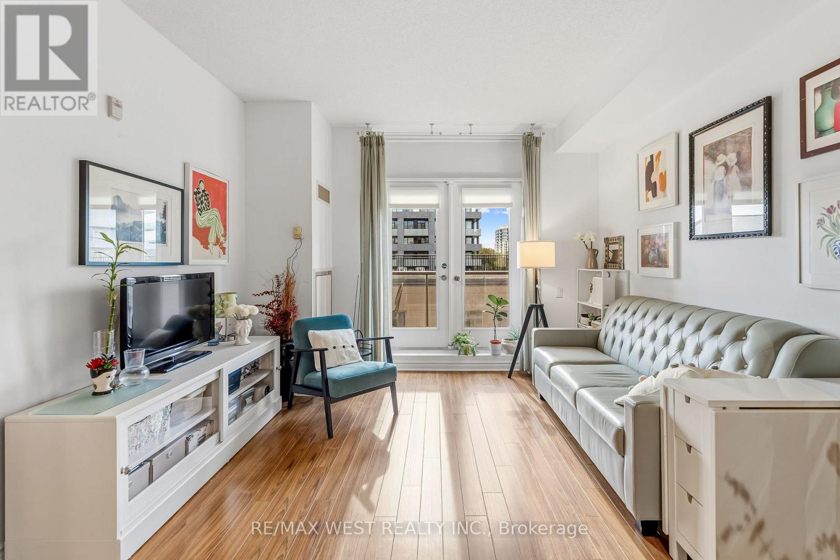
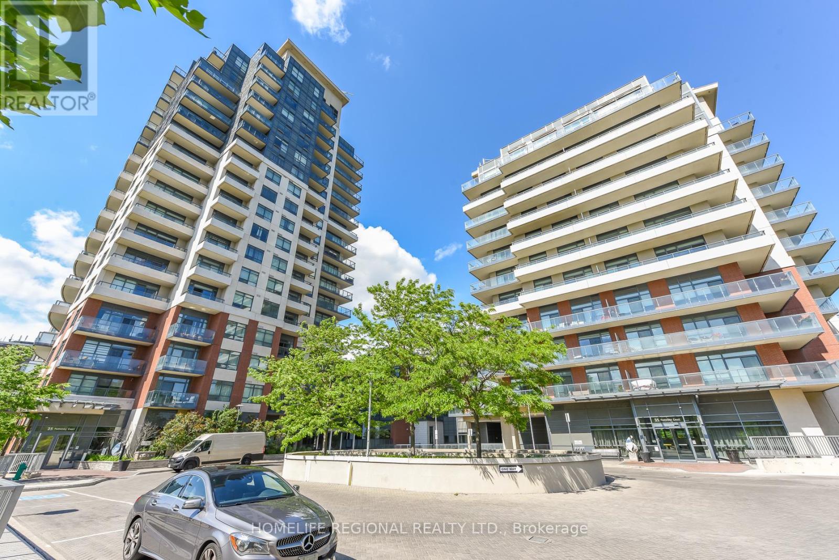
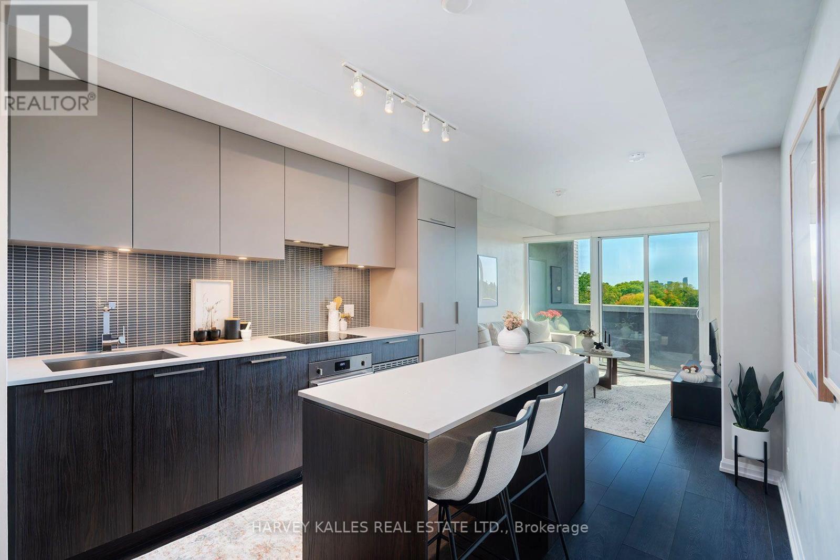
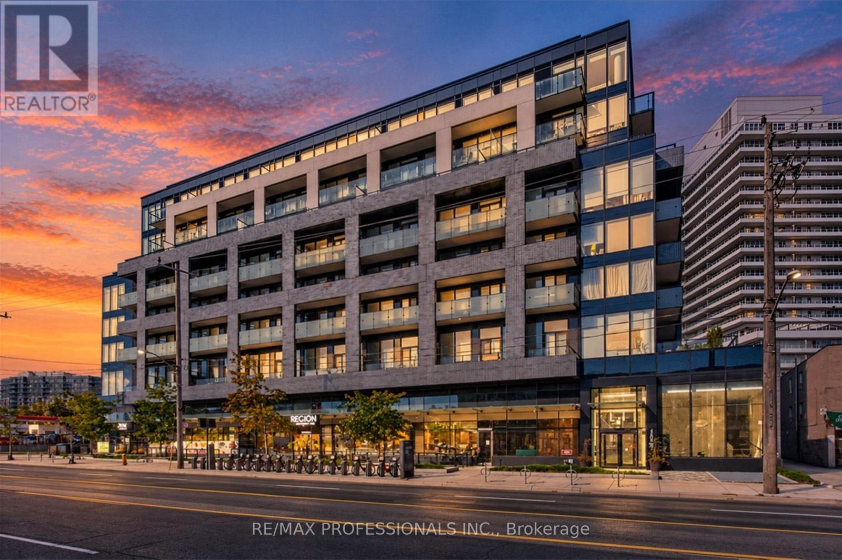
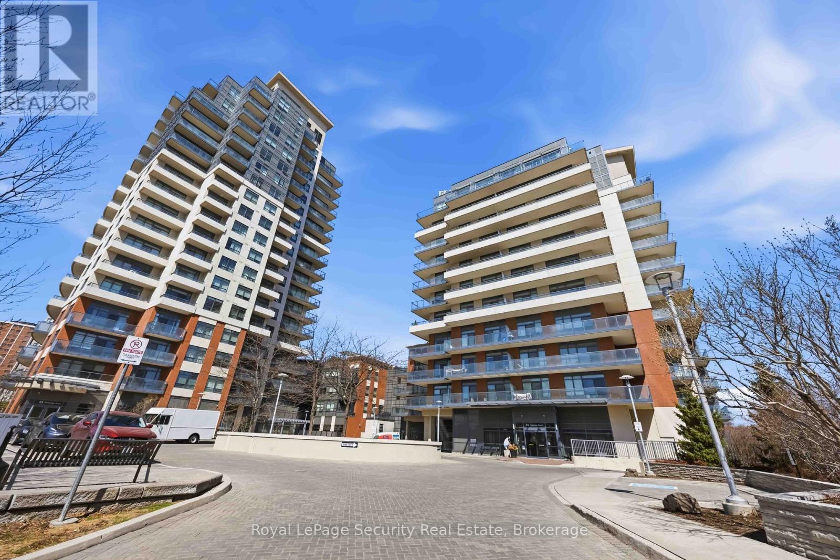
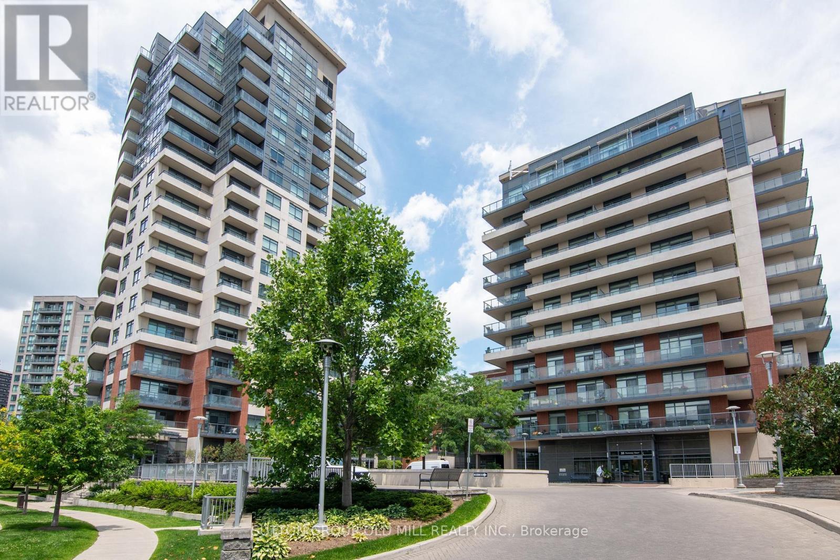
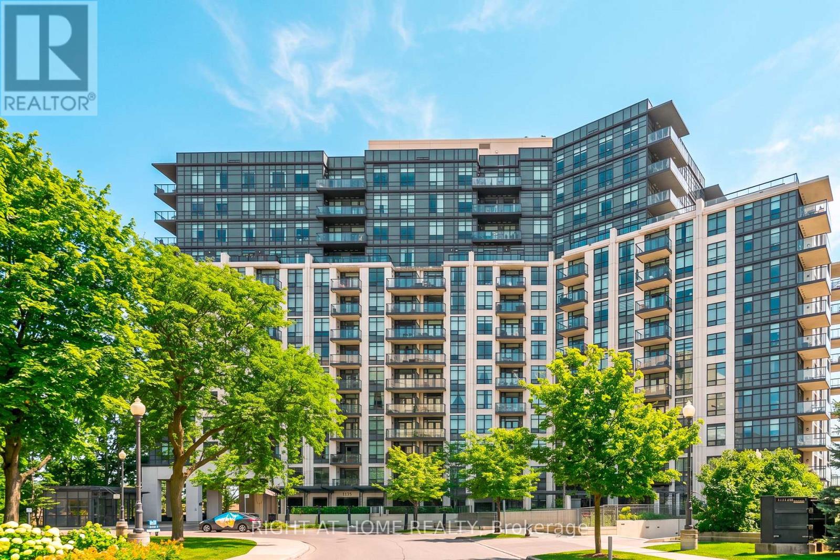
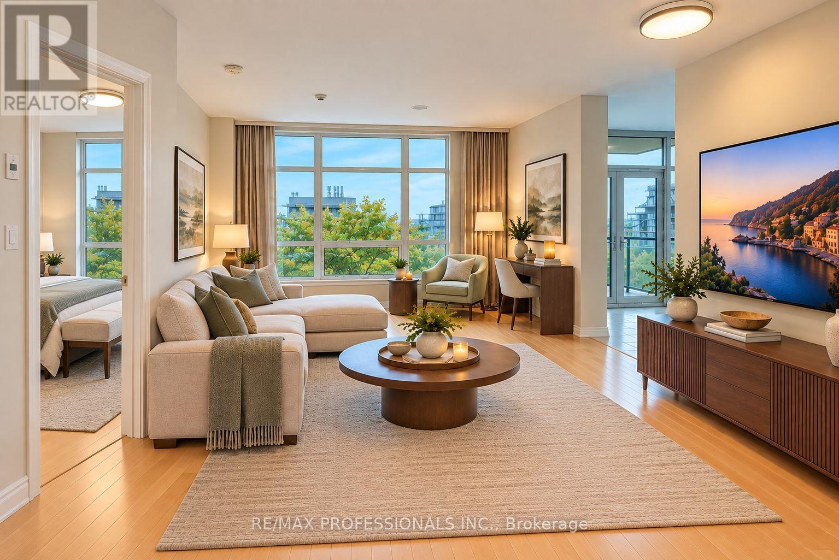
 For Sale5 days23
 For Sale29 days27
 For Sale44 days32
 For Sale23 days49

The listing data above is provided under copyright by the Canadian Real Estate Association. While the information is considered reliable, its accuracy is not guaranteed by the Canadian Real Estate Association or getsetsold.ca. Neither getsetsold.ca nor its affiliates make any representations or warranties, express or implied, regarding the accuracy or completeness of the information presented here.