Get $1,873 Cash Back
44 - 80 DUNDALK DRIVE, Toronto (Dorset Park) — listed at $749,000. Earn buyer cashback at closing. No catches, just more money in your pocket.
Welcome to this inviting home in the heart of Toronto's vibrant and well-established Dorset Park community, where comfort, convenience, and lifestyle come together. Located at 80 Dundalk Drive, this inviting property offers an excellent opportunity for families, first-time buyers, and savvy investors alike. Thoughtfully designed for everyday living, the home features spacious and functional living areas, while the finished basement provides valuable additional space that can be transformed into the perfect recreation room, family entertainment area, home gym, playroom, or home office to suit your lifestyle needs. Situated in a family-friendly neighborhood, residents enjoy close proximity to excellent schools, parks, community centers, shopping malls, grocery stores, restaurants, healthcare facilities, and public transit. With quick access to Highway 401, TTC routes, and nearby GO Transit connections, commuting throughout Toronto and the GTA is effortless. Offering the perfect combination of space, versatility, and an unbeatable location, this is a wonderful place to create lasting memories and call home. (id:60164)
| Room | Level | Dimensions |
|---|---|---|
| Kitchen | Ground level | 3.7 x 3 meters |
| Dining room | Ground level | 2.7 x 2.4 meters |
| Living room | Ground level | 4.7 x 3.1 meters |
| Primary Bedroom | Second level | 4.2 x 3.3 meters |
| Bedroom | Second level | 3.9 x 2.7 meters |
| Bedroom 2 | Second level | 4.5 x 2.9 meters |
| Recreational, Games room | Basement | 8.2 x 5.7 meters |
| Laundry room | Basement | 2.4 x 2.1 meters |
Is 44 - 80 DUNDALK DRIVE a good fit for a growing family?+
With 3 bedrooms and 2 bathrooms, there's room for kids plus a guest room or home office. The 2-storey layout keeps living and sleeping areas separated.
What's the parking situation?+
This property includes 2 spaces — Attached Garage, Garage.
How is the home heated? Is it efficient?+
Heating is forced air, natural gas. Gas heating is generally the most cost-efficient option in Ontario winters.
How is the space laid out across floors?+
This is a 2-storey single family. The 3 bedrooms and 2 bathrooms are typically split with living areas on the main floor and bedrooms above — confirm the exact layout during a showing.
What do the condo/maintenance fees cover?+
The $500/mo fee covers: Parking.
Is there air conditioning?+
Yes — central air conditioning cooling is in place.
Ask About This Property
Nearby Places
Searching nearby places…
Benchmark price · Updated 2026-09
Year over year
Past 10 years
Similar listings
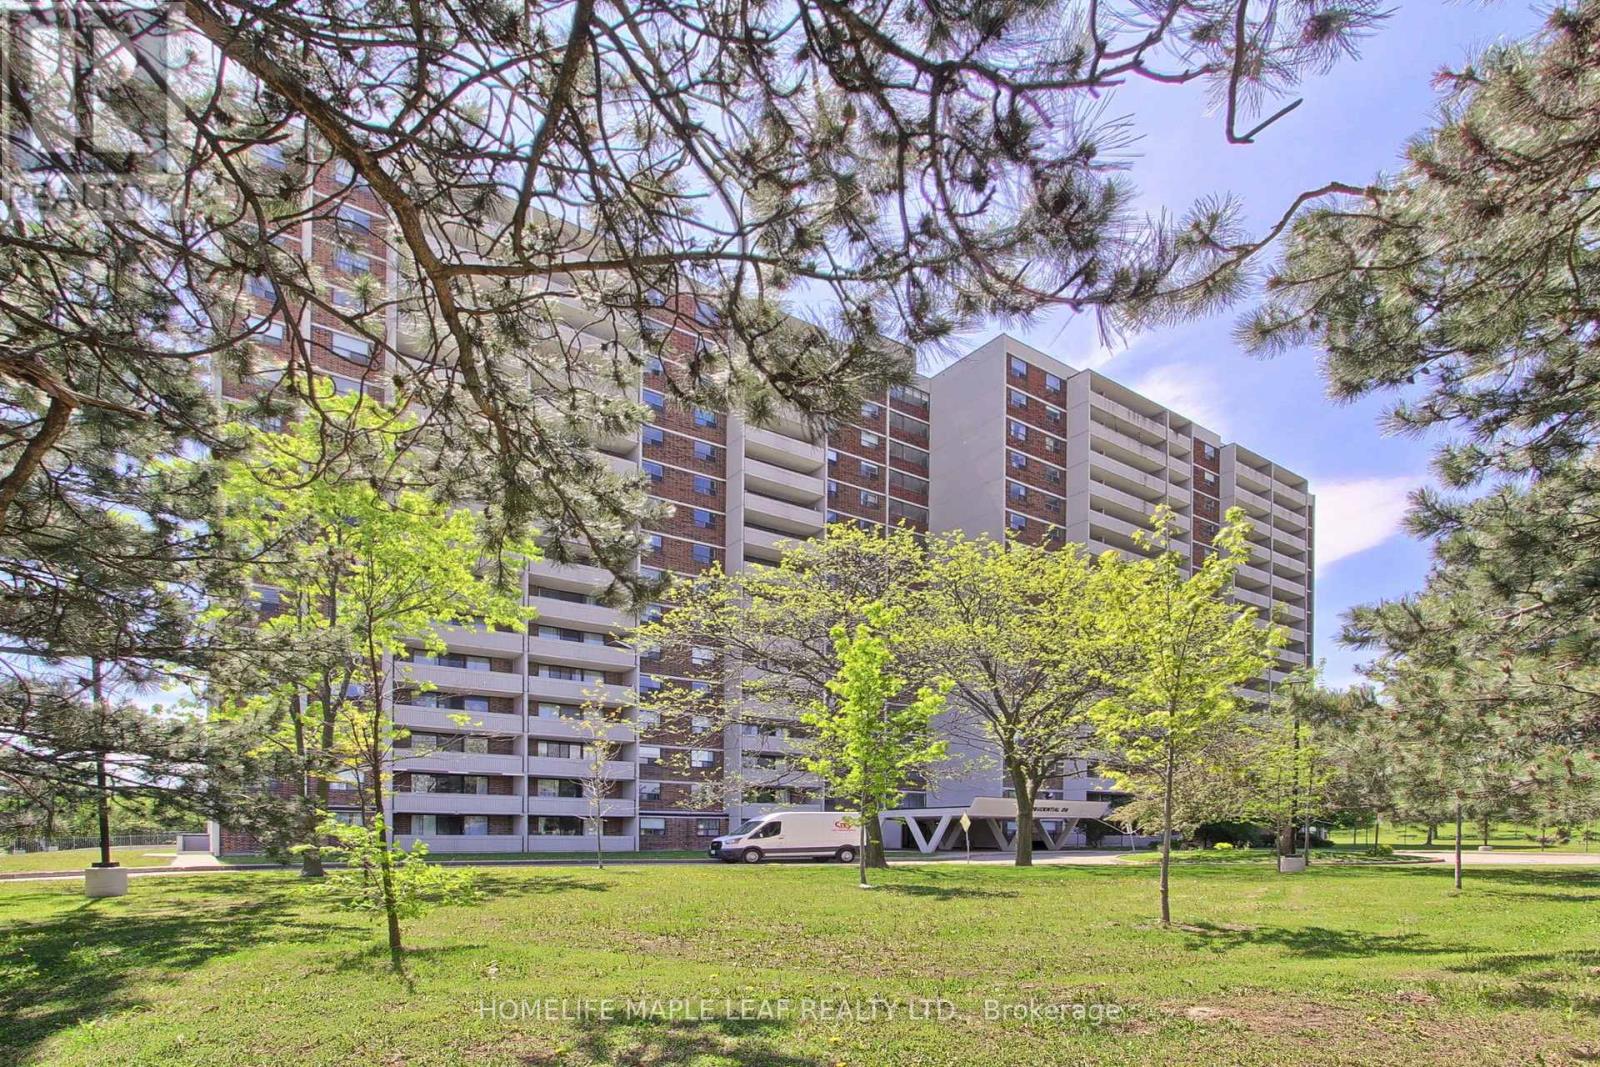 For Sale46 days38
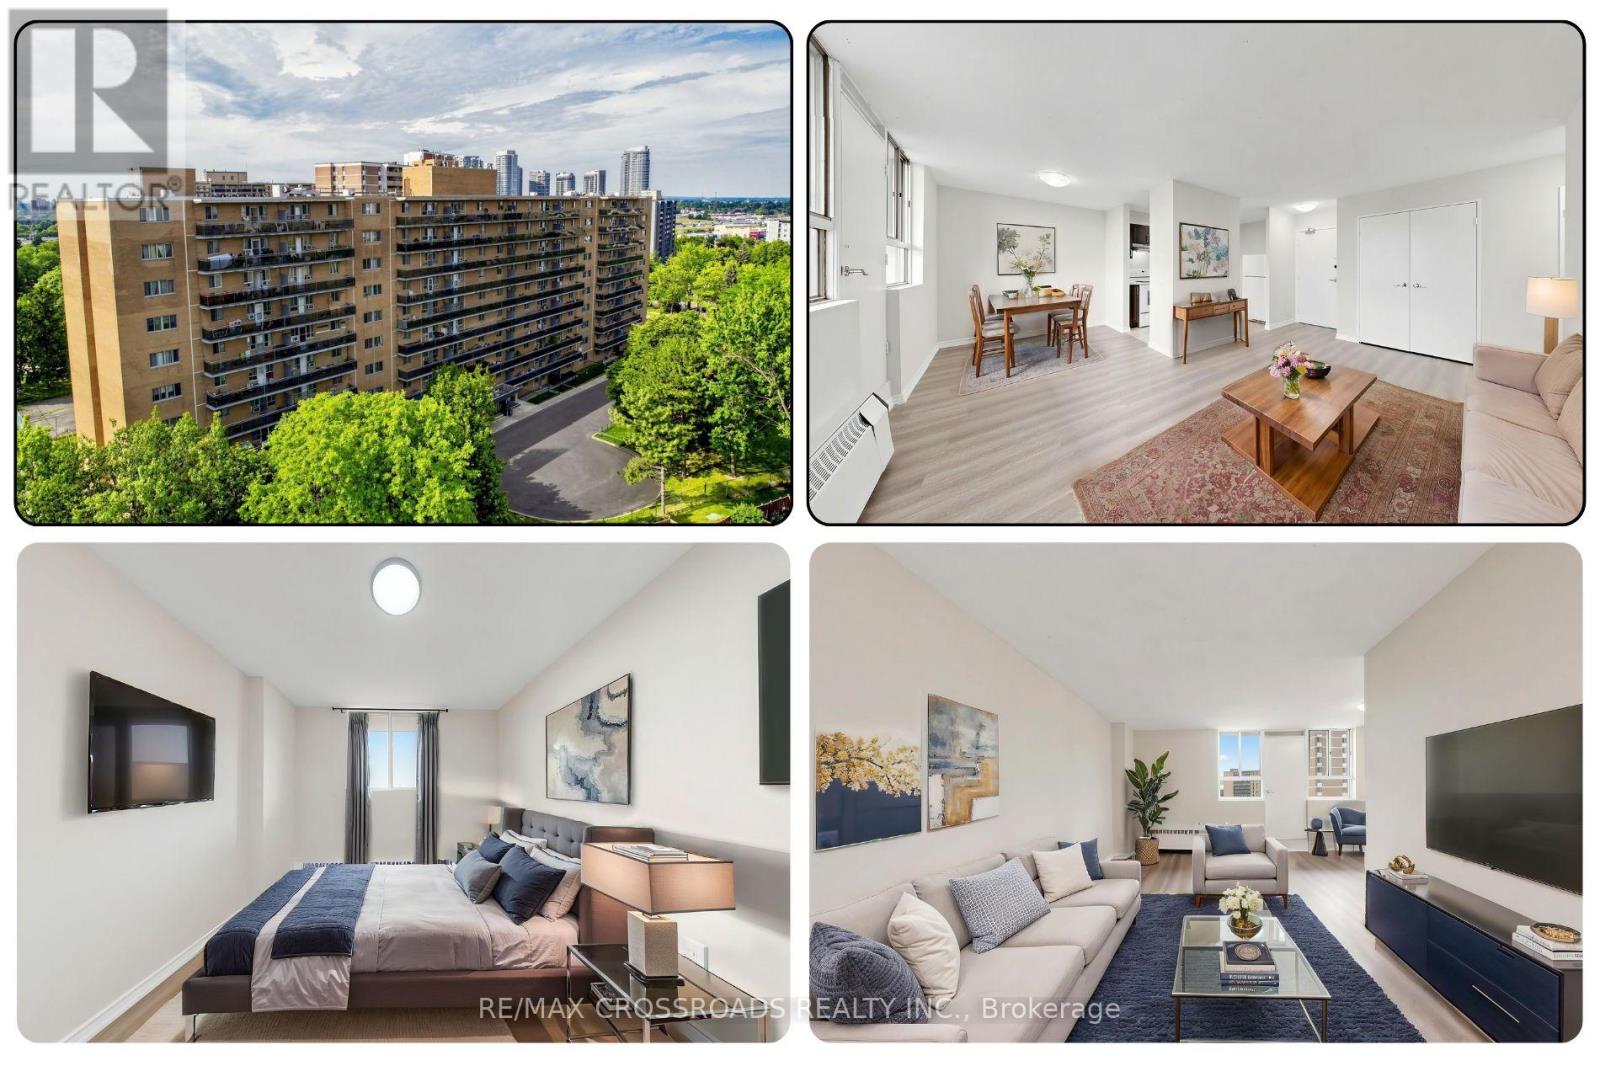 For Sale23 days50
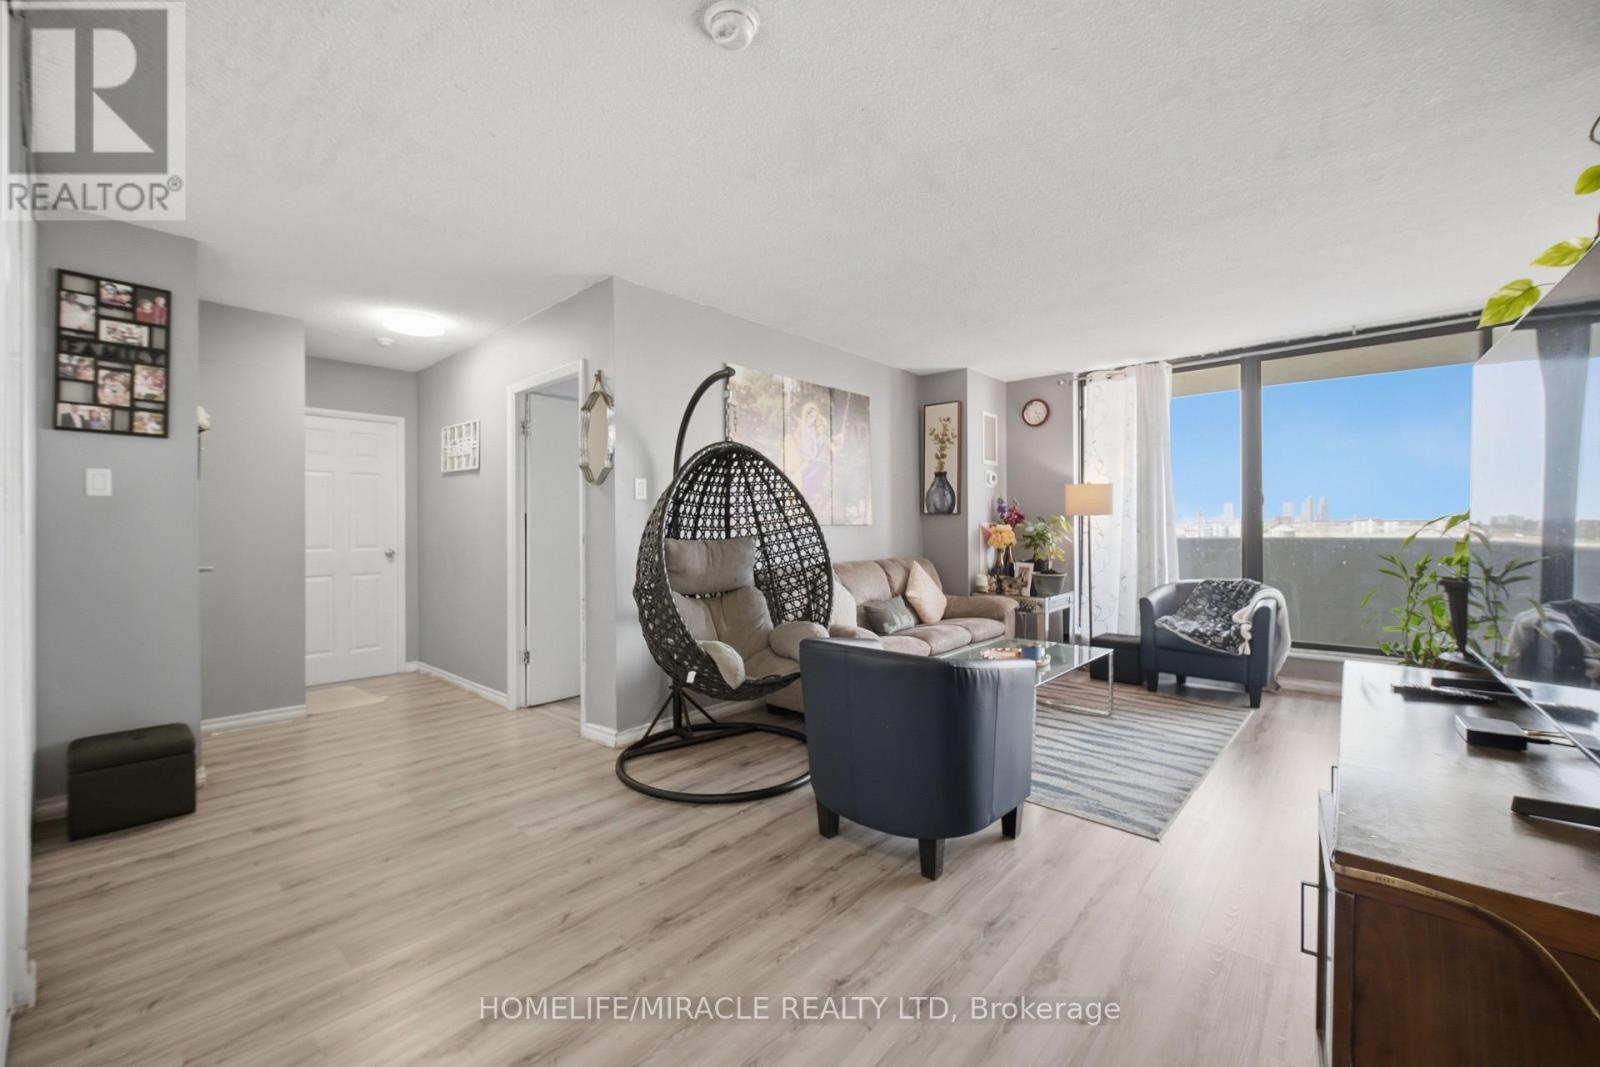 For Sale114 days34
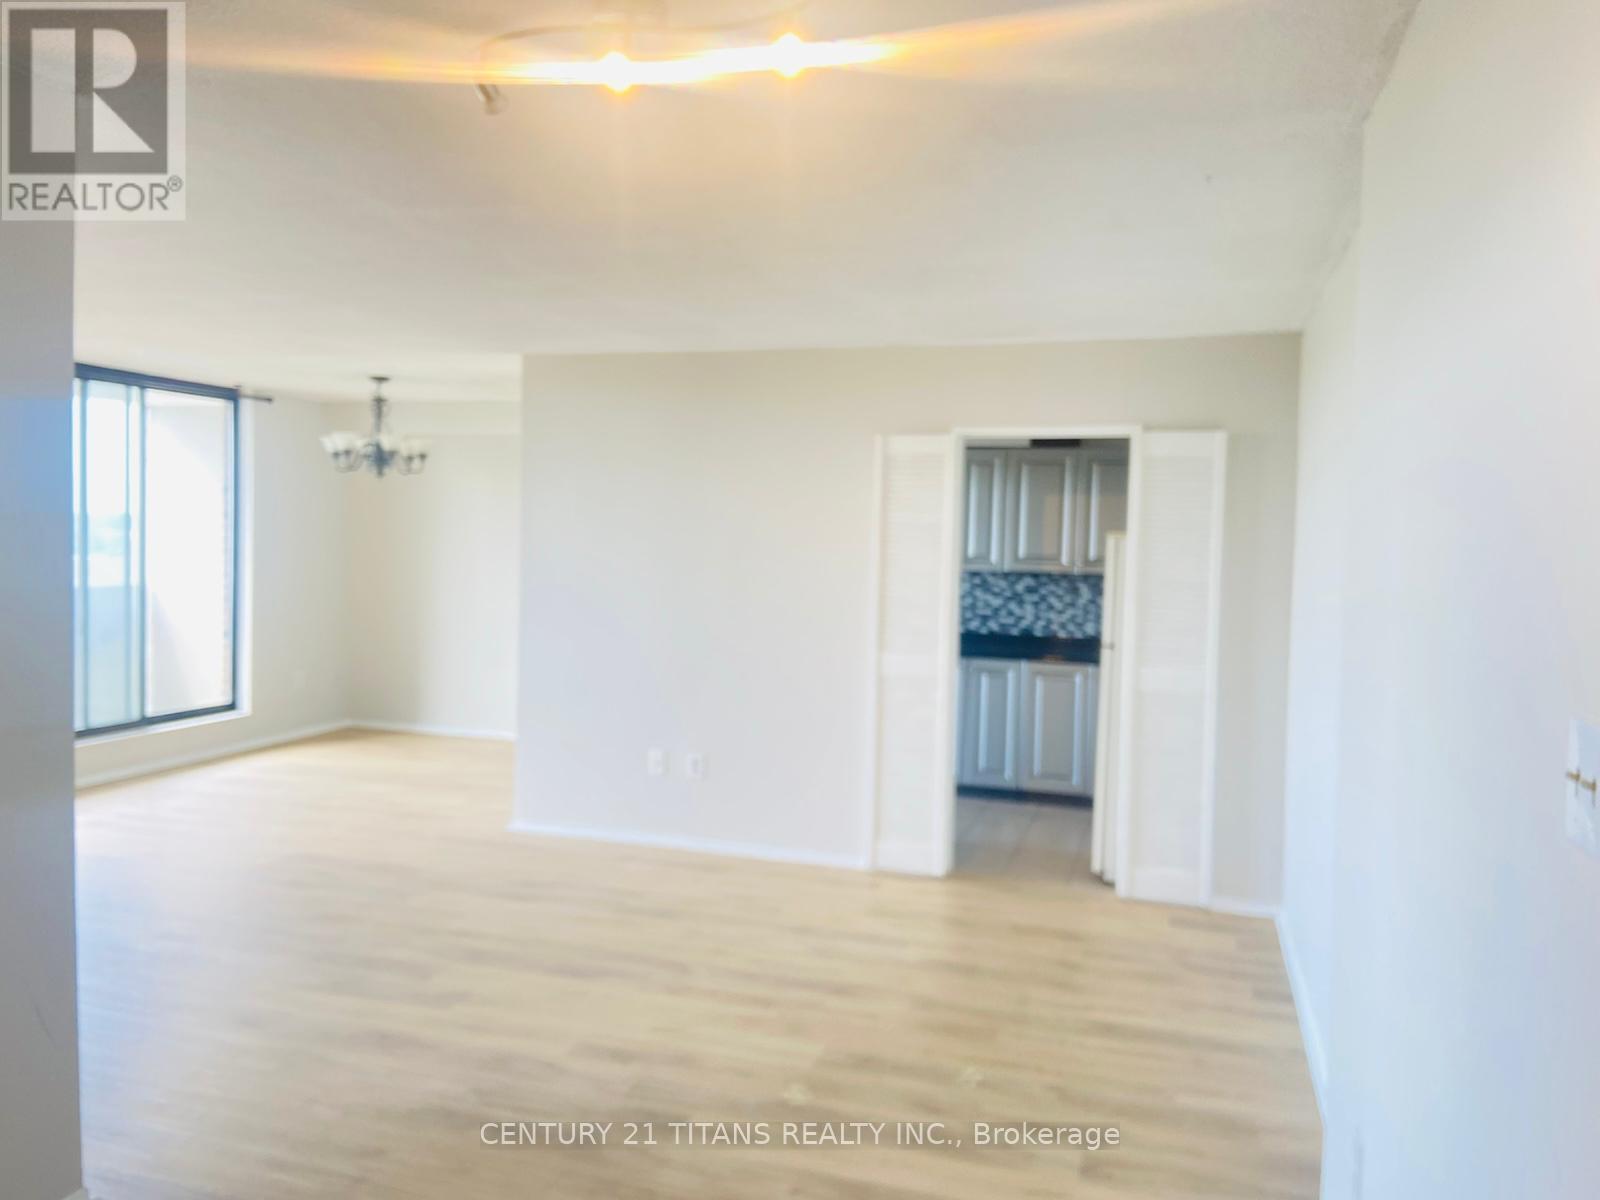 For Sale59 days26

The listing data above is provided under copyright by the Canadian Real Estate Association. While the information is considered reliable, its accuracy is not guaranteed by the Canadian Real Estate Association or getsetsold.ca. Neither getsetsold.ca nor its affiliates make any representations or warranties, express or implied, regarding the accuracy or completeness of the information presented here.