Get $1,750 Cash Back
26 - 188 ANGUS DRIVE, Ajax (Central) — listed at $700,000. Earn buyer cashback at closing. No catches, just more money in your pocket.
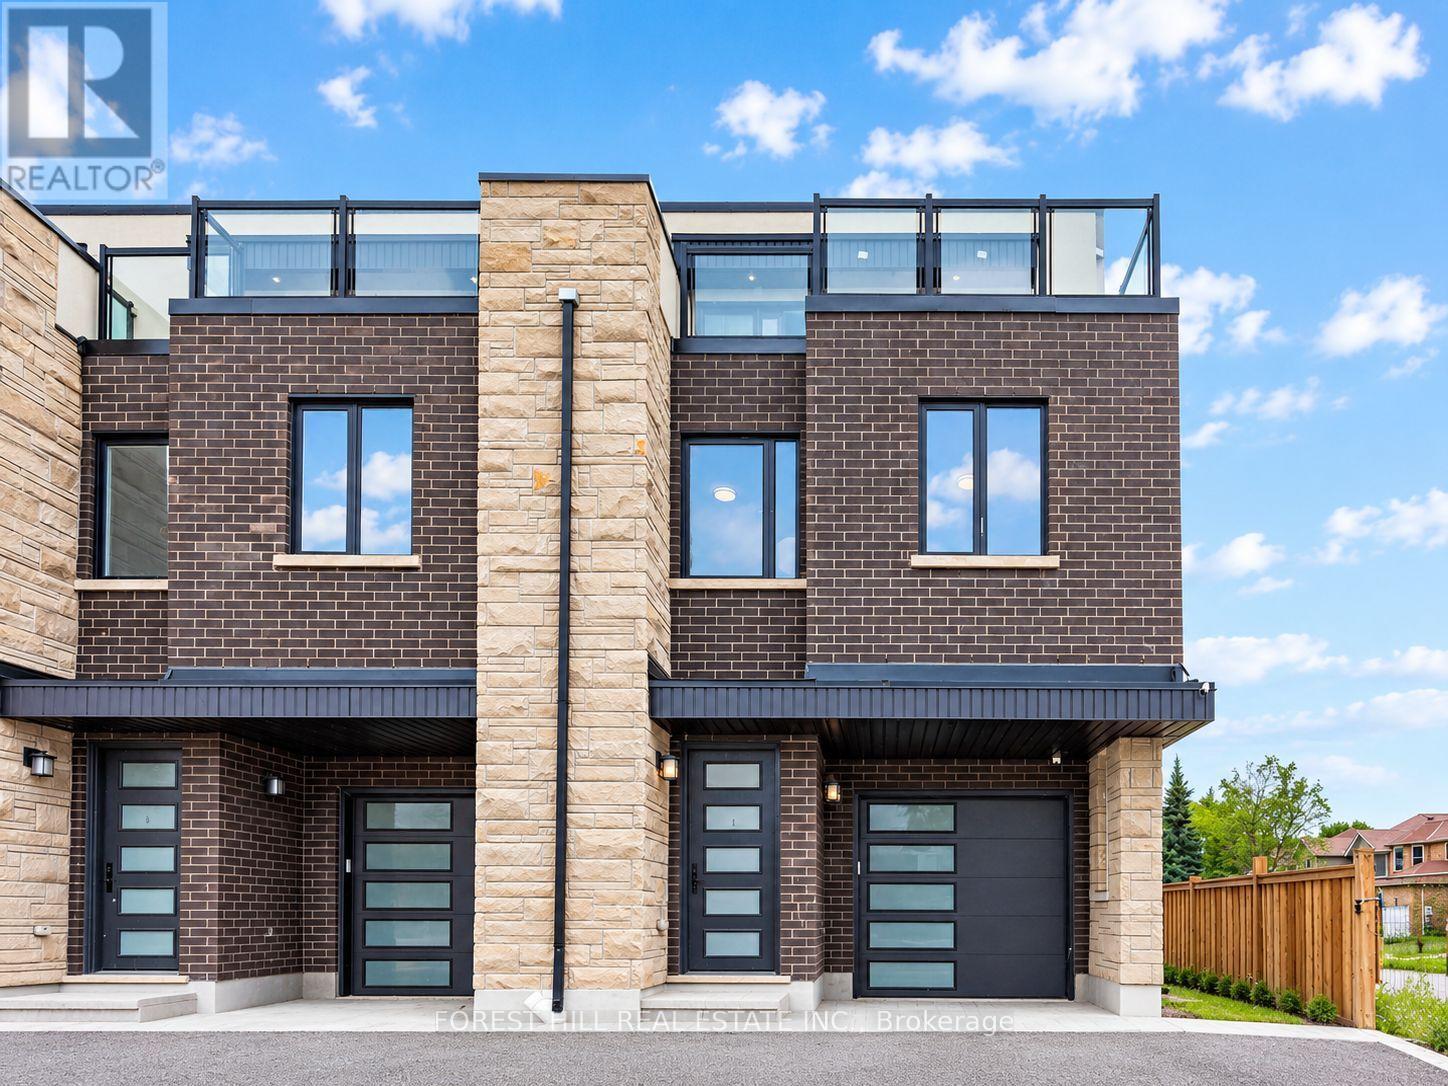
A home that grows with you. Whether you're purchasing your first property, moving up from a condo, or simply looking for a little more space to enjoy, this bright and thoughtfully designed 2-bedroom plus den, 2-bathroom townhome offers the perfect balance of comfort, functionality, and convenience. The well-planned layout features spacious principal rooms, an open-concept living and dining area, and a versatile den that can easily serve as a home office, nursery, study space, or guest room. Large windows fill the home with natural light, creating a warm and welcoming atmosphere throughout. One of the standout features is the incredible outdoor space. Enjoy a private balcony for your morning coffee and a spacious rooftop terrace that's perfect for entertaining, relaxing, or simply enjoying some fresh air at the end of the day. Complete with parking and situated in a highly convenient location, you're just moments from shopping, restaurants, Costco, fitness facilities, the library, hospital, GO Transit, public transit, and Highway 401. Low maintenance fees include snow removal, landscaping, grass cutting, road maintenance, and waste collection, allowing you to spend more time enjoying your home and less time maintaining it. Offering the space today's buyers need and the lifestyle they're looking for, this is a wonderful opportunity to own in a vibrant and growing community. (id:60164)
| Room | Level | Dimensions |
|---|---|---|
| Living room | Main level | 6.74 x 5.82 meters |
| Dining room | Main level | 6.74 x 5.82 meters |
| Kitchen | Main level | 4.54 x 4.03 meters |
| Den | Main level | 2.23 x 2.82 meters |
| Primary Bedroom | Upper Level | 4 x 3.92 meters |
| Bedroom | Upper Level | 2.59 x 3.26 meters |
Does it have a basement, and is it finished?+
The listing describes the basement as: None. Confirm the finishing status during a showing — it affects both livable space and resale value.
Is there air conditioning?+
Yes — central air conditioning cooling is in place.
What do the condo/maintenance fees cover?+
The $345.77/mo fee covers: Common Area Maintenance, Parking.
How is the space laid out across floors?+
This is a 3-storey single family. The 3 bedrooms and 2 bathrooms are typically split with living areas on the main floor and bedrooms above — confirm the exact layout during a showing.
What are the ongoing costs beyond the mortgage?+
Budget for annual property taxes of $5,489.7, a condo/maintenance fee of $345.77/mo, heating is forced air, natural gas. Always verify the latest figures with your agent before making an offer — these change yearly.
Is 26 - 188 ANGUS DRIVE a good fit for a growing family?+
With 3 bedrooms and 2 bathrooms, there's room for kids plus a guest room or home office. The 3-storey layout keeps living and sleeping areas separated.
Ask About This Property
Nearby Places
Searching nearby places…
Benchmark price · Updated 2026-09
Year over year
Past 10 years
Similar listings
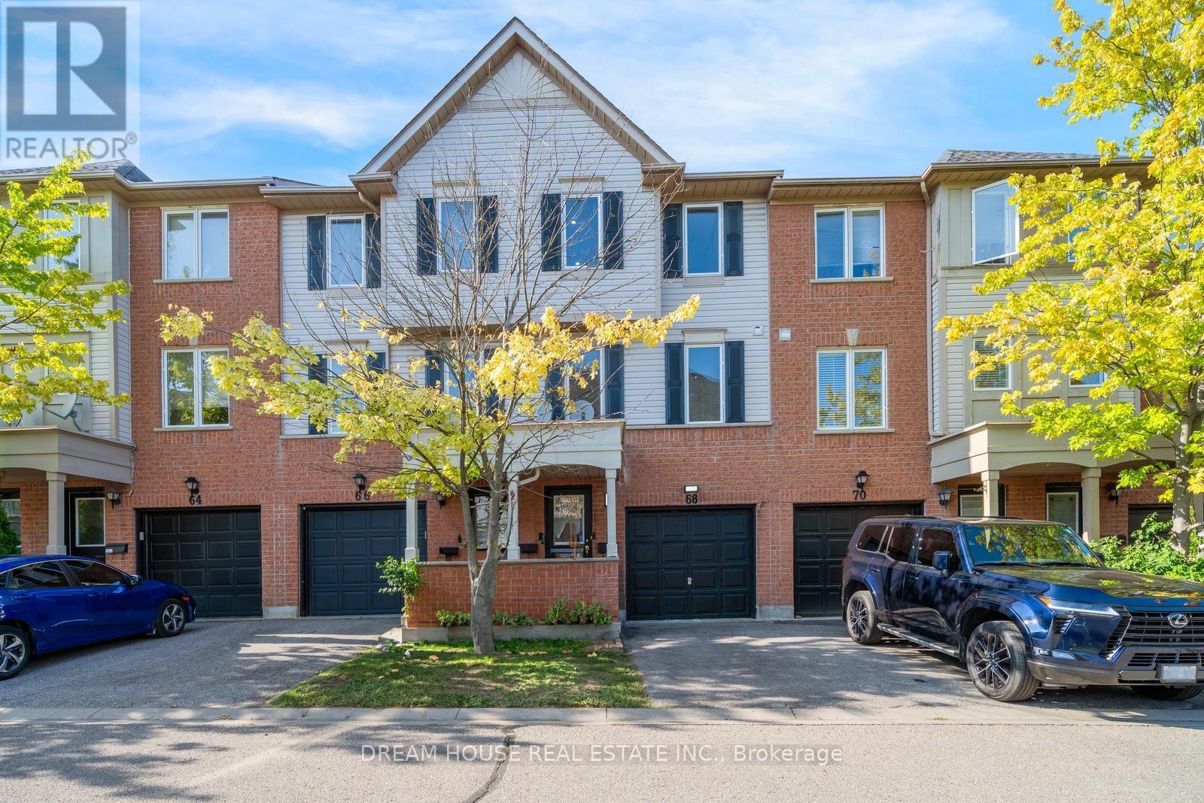
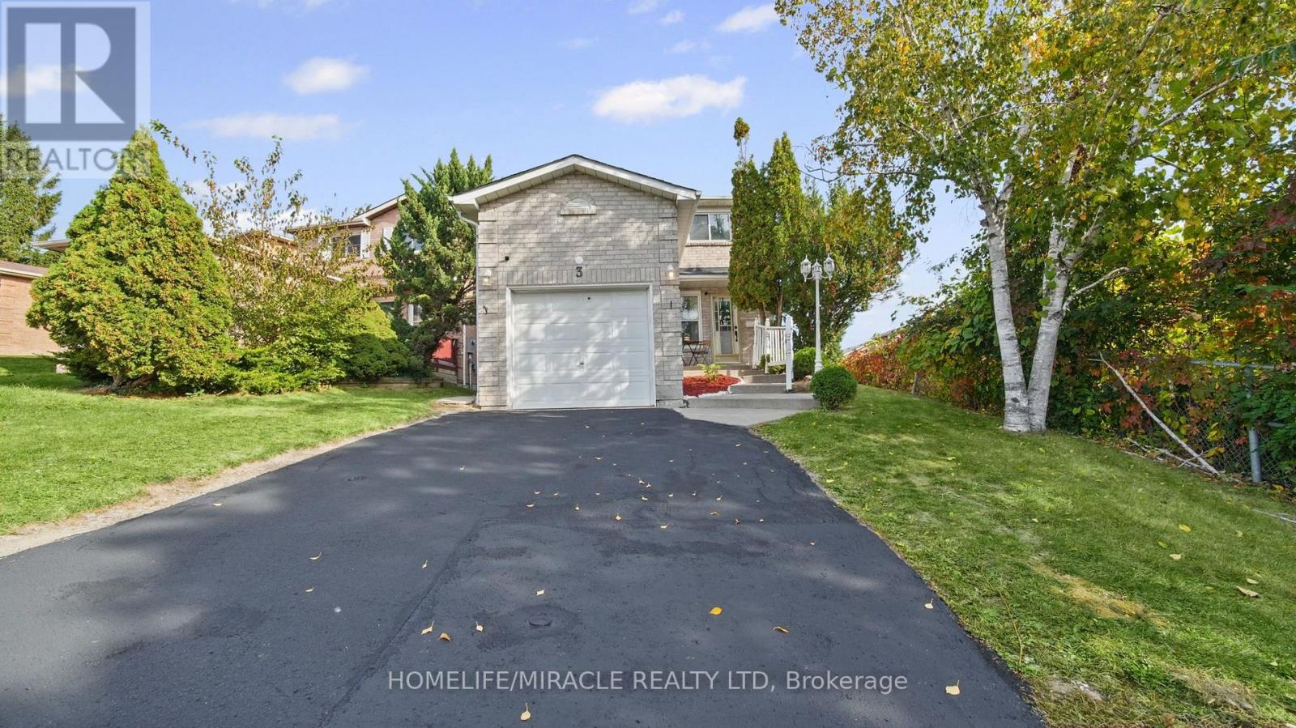
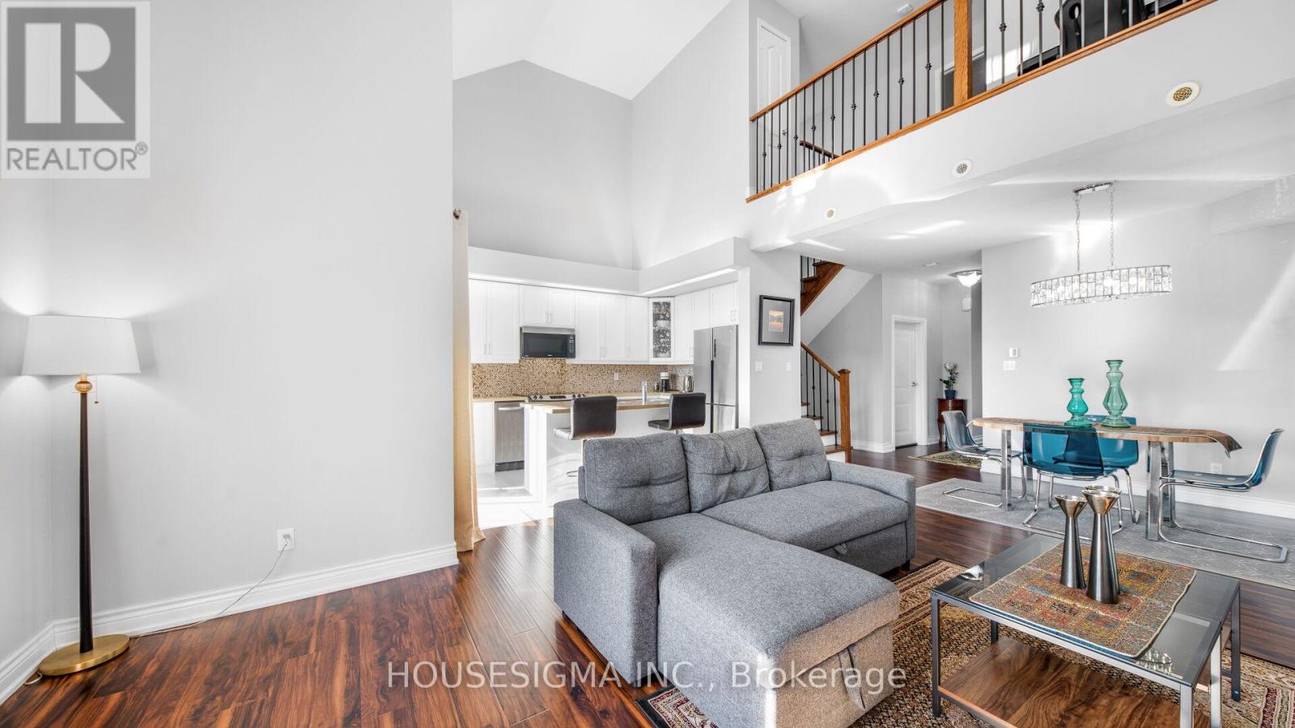
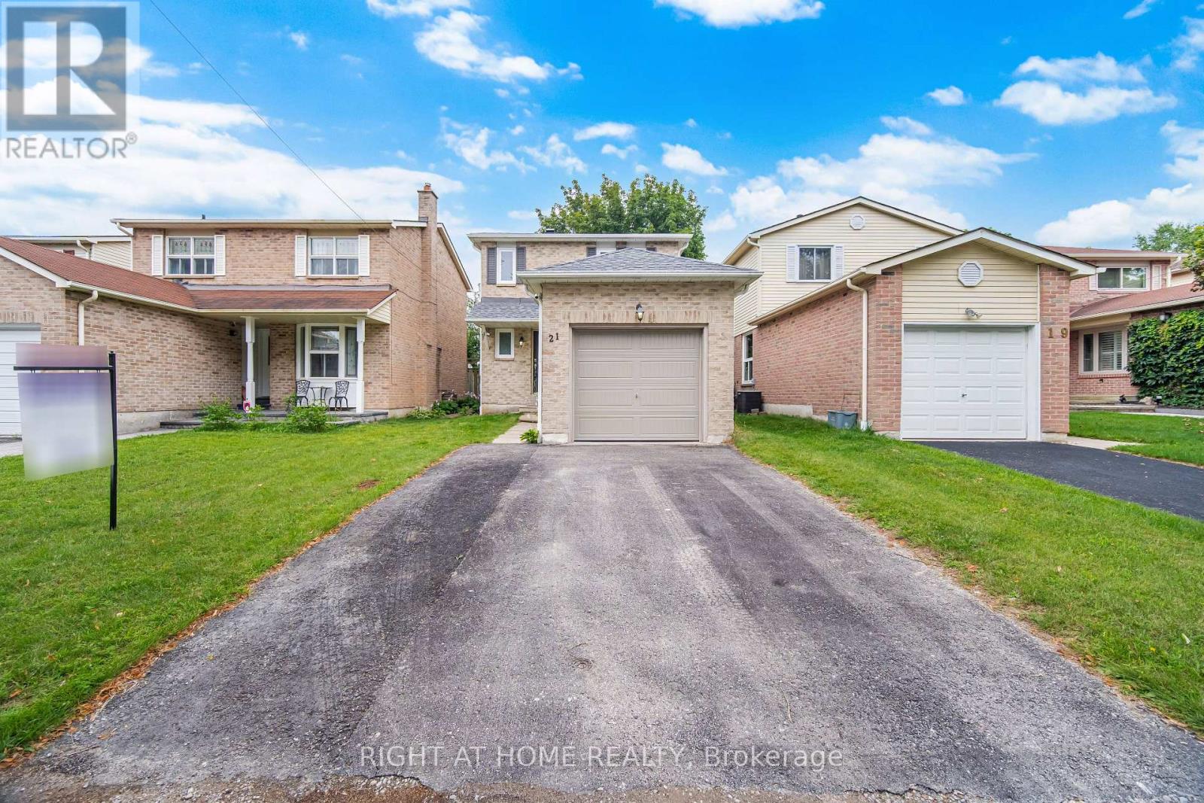
 For Sale57 days41
 For Sale62 days22
 For Sale52 days35
 For Sale47 days26

The listing data above is provided under copyright by the Canadian Real Estate Association. While the information is considered reliable, its accuracy is not guaranteed by the Canadian Real Estate Association or getsetsold.ca. Neither getsetsold.ca nor its affiliates make any representations or warranties, express or implied, regarding the accuracy or completeness of the information presented here.