Get $23,750 Cash Back
1865 DAVIS DRIVE W, King — listed at $9,500,000. Earn buyer cashback at closing. No catches, just more money in your pocket.
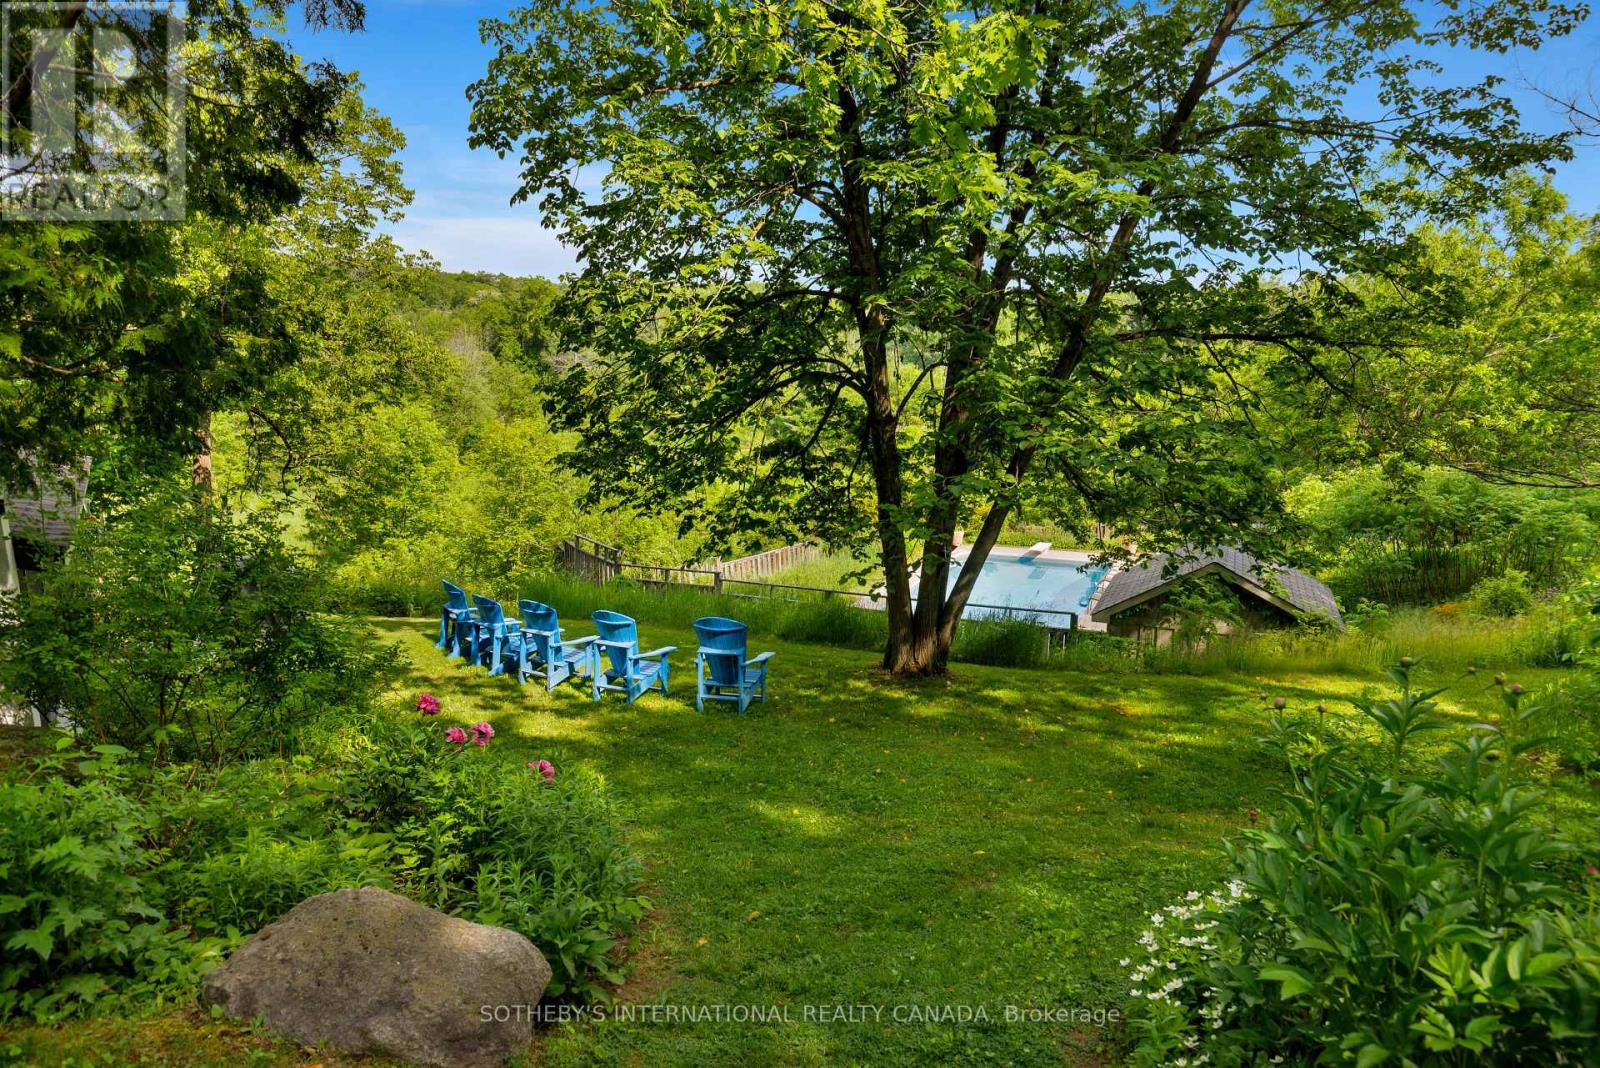
Welcome to 1865 Davis Drive, an extraordinary estate set on 20 breathtaking acres of mature forest, offering unparalleled privacy, natural beauty, and refined country living. Surrounded by towering trees and lush landscapes, this remarkable property is anchored by a picturesque spring-fed pond and an impressive stone residence designed to embrace its spectacular setting.Inside, sophisticated yet inviting interiors showcase a chef's gourmet kitchen, soaring vaulted ceilings, and dramatic floor-to-ceiling windows that flood the home with natural light while framing stunning views in every season. Multiple fireplaces create warmth and ambiance throughout the residence, while six luxurious bedroom suites and eight beautifully appointed bathrooms provide exceptional comfort and flexibility for family and guests alike.Designed for both grand-scale entertaining and peaceful everyday living, the outdoor spaces are equally captivating. Enjoy summer days by the resort-inspired pool, relax amid the tranquil surroundings, or explore the property's expansive natural beauty.Adding to the estate's appeal is a charming detached coach house complete with its own private pool, offering endless possibilities for extended family, guests, a home office, or a secluded personal retreat.A truly rare offering, 1865 Davis Drive seamlessly combines timeless elegance, resort-style amenities, and the serenity of country living, all within an unforgettable private setting. (id:60164)
| Room | Level | Dimensions |
|---|---|---|
| Living room | Main level | 11.3 x 5.09 meters |
| Bedroom 4 | Main level | 6.54 x 4.29 meters |
| Dining room | Main level | 6.49 x 6.32 meters |
| Kitchen | Main level | 6.3 x 5.05 meters |
| Eating area | Main level | 6.11 x 4.08 meters |
| Family room | Main level | 6.35 x 4.61 meters |
| Great room | Main level | 9.2 x 8.12 meters |
| Primary Bedroom | Main level | 9.82 x 9.01 meters |
| Sitting room | Main level | 6.1 x 4.35 meters |
| Bedroom 2 | Main level | 5.62 x 5.15 meters |
| Bedroom 3 | Main level | 5.89 x 4.25 meters |
Is 1865 DAVIS DRIVE W a good fit for a growing family?+
With 6 bedrooms and 8 bathrooms, there's room for kids plus a guest room or home office. The 1.5-storey layout keeps living and sleeping areas separated.
What makes this a luxury property?+
At $9,500,000, standout features include 8 bathrooms, a pool. In this price range, expect higher-end finishes — verify during a showing.
Is there air conditioning?+
Yes — central air conditioning cooling is in place.
Does it have a basement, and is it finished?+
Yes — Finished, Walk out, N/A. A finished basement adds meaningful living space beyond the listed square footage.
How is the home heated? Is it efficient?+
Heating is forced air, propane. Ask for past utility bills to understand real heating costs.
Tell me about the pool.+
This property has a pool: Inground pool. Ask whether it's open year-round or seasonal, and factor in maintenance costs when budgeting.
Ask About This Property
Nearby Places
Searching nearby places…
Similar listings
 For Sale70 days20
 For Sale136 days3
 For Sale134 days9
 For Sale52 days39

The listing data above is provided under copyright by the Canadian Real Estate Association. While the information is considered reliable, its accuracy is not guaranteed by the Canadian Real Estate Association or getsetsold.ca. Neither getsetsold.ca nor its affiliates make any representations or warranties, express or implied, regarding the accuracy or completeness of the information presented here.