Get $1,775 Cash Back
34 PATRICIA PLACE, Kawartha Lakes (Bobcaygeon) — listed at $709,900. Earn buyer cashback at closing. No catches, just more money in your pocket.
Peaceful Patricia Place, one of Port 32's most admired streets, on the shores of Pigeon Lake in the Village of Bobcaygeon. The Shore Spa community warmly welcomes new members to enjoy pickleball, tennis, social activities, an outdoor saltwater pool, fitness facilities, and beautiful waterfront grounds. Easy main floor living is a standout feature of this well maintained bungalow. Hardwood floors flow throughout the main level, while a cozy brick faced propane fireplace anchors the living and dining spaces, creating the perfect setting for family gatherings or evenings with friends that linger just a little longer. The eat in kitchen and dining room both open to a bright three season sunroom overlooking the private backyard, the perfect spot for morning coffee or an evening glass of wine.The primary suite offers his and hers closets and an updated spa like ensuite with skylight overhead. A second bedroom, updated bathroom, main floor laundry, and attached two car garage complete the main level. Downstairs offers even more flexibility with a family room, third bedroom, full bathroom, and bonus room, ideal for guests, hobbies, a home office, exercise space, or simply a little extra room to spread out. Additional storage keeps life's extras neatly tucked away. Walk to Bobcaygeon with shops, cafes, restaurants, library, parks, brewery, and seasonal farmers' market and theatre all near by. Only 40 minutes to Lindsay or Peterborough and under 2 hours to the GTA. (id:60164)
| Room | Level | Dimensions |
|---|---|---|
| Living room | Main level | 5 x 3.92 meters |
| Recreational, Games room | Lower level | 3.78 x 8.51 meters |
| Dining room | Main level | 3.72 x 3.92 meters |
| Kitchen | Main level | 3.37 x 3.28 meters |
| Eating area | Main level | 2.27 x 3.28 meters |
| Sunroom | Main level | 2 x 3.01 meters |
| Primary Bedroom | Main level | 5.04 x 4.72 meters |
| Bedroom | Main level | 3.32 x 3.56 meters |
| Laundry room | Main level | 1.8 x 3.06 meters |
| Family room | Lower level | 4.44 x 5.12 meters |
| Bedroom | Lower level | 4.24 x 3.63 meters |
Is 34 PATRICIA PLACE a good fit for a growing family?+
With 3 bedrooms and 3 bathrooms, there's room for kids plus a guest room or home office.
What are the ongoing costs beyond the mortgage?+
Budget for annual property taxes of $4,091.69, heating is heat pump, forced air, electric. Always verify the latest figures with your agent before making an offer — these change yearly.
Is there air conditioning?+
No central cooling is listed. Budget for portable or window units, or get a quote for adding central air — typically $5,000–$10,000 installed.
How is the home heated? Is it efficient?+
Heating is heat pump, forced air, electric. Electric heating can mean higher winter bills — ask for past utility statements.
Does it have a basement, and is it finished?+
Yes — Finished, Full. A finished basement adds meaningful living space beyond the listed square footage.
What's the parking situation?+
This property includes 8 spaces — Attached Garage, Garage.
Ask About This Property
Nearby Places
Searching nearby places…
Benchmark price · Updated 2026-09
Year over year
Past 10 years
Similar listings

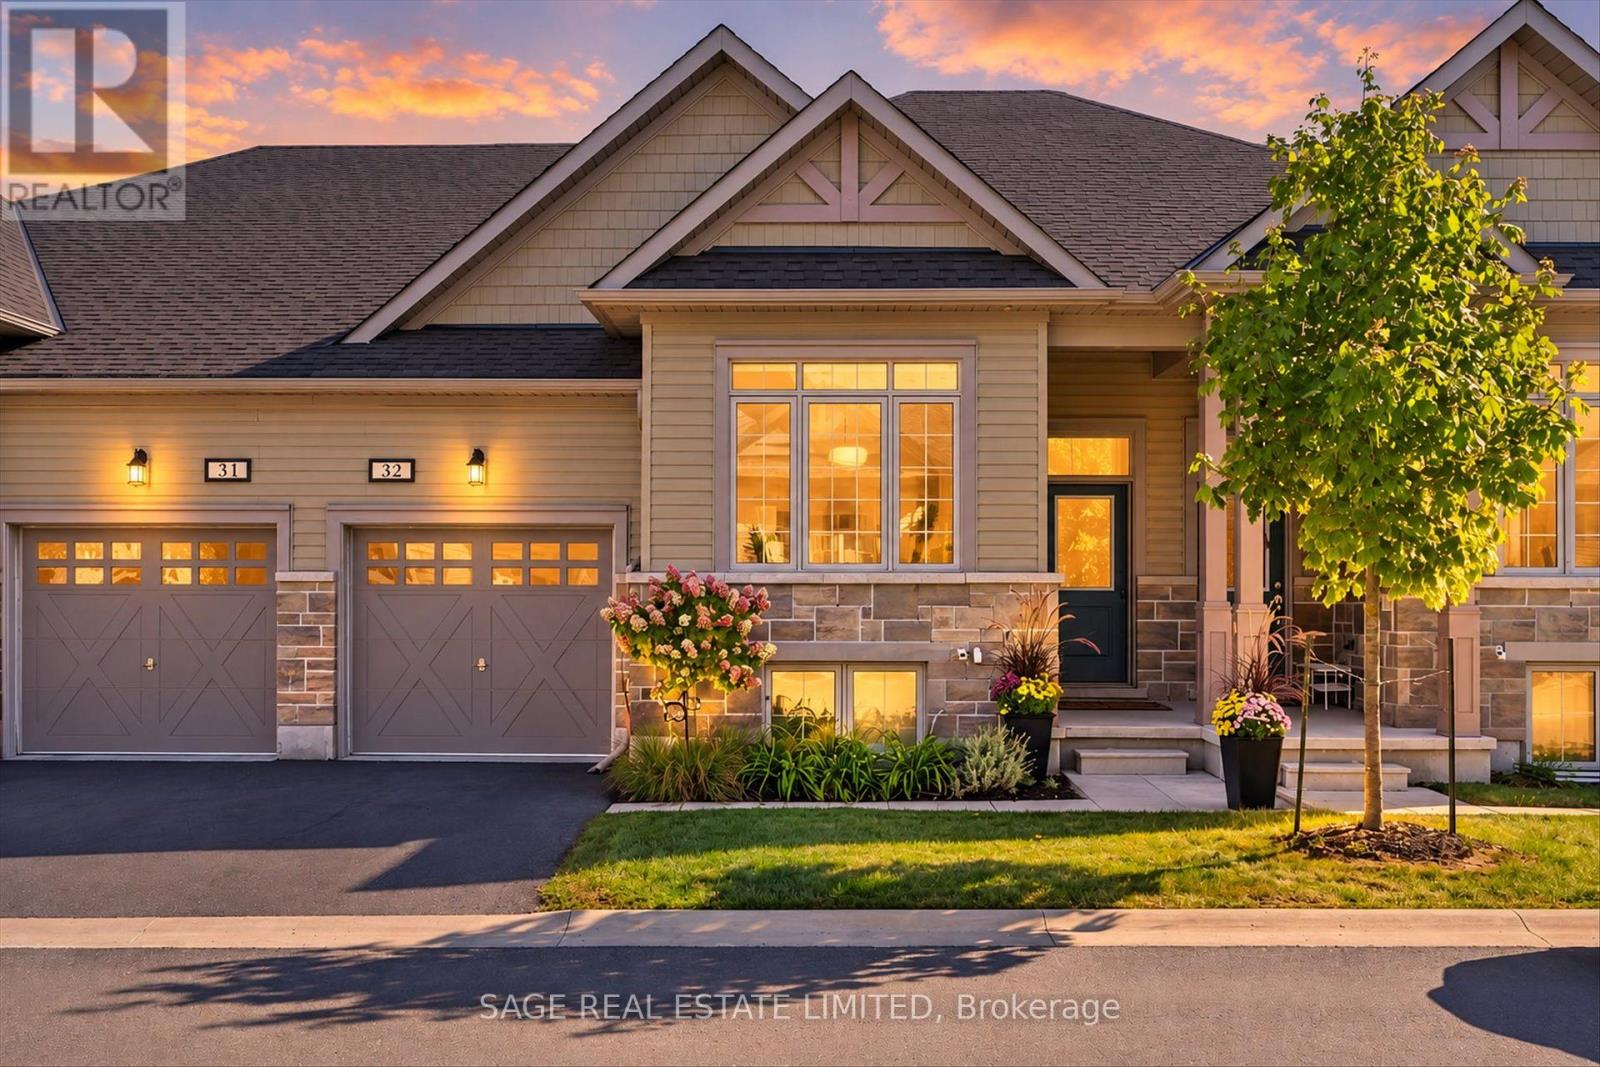
 For Sale80 days31
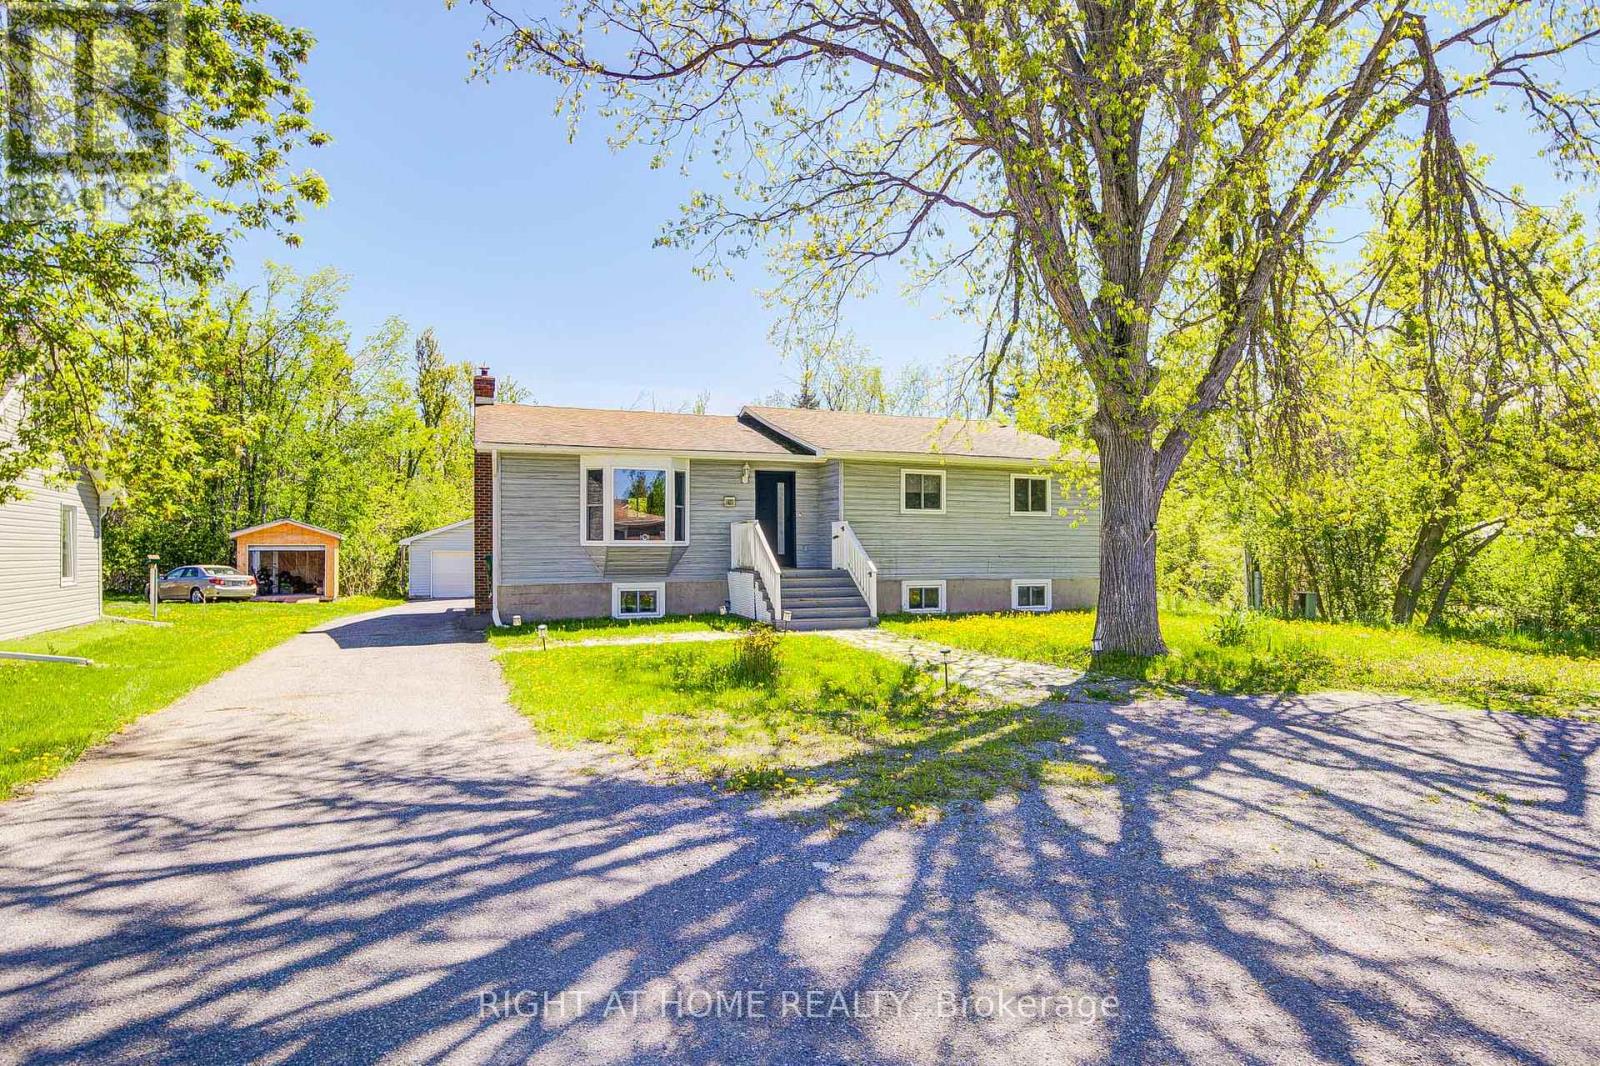
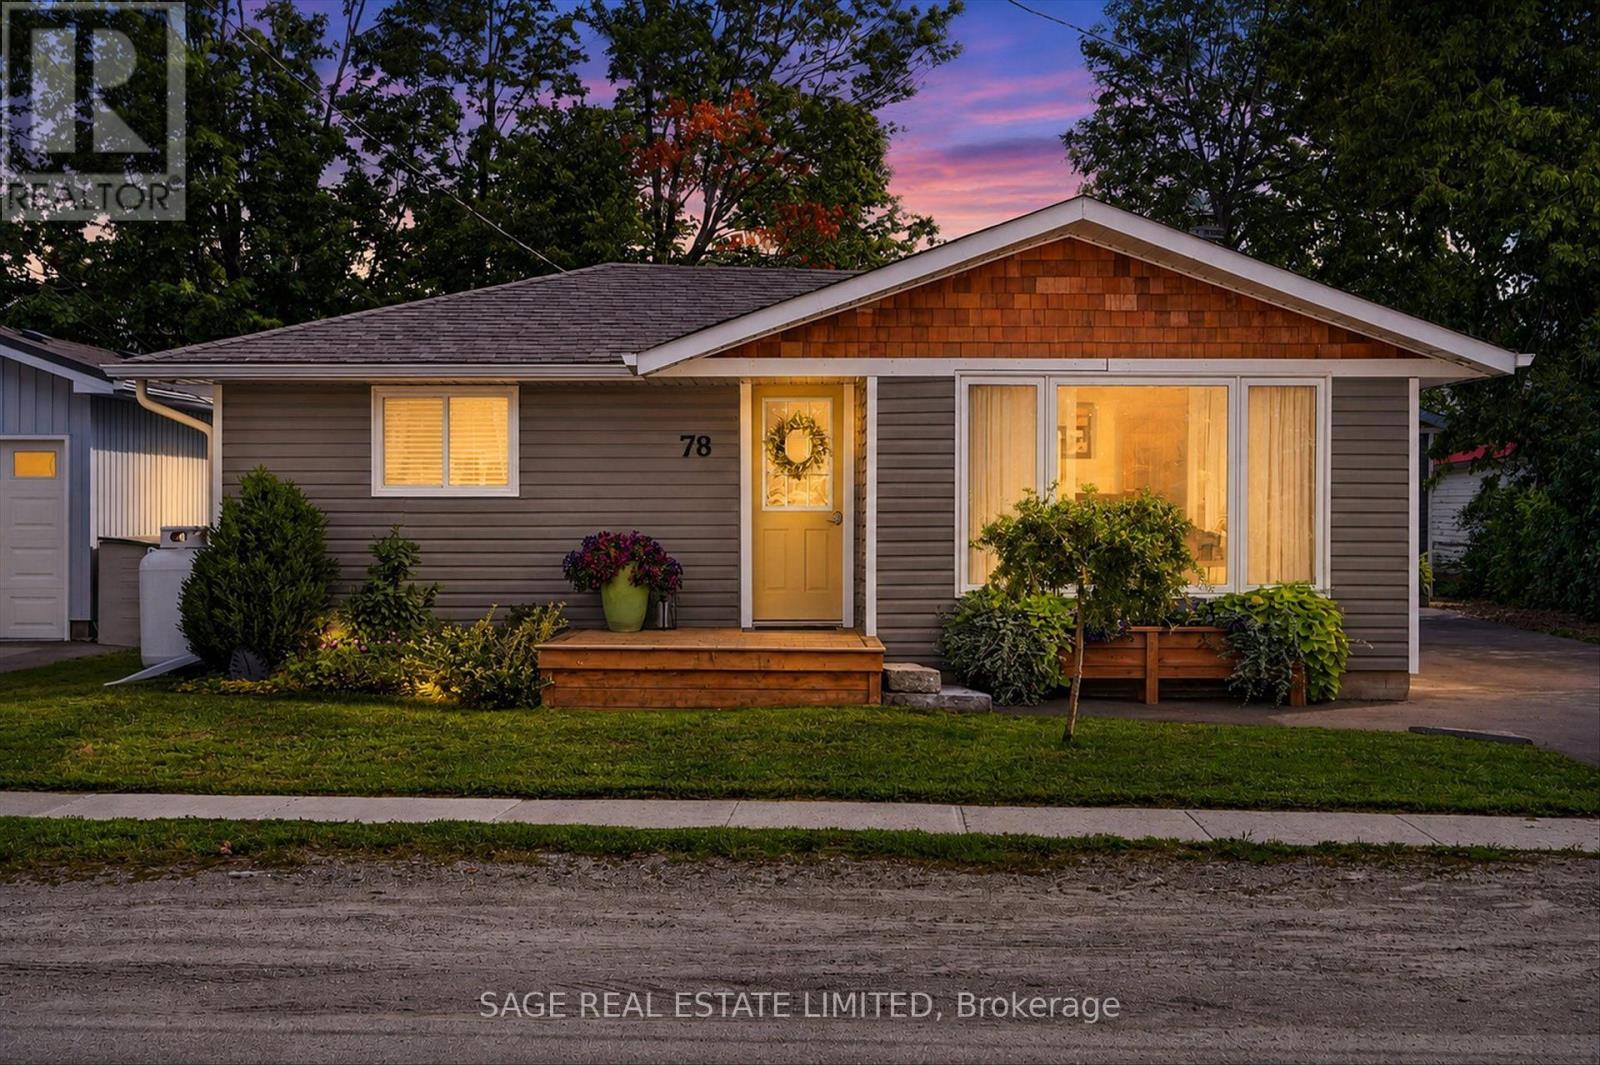 For Sale64 days34
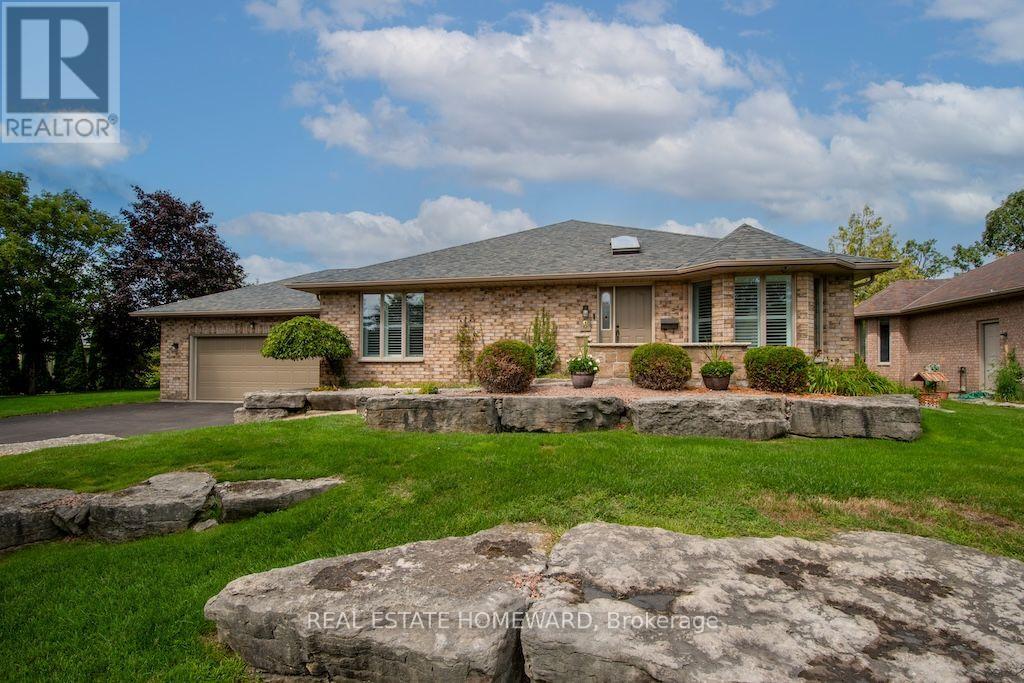
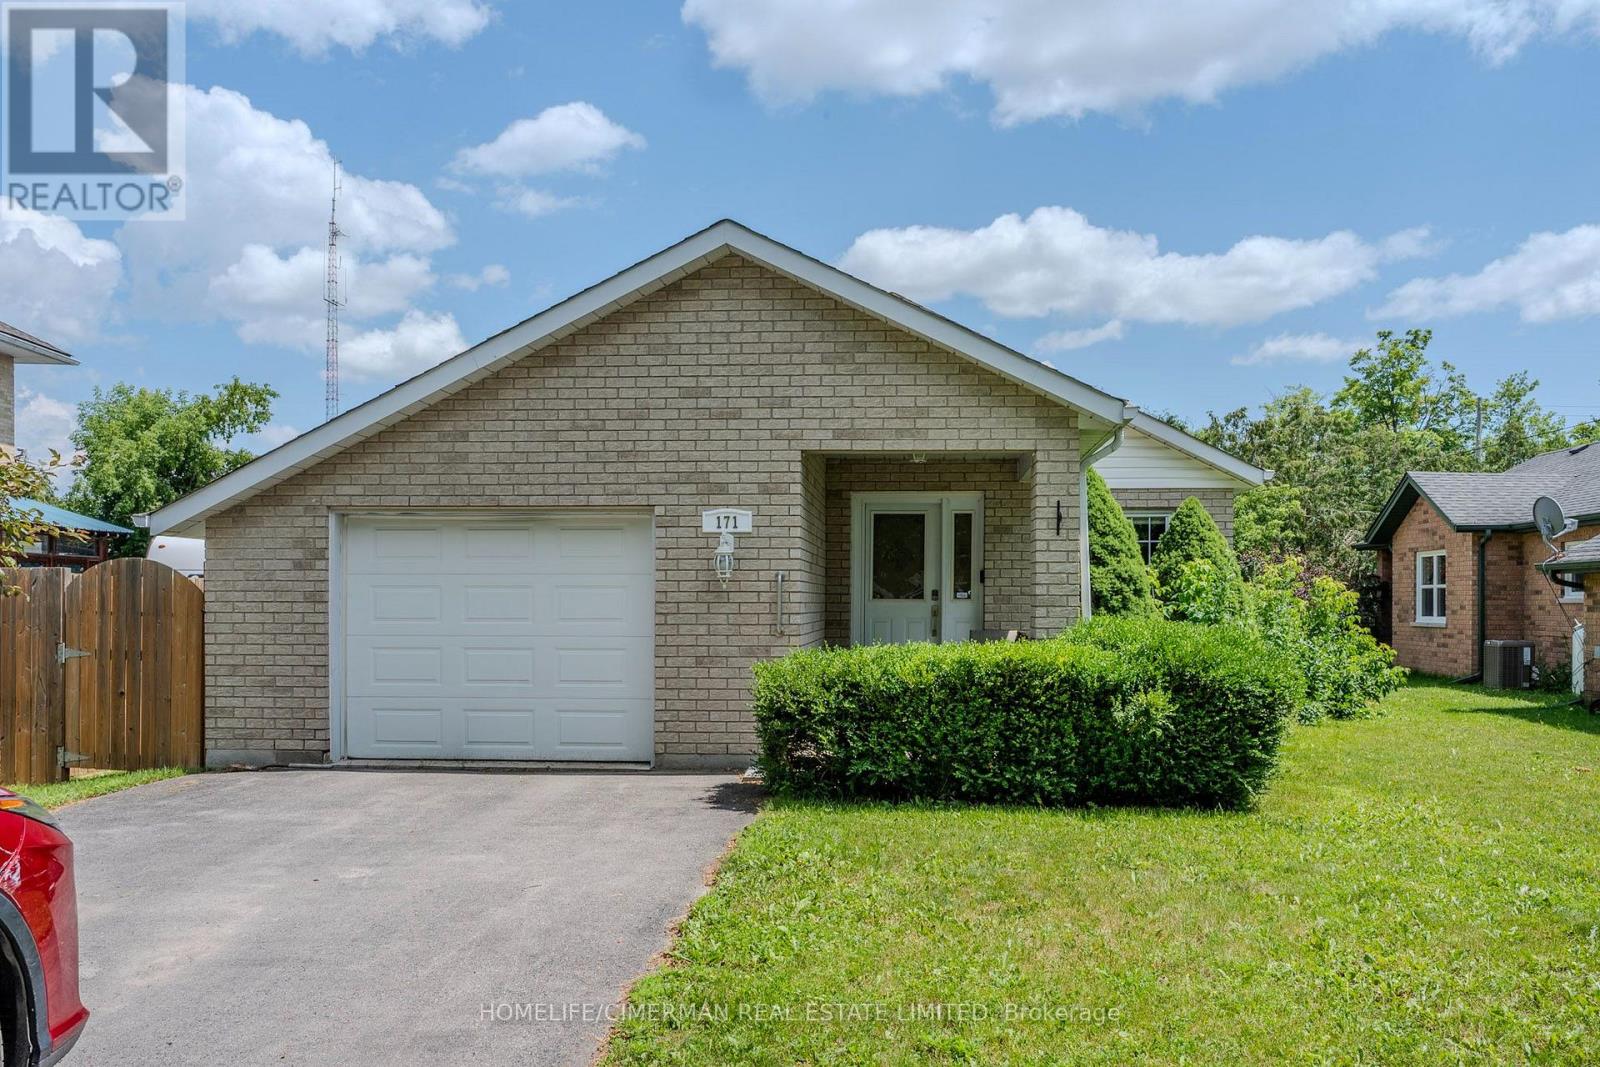 For Sale31 days28
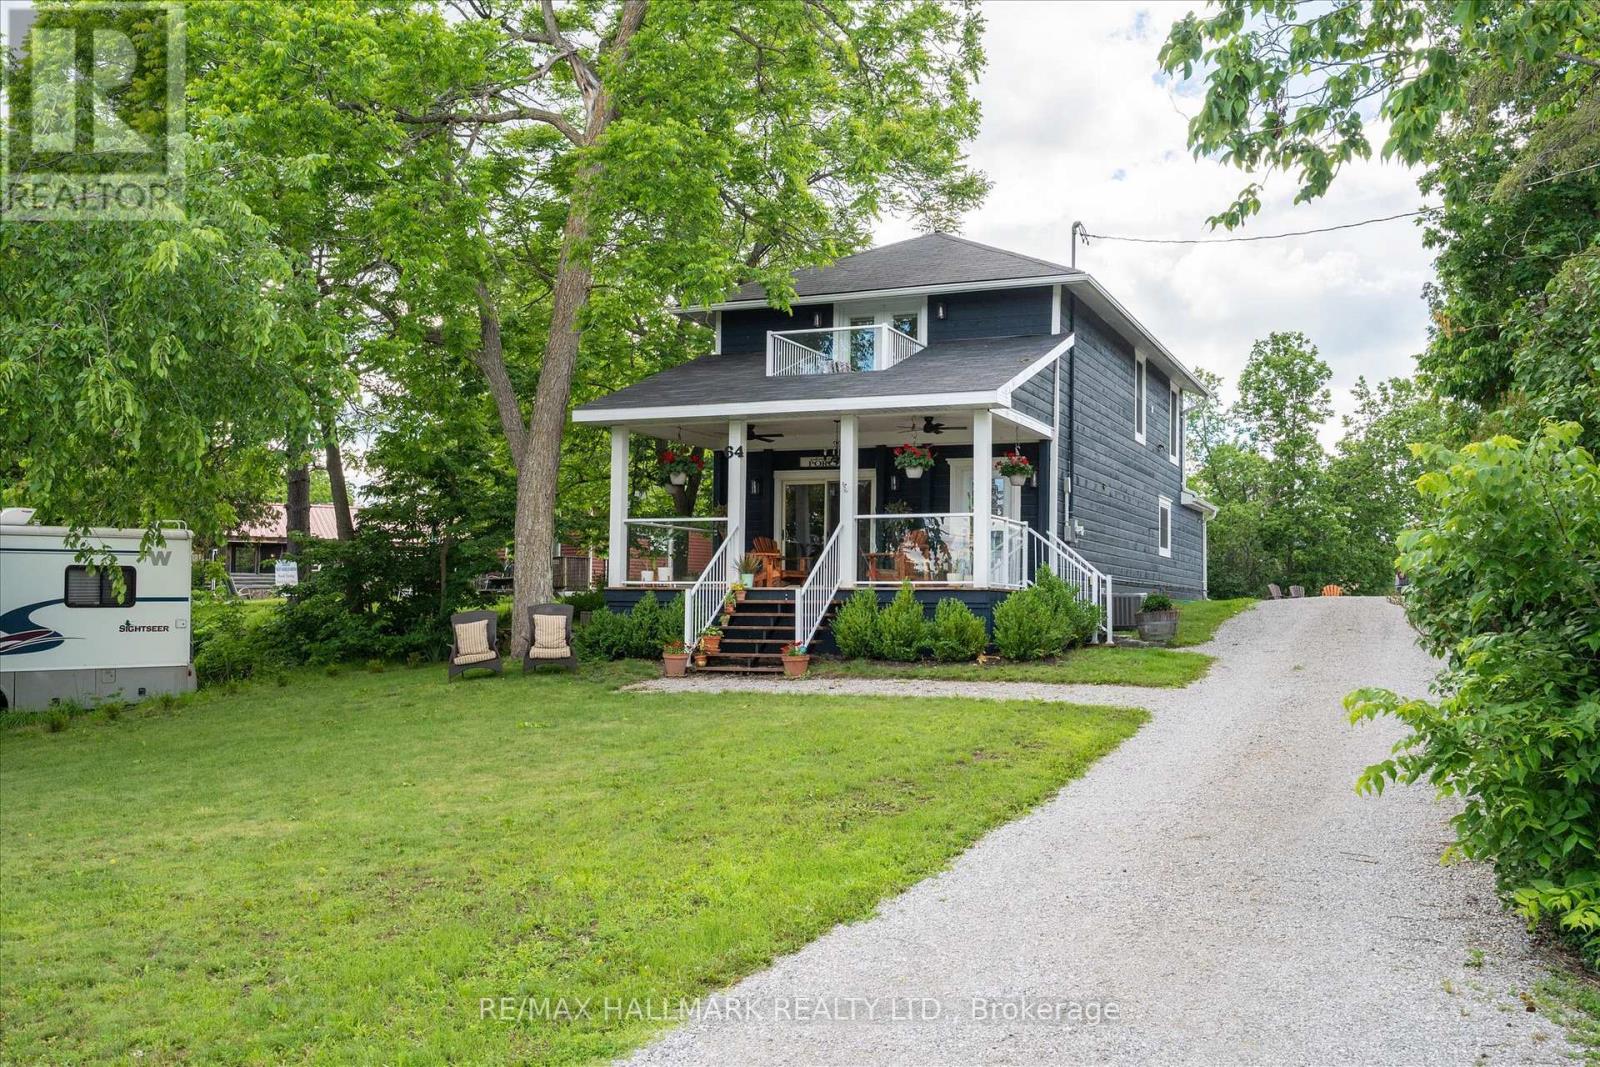
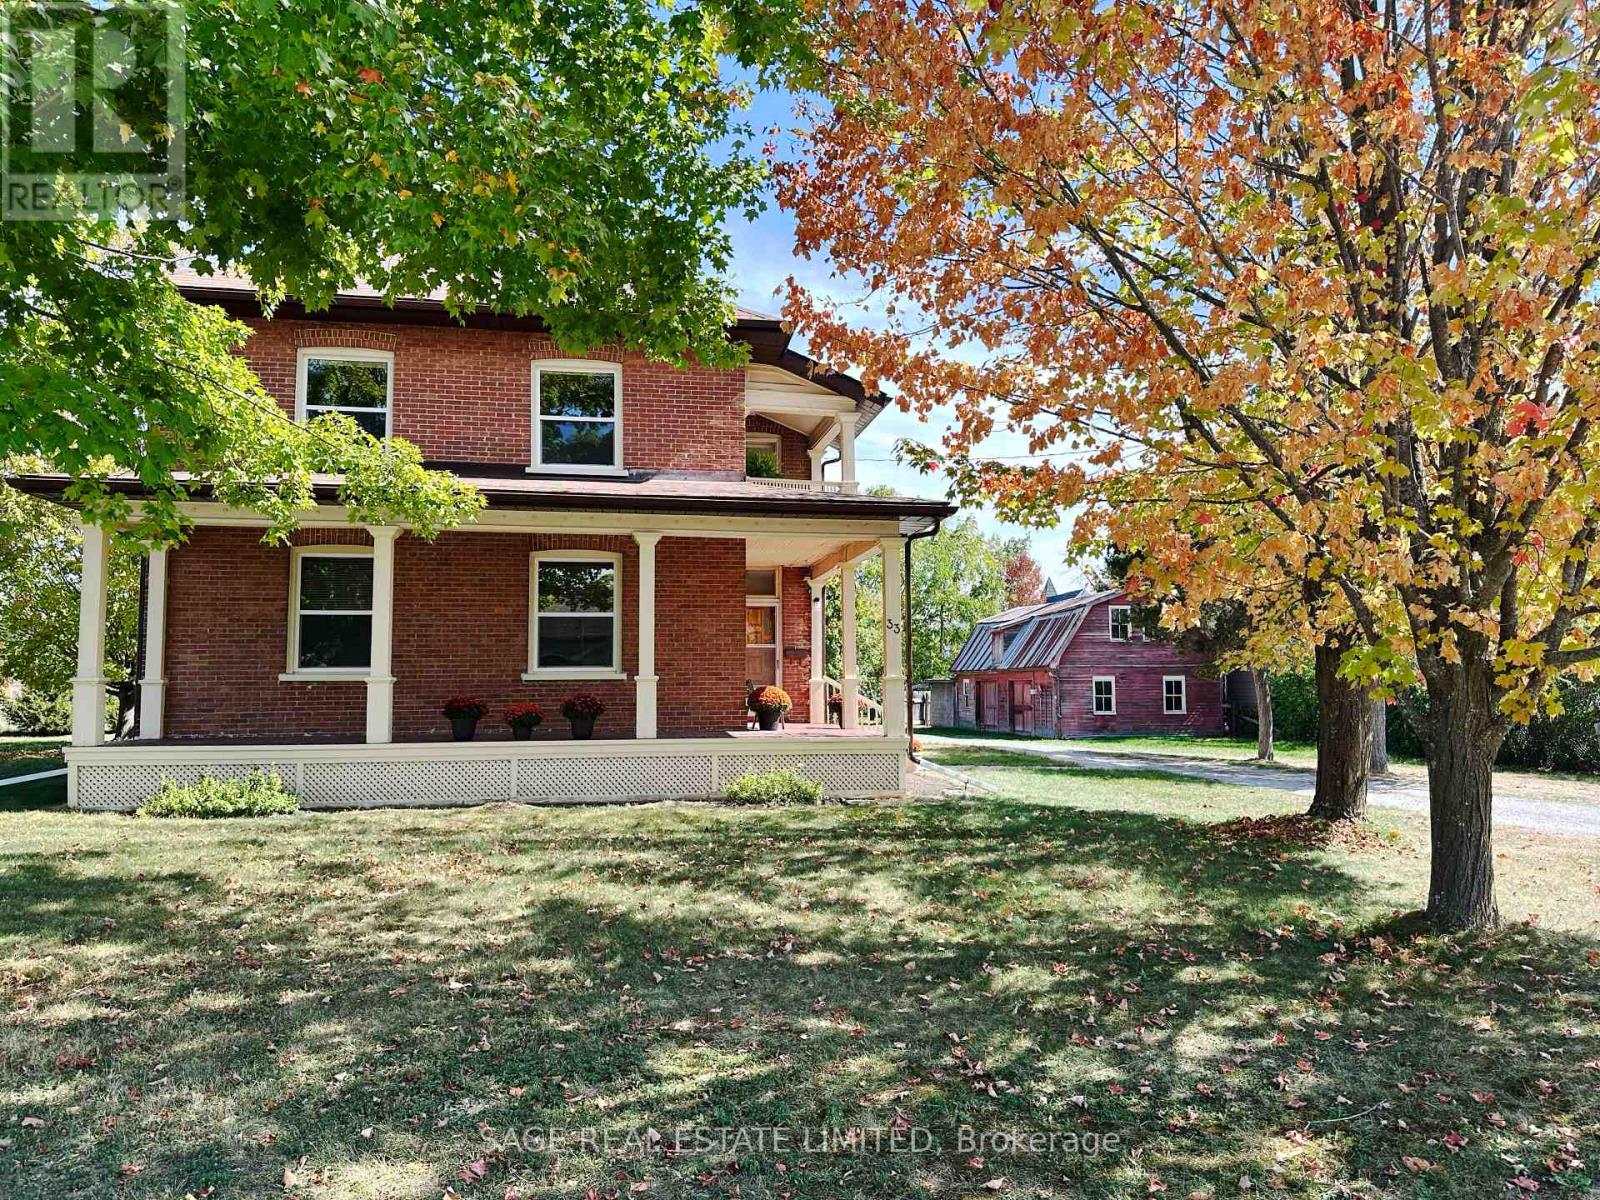 For Sale400 days49

The listing data above is provided under copyright by the Canadian Real Estate Association. While the information is considered reliable, its accuracy is not guaranteed by the Canadian Real Estate Association or getsetsold.ca. Neither getsetsold.ca nor its affiliates make any representations or warranties, express or implied, regarding the accuracy or completeness of the information presented here.