Get $10,000 Cash Back
7295 BELL SCHOOL LINE, Milton — listed at $3,999,999. Earn buyer cashback at closing. No catches, just more money in your pocket.
Perched atop the Niagara Escarpment, 7295 Bell School Line offers what may be the finest panoramic view in Southern Ontario, an uninterrupted sweep from the Milton skyline to the CN Tower that few properties anywhere in the province can rival. Set on 3.4 mostly level, private acres with a serene pond, mature landscaping, and a cabana with built-in grill perfect for alfresco entertaining, this exceptional bungalow presents 5,690 square feet of beautifully finished living across two thoughtfully designed levels. The main floor is anchored by a dramatic skylit atrium with soaring 20-foot ceilings, flowing into a chef's kitchen, sunroom, and generous living and dining spaces, each oriented to capture the extraordinary vistas beyond. The primary suite offers a walk-in closet and fully renovated ensuite. The finished walkout lower level adds a second kitchen, three bedrooms, a den, a recreation room, and two bathrooms, providing exceptional flexibility for multigenerational living. Minutes to Hwy 401, downtown Milton, Kelso, Rattlesnake Point and the Bruce Trail. An irreplaceable landmark Escarpment property. (id:60164)
| Room | Level | Dimensions |
|---|---|---|
| Kitchen | Main level | 4.22 x 5.51 meters |
| Den | Basement | 4.14 x 4.49 meters |
| Bedroom | Basement | 3.87 x 4.6 meters |
| Bedroom | Basement | 4.57 x 4.22 meters |
| Recreational, Games room | Basement | 5.72 x 6.04 meters |
| Dining room | Main level | 5.02 x 4.7 meters |
| Utility room | Basement | 3.92 x 1.61 meters |
| Utility room | Basement | 2.17 x 2.67 meters |
| Other | Basement | 1.87 x 1.16 meters |
| Sunroom | Main level | 7.53 x 3.87 meters |
| Living room | Main level | 7.8 x 4.74 meters |
| Bedroom | Main level | 4.48 x 5.42 meters |
| Primary Bedroom | Main level | 4.34 x 5.12 meters |
| Laundry room | Main level | 3.05 x 2.05 meters |
| Family room | Basement | 4.82 x 3.84 meters |
| Kitchen | Basement | 3.99 x 5.48 meters |
| Bedroom | Basement | 3.97 x 4.24 meters |
Is 7295 BELL SCHOOL LINE a good fit for a growing family?+
With 5 bedrooms and 5 bathrooms, there's room for kids plus a guest room or home office.
What are the ongoing costs beyond the mortgage?+
Budget for annual property taxes of $14,207, heating is forced air, natural gas. Always verify the latest figures with your agent before making an offer — these change yearly.
Is there air conditioning?+
Yes — central air conditioning cooling is in place.
Does it have a basement, and is it finished?+
Yes — Finished, Full. A finished basement adds meaningful living space beyond the listed square footage.
What makes this a luxury property?+
At $3,999,999, standout features include 5 bathrooms. In this price range, expect higher-end finishes — verify during a showing.
What's the parking situation?+
This property includes 10 spaces — Detached Garage, Garage.
Ask About This Property
Nearby Places
Searching nearby places…
Benchmark price · Updated 2026-09
Year over year
Past 10 years
Similar listings
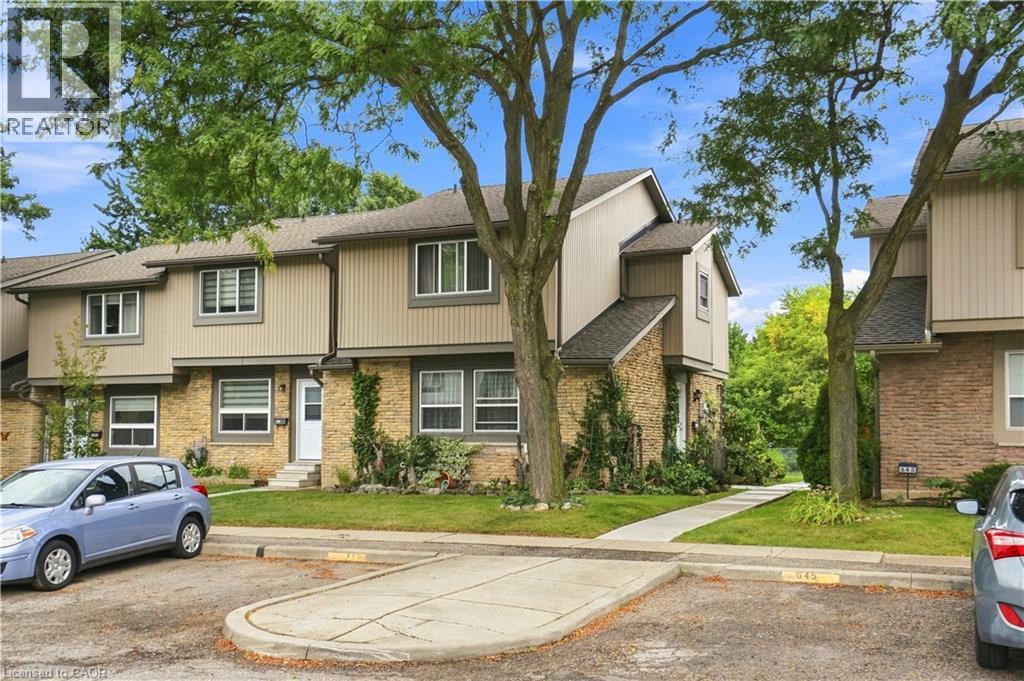
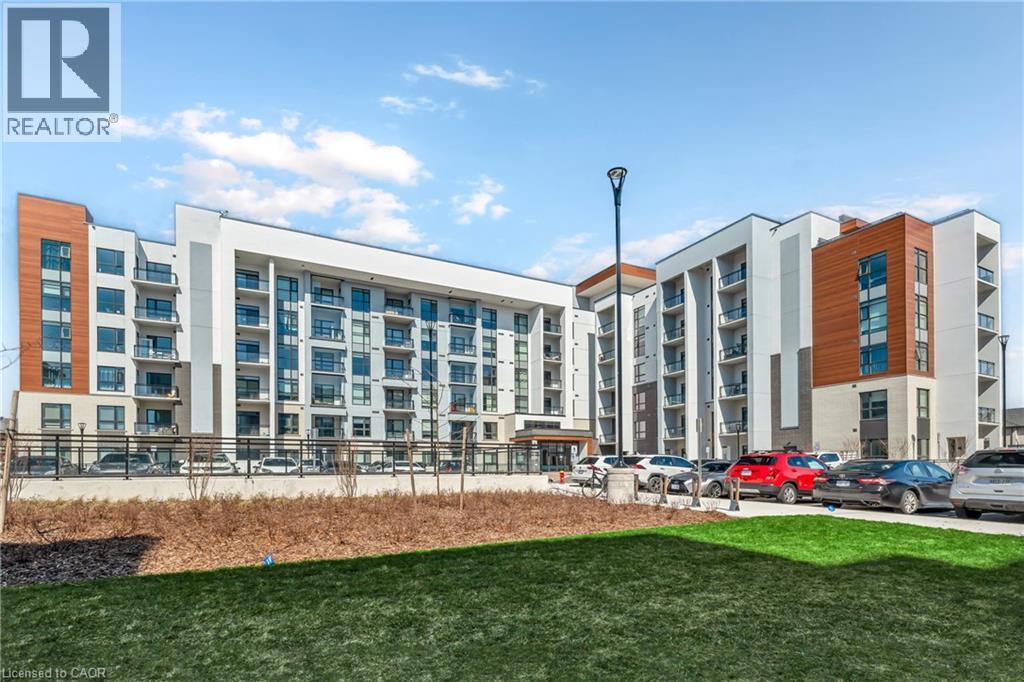
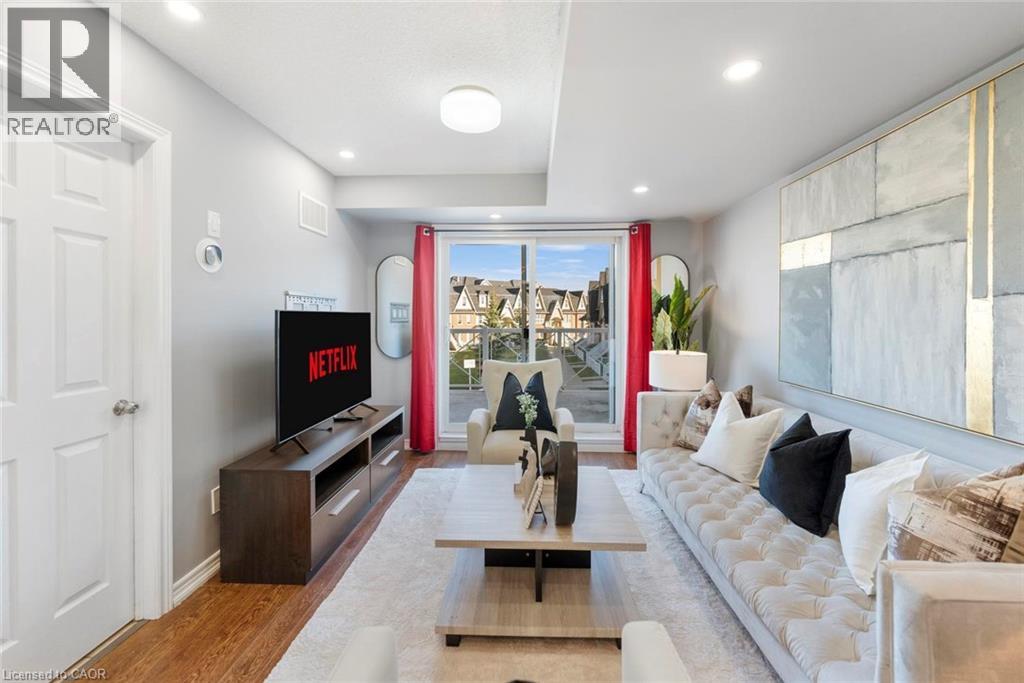
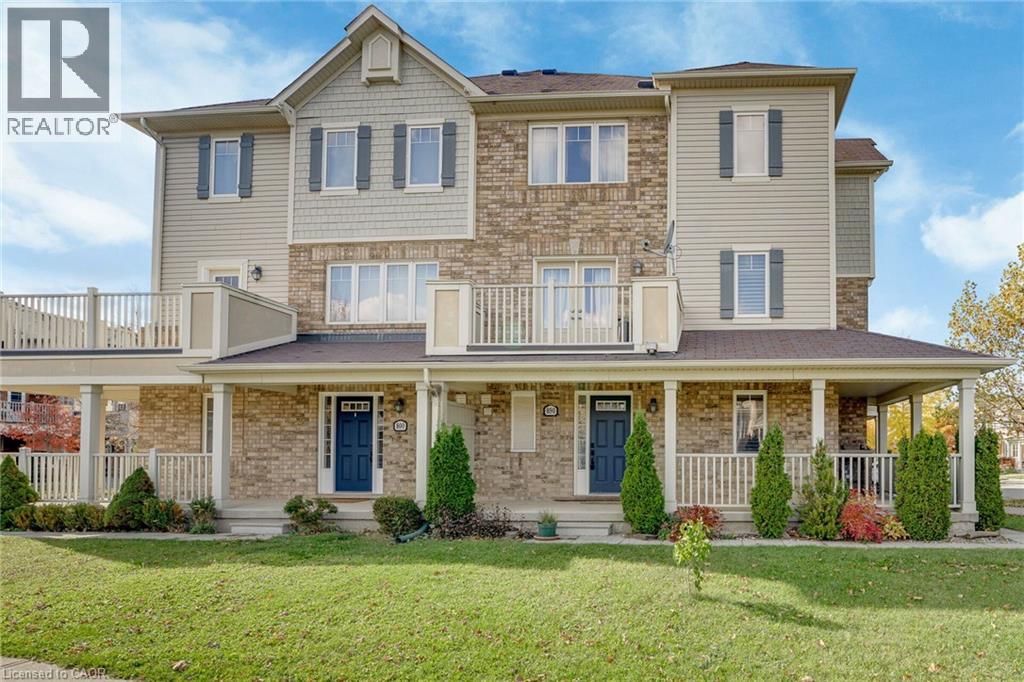
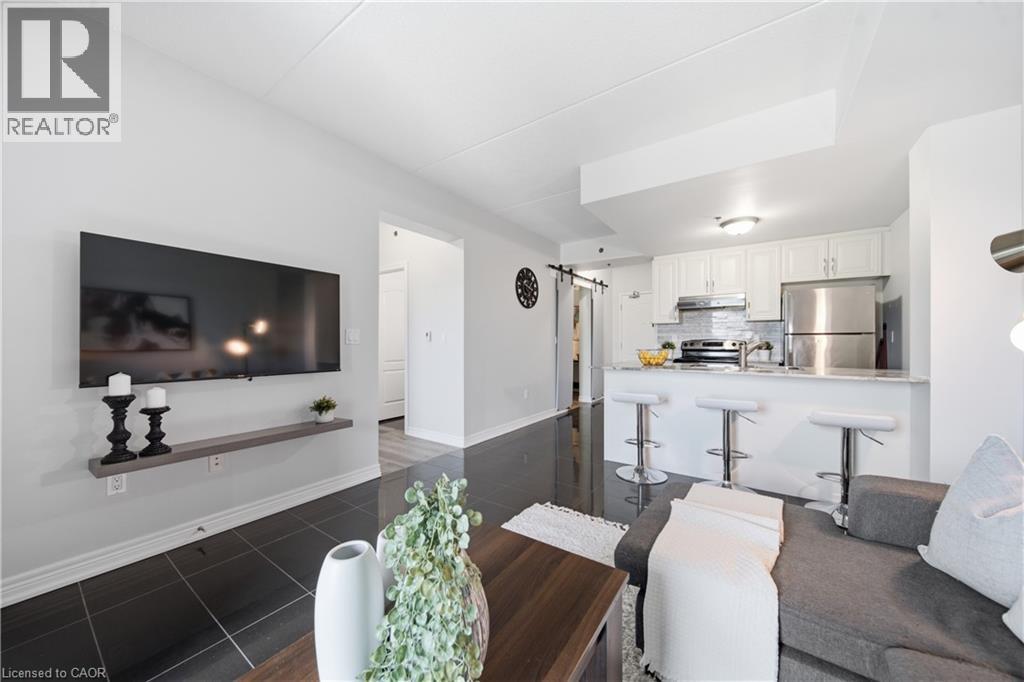 For Sale2 days31
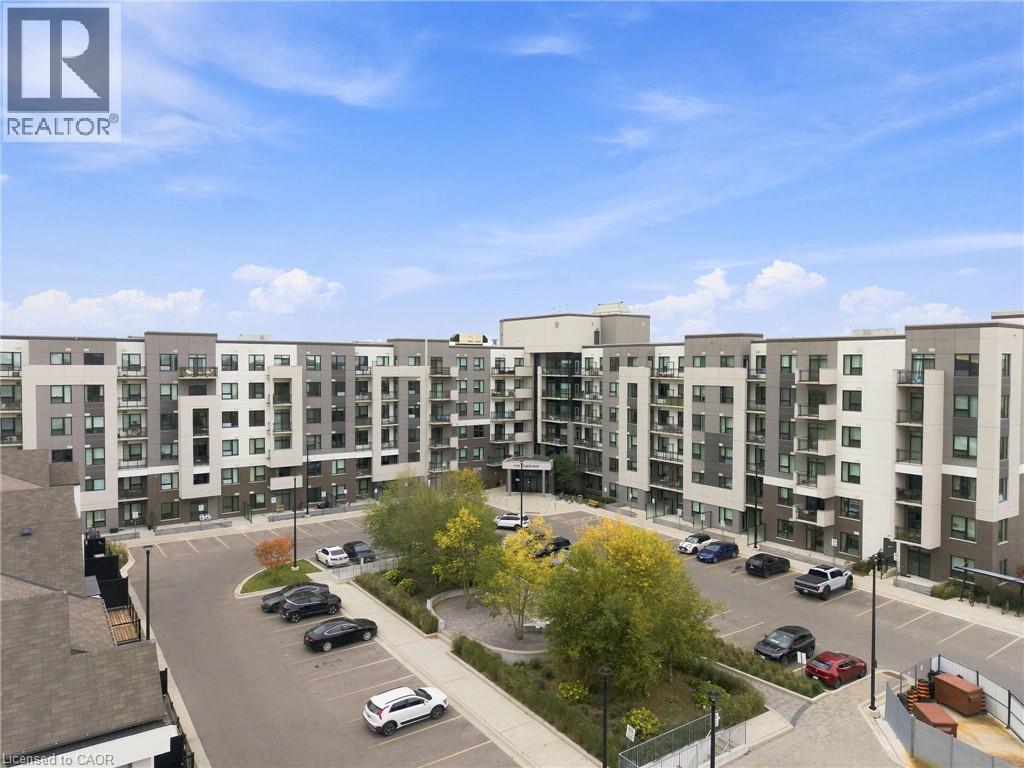 For SaleNew43
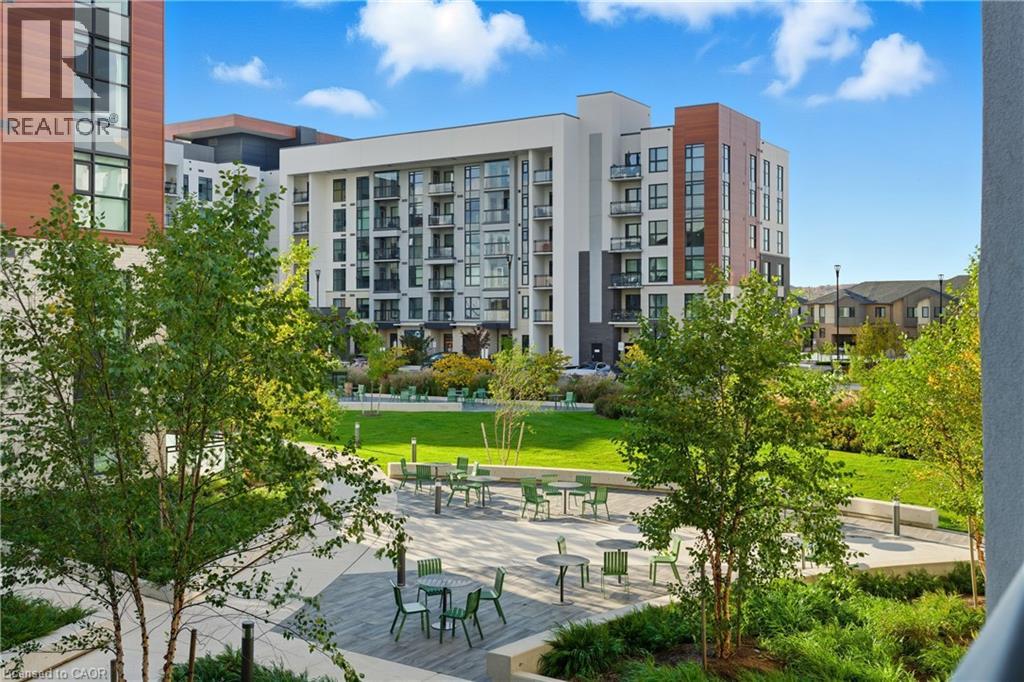 For Sale171 days23
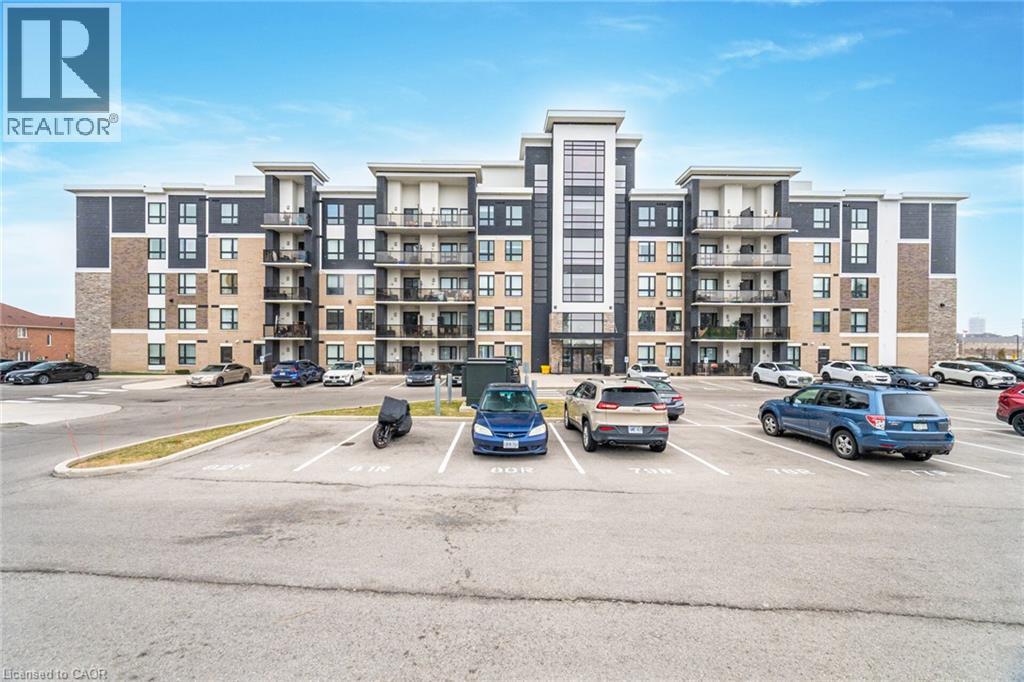 For Sale64 days29

The listing data above is provided under copyright by the Canadian Real Estate Association. While the information is considered reliable, its accuracy is not guaranteed by the Canadian Real Estate Association or getsetsold.ca. Neither getsetsold.ca nor its affiliates make any representations or warranties, express or implied, regarding the accuracy or completeness of the information presented here.