Get $1,493 Cash Back
1962 FRANKLIN AVENUE W, Sarnia — listed at $597,000. Earn buyer cashback at closing. No catches, just more money in your pocket.
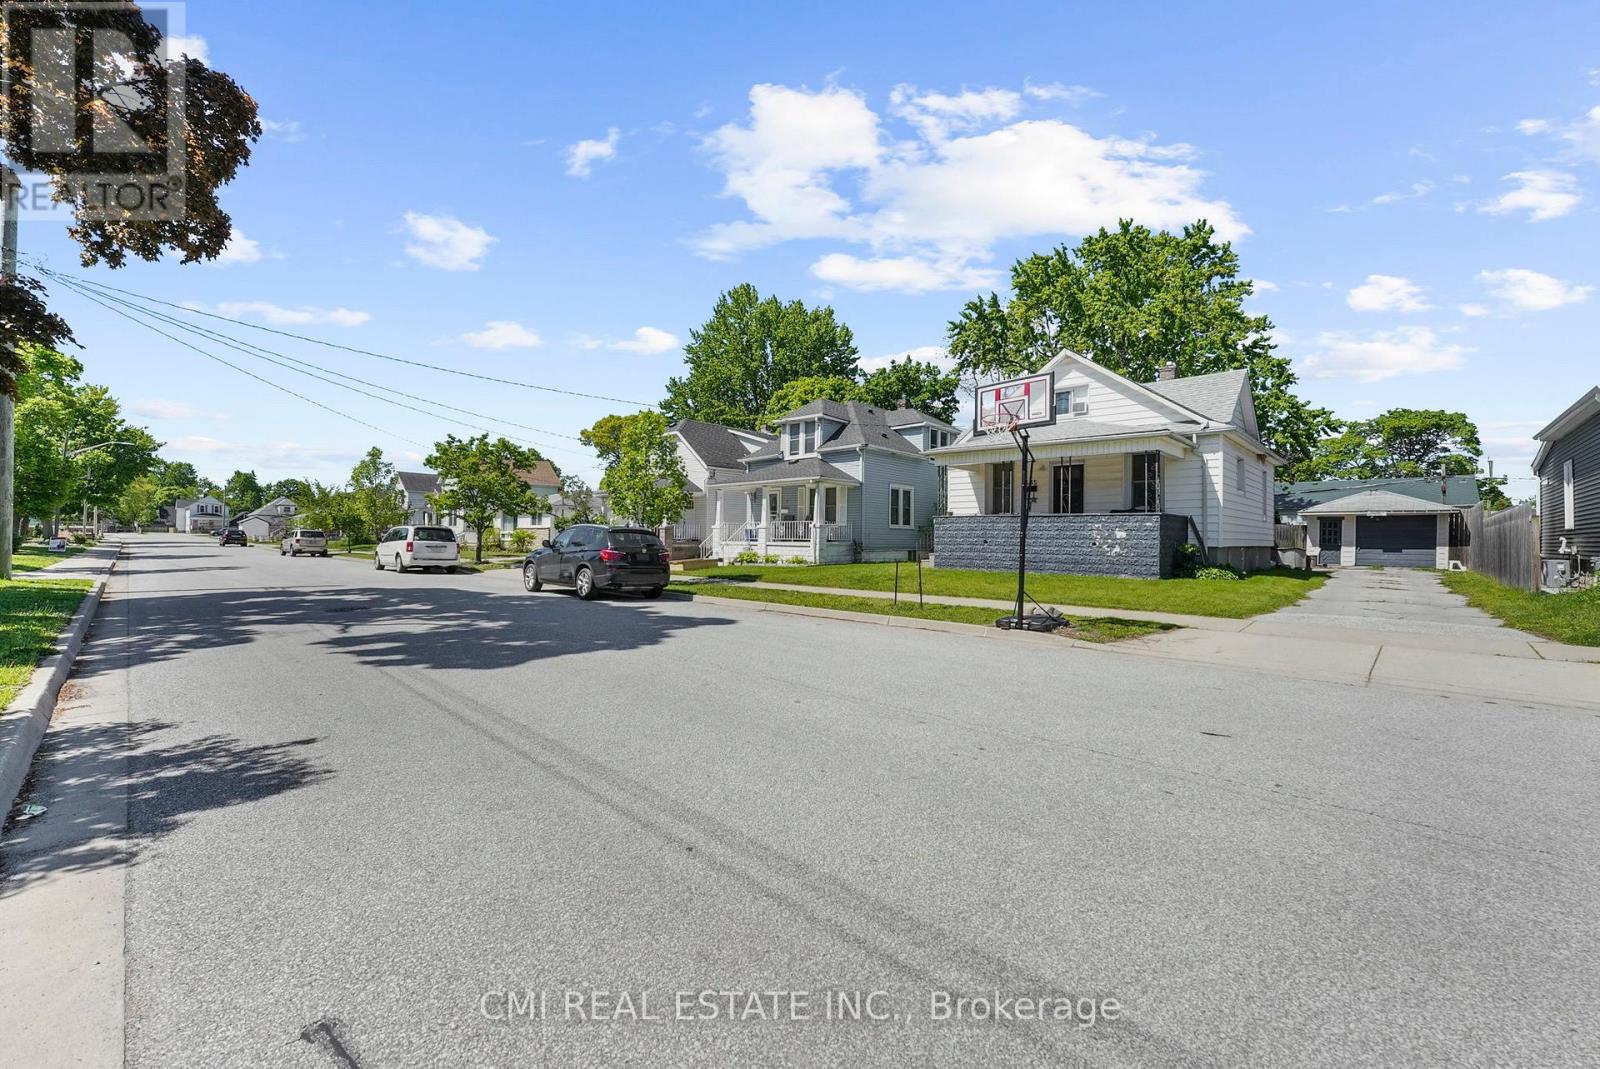
This beautifully updated house offers the ideal blend of comfort, space, and location. Nestled on a quiet street in a safe and family friendly neighbourhood, this home is just a short walk from the turquoise shores of Lake Huron and its inviting beaches. Not only is this home perfect for a growing family it is also a fantastic downsizing opportunity. Enjoy main floor with large dinning and living room plus one bedroom and full size bathroom and a separate entrance. This house offers excellent potential as a high-end vacation rental or private in-law suite. With 4 bedrooms and 2 full bathrooms, there's room for everyone whether you're hosting guests, growing your family, or looking for a flexible layout. The updated kitchen shines with modern finishes, outside deck adds extra space for relaxation, play, or entertaining. Step outside and enjoy the large backyard, complete with a new oversized deck perfect for summer barbecues and making memories. A new concrete driveway fits 3 cars, and you'll love the convenience of being just a stroll away from walking trails, one of the best restaurant in town, local shops and amenities. Located near top-rated schools, this is a homewhere families can thrive. Move-in ready and packed with recent upgrades, this is a rare opportunity to own a serene retreat in one of the most desirable areas of Brights Grove near Lake Huron. The Disclosure: The Agent is related to the seller. Some updates include: Updated Kitchen, Brand new Fridge, Washer, Dryer, Overrange Microwave, Stove, Dishwasher, New Deck, New Driveway, New Flooring, Most of the New Windows, Brand New Siding, Upgraded electricity, Two new Bathrooms. 2.5% commission offered to the Buyer's agent (id:60164)
| Room | Level | Dimensions |
|---|---|---|
| Bedroom | Ground level | 13.3 x 11 meters |
| Kitchen | Ground level | 17.4 x 14.2 meters |
| Dining room | Ground level | 14.2 x 13.5 meters |
| Living room | Ground level | 19.2 x 13.3 meters |
| Bedroom 2 | Second level | 11.4 x 11 meters |
| Bedroom 3 | Second level | 12.11 x 9.3 meters |
| Bedroom 4 | Second level | 9.2 x 9.4 meters |
How is the space laid out across floors?+
This is a 2-storey single family. The 4 bedrooms and 2 bathrooms are typically split with living areas on the main floor and bedrooms above — confirm the exact layout during a showing.
Is 1962 FRANKLIN AVENUE W a good fit for a growing family?+
With 4 bedrooms and 2 bathrooms, there's room for kids plus a guest room or home office. The 2-storey layout keeps living and sleeping areas separated.
What's the parking situation?+
This property includes 3 spaces — Detached Garage, Garage.
Is this a good starter home?+
At $597,000, this is priced in starter-home territory for Sarnia. With multiple bedrooms, it has room to grow into. Factor in property taxes when calculating your true monthly cost.
Is there air conditioning?+
Yes — central air conditioning cooling is in place.
How is the home heated? Is it efficient?+
Heating is forced air, natural gas. Gas heating is generally the most cost-efficient option in Ontario winters.
Ask About This Property
Nearby Places
Searching nearby places…
Similar listings
 For Sale37 days15
 For Sale87 days37
 For Sale119 days35
 For Sale100 days1

The listing data above is provided under copyright by the Canadian Real Estate Association. While the information is considered reliable, its accuracy is not guaranteed by the Canadian Real Estate Association or getsetsold.ca. Neither getsetsold.ca nor its affiliates make any representations or warranties, express or implied, regarding the accuracy or completeness of the information presented here.