Get $2,875 Cash Back
258 LYNDEN Road, Lynden — listed at $1,150,000. Earn buyer cashback at closing. No catches, just more money in your pocket.
This Lynden triplex (single family home set up as 3 units) offers exceptional versatility for both BUYER'S & INVESTOR'S alike. Owner-occupiers can move into the vacant, ~1196 sq ft, 3-bedroom main-floor unit and enjoy rural living on 0.7 acres with an abundance of parking, and updated mechanicals—while over $3,400/month in existing rent significantly offsets carrying costs and leaves room for future upside. Investors will value the $6,100.00/month in income potential across a strong unit mix—renovated 2-bed ($1,979 + hydro), 1-bed ($1,429 inclusive), and a vacant 3-bed projected at $2,700 + hydro—supported by consistent rural tenant demand, low vacancy risk, and a turnkey, low-maintenance setup that delivers long-term stability. (id:60164)
| Room | Level | Dimensions |
|---|---|---|
| 4pc Bathroom | Second level | 6'1'' x 8'3'' |
| Bedroom | Second level | 8'0'' x 10'3'' |
| Primary Bedroom | Second level | 10'9'' x 13'11'' |
| Dining room | Second level | 10'8'' x 10'8'' |
| Kitchen | Second level | 10'6'' x 13'11'' |
| Living room | Second level | 12'1'' x 17'10'' |
| 4pc Bathroom | Main level | 6'3'' x 7'6'' |
| Bedroom | Main level | 9'10'' x 10'3'' |
| Dinette | Main level | 7'0'' x 7'6'' |
| Kitchen | Main level | 9'4'' x 13'3'' |
| Living room | Main level | 11'9'' x 13'5'' |
| Laundry room | Main level | 2'0'' x 3'0'' |
| 4pc Bathroom | Main level | 7'5'' x 11'2'' |
| Bedroom | Main level | 8'4'' x 9'3'' |
| Bedroom | Main level | 8'6'' x 12'11'' |
| Primary Bedroom | Main level | 12'7'' x 17'1'' |
| Kitchen | Main level | 11'9'' x 13'10'' |
| Dining room | Main level | 9'8'' x 15'4'' |
| Living room | Main level | 14'2'' x 17'5'' |
Is 258 LYNDEN Road a good fit for a growing family?+
With 6 bedrooms and 3 bathrooms (2775 sq ft), there's room for kids plus a guest room or home office. The 2-storey layout keeps living and sleeping areas separated.
How is the home heated? Is it efficient?+
Heating is forced air, natural gas. Gas heating is generally the most cost-efficient option in Ontario winters.
How is the space laid out across floors?+
This is a 2-storey single family. The 6 bedrooms and 3 bathrooms are typically split with living areas on the main floor and bedrooms above — confirm the exact layout during a showing.
What's the parking situation?+
This property includes 8 spaces — Open.
Is there air conditioning?+
Yes — central air conditioning cooling is in place.
What makes this a luxury property?+
At $1,150,000, standout features include 2775 sq ft, 3 bathrooms. In this price range, expect higher-end finishes — verify during a showing.
Ask About This Property
Nearby Places
Searching nearby places…
Similar listings
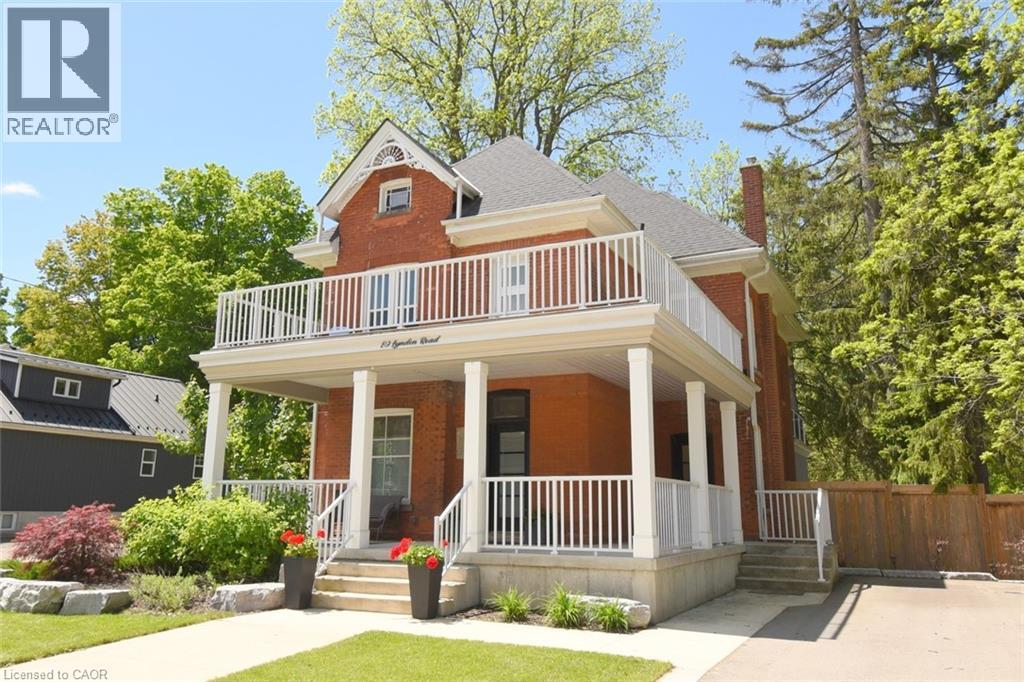 For Sale146 days41
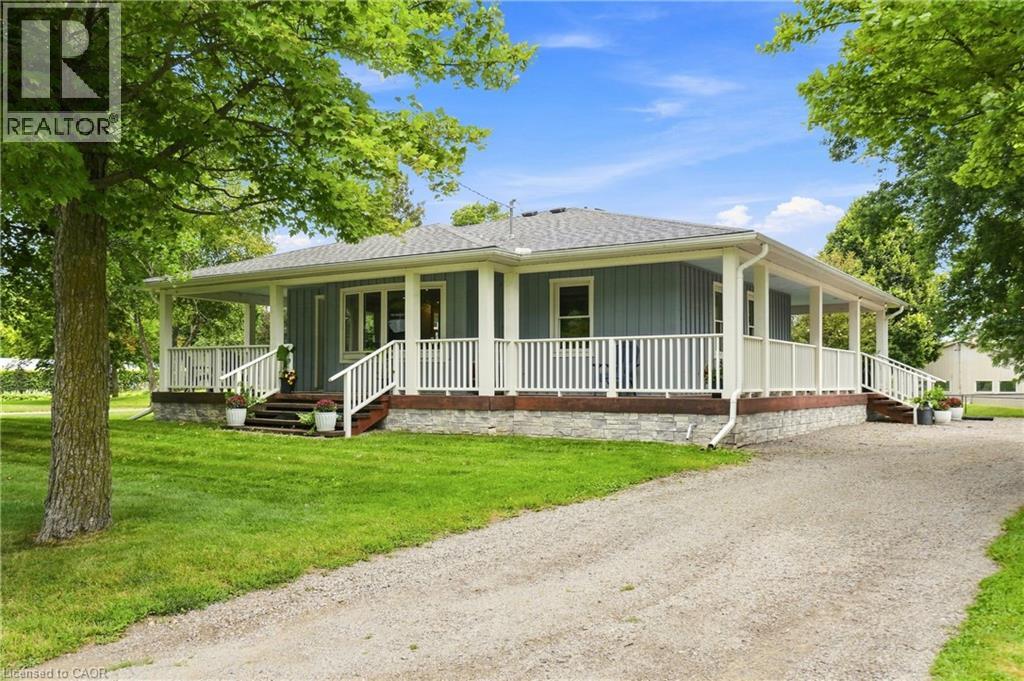 For Sale72 days50
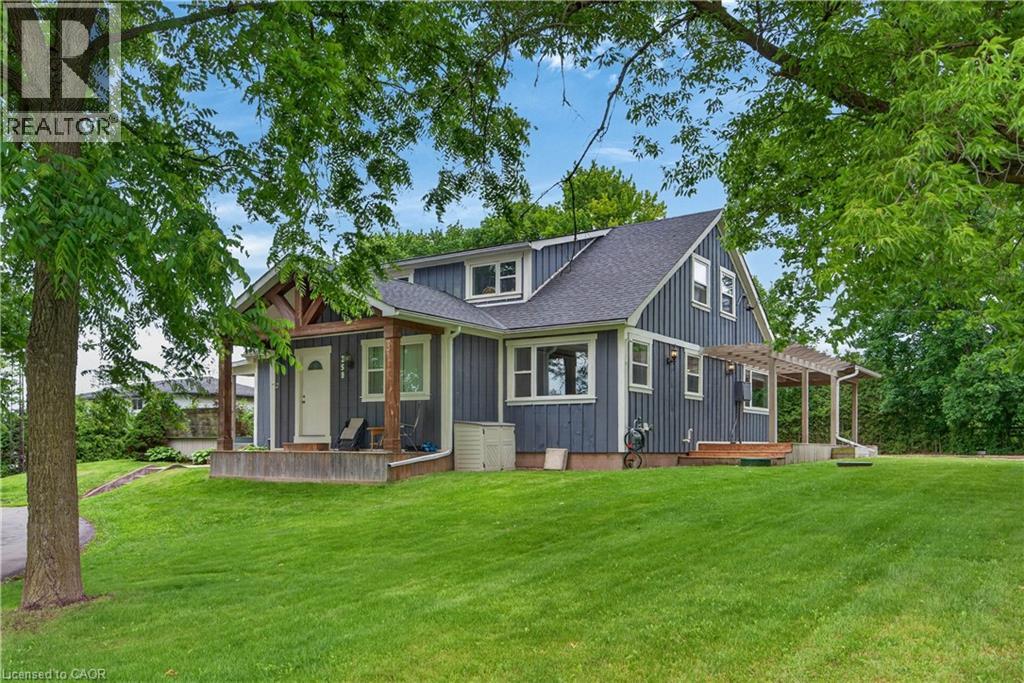 For Sale125 days50

The listing data above is provided under copyright by the Canadian Real Estate Association. While the information is considered reliable, its accuracy is not guaranteed by the Canadian Real Estate Association or getsetsold.ca. Neither getsetsold.ca nor its affiliates make any representations or warranties, express or implied, regarding the accuracy or completeness of the information presented here.