Get $4,688 Cash Back
123 MAURICE Drive Unit# 303, Oakville — listed at $1,875,000. Earn buyer cashback at closing. No catches, just more money in your pocket.
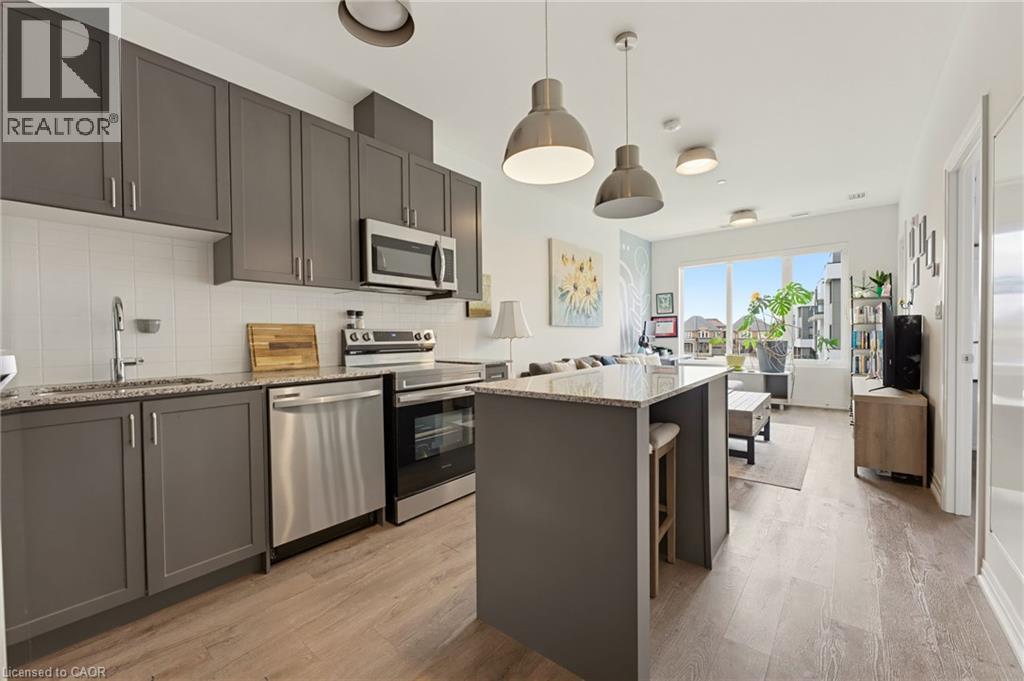
Nestled within The Berkshire Residences, this exceptional an impeccably designed two bedroom + den residence offering seamless luxury living and refined comfort. Offering 1,753 sq. ft. of beautifully designed interior space plus a 181 sq. ft. private balcony, this residence combines sophisticated elegance with modern comfort. Thoughtfully curated with premium upgrades completed in 2025 prior to occupancy, every detail has been elevated to create a truly turnkey lifestyle. The suite features soaring 10-foot ceilings, upgraded designer lighting throughout, and extensive custom built-ins that seamlessly blend style and functionality. Every bedroom closet has been enhanced with custom closet organizers, while the second bedroom showcases a full wall of bespoke cabinetry complete with an integrated Murphy bed, offering both versatility and refined design. The den has also been fully customized with stunning built-ins, creating the perfect executive workspace or stylish retreat. The contemporary chef-inspired kitchen is complemented by an upgraded full-size dishwasher and premium finishes, while two spa like bathrooms feature upgraded vanities and high-end tile selections that exude timeless sophistication. Adding to the convenience are two tandem parking spaces equipped with EV Stage 2 charging and a private locker for additional storage. Designed for discerning buyers seeking elegance, comfort, and convenience, this remarkable residence offers an unparalleled opportunity to experience upscale living at The Berkshire Residences in one of Oakville's most desirable communities. (id:60164)
| Room | Level | Dimensions |
|---|---|---|
| 5pc Ensuite bath | Main level | — |
| Primary Bedroom | Main level | 16'2'' x 10'8'' |
| Den | Main level | 9'0'' x 10'2'' |
| Laundry room | Main level | — |
| 3pc Bathroom | Main level | — |
| Bedroom | Main level | 12'3'' x 10'6'' |
| 2pc Bathroom | Main level | — |
| Kitchen | Main level | 12'0'' x 14'11'' |
| Living room | Main level | 14'0'' x 13'10'' |
| Dining room | Main level | 10'0'' x 13'6'' |
| Foyer | Main level | — |
Is 123 MAURICE Drive Unit# 303 a good fit for a growing family?+
With 3 bedrooms and 3 bathrooms (1753 sq ft), there's room for kids plus a guest room or home office.
Does it have a basement, and is it finished?+
The listing describes the basement as: None. Confirm the finishing status during a showing — it affects both livable space and resale value.
Is there air conditioning?+
Yes — central air conditioning cooling is in place.
How is the home heated? Is it efficient?+
Heating is heat pump, forced air. Ask for past utility bills to understand real heating costs.
What's the parking situation?+
This property includes 2 spaces — Underground, Covered.
Built in 2023 — is this considered new?+
A 2023 build means modern building codes, likely better insulation and wiring than older homes. Ask if any major systems (roof, furnace, windows) have been replaced — even newer homes need maintenance.
Ask About This Property
Nearby Places
Searching nearby places…
Benchmark price · Updated 2026-10
Year over year
Past 10 years
Similar listings










 For Sale6 days25
 For Sale63 days21
 For Sale40 days19
 For Sale77 days40

The listing data above is provided under copyright by the Canadian Real Estate Association. While the information is considered reliable, its accuracy is not guaranteed by the Canadian Real Estate Association or getsetsold.ca. Neither getsetsold.ca nor its affiliates make any representations or warranties, express or implied, regarding the accuracy or completeness of the information presented here.