Get $3,500 Cash Back
36 FELHAZI TRAIL, Essa (Baxter) — listed at $1,399,900. Earn buyer cashback at closing. No catches, just more money in your pocket.
Welcome to this brand new and absolutely stunning detached home in Baxter! Offering approximately 2,830 sq. ft. of beautifully designed living space, this Strathmore model by Brookfield features a highly sought-after 3-car garage, multiple entrances, and an open-concept layout with an exceptionally functional floor plan. Thoughtfully upgraded with over $100,000 in builder upgrades, this home boasts an entirely upgraded kitchen, 9-foot ceilings, upgraded hardwood plank flooring throughout, and an impressive 8-foot sliding rear door that enhances natural light and indoor-outdoor flow. Showcasing quality craftsmanship, spacious principal rooms, and modern design throughout, this is a rare opportunity to own a move-in-ready luxury home. (id:60164)
| Room | Level | Dimensions |
|---|---|---|
| Family room | Main level | 4.88 x 3.96 meters |
| Eating area | Main level | 3.07 x 3.25 meters |
| Kitchen | Main level | 3.05 x 3.96 meters |
| Dining room | Main level | 3.66 x 4.98 meters |
| Den | Main level | 2.74 x 3.05 meters |
| Primary Bedroom | Second level | 5.18 x 3.96 meters |
| Bedroom 2 | Second level | 3.96 x 3.66 meters |
| Bedroom 3 | Second level | 4.5 x 3.4 meters |
| Bedroom 4 | Second level | 3.35 x 4.27 meters |
Is 36 FELHAZI TRAIL a good fit for a growing family?+
With 4 bedrooms and 4 bathrooms, there's room for kids plus a guest room or home office. The 2-storey layout keeps living and sleeping areas separated.
Does it have a basement, and is it finished?+
Yes — Unfinished, Full. A finished basement adds meaningful living space beyond the listed square footage.
Is there air conditioning?+
Yes — central air conditioning cooling is in place.
What makes this a luxury property?+
At $1,399,900, standout features include 4 bathrooms. In this price range, expect higher-end finishes — verify during a showing.
What's the parking situation?+
This property includes 9 spaces — Attached Garage, Garage.
How is the space laid out across floors?+
This is a 2-storey single family. The 4 bedrooms and 4 bathrooms are typically split with living areas on the main floor and bedrooms above — confirm the exact layout during a showing.
Ask About This Property
Nearby Places
Searching nearby places…
Similar listings
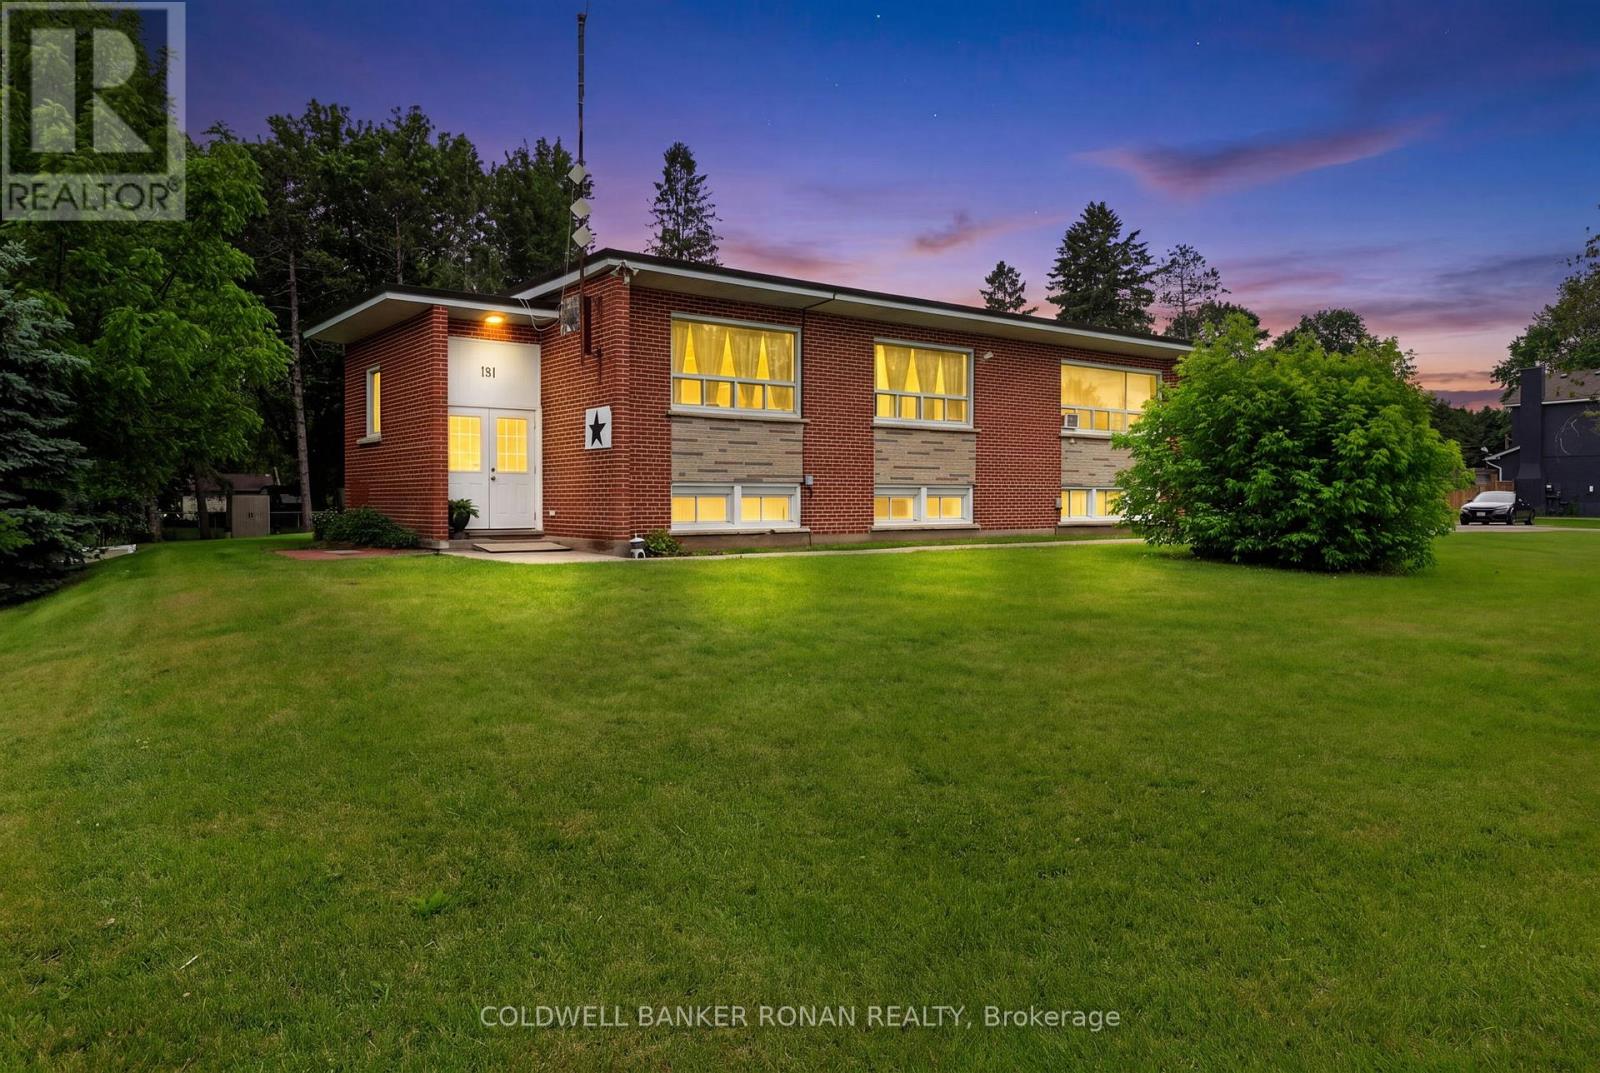 For Sale29 days28
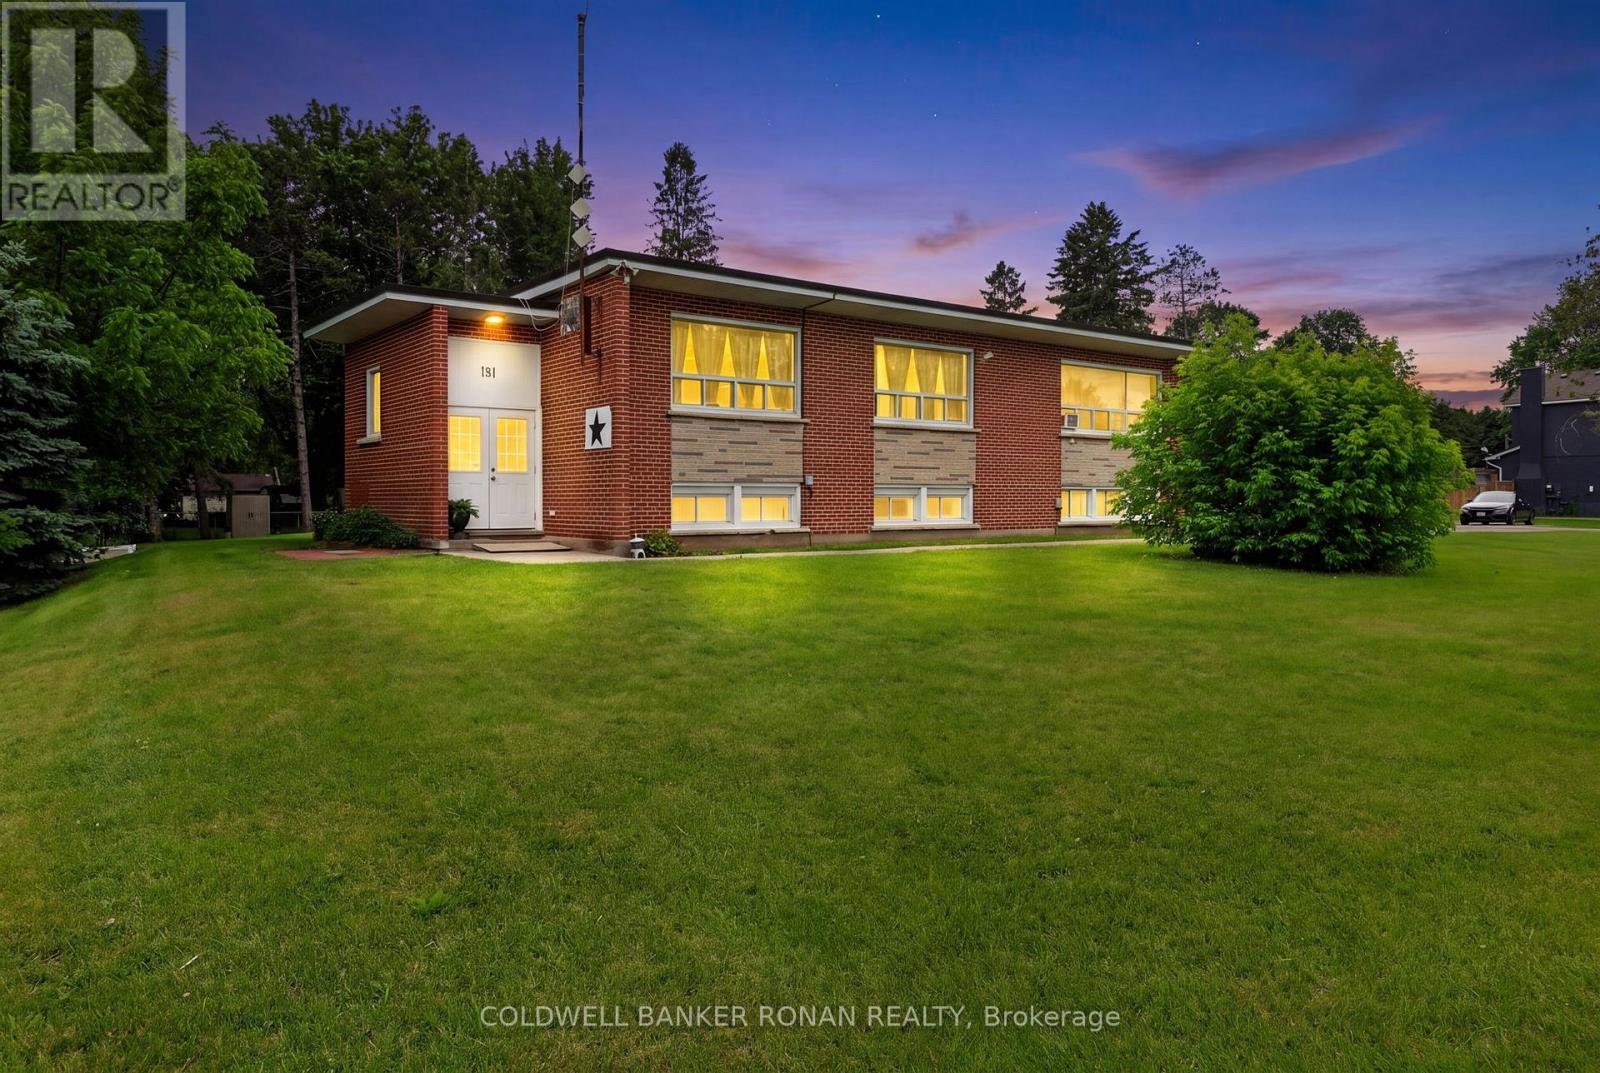 For Sale29 days28
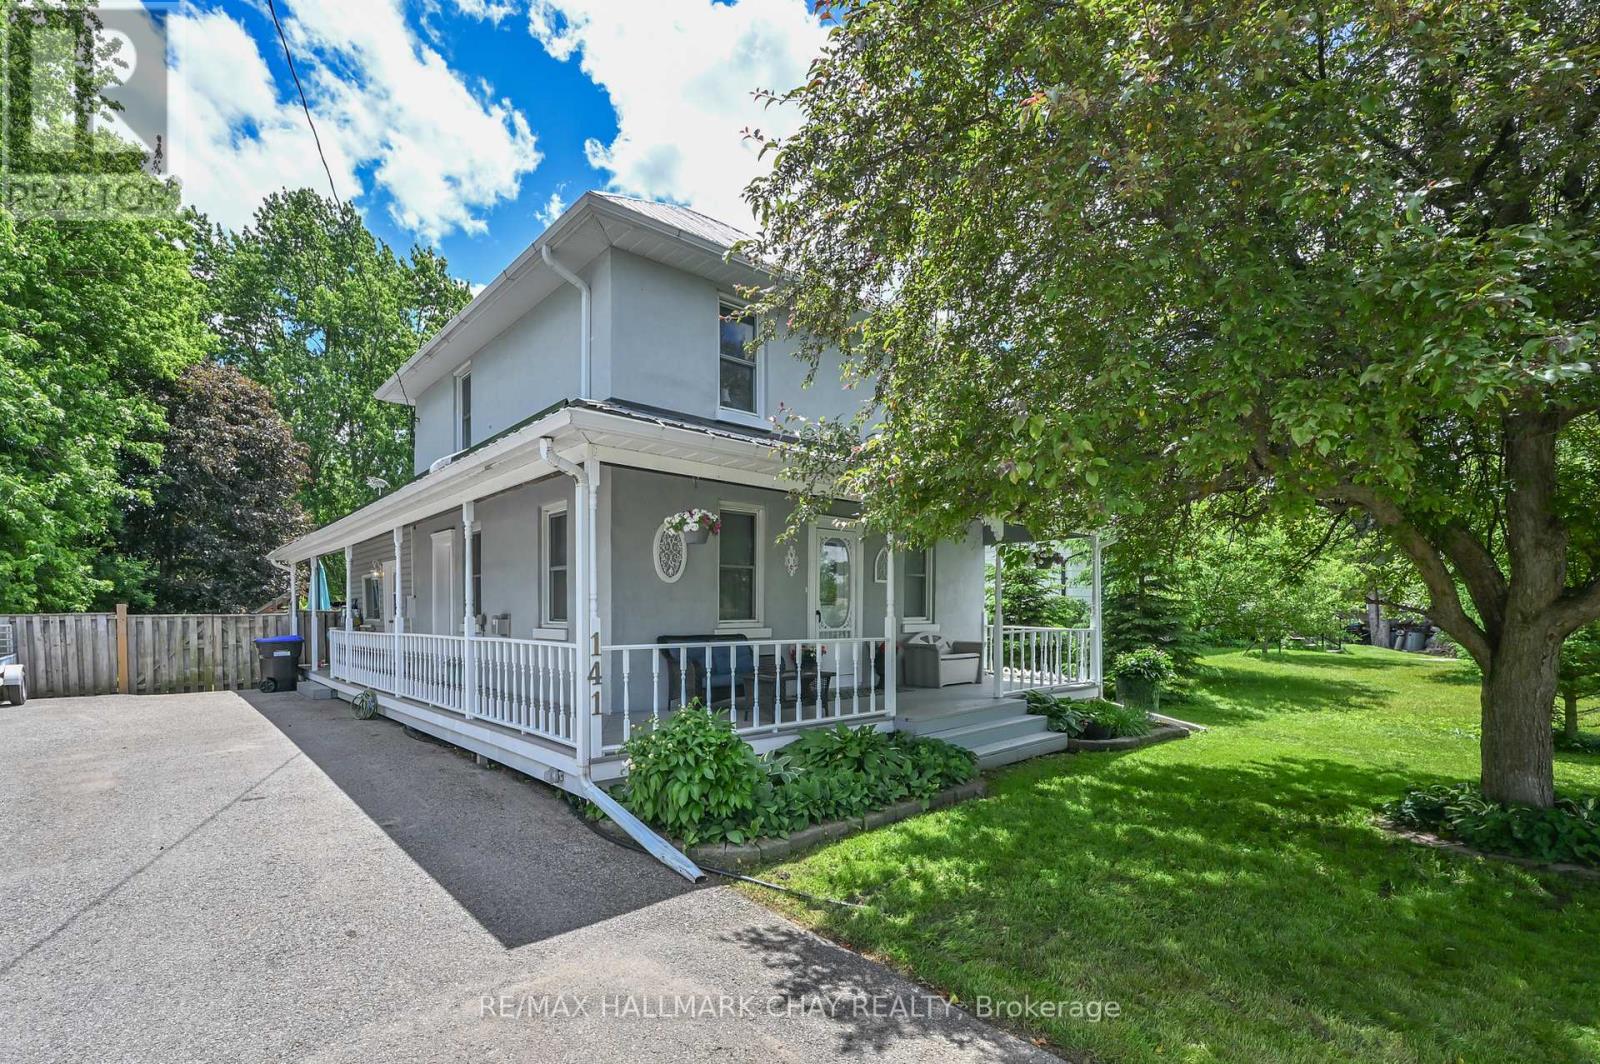 For Sale130 days30
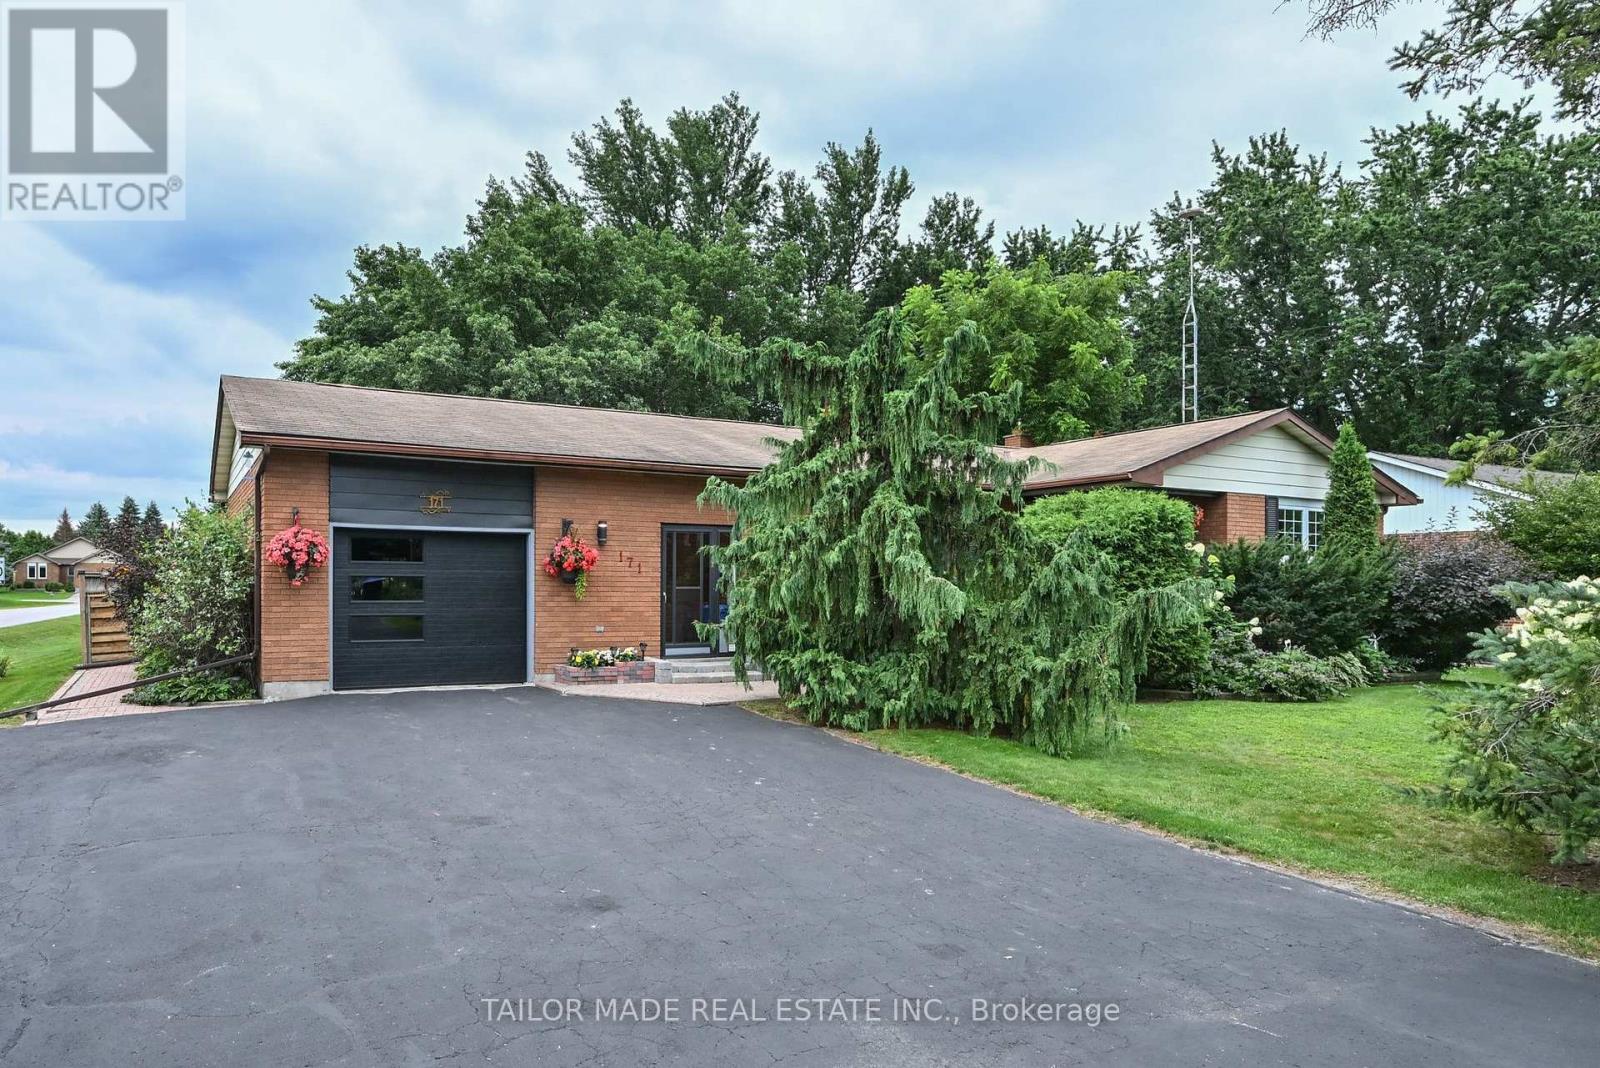 For Sale17 days44

The listing data above is provided under copyright by the Canadian Real Estate Association. While the information is considered reliable, its accuracy is not guaranteed by the Canadian Real Estate Association or getsetsold.ca. Neither getsetsold.ca nor its affiliates make any representations or warranties, express or implied, regarding the accuracy or completeness of the information presented here.