Get $4,000 Cash Back
25 WALTHAM DRIVE, Toronto (Thistletown-Beaumonde Heights) — listed at $1,600,000. Earn buyer cashback at closing. No catches, just more money in your pocket.
Stuck in the city but wish you lived in the country? This exceptional property strikes the perfect balance of both. Nestled on a highly sought-after, family-friendly street, this spacious 4-bedroom, 2-storey residence is the "forever home" that truly checks every single box. From the moment you step inside, you are greeted by a well-designed, functional layout featuring bright principal rooms, formal living and dining spaces, and an open-concept eat-in kitchen overlooking the incredible and deep backyard. For ultimate convenience, the main floor boasts an expansive living room and a massive, dedicated laundry and mudroom. Upstairs, the home offers plenty of space for growing families with a giant upstairs family room and four generous bedrooms. The oversized primary bedroom serves as a private oasis to unwind at the end of the day, complete with its own cedar-lined walk-in closet and luxurious, 5-piece ensuite bathroom. This ultra deep lot features a large above-ground pool and an expansive backyard that overlooks the ravine. Built with the for summer fun and relaxation, the rear deck is the perfect place for morning coffees and afternoon dinner parties. The basement features a bright and large 1-bedroom basement apartment with a separate entrance and a convenient walkout to the backyard, making it ideal for extended family, in-laws, or generating rental income. Located just minutes from schools, parks, scenic trails, shopping, transit, and major highways, this property really does have it all, inside and out. Don't miss it! (id:60164)
| Room | Level | Dimensions |
|---|---|---|
| Living room | Main level | 4.09 x 3.25 meters |
| Bedroom | Basement | 3.58 x 3.3 meters |
| Laundry room | Basement | 2.97 x 2.06 meters |
| Kitchen | Main level | 6.58 x 5.92 meters |
| Dining room | Main level | 4.75 x 3.15 meters |
| Laundry room | Main level | 3.2 x 2.79 meters |
| Family room | Second level | 5.61 x 5.56 meters |
| Primary Bedroom | Second level | 5.72 x 4.5 meters |
| Bedroom 2 | Second level | 4.19 x 3.28 meters |
| Bedroom 3 | Second level | 3.2 x 2.56 meters |
| Bedroom 4 | Second level | 3.07 x 2.74 meters |
| Living room | Basement | 8.18 x 5.82 meters |
What's the parking situation?+
This property includes 4 spaces — Garage.
Is 25 WALTHAM DRIVE a good fit for a growing family?+
With 5 bedrooms and 4 bathrooms, there's room for kids plus a guest room or home office. The 2-storey layout keeps living and sleeping areas separated.
How is the space laid out across floors?+
This is a 2-storey single family. The 5 bedrooms and 4 bathrooms are typically split with living areas on the main floor and bedrooms above — confirm the exact layout during a showing.
What makes this a luxury property?+
At $1,600,000, standout features include 4 bathrooms, a pool. In this price range, expect higher-end finishes — verify during a showing.
Could this work as an investment property?+
The basement description mentions: Apartment in basement, Separate entrance, N/A, N/A. If it has a separate entrance, there may be rental income potential — but verify zoning and whether a legal second unit is permitted in Toronto (Thistletown-Beaumonde Heights) before counting on it.
Does it have a basement, and is it finished?+
The listing describes the basement as: Apartment in basement, Separate entrance, N/A, N/A. Confirm the finishing status during a showing — it affects both livable space and resale value.
Ask About This Property
Nearby Places
Searching nearby places…
Benchmark price · Updated 2026-09
Year over year
Past 10 years
Similar listings
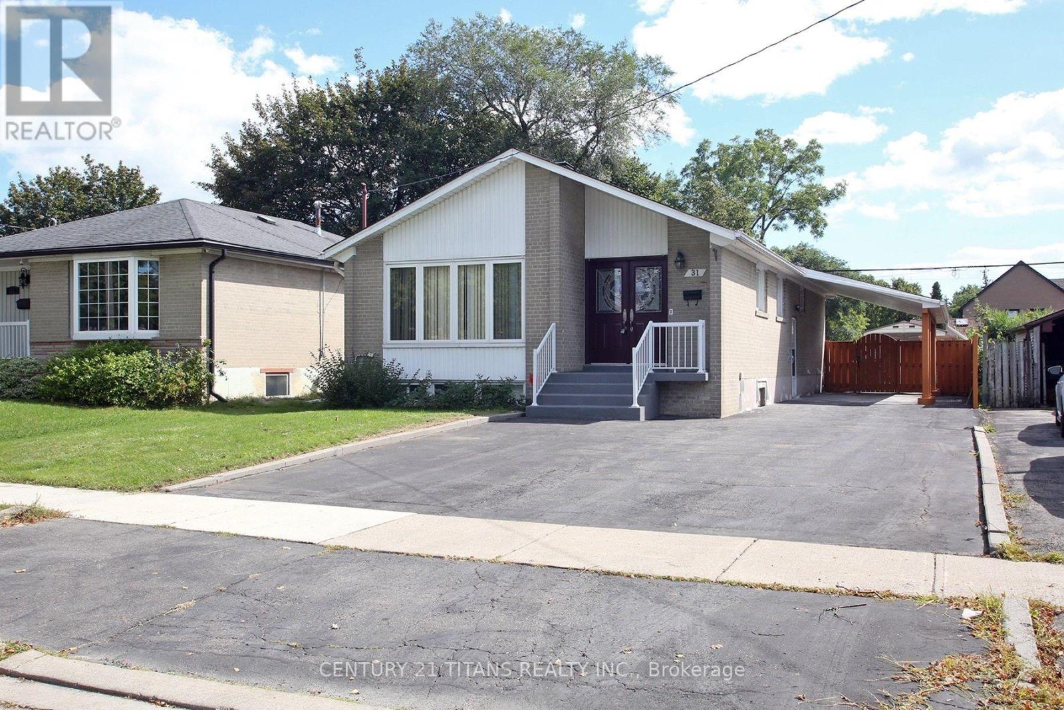
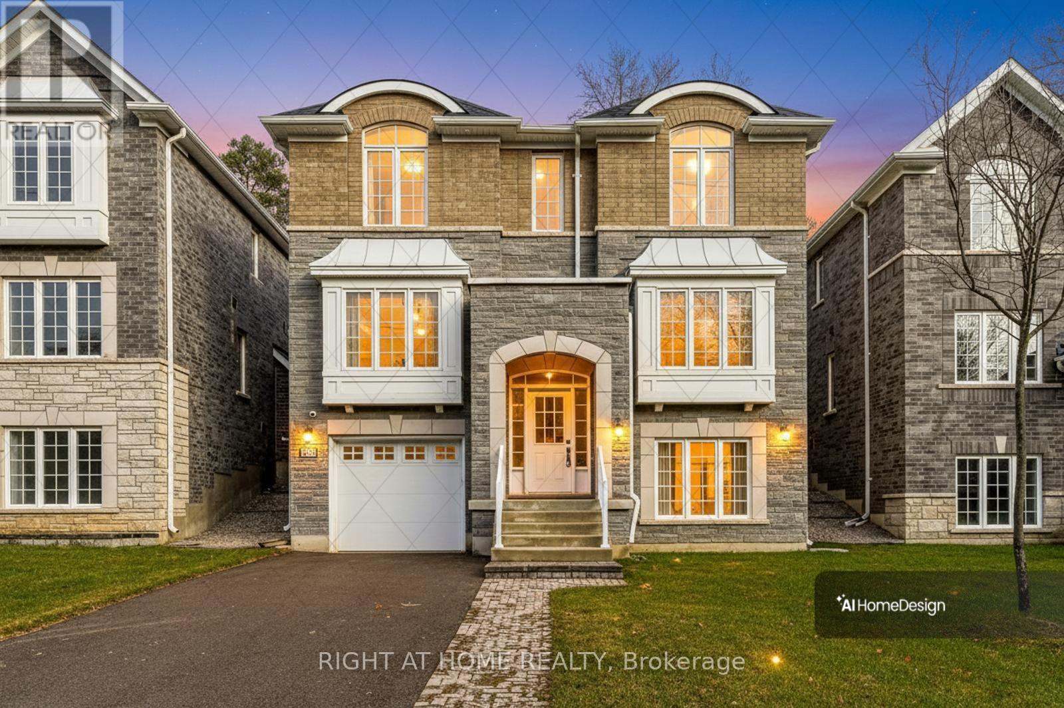
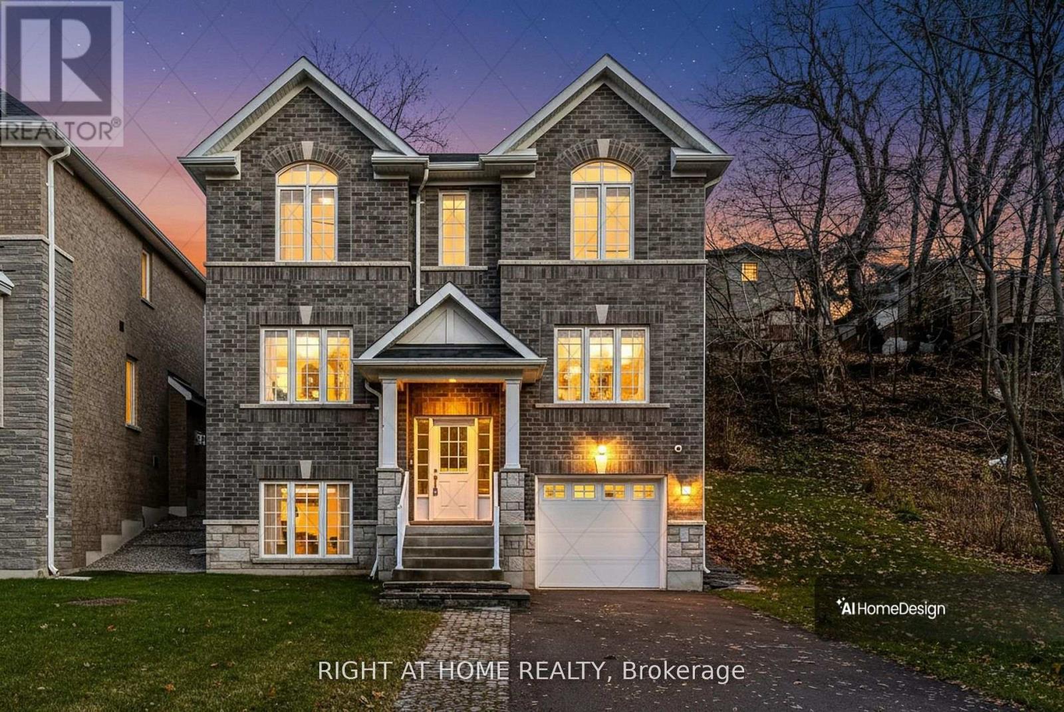
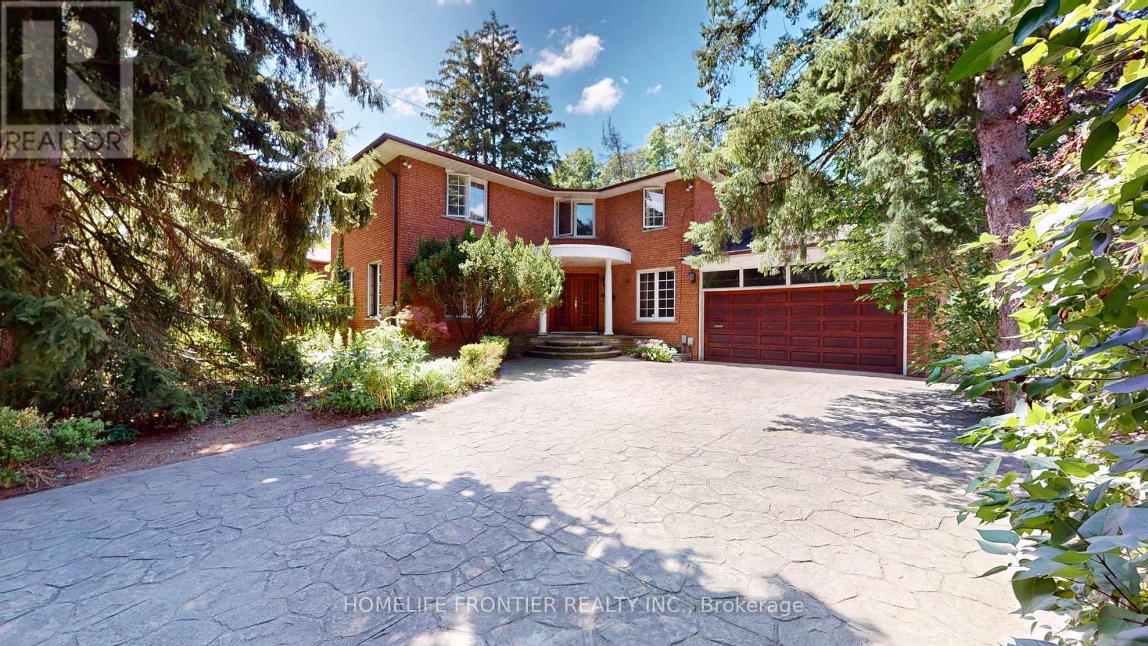
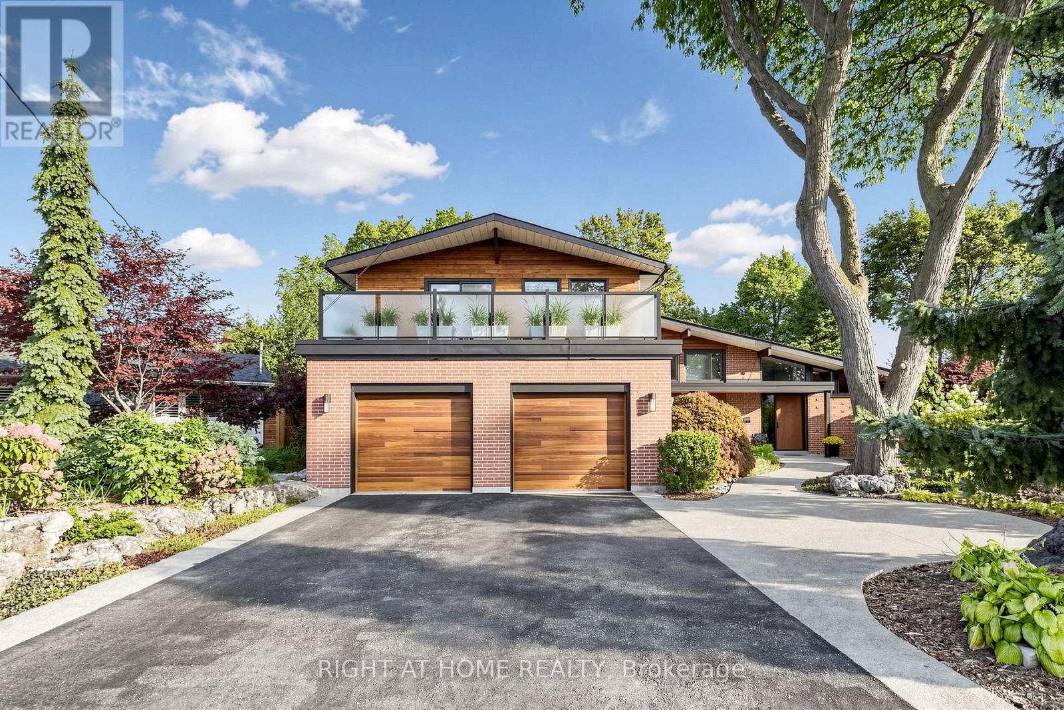
 For Sale2 days36
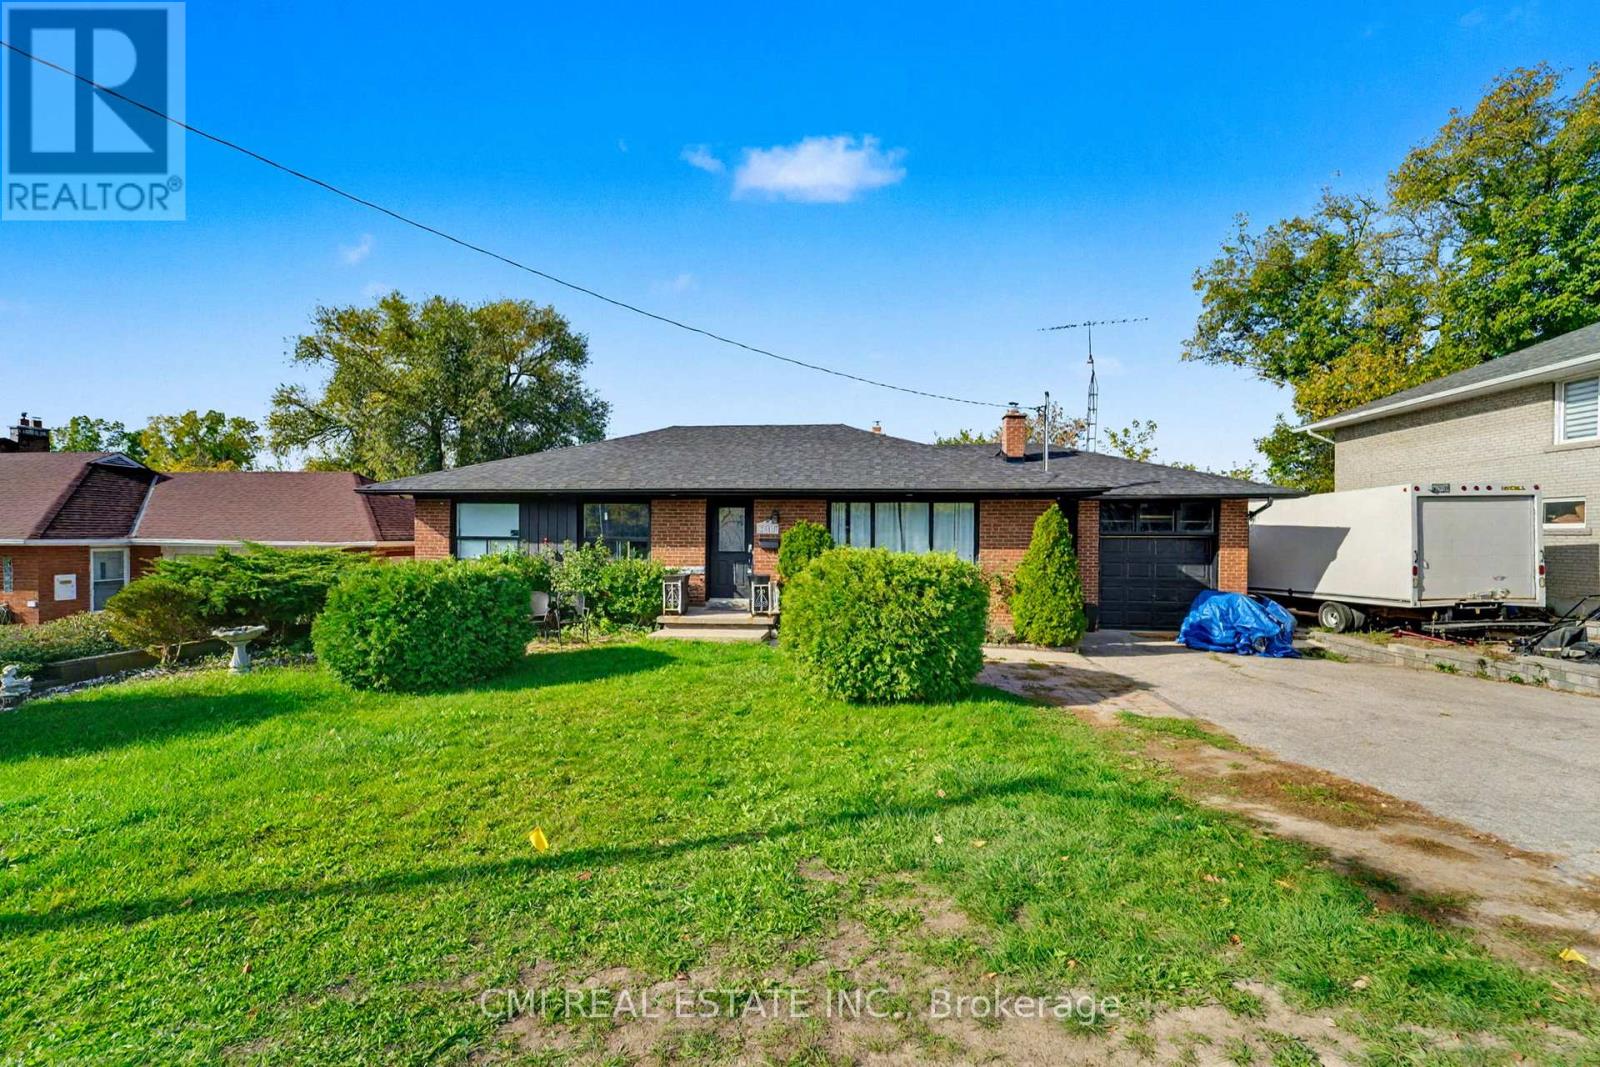
 For Sale36 days24
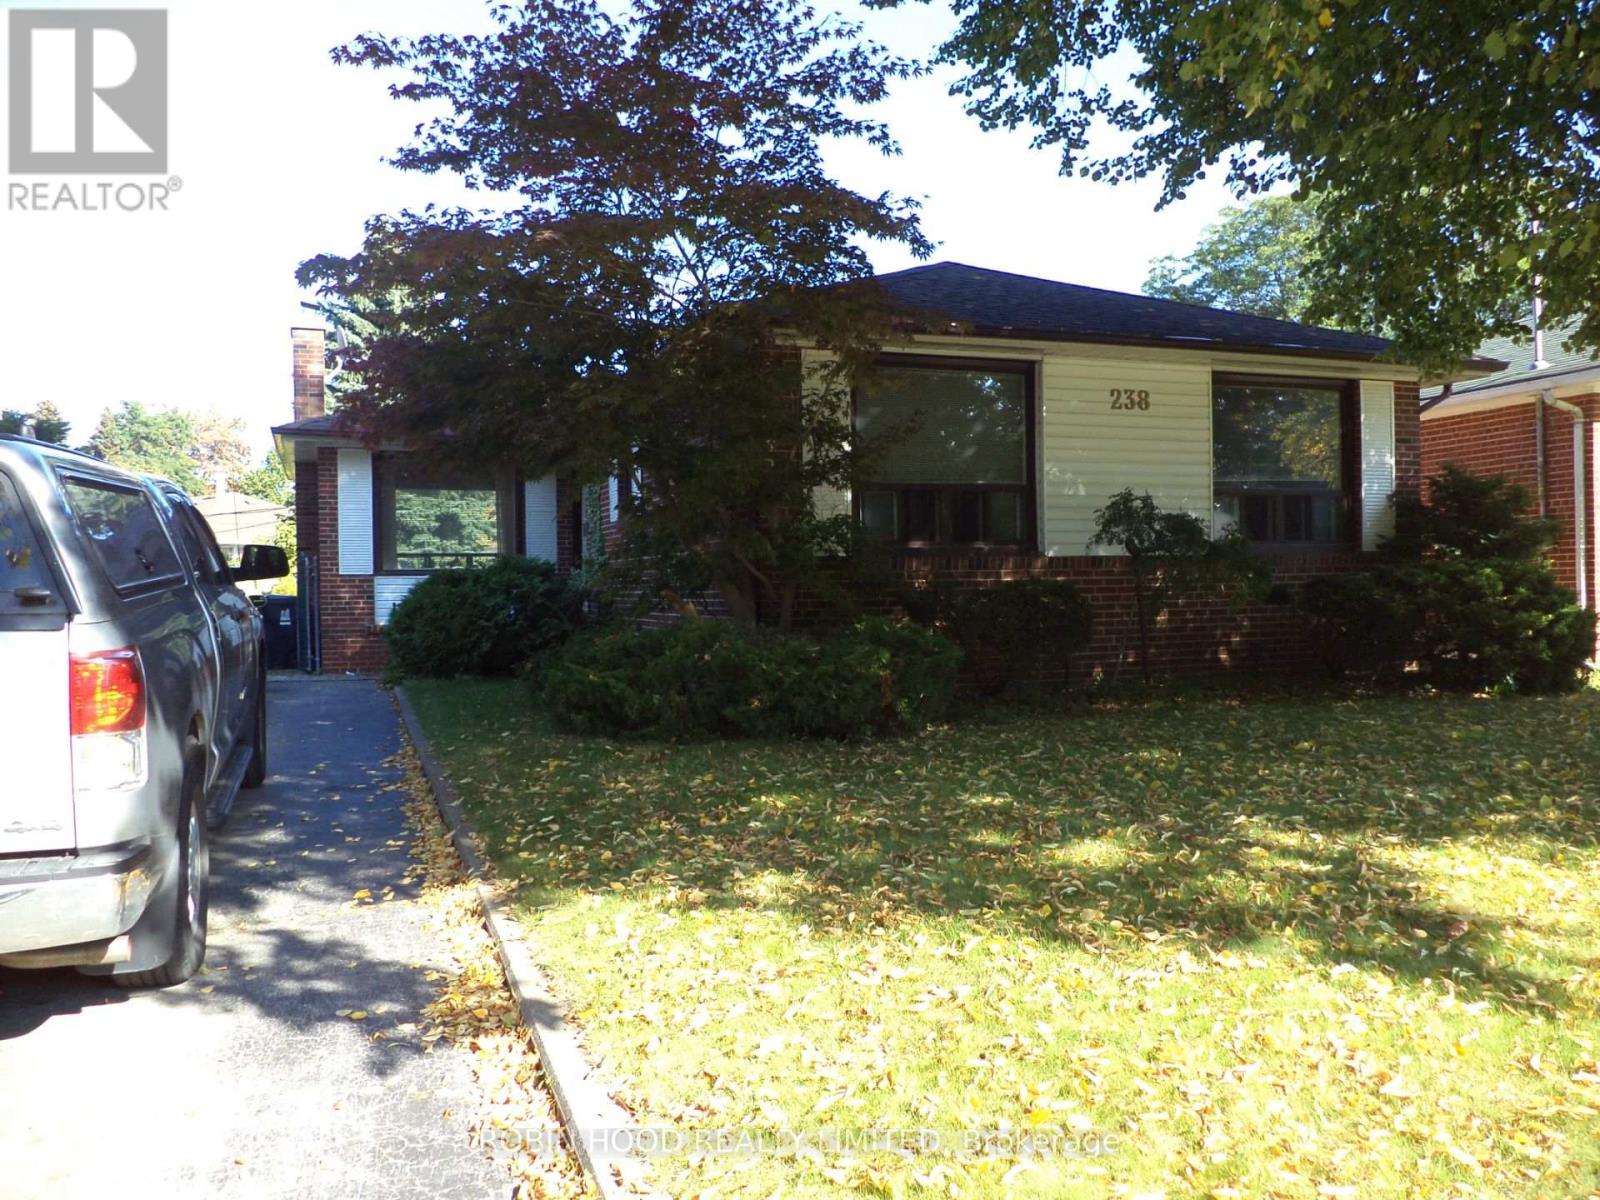
 For Sale67 days29
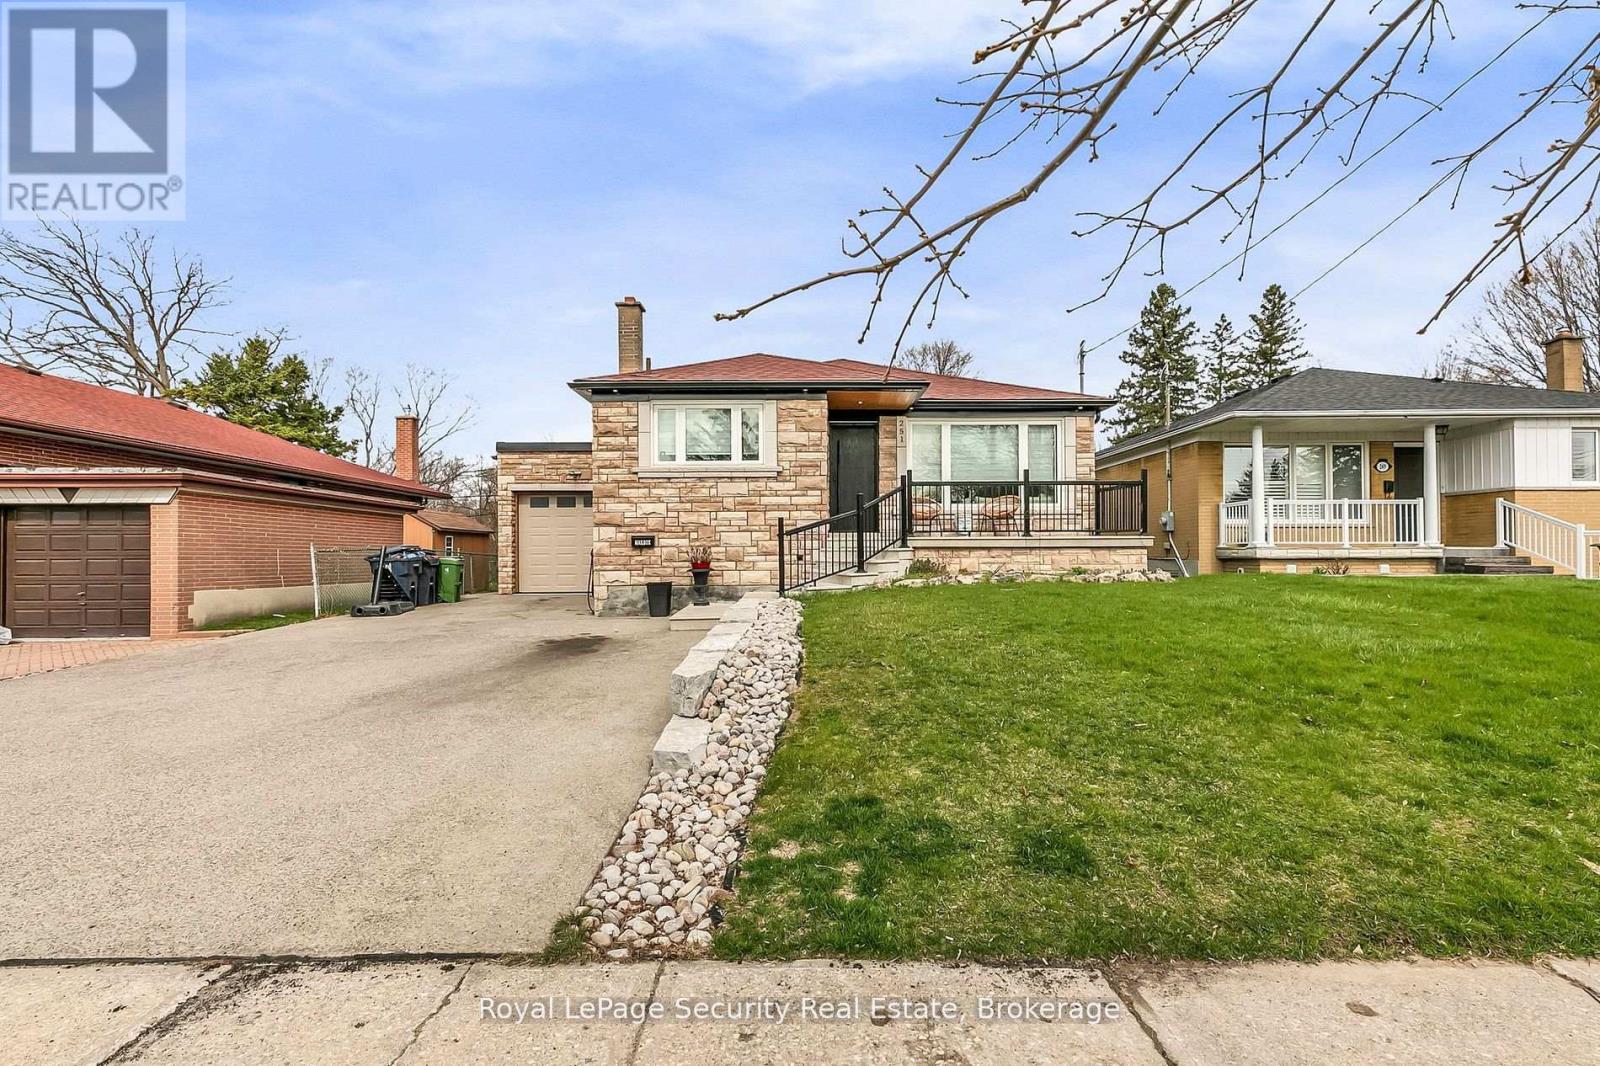
 For Sale149 days45

The listing data above is provided under copyright by the Canadian Real Estate Association. While the information is considered reliable, its accuracy is not guaranteed by the Canadian Real Estate Association or getsetsold.ca. Neither getsetsold.ca nor its affiliates make any representations or warranties, express or implied, regarding the accuracy or completeness of the information presented here.