Get $5,500 Cash Back
1150 RAGLAN ROAD E, Oshawa — listed at $2,199,999. Earn buyer cashback at closing. No catches, just more money in your pocket.
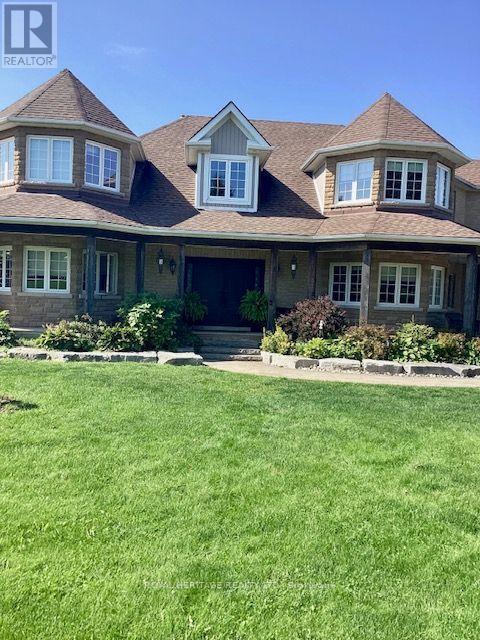
Perched atop a picturesque 2-acre hilltop on the protected Oak Ridges Moraine, this exceptional custom-built estate blends timeless craftsmanship, modern efficiency, and country privacy just minutes from Hwy 407. Defined by its stunning wraparound veranda, the home offers breathtaking panoramic views and an inviting space to relax, entertain, and enjoy the surrounding countryside. Outstanding curb appeal is enhanced by custom granite stone facing surrounding the foundation, creating a distinctive estate-quality finish. Offering beautifully maintained living space plus a registered legal 1-bedroom basement apartment, this one-of-a-kind property provides exceptional flexibility for multigenerational living or income potential. Inside you'll find hardwood flooring throughout, spacious principal rooms, a beautiful custom staircase, executive office/library, quartz kitchen countertops, and a thoughtfully designed layout ideal for family living and entertaining. The fully finished third floor offers endless possibilities as a guest retreat, home office, games room, or studio. Outside, mature landscaped gardens filled with lilacs and lilies complement the peaceful setting, while the oversized attached double garage and impressive detached triple garage with workshop provide outstanding space for vehicles, hobbies, storage, or a home-based business. Meticulously maintained and updated, the home features high-efficiency ground-source geothermal heating and cooling, replacement geothermal unit (2010), updated windows (2019), basement windows (2022), roof shingles (2021), HRV (2023), and a GenerLink connection for added peace of mind. A rare opportunity offering privacy, efficiency, versatility, and an unmatched lifestyle just 13 minutes to Durham College and Ontario Tech University, approximately one hour to downtown Toronto and Pearson International Airport. (id:60164)
| Room | Level | Dimensions |
|---|---|---|
| Great room | Main level | 7.74 x 4.7 meters |
| Dining room | Main level | 4.26 x 3.97 meters |
| Family room | Main level | 4.88 x 5.97 meters |
| Kitchen | Main level | 3.48 x 4.15 meters |
| Eating area | Main level | 3.66 x 2.74 meters |
| Primary Bedroom | Second level | 4.69 x 4.99 meters |
| Bedroom 2 | Second level | 3.16 x 3.35 meters |
| Bedroom 3 | Second level | 3.9 x 3.35 meters |
| Bedroom 4 | Second level | 3.9 x 3.53 meters |
| Study | Second level | 3.47 x 2.68 meters |
Could this work as an investment property?+
The basement description mentions: Apartment in basement, Walk-up, N/A, N/A. If it has a separate entrance, there may be rental income potential — but verify zoning and whether a legal second unit is permitted in Oshawa before counting on it.
How is the space laid out across floors?+
This is a 2.5-storey single family. The 5 bedrooms and 4 bathrooms are typically split with living areas on the main floor and bedrooms above — confirm the exact layout during a showing.
Is 1150 RAGLAN ROAD E a good fit for a growing family?+
With 5 bedrooms and 4 bathrooms, there's room for kids plus a guest room or home office. The 2.5-storey layout keeps living and sleeping areas separated.
What's the parking situation?+
This property includes 17 spaces — Detached Garage, Garage.
Is there air conditioning?+
Yes — central air conditioning cooling is in place.
Does it have a basement, and is it finished?+
The listing describes the basement as: Apartment in basement, Walk-up, N/A, N/A. Confirm the finishing status during a showing — it affects both livable space and resale value.
Ask About This Property
Nearby Places
Searching nearby places…
Benchmark price · Updated 2026-09
Year over year
Past 10 years
Similar listings
 For SaleNew32
 For Sale53 days38
 For Sale30 days48
 For Sale92 days50

The listing data above is provided under copyright by the Canadian Real Estate Association. While the information is considered reliable, its accuracy is not guaranteed by the Canadian Real Estate Association or getsetsold.ca. Neither getsetsold.ca nor its affiliates make any representations or warranties, express or implied, regarding the accuracy or completeness of the information presented here.