Get $2,998 Cash Back
127 MASKINONGE ROAD, Tay (Victoria Harbour) — listed at $1,199,000. Earn buyer cashback at closing. No catches, just more money in your pocket.
Discover luxury living along the serene shores of Georgian Bay with this remarkable property. Boasting a contemporary design, the main residence offers 2625 sq ft of living space, featuring four bedrooms, three baths, and an inviting open-concept layout. The spacious and updated kitchen with elegant granite countertops is a highlight, while the cozy family room, complete with a natural stone Napoleon fireplace, sets the scene for relaxing evenings. Adding versatility and income potential, a newly constructed separate two-bedroom, one-bath apartment comes equipped with its own furnace, A/C, and hot water tank. Outside, enjoy 75 feet of waterfront, offering breathtaking views and access to premier fishing spots on Georgian Bay. Take in the scenery from the newly built upper viewing deck or unwind in the brand-new hot tub while marveling at the spectacular sunset. Practical upgrades ensure modern comfort and efficiency, including a high-efficiency furnace, new appliances, windows, metal roof, and a new septic pump. Plus, a massive garage provides ample storage space for outdoor gear and equipment. (id:60164)
| Room | Level | Dimensions |
|---|---|---|
| Family room | Main level | 6.1 x 3.69 meters |
| Bedroom | Second level | 3.51 x 4.51 meters |
| Bedroom | Second level | 3.44 x 3.69 meters |
| Kitchen | Main level | 3.66 x 5.35 meters |
| Dining room | Main level | 2.78 x 3.2 meters |
| Games room | Main level | 3.47 x 6.74 meters |
| Primary Bedroom | Upper Level | 4.57 x 7.62 meters |
| Bedroom 2 | Upper Level | 4.73 x 3.2 meters |
| Bedroom 3 | Upper Level | 3.23 x 5.18 meters |
| Bedroom 4 | Upper Level | 3.29 x 5.55 meters |
| Kitchen | Second level | 2.99 x 6.71 meters |
| Family room | Second level | 6.4 x 3.81 meters |
Is 127 MASKINONGE ROAD a good fit for a growing family?+
With 6 bedrooms and 5 bathrooms, there's room for kids plus a guest room or home office. The 2-storey layout keeps living and sleeping areas separated.
How is the home heated? Is it efficient?+
Heating is forced air, natural gas. Gas heating is generally the most cost-efficient option in Ontario winters.
What's the parking situation?+
This property includes 14 spaces — Garage.
What makes this a luxury property?+
At $1,199,000, standout features include 5 bathrooms. In this price range, expect higher-end finishes — verify during a showing.
How is the space laid out across floors?+
This is a 2-storey single family. The 6 bedrooms and 5 bathrooms are typically split with living areas on the main floor and bedrooms above — confirm the exact layout during a showing.
What are the ongoing costs beyond the mortgage?+
Budget for annual property taxes of $9,730, heating is forced air, natural gas. Always verify the latest figures with your agent before making an offer — these change yearly.
Ask About This Property
Nearby Places
Searching nearby places…
Similar listings
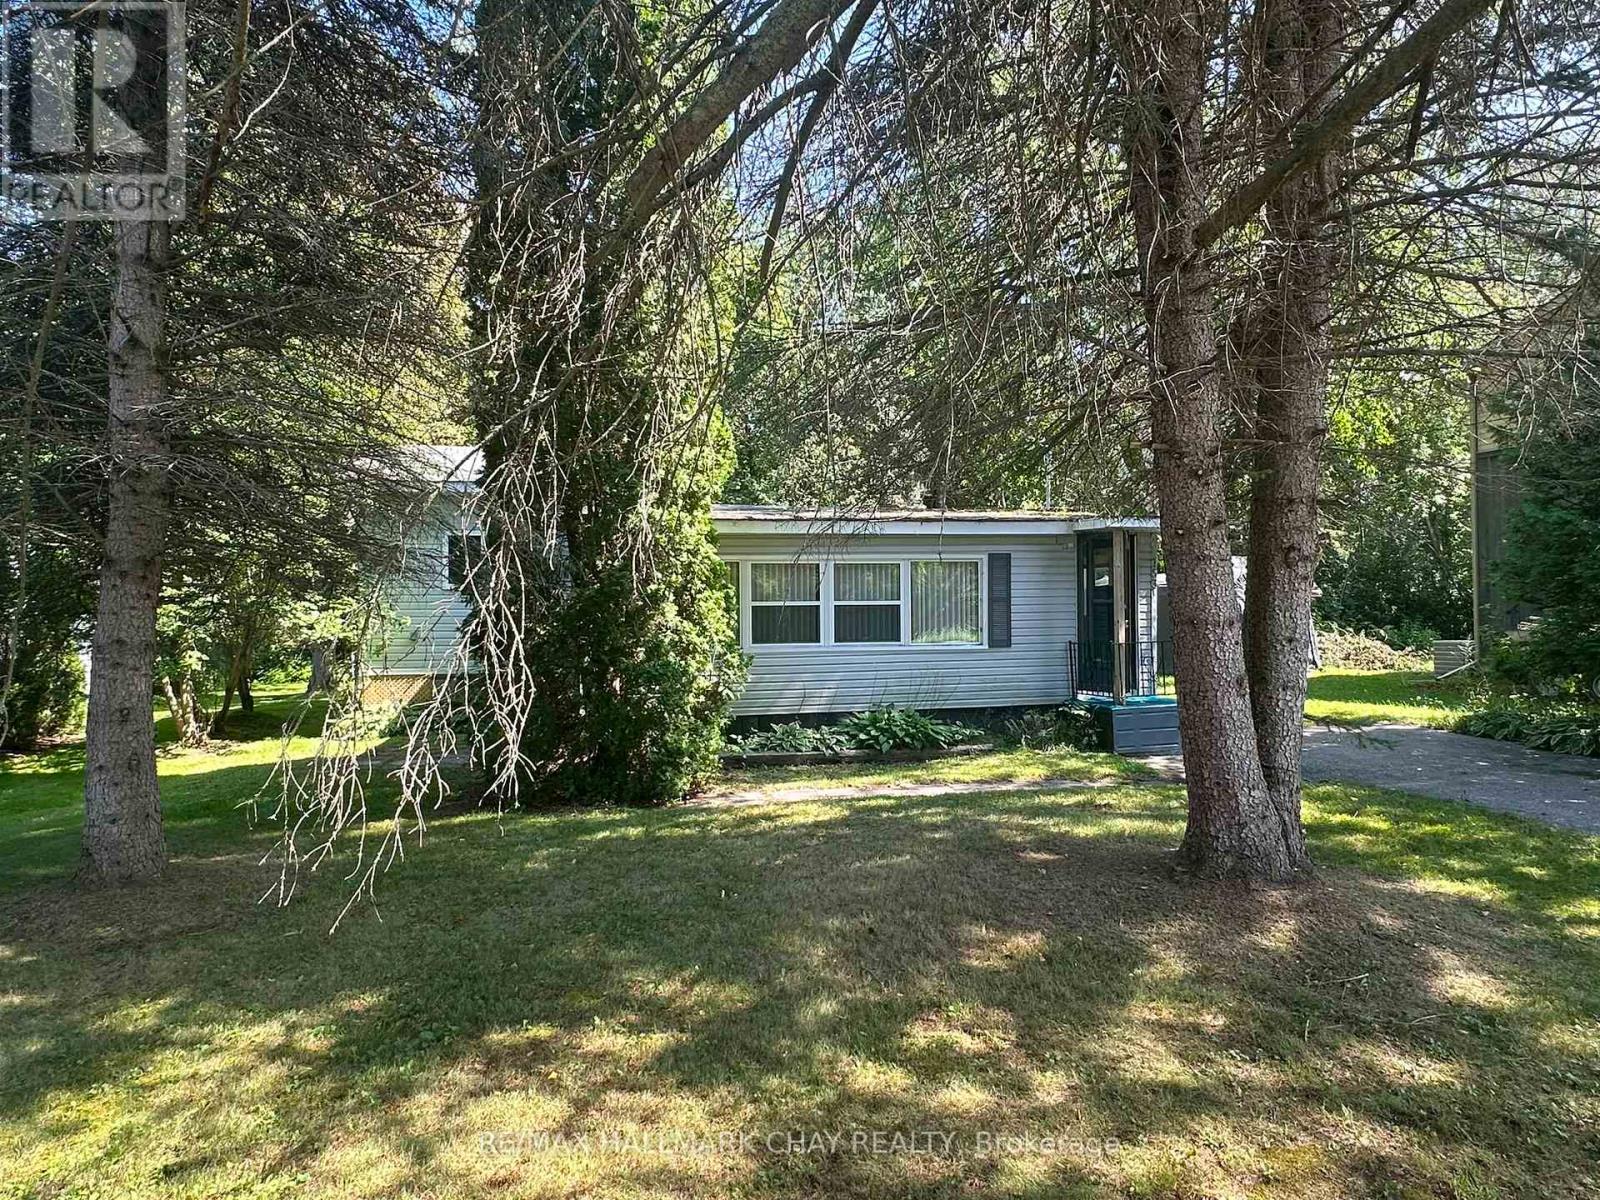 For Sale64 days23
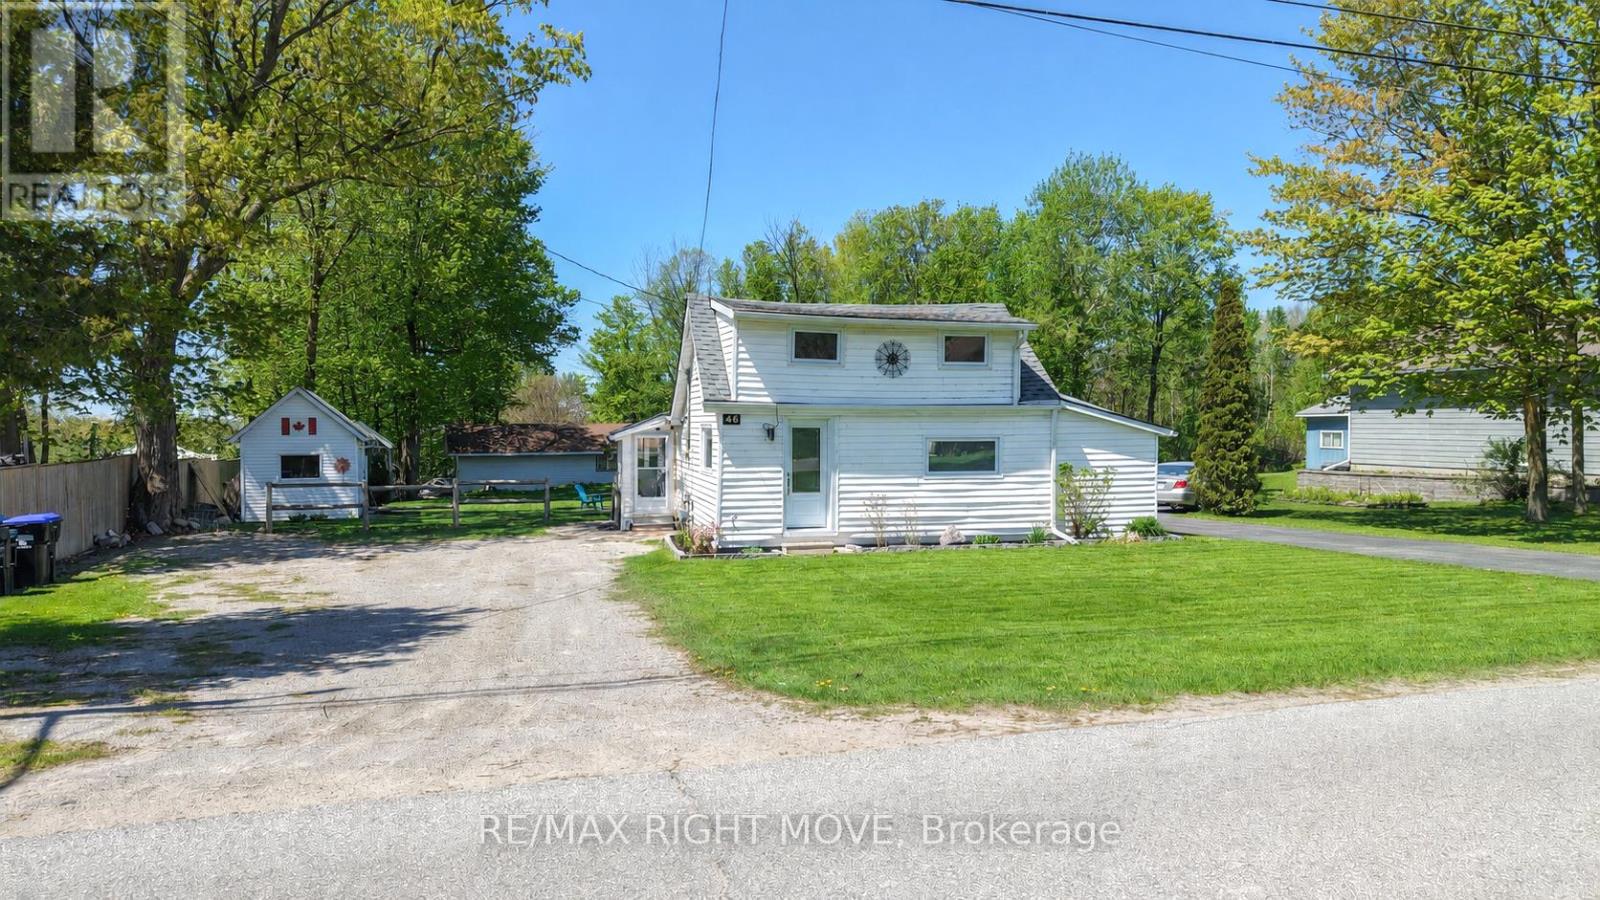 For Sale15 days44
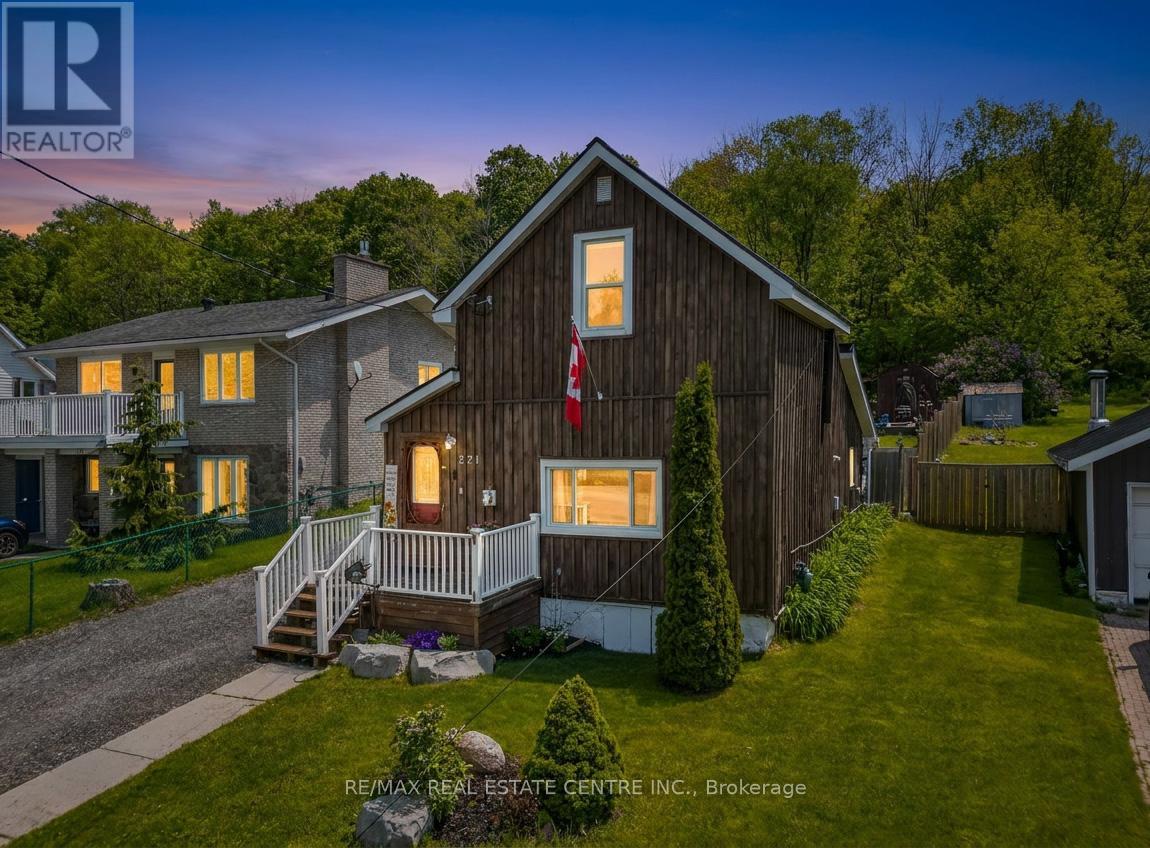 For Sale28 days42
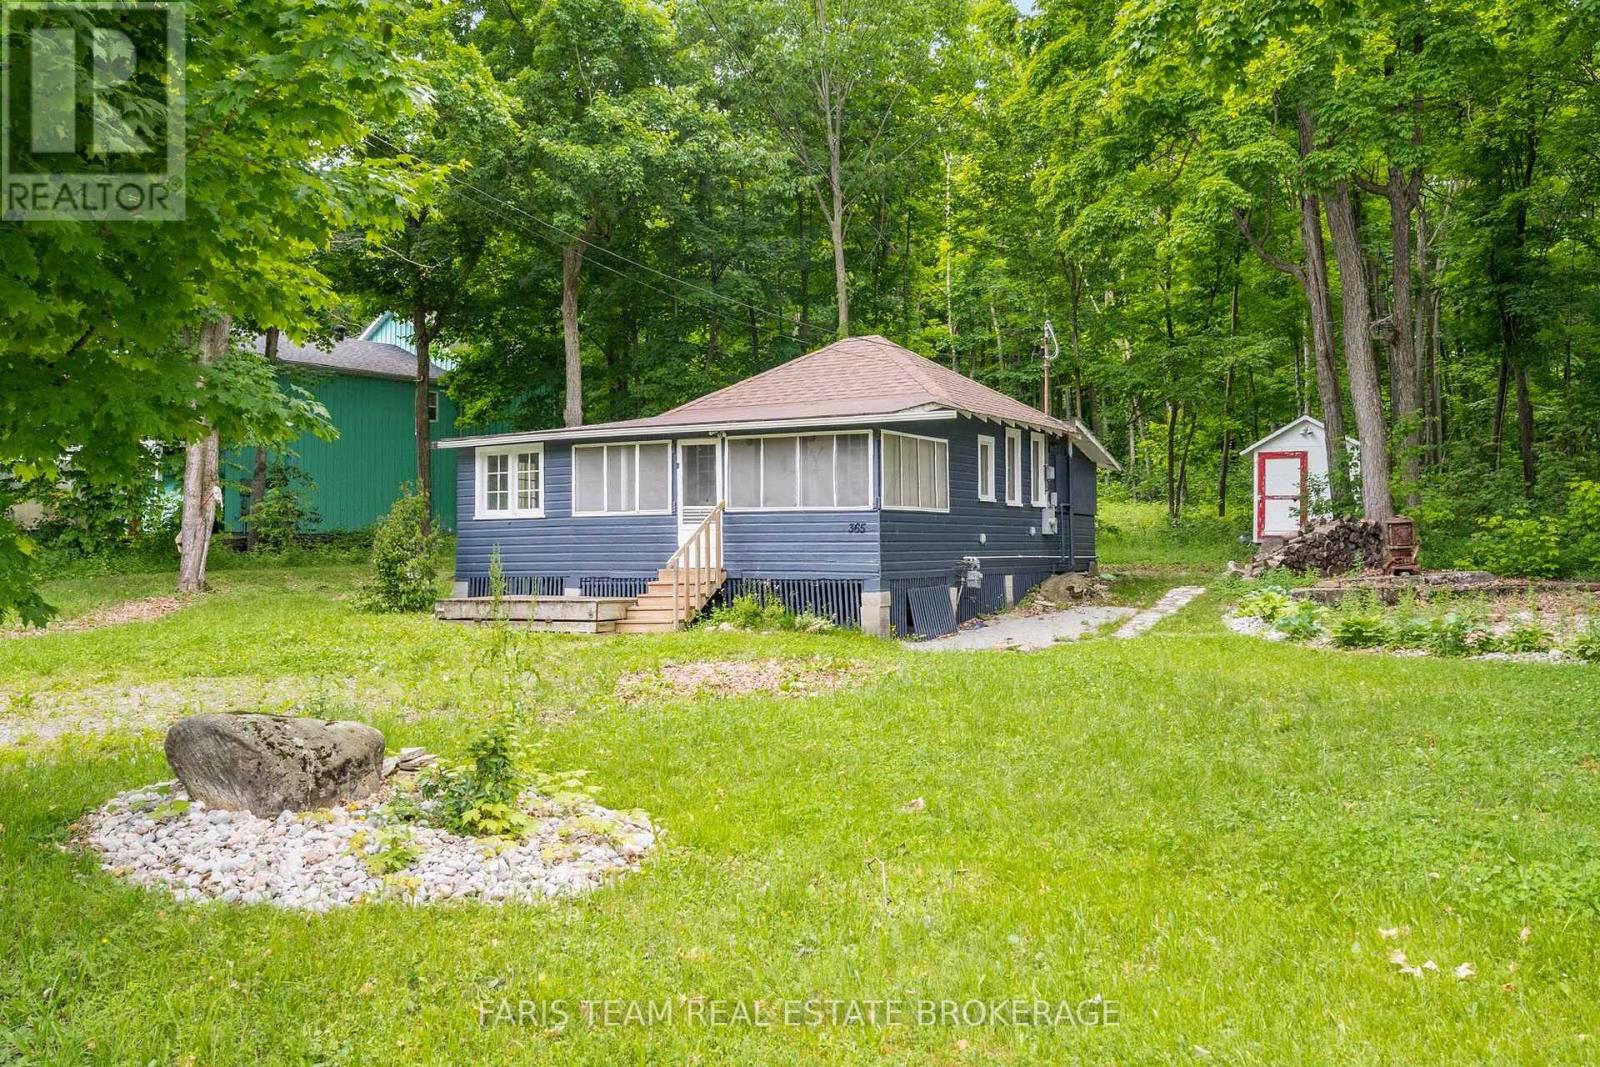 For Sale57 days25

The listing data above is provided under copyright by the Canadian Real Estate Association. While the information is considered reliable, its accuracy is not guaranteed by the Canadian Real Estate Association or getsetsold.ca. Neither getsetsold.ca nor its affiliates make any representations or warranties, express or implied, regarding the accuracy or completeness of the information presented here.