Get $2,063 Cash Back
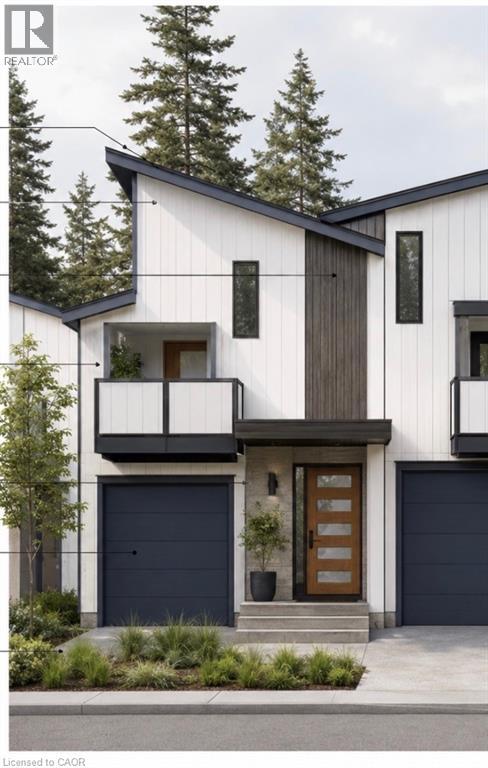
CORNER WALKOUT LOT 4 SOUTHBANK Drive, Bracebridge — listed at $825,000. Earn buyer cashback at closing. No catches, just more money in your pocket.
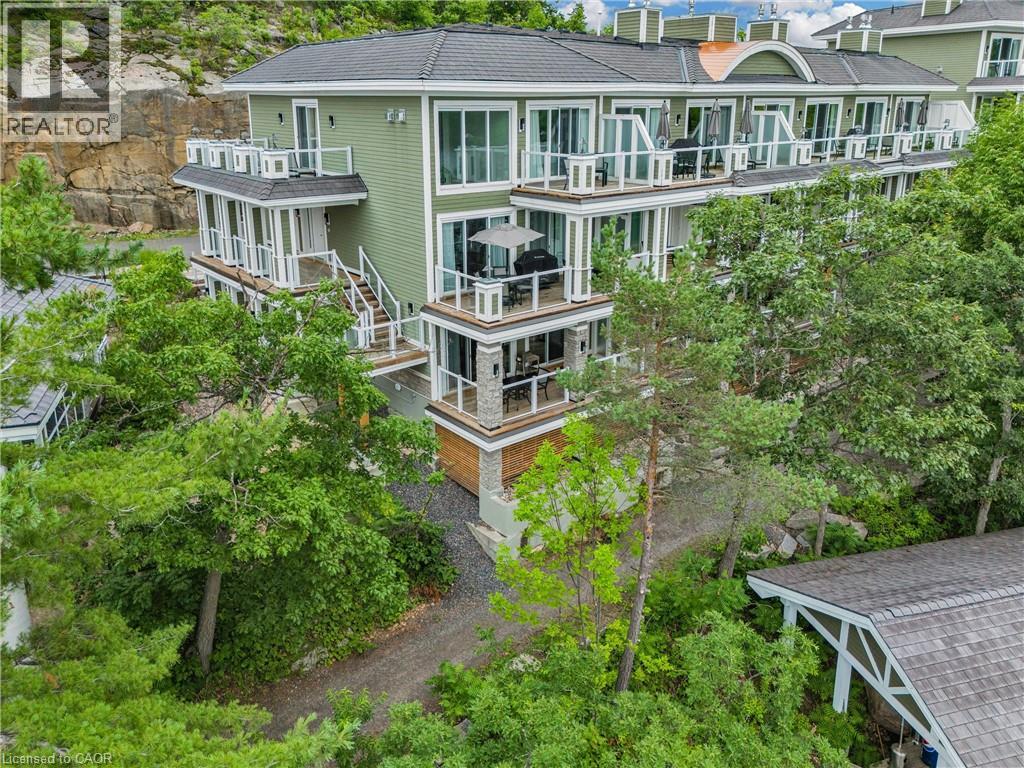
Welcome to an exceptional 3 bedroom, 2.5 bathroom corner unit with walkout basment opportunity to own a brand-new luxury townhouse in the heart of Bracebridge, one of Muskoka’s fastest-growing and most desirable communities. Outdoor families alike will appreciate the proximity to Kerr Park, the Trans Canada Trail, pickleball and tennis courts, playgrounds, dog parks, and the beautiful Muskoka River waterfront. This prime location also places homeowners close to some of Bracebridge’s most popular family attractions, including Santa’s Village, Bracebridge Falls, High Falls, local beaches, golf courses, and year-round community events and festivals. Whether you’re a first-time buyer, growing family, retiree, or investor seeking strong long-term value in Muskoka’s thriving real estate market, these newly constructed townhomes present an outstanding opportunity. Enjoy modern living in a vibrant community while benefiting from the growth and investment potential that Bracebridge continues to offer. Don’t miss your chance to secure a brand-new home in one of Muskoka’s most sought-after neighbourhoods. (id:60164)
| Room | Level | Dimensions |
|---|---|---|
| Living room/Dining room | Main level | 17'11'' x 9'6'' |
| Kitchen | Main level | 9'2'' x 16'4'' |
| 2pc Bathroom | Main level | 4' x 7'6'' |
| Laundry room | Second level | 5'4'' x 5'4'' |
| 3pc Bathroom | Second level | 8' x 5'6'' |
| 4pc Ensuite bath | Second level | 7'9'' x 9'8'' |
| Bedroom | Second level | 10'7'' x 10'9'' |
| Bedroom | Second level | 9'0'' x 15'0'' |
| Primary Bedroom | Second level | 12'3'' x 15'7'' |
How is the home heated? Is it efficient?+
Heating is forced air, natural gas. Gas heating is generally the most cost-efficient option in Ontario winters.
Does it have a basement, and is it finished?+
Yes — Unfinished, Full. A finished basement adds meaningful living space beyond the listed square footage.
Is there air conditioning?+
Yes — central air conditioning cooling is in place.
What are the ongoing costs beyond the mortgage?+
Budget for heating is forced air, natural gas. Always verify the latest figures with your agent before making an offer — these change yearly.
What's the parking situation?+
This property includes 2 spaces — Attached Garage.
How is the space laid out across floors?+
This is a 3-storey single family. The 3 bedrooms and 3 bathrooms are typically split with living areas on the main floor and bedrooms above — confirm the exact layout during a showing.
Ask About This Property
Nearby Places
Searching nearby places…
Benchmark price · Updated 2026-09
Year over year
Past 10 years
Similar listings
 For Sale235 days46
 For Sale8 days50
 For Sale120 days24
 For Sale119 days4

The listing data above is provided under copyright by the Canadian Real Estate Association. While the information is considered reliable, its accuracy is not guaranteed by the Canadian Real Estate Association or getsetsold.ca. Neither getsetsold.ca nor its affiliates make any representations or warranties, express or implied, regarding the accuracy or completeness of the information presented here.