Get $4,998 Cash Back
22 LAKE STREET, Grimsby (Grimsby Beach) — listed at $1,999,000. Earn buyer cashback at closing. No catches, just more money in your pocket.
Experience refined living in this exceptional custom-built raised two-storey home, offering 6 spacious bedrooms and 6 beautifully appointed bathrooms throughout the fully finished meticulously crafted living space on all levels. Designed with both elegance and everyday comfort in mind, this radiating residence makes a lasting first impression along with approx 200k in upgrades. The welcoming foyer with vaulted ceilings, opens to a delightful dining area, den /office space, a generous living room accompanied by a built in surround sound system, access to the rear fully fenced in yard, and the most impressive gourmet chef inspired kitchen sitting as the centerpiece of the home, highlighted by an extraordinary 5' x 10.5' quartz island with striking waterfall edges, premium finishes, and abundant space for gathering with family and friends. Completing the main level is a bright bedroom featuring a walk-in closet and an accessible full bathroom, making it an ideal space for overnight guests, in-laws, or multi-generational living. The upper level is home to a luxurious primary bedroom suite with an exemplary 20' x 9' walk in closet and an expansive bathroom oasis in addition to a complete laundry room, 4 bedrooms with one featuring its own ensuite, and a beautiful bright open loft. The fully finished basement extends the home's remarkable living space and offers incredible versatility. Complete with a kitchenette, a full bathroom, a spacious den ideal for a home office or gym, an additional storage room, and convenient inside access to the attached garage, this level is perfectly suited for extended family, entertaining, or creating the ultimate recreational retreat. Appreciate having a marina and Lake Ontario right out your doorstep, adding to this highly sought after location providing close proximity to the quaint downtown, many parks, walking trails, schools, and the Niagara Escarpment. This property is the true definition of luxury with exquisite attention to detail! (id:60164)
| Room | Level | Dimensions |
|---|---|---|
| Foyer | Main level | 2.97 x 2.36 meters |
| Bedroom 4 | Second level | 4.8 x 3.4 meters |
| Bedroom 5 | Second level | 4.06 x 3.43 meters |
| Primary Bedroom | Second level | 5.66 x 4.93 meters |
| Bathroom | Second level | 4.2 x 3.77 meters |
| Loft | Second level | 7.01 x 3.62 meters |
| Bathroom | Second level | 3.38 x 1.46 meters |
| Office | Main level | 3.71 x 3.43 meters |
| Laundry room | Second level | 3.43 x 1.68 meters |
| Bathroom | Second level | 2.65 x 1.76 meters |
| Bathroom | Basement | 2.46 x 2.46 meters |
| Kitchen | Basement | 3.84 x 4.66 meters |
| Exercise room | Basement | 4.9 x 4.48 meters |
| Recreational, Games room | Basement | 6.97 x 6.82 meters |
| Other | Basement | 7.01 x 4.38 meters |
| Utility room | Basement | 4.02 x 3.16 meters |
| Bathroom | Main level | 1.79 x 2.31 meters |
| Dining room | Main level | 3.68 x 4.14 meters |
| Kitchen | Main level | 7.21 x 5.71 meters |
| Living room | Main level | 5.97 x 4.93 meters |
| Bathroom | Main level | 1.55 x 1.25 meters |
| Bedroom | Main level | 3.35 x 3.35 meters |
| Mud room | Main level | 3.16 x 1.92 meters |
| Bedroom 2 | Second level | 3.61 x 3.45 meters |
| Bedroom 3 | Second level | 3.71 x 3.56 meters |
What's the parking situation?+
This property includes 6 spaces — Attached Garage, Garage.
Is there air conditioning?+
Yes — central air conditioning cooling is in place.
How is the space laid out across floors?+
This is a 2-storey single family. The 6 bedrooms and 6 bathrooms are typically split with living areas on the main floor and bedrooms above — confirm the exact layout during a showing.
What makes this a luxury property?+
At $1,999,000, standout features include 6 bathrooms. In this price range, expect higher-end finishes — verify during a showing.
What are the ongoing costs beyond the mortgage?+
Budget for annual property taxes of $11,315.31, heating is forced air, electric. Always verify the latest figures with your agent before making an offer — these change yearly.
How is the home heated? Is it efficient?+
Heating is forced air, electric. Electric heating can mean higher winter bills — ask for past utility statements.
Ask About This Property
Nearby Places
Searching nearby places…
Benchmark price · Updated 2026-09
Year over year
Past 10 years
Similar listings
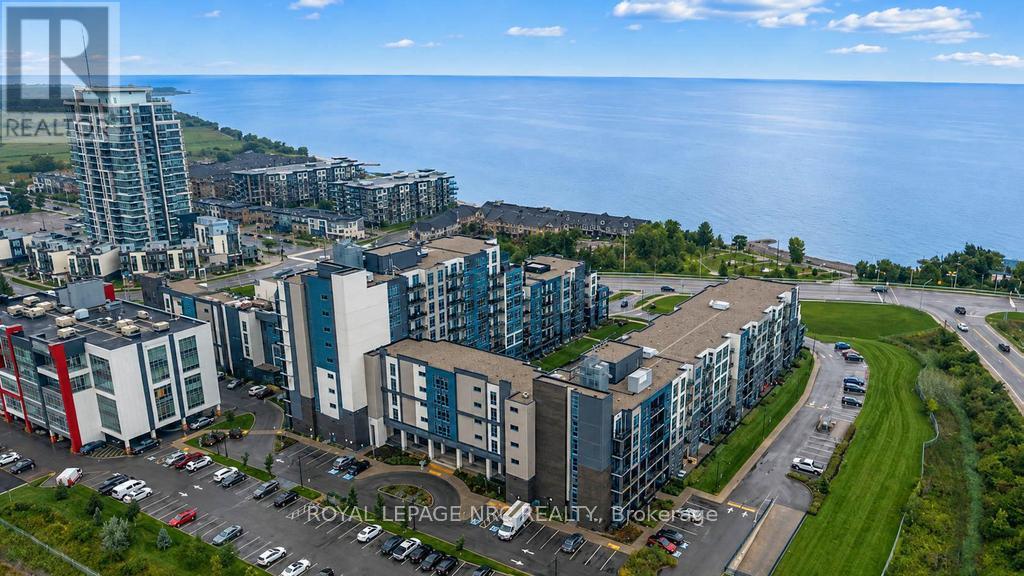 For Sale52 days30
 For Sale84 days17
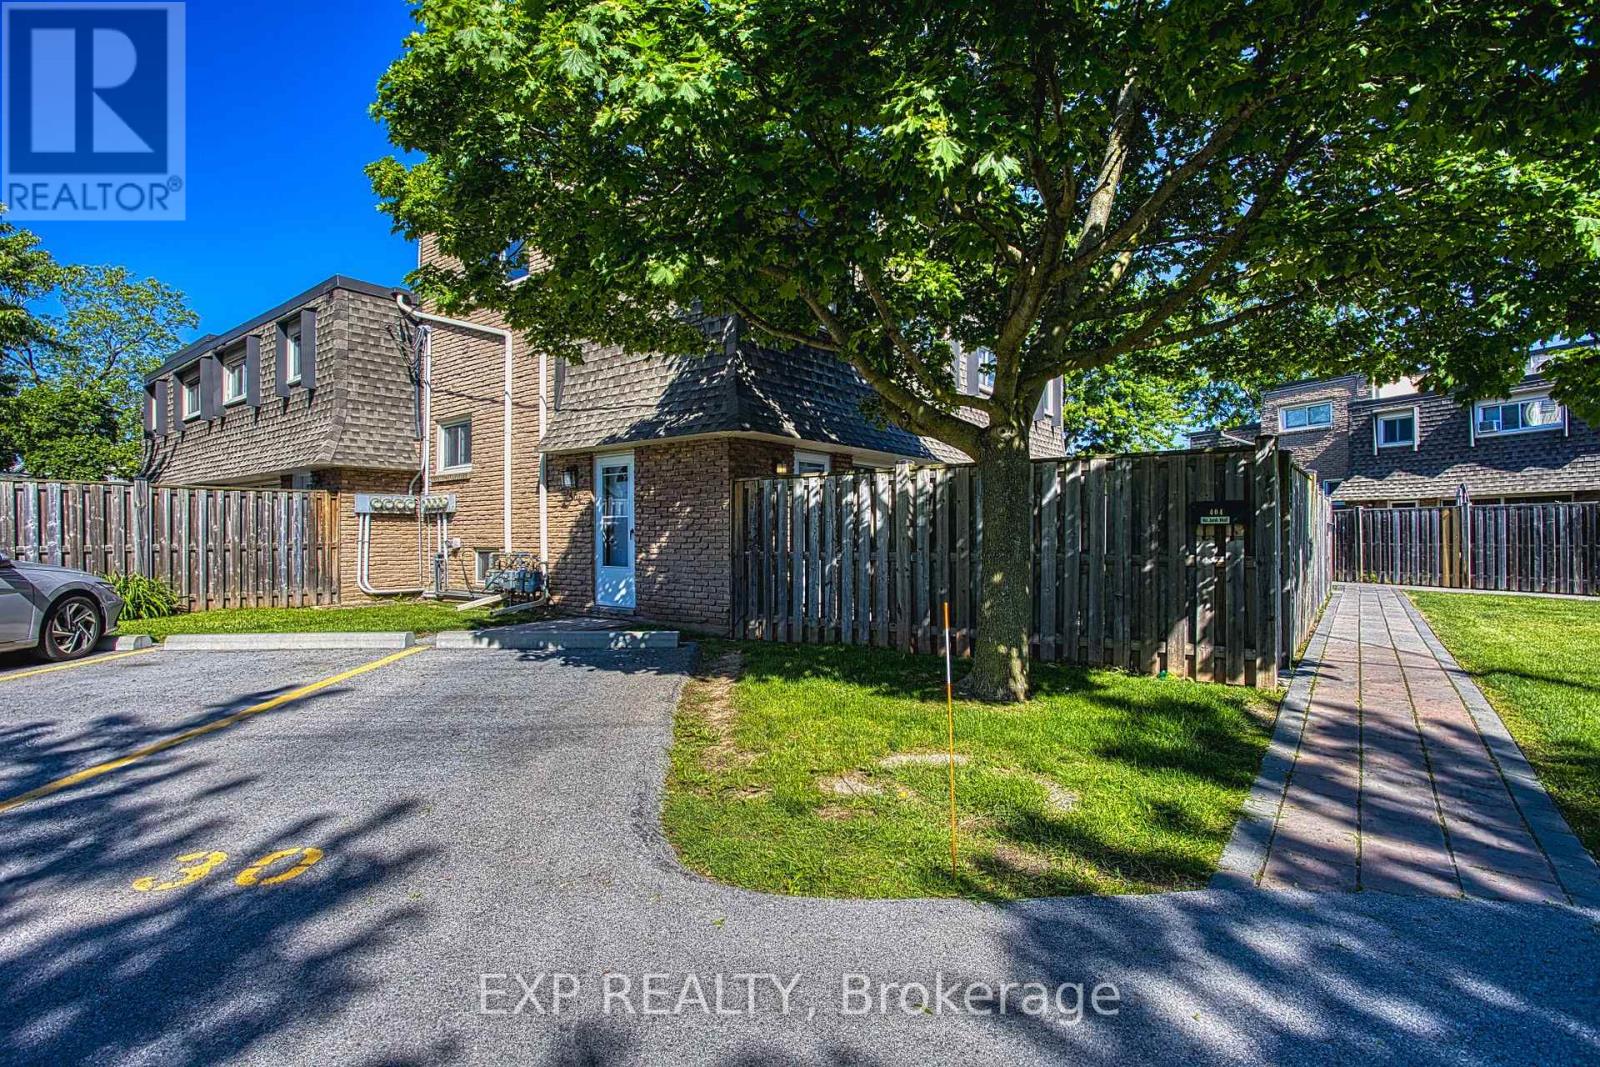 For Sale70 days26
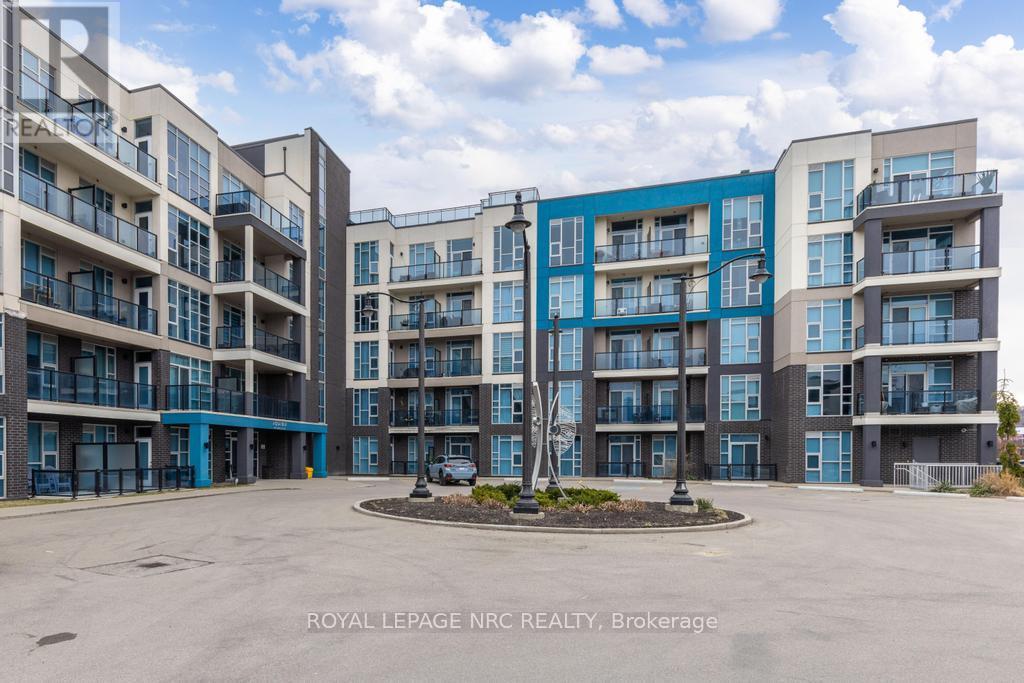 For Sale35 days37

The listing data above is provided under copyright by the Canadian Real Estate Association. While the information is considered reliable, its accuracy is not guaranteed by the Canadian Real Estate Association or getsetsold.ca. Neither getsetsold.ca nor its affiliates make any representations or warranties, express or implied, regarding the accuracy or completeness of the information presented here.