Get $1,113 Cash Back
904 - 6720 GLEN ERIN DRIVE, Mississauga (Meadowvale) — listed at $445,000. Earn buyer cashback at closing. No catches, just more money in your pocket.
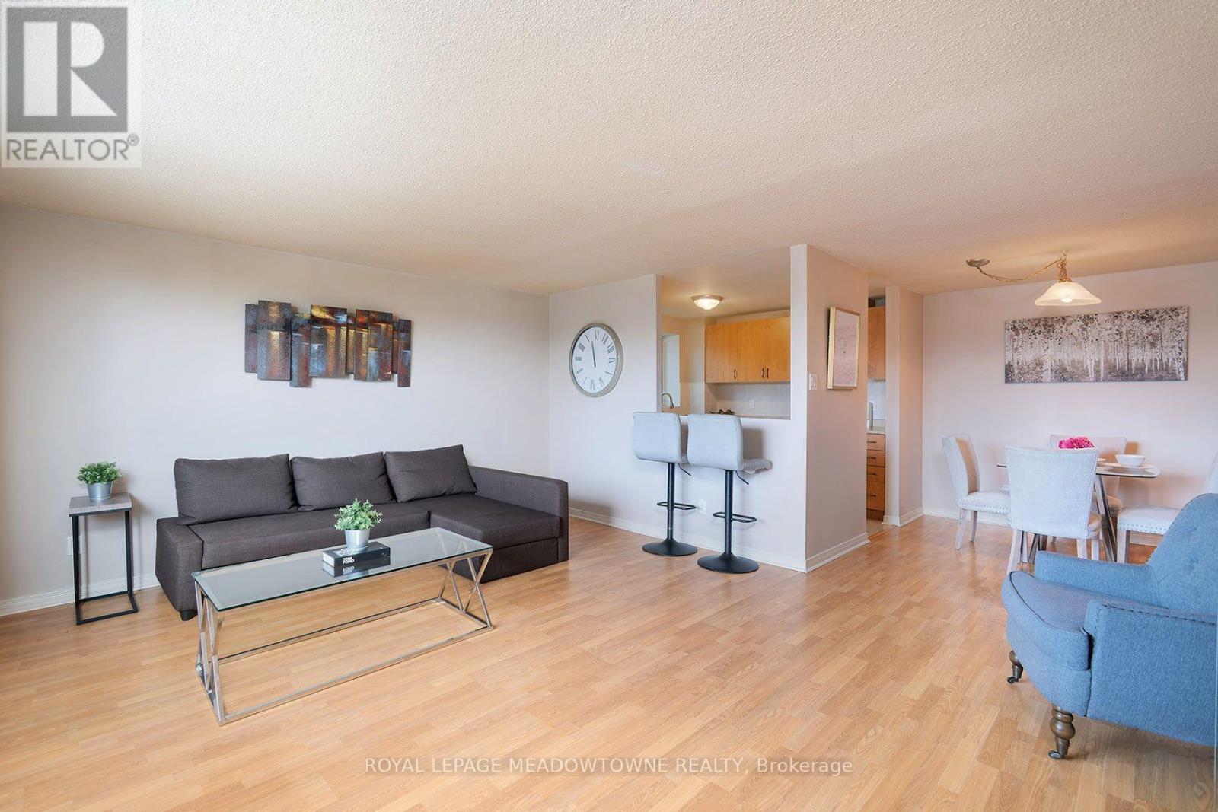
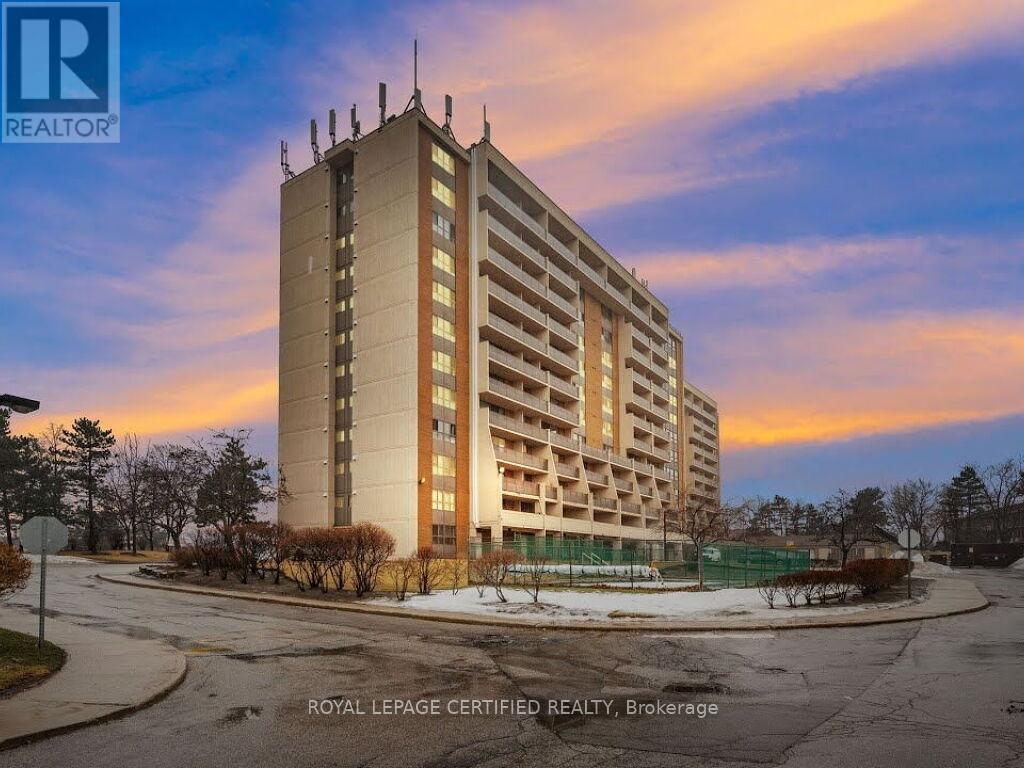
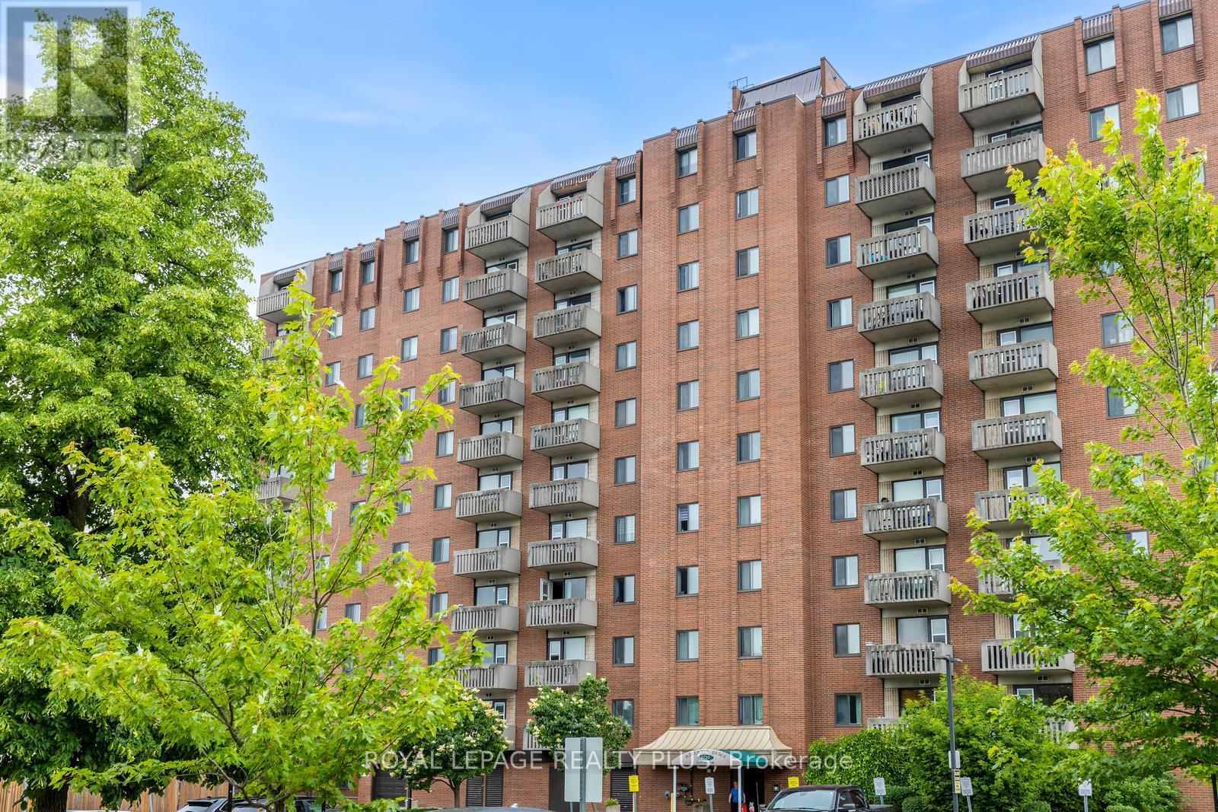
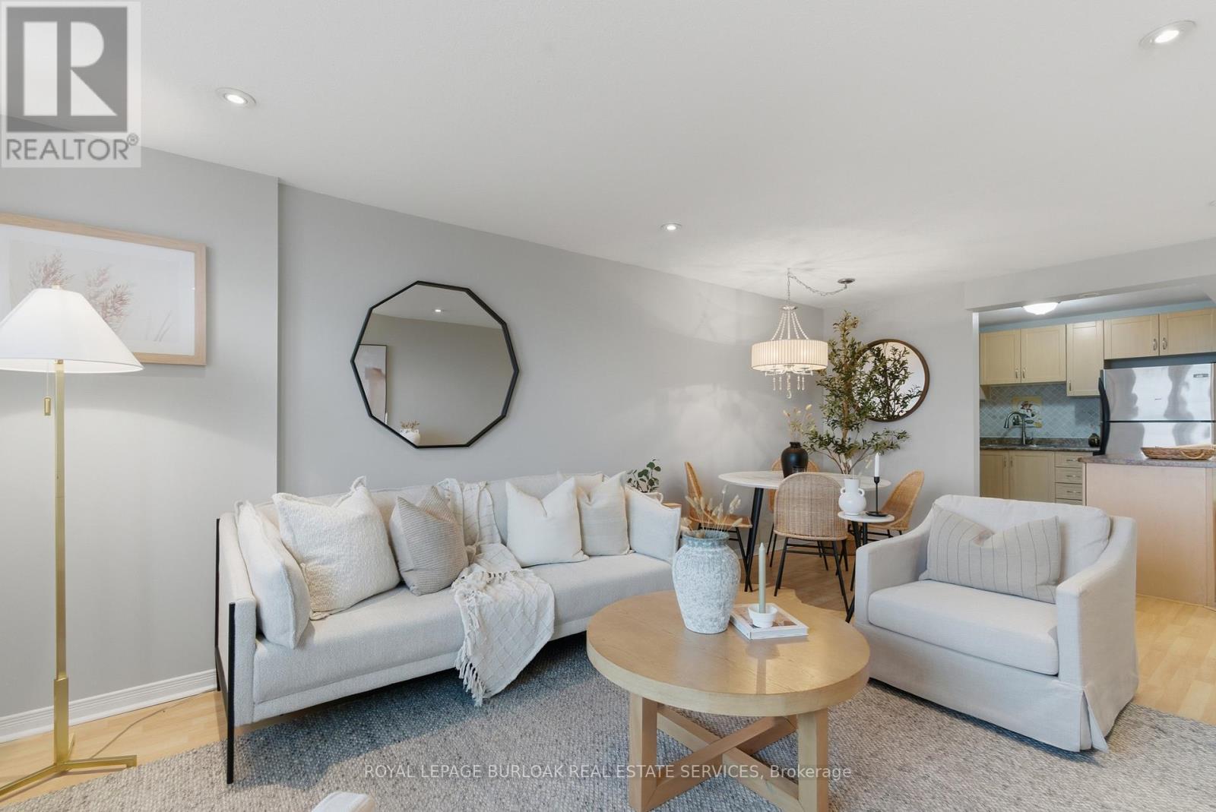
This bright, refurbished suite has 2 bedrooms and 2 parking spaces (side by side). Hallmark Place is a superior building situated at a prime location in Meadowvale. The floor plan is spacious (almost 1000sqft) and provides plenty of room for living and entertaining. The living room can accommodate multiple pieces of furniture. The dining room is separate and ideal for those who enjoy great meals with family and friends. The 2 private bedrooms are also spacious, with large closets and brand new laminate flooring. Walk-out to the private balcony and enjoy beautiful sunsets and panoramic views. This suite is very clean, fresh and ready to move-in today and enjoy. The building and property are also well maintained with many amenities available for owners to enjoy, such as a large party/meeting room with kitchen, a separate exercise room with modern equipment and plenty of visitor parking. The condo corporation also has a private outdoor swimming pool on the property for owners to spend hot summer days relaxing and hanging out. A resident Superintendent also exists to keep the building and its amenities in good condition. The property is located within walking/biking distance to schools, mature parks, trails, sports fields and the Meadowvale Community Centre, with Library and Lake Aquitaine. The Meadowvale Town Centre is also nearby for your shopping, dining, banking, healthcare and daycare requirements. Mississauga Transit & GO Transit operate regular daily bus schedules along Aquitaine Ave, with bus stops near the building. Meadowvale GO Station (train & bus) is close, as are Hwys 401, 403, 407 for any commuting requirements. Some photos have been enhanced using virtual staging. (id:60164)
| Room | Level | Dimensions |
|---|---|---|
| Foyer | Flat | 1.6 x 1.5 meters |
| Living room | Flat | 5.61 x 3.9 meters |
| Dining room | Flat | 3.08 x 2.35 meters |
| Kitchen | Flat | 2.7 x 2.67 meters |
| Primary Bedroom | Flat | 4 x 3.7 meters |
| Bedroom 2 | Flat | 4 x 2.73 meters |
| Pantry | Flat | 1.62 x 1.28 meters |
How is the home heated? Is it efficient?+
Heating is forced air, electric. Electric heating can mean higher winter bills — ask for past utility statements.
What's the parking situation?+
This property includes 2 spaces — Garage.
What are the ongoing costs beyond the mortgage?+
Budget for annual property taxes of $2,610.96, a condo/maintenance fee of $857.2/mo, heating is forced air, electric. Always verify the latest figures with your agent before making an offer — these change yearly.
What do the condo/maintenance fees cover?+
The $857.2/mo fee covers: Common Area Maintenance, Heat, Electricity, Water, Insurance, Parking.
Is there air conditioning?+
Yes — wall unit cooling is in place.
Does it have a basement, and is it finished?+
The listing describes the basement as: None. Confirm the finishing status during a showing — it affects both livable space and resale value.
Ask About This Property
Nearby Places
Searching nearby places…
Benchmark price · Updated 2026-09
Year over year
Past 10 years
Similar listings
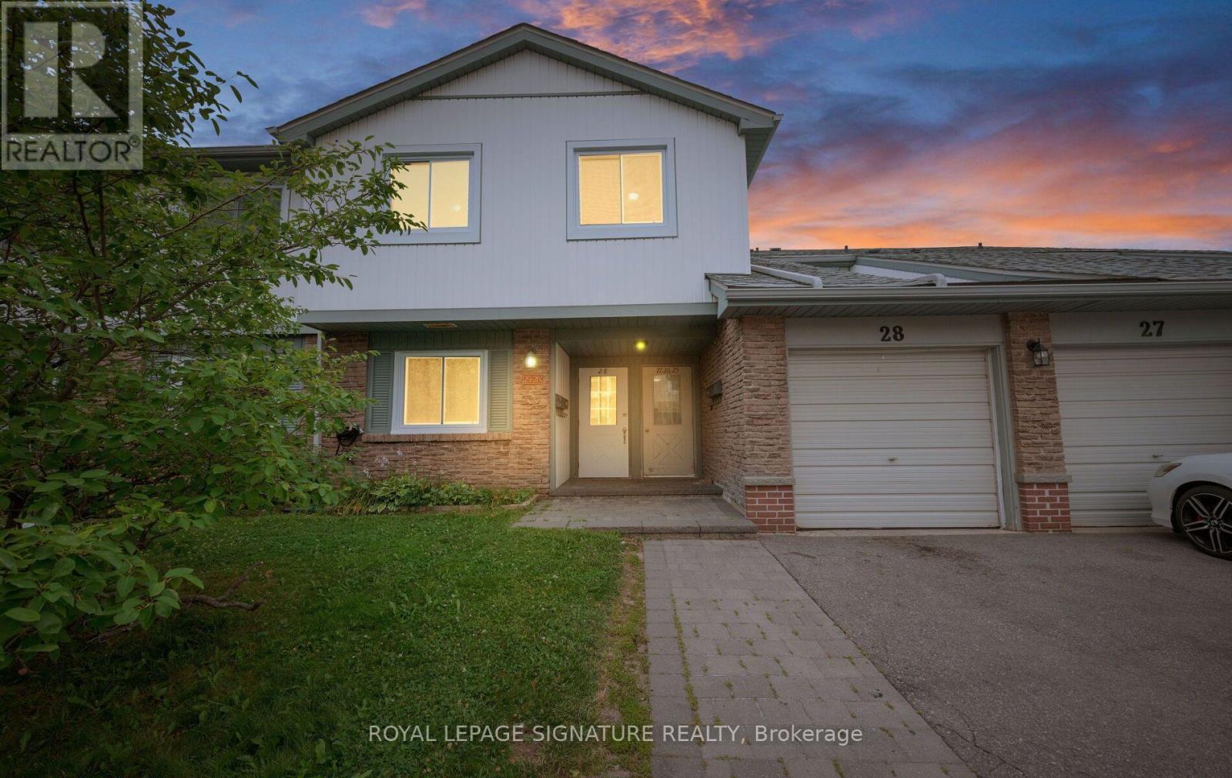
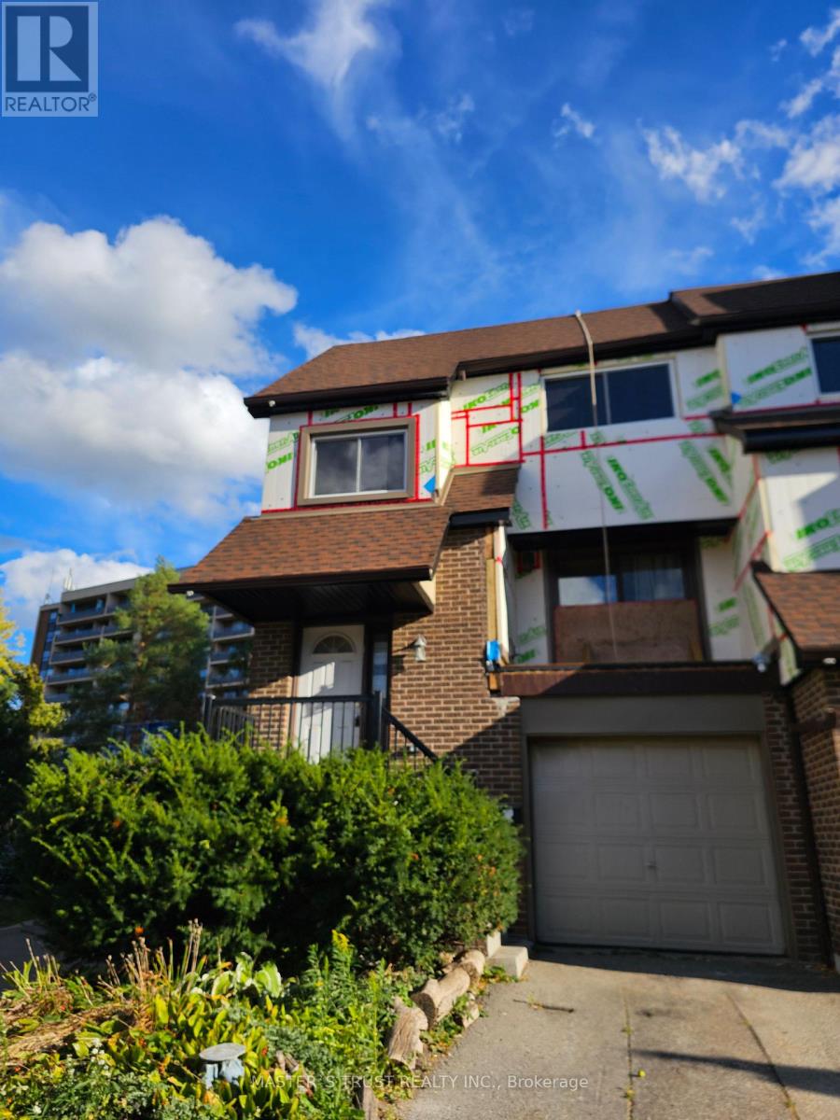
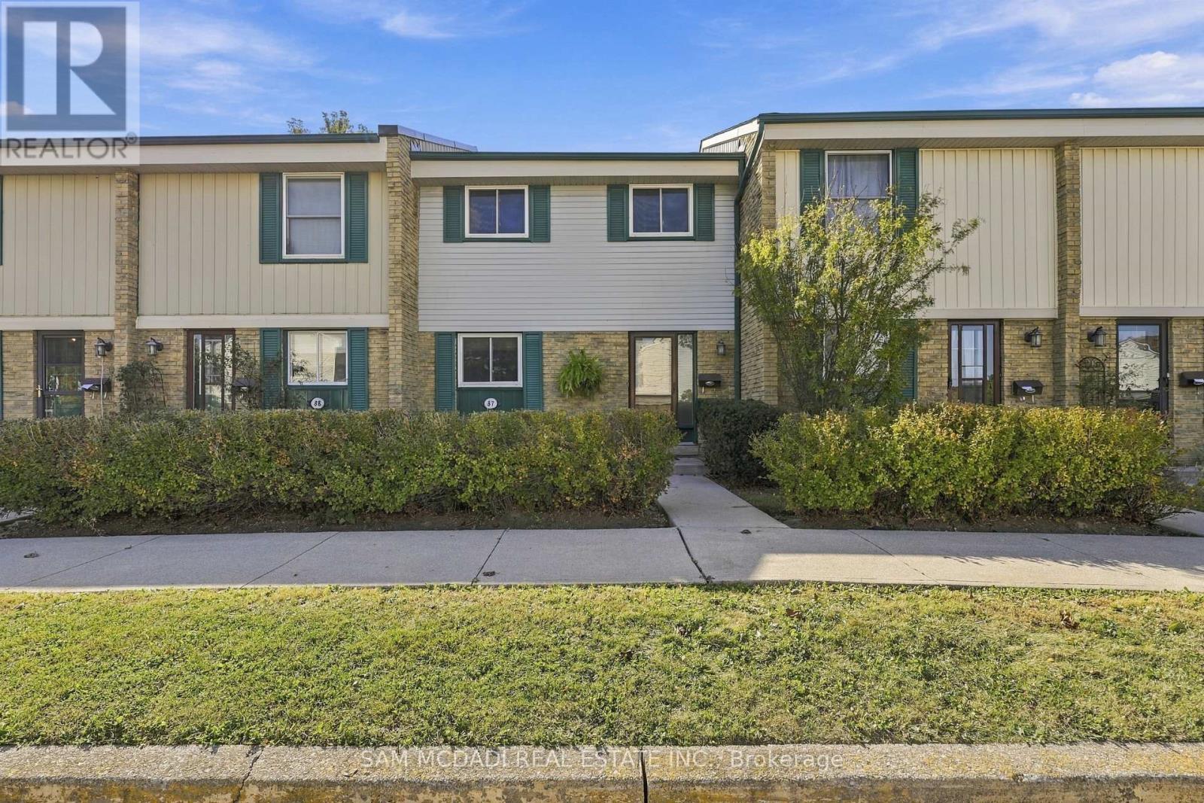
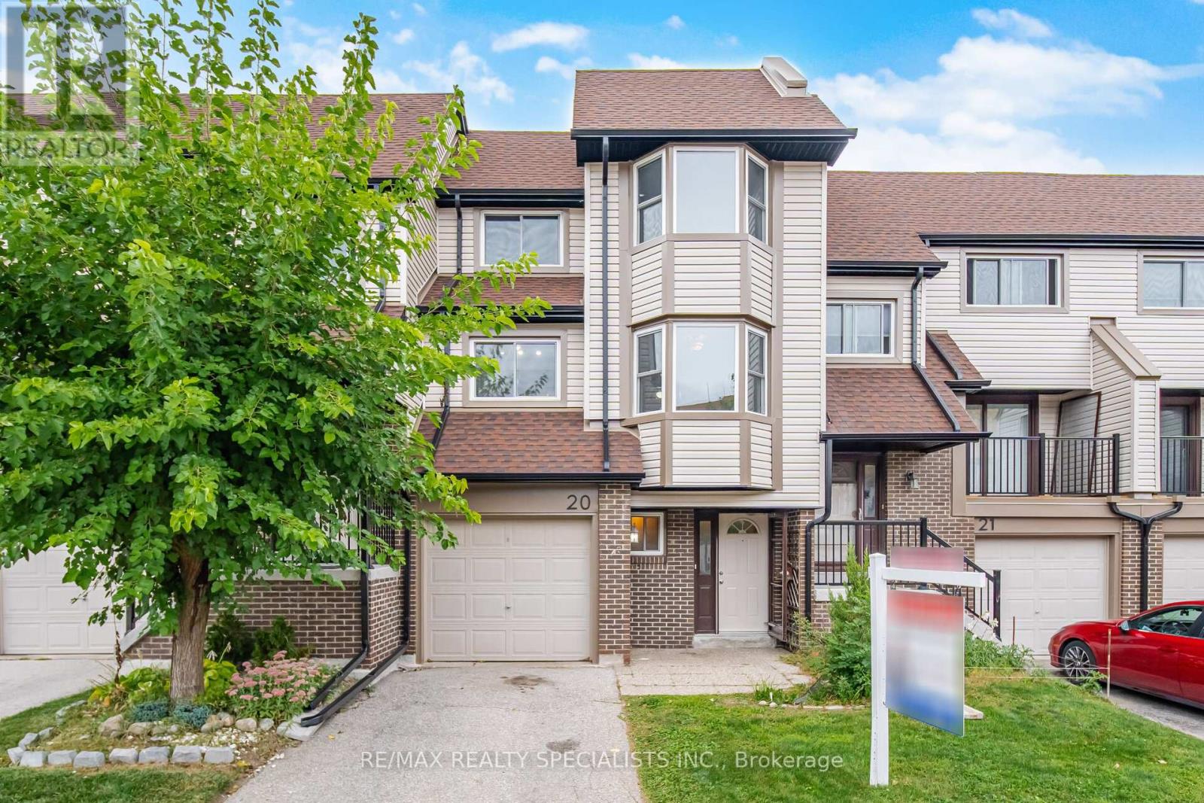
 For Sale316 days20
 For Sale28 days37
 For Sale35 days25
 For Sale133 days27

The listing data above is provided under copyright by the Canadian Real Estate Association. While the information is considered reliable, its accuracy is not guaranteed by the Canadian Real Estate Association or getsetsold.ca. Neither getsetsold.ca nor its affiliates make any representations or warranties, express or implied, regarding the accuracy or completeness of the information presented here.