Get $2,613 Cash Back
798 NEW AMHERST BOULEVARD, Cobourg — listed at $1,045,000. Earn buyer cashback at closing. No catches, just more money in your pocket.
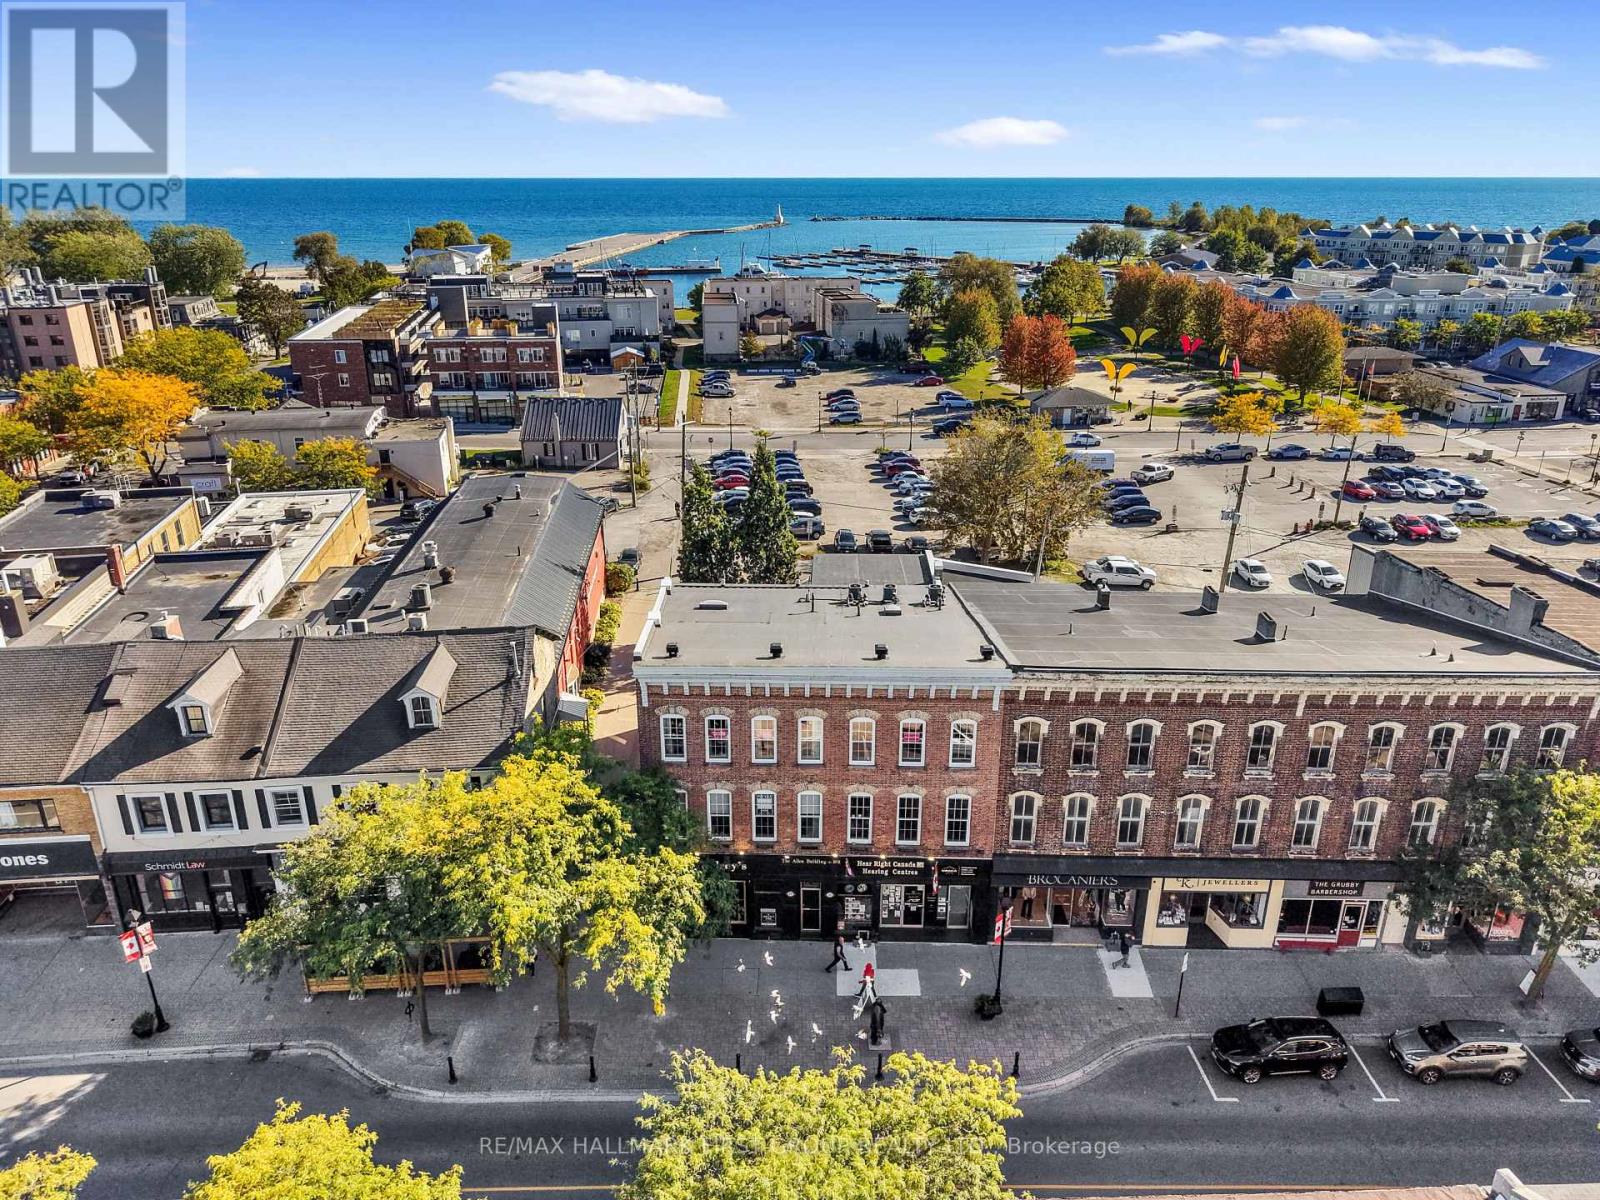
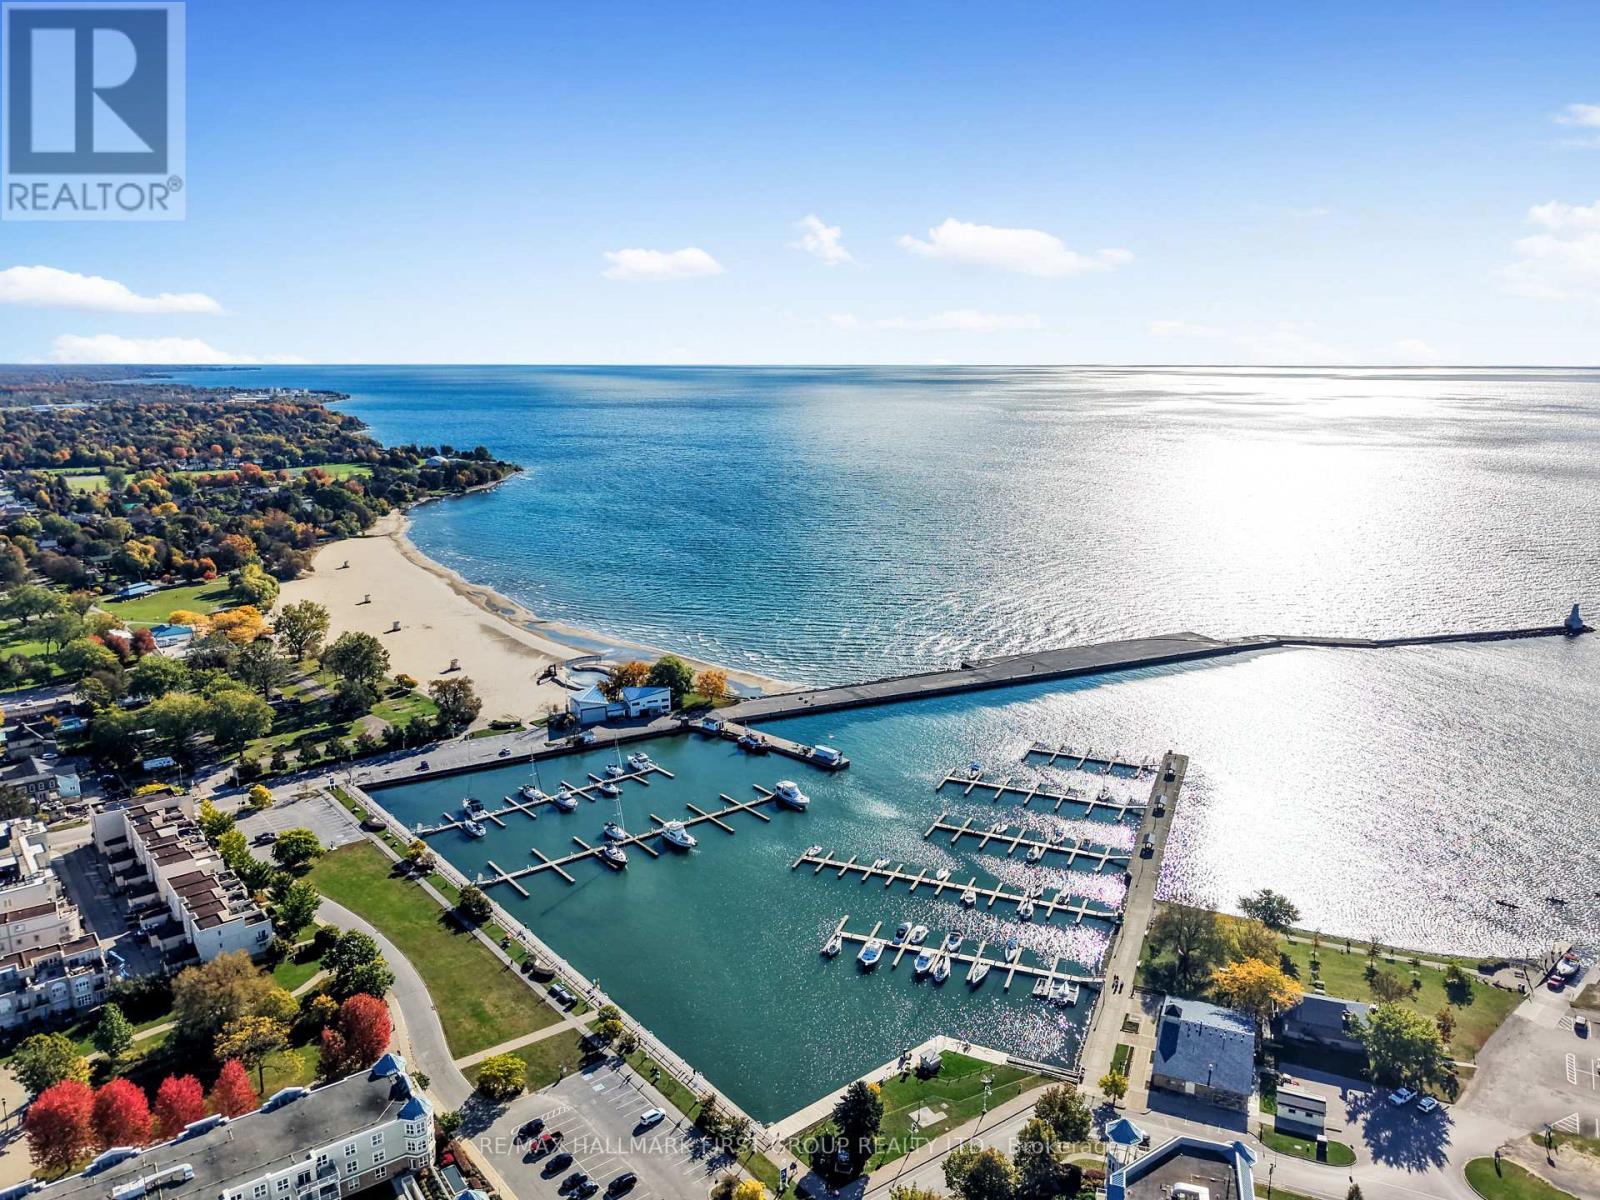
Welcome to luxury, low-maintenance living in the highly sought-after New Amherst community. This exceptional end-unit townhome combines sophisticated design with outstanding versatility, featuring a private elevator and an ideal layout for a home-based business, multigenerational living, or an in-law suite. A bright, foyer leads to a beautifully appointed front office with custom built-ins, seamlessly connected to a stunning family room with soaring ceilings, recessed lighting, built-in cabinetry, guest bathroom, and its own private entrance, creating the perfect professional workspace. The main living level is designed for effortless entertaining with extra-high ceilings and an open-concept layout. The sun-filled living room is surrounded by windows and showcases a tray ceiling, recessed lighting, a contemporary chandelier, cozy fireplace, and a built-in office nook. The adjoining dining area offers generous space for hosting, complete with a dual-sided fireplace, and flows into the chef-inspired kitchen, featuring ceiling-height cabinetry, stainless steel appliances, sleek countertops, unique tile flooring, a large island with a breakfast bar and live-edge wood countertop, plus a walk-in pantry. A powder room completes the level. Upstairs, the spacious primary suite offers crown moulding, charming window alcoves ideal for reading or sitting, a generous walk-in closet, and a spa-inspired ensuite with a double vanity, glass shower, and a relaxing soaker tub. A second bedroom features its own walk-in closet and private ensuite, while upper-level laundry adds everyday convenience. The lower level offers ample storage or the exciting potential to expand the ground-floor living space into a private in-law suite. Private rear parking, direct access to Highway 401, and close proximity to the Hospital and everyday amenities complete this exceptional offering. Enjoy luxury finishes, incredible flexibility, and carefree living in one of Cobourg's most desirable communities. (id:60164)
| Room | Level | Dimensions |
|---|---|---|
| Family room | Main level | 6.32 x 7.26 meters |
| Bedroom 2 | Third level | 4.39 x 4.24 meters |
| Bathroom | Third level | 1.83 x 3.67 meters |
| Laundry room | Third level | 1.06 x 1.97 meters |
| Other | Basement | 6.32 x 4.36 meters |
| Sitting room | Main level | 3.59 x 5.78 meters |
| Bathroom | Main level | 1.49 x 1.32 meters |
| Living room | Second level | 7.33 x 7.43 meters |
| Dining room | Second level | 4.53 x 3.12 meters |
| Kitchen | Second level | 4.53 x 3.57 meters |
| Bathroom | Second level | 1.69 x 1.47 meters |
| Other | Second level | 1.69 x 2.2 meters |
| Primary Bedroom | Third level | 4.6 x 6.75 meters |
| Bathroom | Third level | 2.75 x 3.49 meters |
Is there air conditioning?+
Yes — central air conditioning cooling is in place.
Does it have a basement, and is it finished?+
Yes — Unfinished, N/A. A finished basement adds meaningful living space beyond the listed square footage.
What makes this a luxury property?+
At $1,045,000, standout features include 4 bathrooms, 1 fireplace. In this price range, expect higher-end finishes — verify during a showing.
Who is 798 NEW AMHERST BOULEVARD best suited for?+
With 2 bedrooms and 4 bathrooms, this is ideal for a couple, a small family, or as a low-maintenance investment property.
How is the home heated? Is it efficient?+
Heating is forced air, natural gas. Gas heating is generally the most cost-efficient option in Ontario winters.
How is the space laid out across floors?+
This is a 3-storey single family. The 2 bedrooms and 4 bathrooms are typically split with living areas on the main floor and bedrooms above — confirm the exact layout during a showing.
Ask About This Property
Nearby Places
Searching nearby places…
Benchmark price · Updated 2026-09
Year over year
Past 10 years
Similar listings


 For Sale77 days43
 For Sale71 days25
 For Sale16 days38
 For Sale7 days29

The listing data above is provided under copyright by the Canadian Real Estate Association. While the information is considered reliable, its accuracy is not guaranteed by the Canadian Real Estate Association or getsetsold.ca. Neither getsetsold.ca nor its affiliates make any representations or warranties, express or implied, regarding the accuracy or completeness of the information presented here.