Get $2,498 Cash Back
1303 WOODBINE AVENUE, Toronto (Woodbine-Lumsden) — listed at $999,000. Earn buyer cashback at closing. No catches, just more money in your pocket.
Welcome to this spacious detached two-storey home with private drive 1 parking, offering a functional layout in a highly desirable neighbourhood. Featuring 4 generous bedrooms, this home boasts a bright open-concept living and dining area, perfect for both everyday living and entertaining. The large eat-in kitchen offers an abundance of cabinetry and storage, providing plenty of space for family meals and gatherings.The finished basement with a separate entrance provides additional living space and added flexibility to suit a variety of lifestyles.Ideally situated for everyday convenience, this home offers a bus stop right at your doorstep, quick access to the DVP, and convenient transit connections to Woodbine Subway Station. Enjoy being just minutes from the vibrant Danforth, where you'll find an excellent selection of cafés, restaurants, boutiques, and everyday amenities.Outdoor enthusiasts will appreciate the close proximity to the Beaches, waterfront trails, Taylor Creek Park, and numerous parks and green spaces, providing endless opportunities for walking, cycling, jogging, and recreation.Offering generous living space, exceptional convenience, and an unbeatable location, this is a fantastic opportunity to own a wonderful family home in one of the area's most sought-after neighbourhoods. (id:60164)
| Room | Level | Dimensions |
|---|---|---|
| Sunroom | Main level | — |
| Laundry room | Basement | 3.12 x 2.54 meters |
| Other | Basement | 3.6 x 2.52 meters |
| Living room | Main level | 6.72 x 4.69 meters |
| Dining room | Main level | 6.72 x 3.86 meters |
| Kitchen | Main level | 3.16 x 4.68 meters |
| Bedroom 4 | Main level | 3.53 x 3.16 meters |
| Primary Bedroom | Second level | 4.05 x 3.25 meters |
| Bedroom 2 | Second level | 3.38 x 2.86 meters |
| Bedroom 3 | Second level | 4.16 x 3.5 meters |
| Laundry room | Second level | 3.63 x 2.11 meters |
| Recreational, Games room | Basement | 5.57 x 4.12 meters |
Does it have a basement, and is it finished?+
Yes — Finished, Separate entrance, N/A, N/A. A finished basement adds meaningful living space beyond the listed square footage.
Is 1303 WOODBINE AVENUE a good fit for a growing family?+
With 4 bedrooms and 2 bathrooms, there's room for kids plus a guest room or home office. The 2-storey layout keeps living and sleeping areas separated.
What's the parking situation?+
This property includes 1 space — No Garage.
Is there air conditioning?+
Yes — central air conditioning cooling is in place.
Tell me about the pool.+
This property has a pool: Above ground pool. Ask whether it's open year-round or seasonal, and factor in maintenance costs when budgeting.
What are the ongoing costs beyond the mortgage?+
Budget for annual property taxes of $5,776, heating is forced air, natural gas. Always verify the latest figures with your agent before making an offer — these change yearly.
Ask About This Property
Nearby Places
Searching nearby places…
Benchmark price · Updated 2026-09
Year over year
Past 10 years
Similar listings
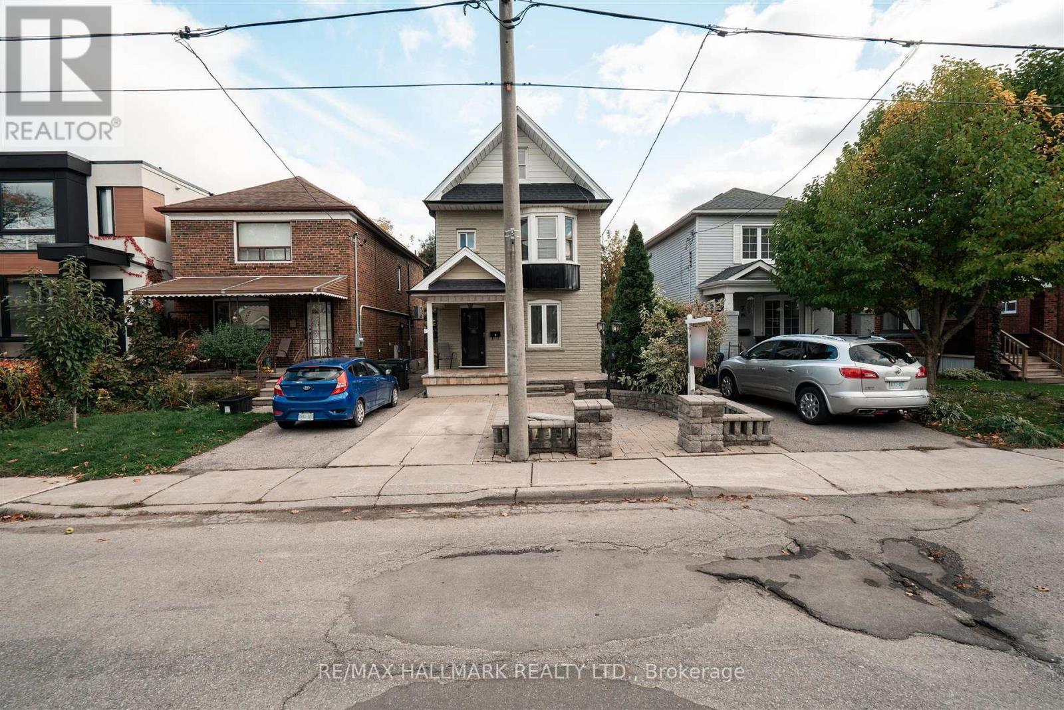
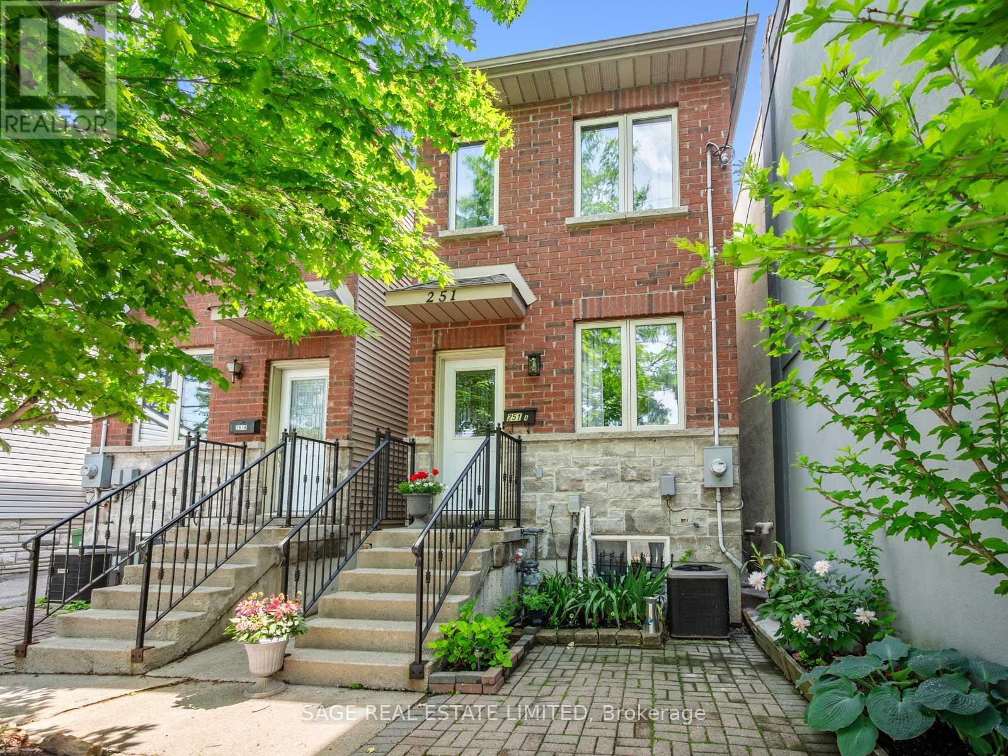
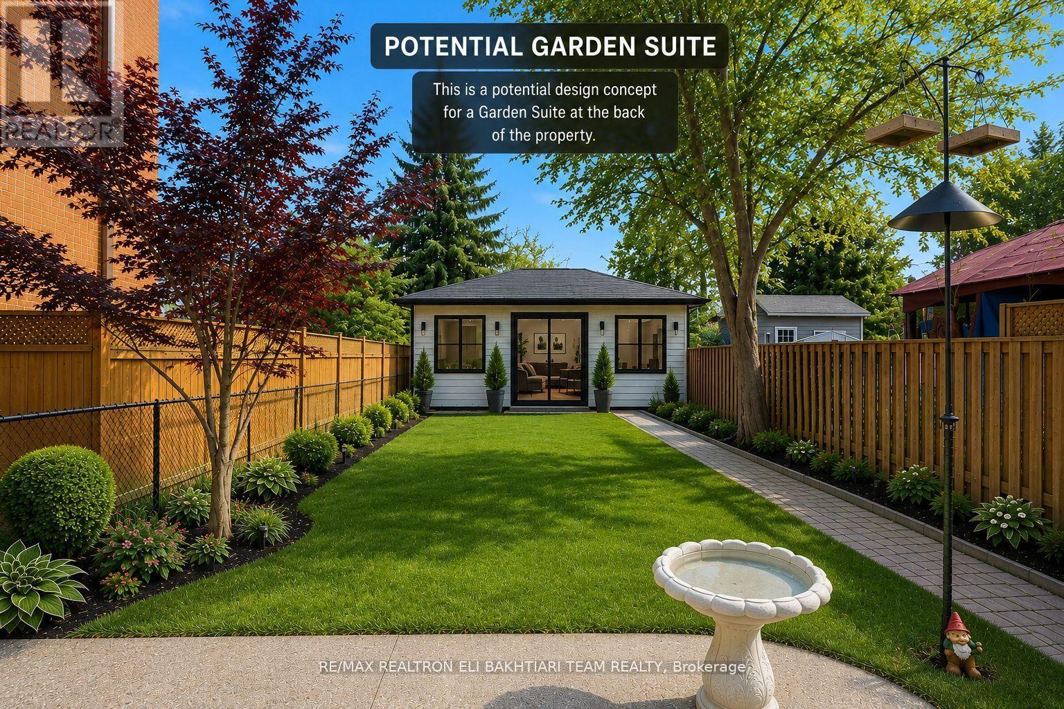
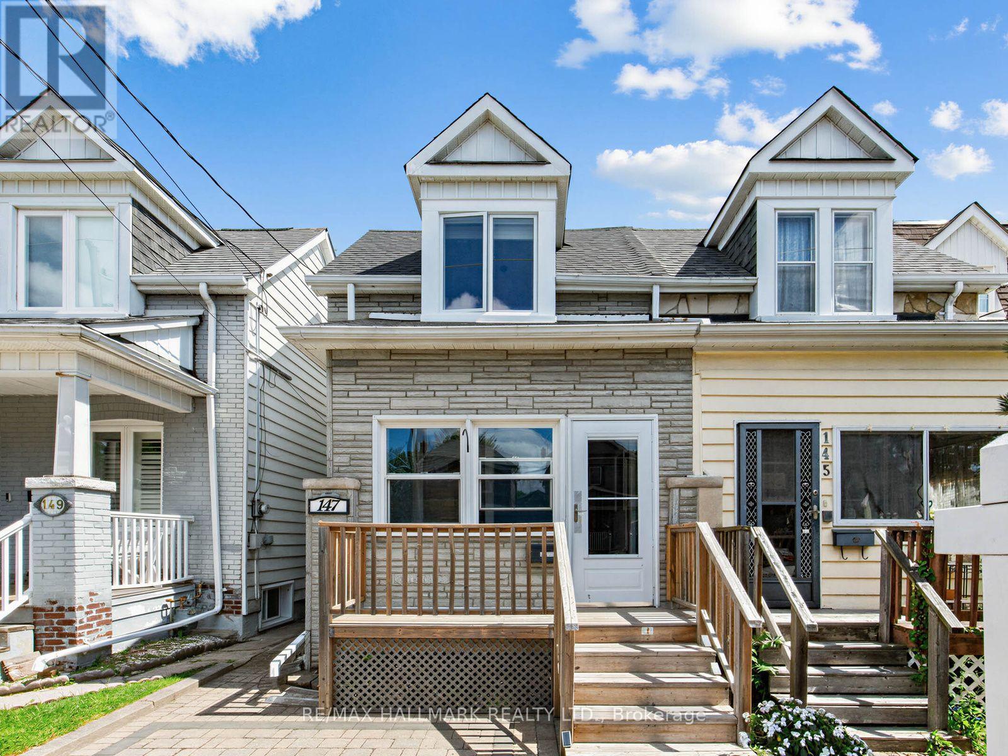
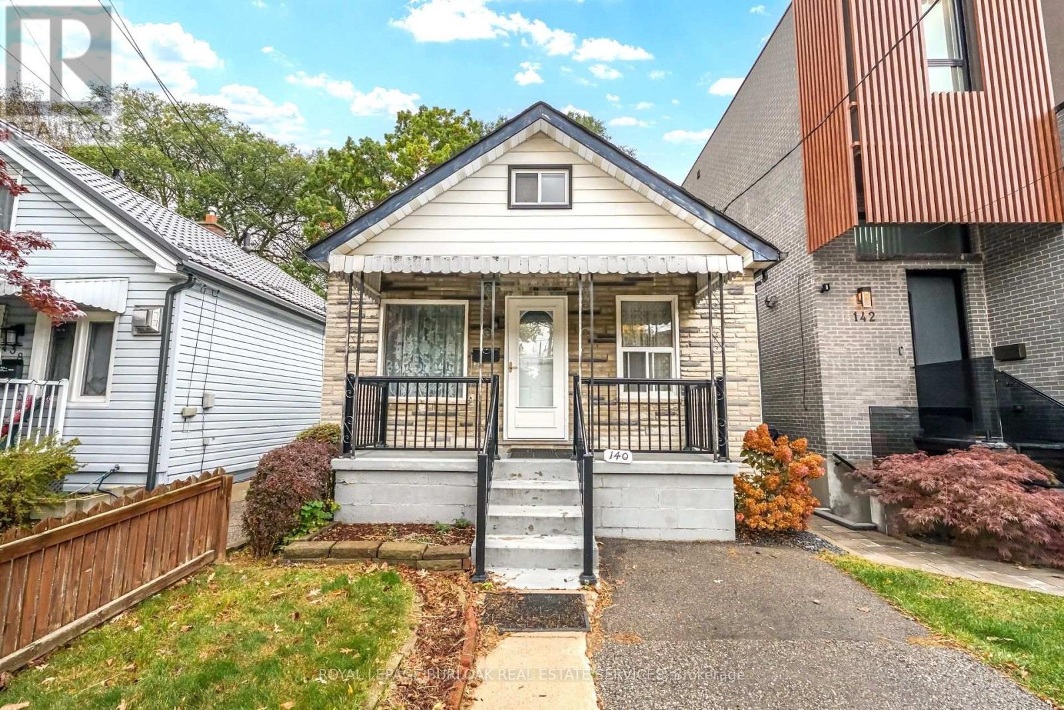 For Sale4 days22
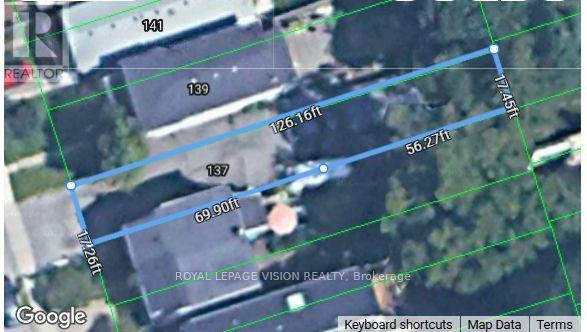 For Sale54 days2
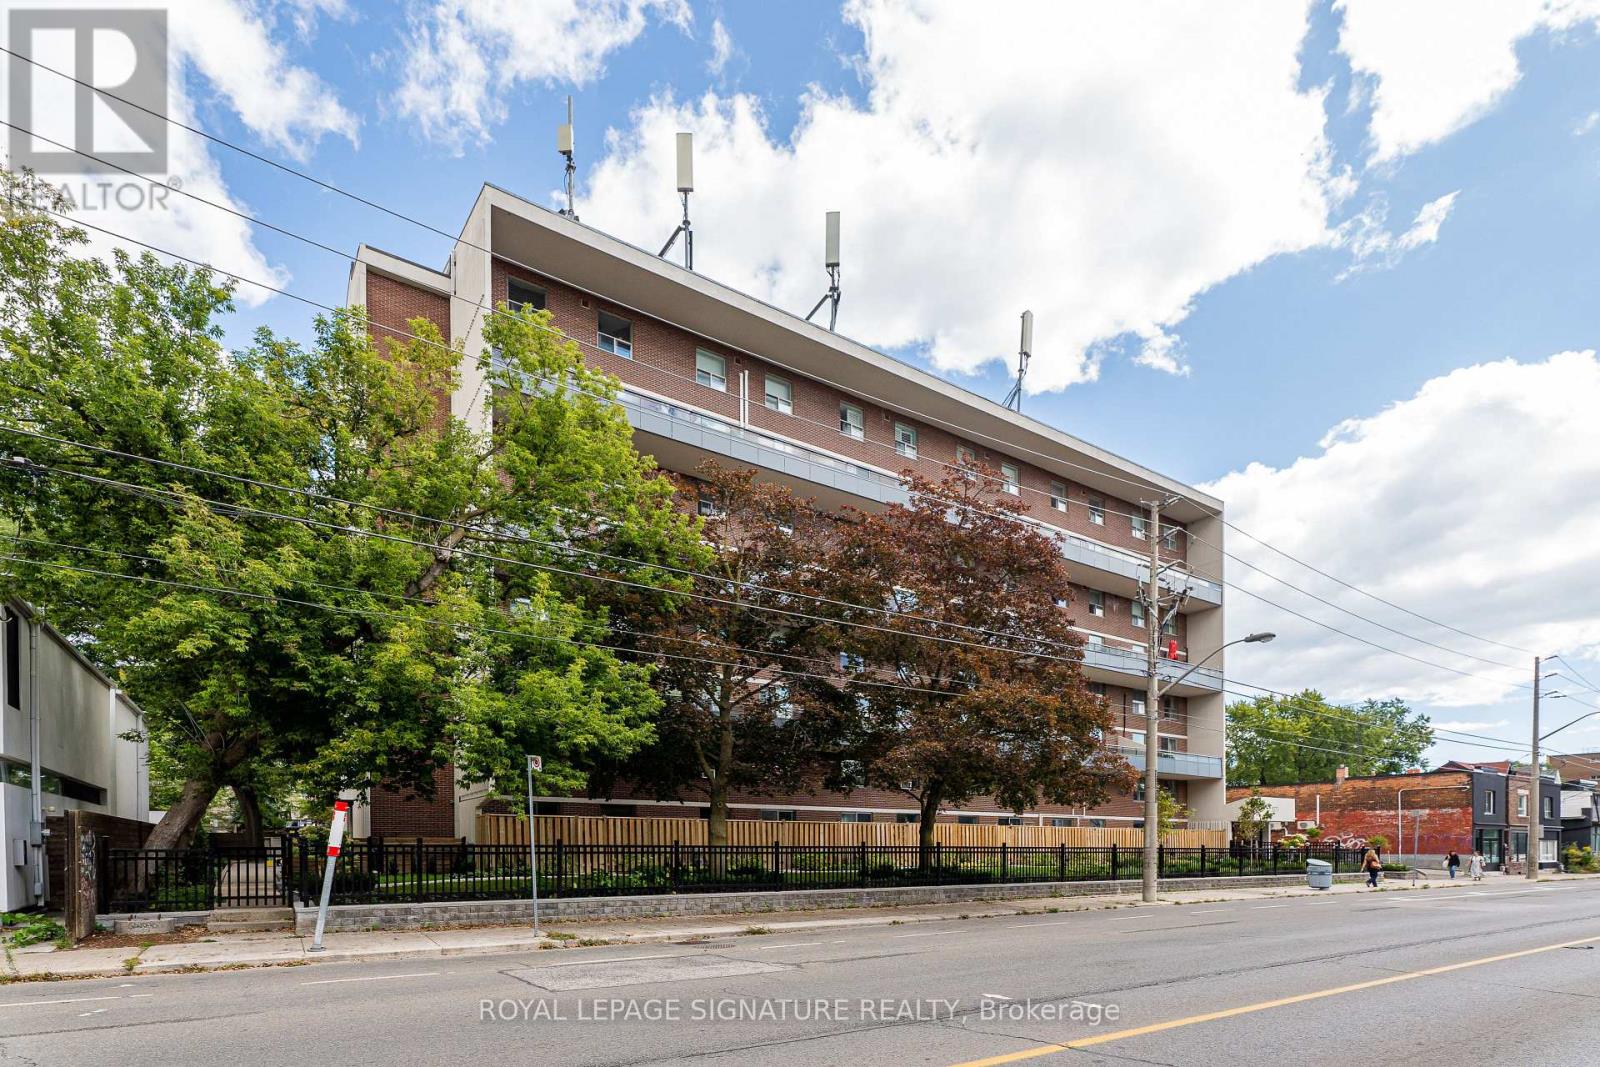 For SaleNew29
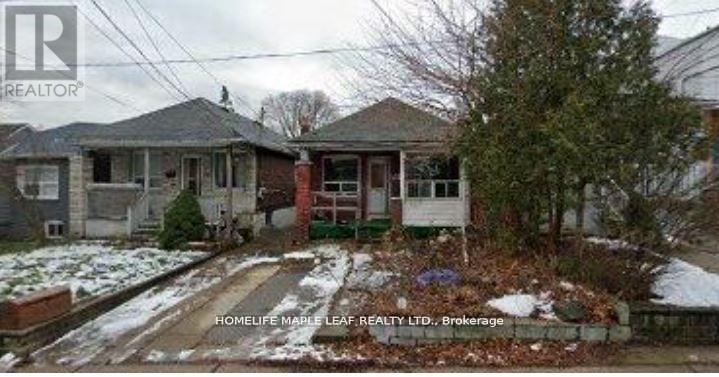 For Sale45 days1

The listing data above is provided under copyright by the Canadian Real Estate Association. While the information is considered reliable, its accuracy is not guaranteed by the Canadian Real Estate Association or getsetsold.ca. Neither getsetsold.ca nor its affiliates make any representations or warranties, express or implied, regarding the accuracy or completeness of the information presented here.