Get $2,125 Cash Back
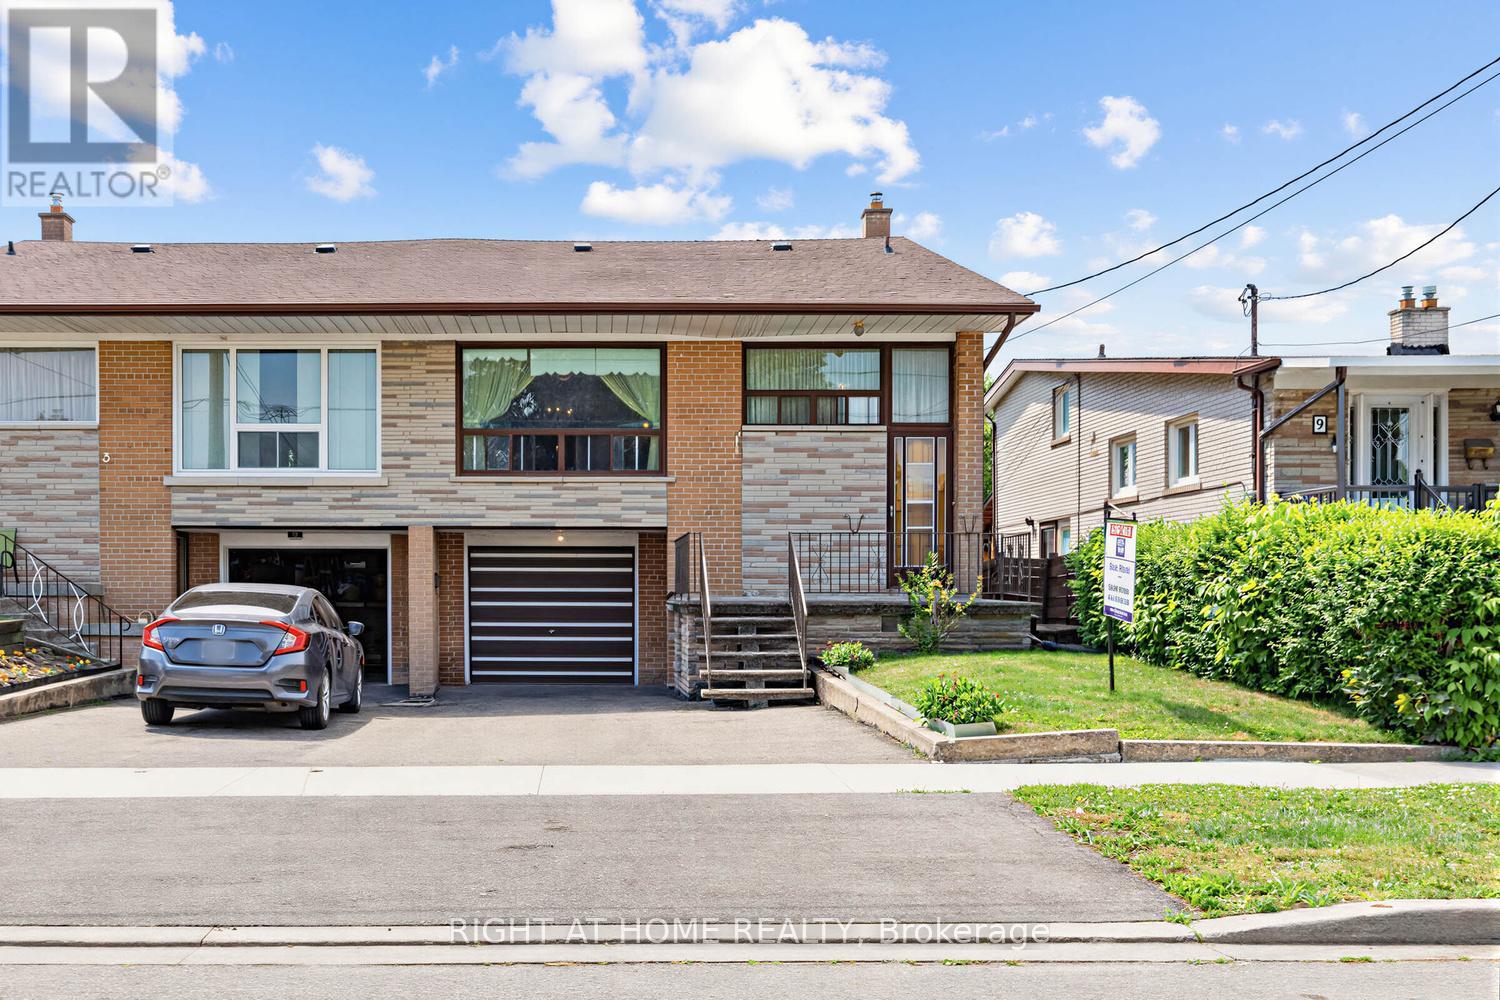
9 SONGWOOD DRIVE, Toronto (Humbermede) — listed at $850,000. Earn buyer cashback at closing. No catches, just more money in your pocket.
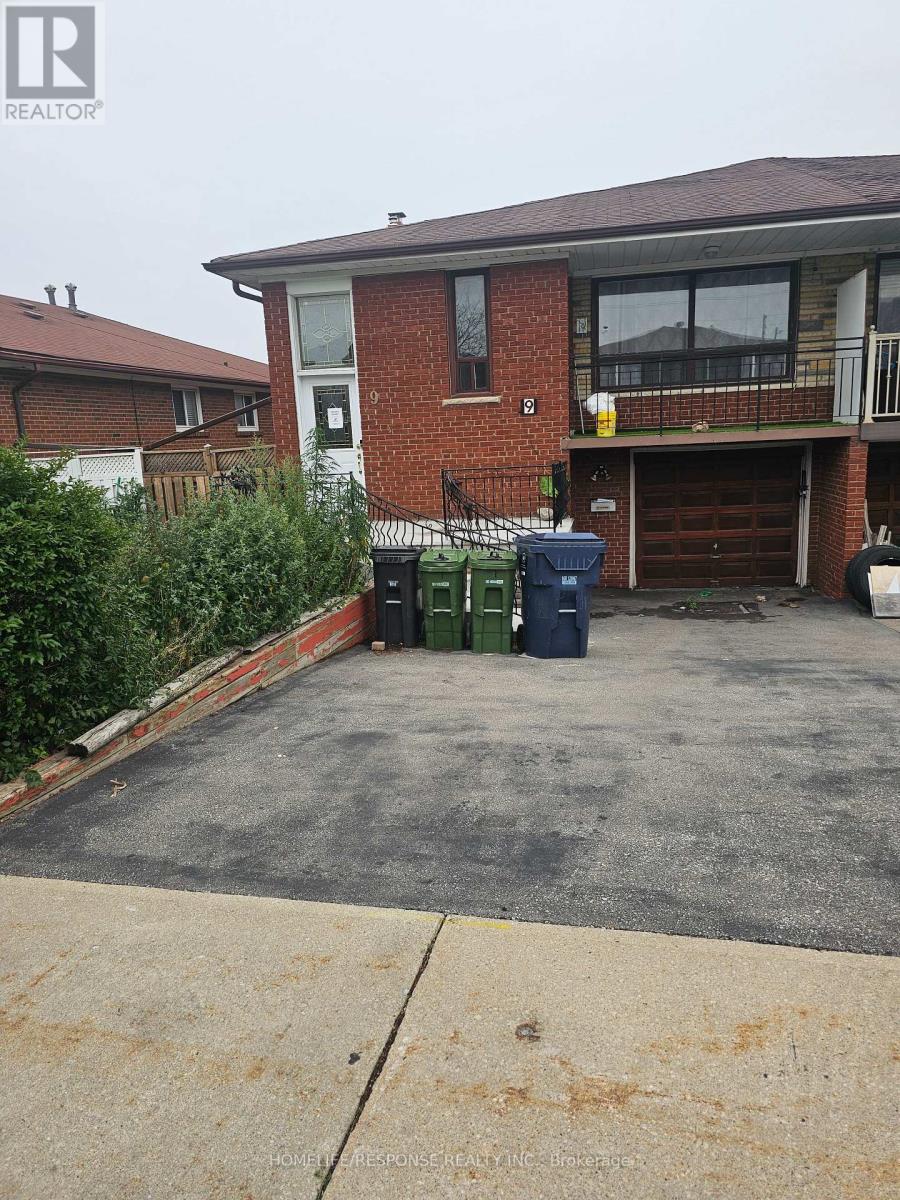
Welcome to this well-maintained raised semi-detached bungalow in the sought-after Humbermede community. Situated on a deep 115 ft lot, this home offers versatile living arrangements with a finished walkout basement featuring a separate entrance, ideal for extended family living or generating additional income.The main floor features a bright and spacious layout with 3 comfortable bedrooms and 1 full washroom. The living and dining areas receive plenty of natural light, creating a warm and welcoming environment. A functional kitchen with ample cabinetry completes the main level.The lower level offers a self-contained suite with 1 bedroom, 1 washroom, a full kitchen, and a generous living area, along with direct walkout access to the backyard. The layout allows privacy and convenience for both levels. Exterior highlights include a single-car garage plus parking for two more vehicles on the driveway. The deep lot provides outdoor space for gardening, entertaining, or future landscaping options. Located in a transit-convenient neighbourhood with TTC at your doorstep. Close to shopping, schools, places of worship, community centres, arenas, Humber River Hospital, Humber College, York University, and the upcoming LRT line. Easy access to Hwy 400 & 401 makes commuting simple.A great opportunity for homeowners or investors seeking value, space, and flexibility in a growing area. (id:60164)
| Room | Level | Dimensions |
|---|---|---|
| Living room | Ground level | 6.69 x 3.6 meters |
| Kitchen | Ground level | 4.83 x 3.7 meters |
| Primary Bedroom | Ground level | 4.05 x 3.3 meters |
| Bedroom | Ground level | 3.968 x 2.968 meters |
| Bedroom 2 | Ground level | 3.078 x 2.849 meters |
| Bedroom 3 | Lower level | 4.568 x 2.749 meters |
| Living room | Lower level | 3.7 x 3.2 meters |
| Kitchen | Lower level | 3.209 x 2.7492 meters |
How is the home heated? Is it efficient?+
Heating is forced air, natural gas. Gas heating is generally the most cost-efficient option in Ontario winters.
What's the parking situation?+
This property includes 3 spaces — Garage.
Could this work as an investment property?+
The basement description mentions: Finished, Separate entrance, Walk out, N/A, N/A. If it has a separate entrance, there may be rental income potential — but verify zoning and whether a legal second unit is permitted in Toronto (Humbermede) before counting on it.
Is there air conditioning?+
Yes — central air conditioning cooling is in place.
What are the ongoing costs beyond the mortgage?+
Budget for annual property taxes of $3,574, heating is forced air, natural gas. Always verify the latest figures with your agent before making an offer — these change yearly.
Is 9 SONGWOOD DRIVE a good fit for a growing family?+
With 4 bedrooms and 2 bathrooms, there's room for kids plus a guest room or home office.
Ask About This Property
Nearby Places
Searching nearby places…
Benchmark price · Updated 2026-09
Year over year
Past 10 years
Similar listings
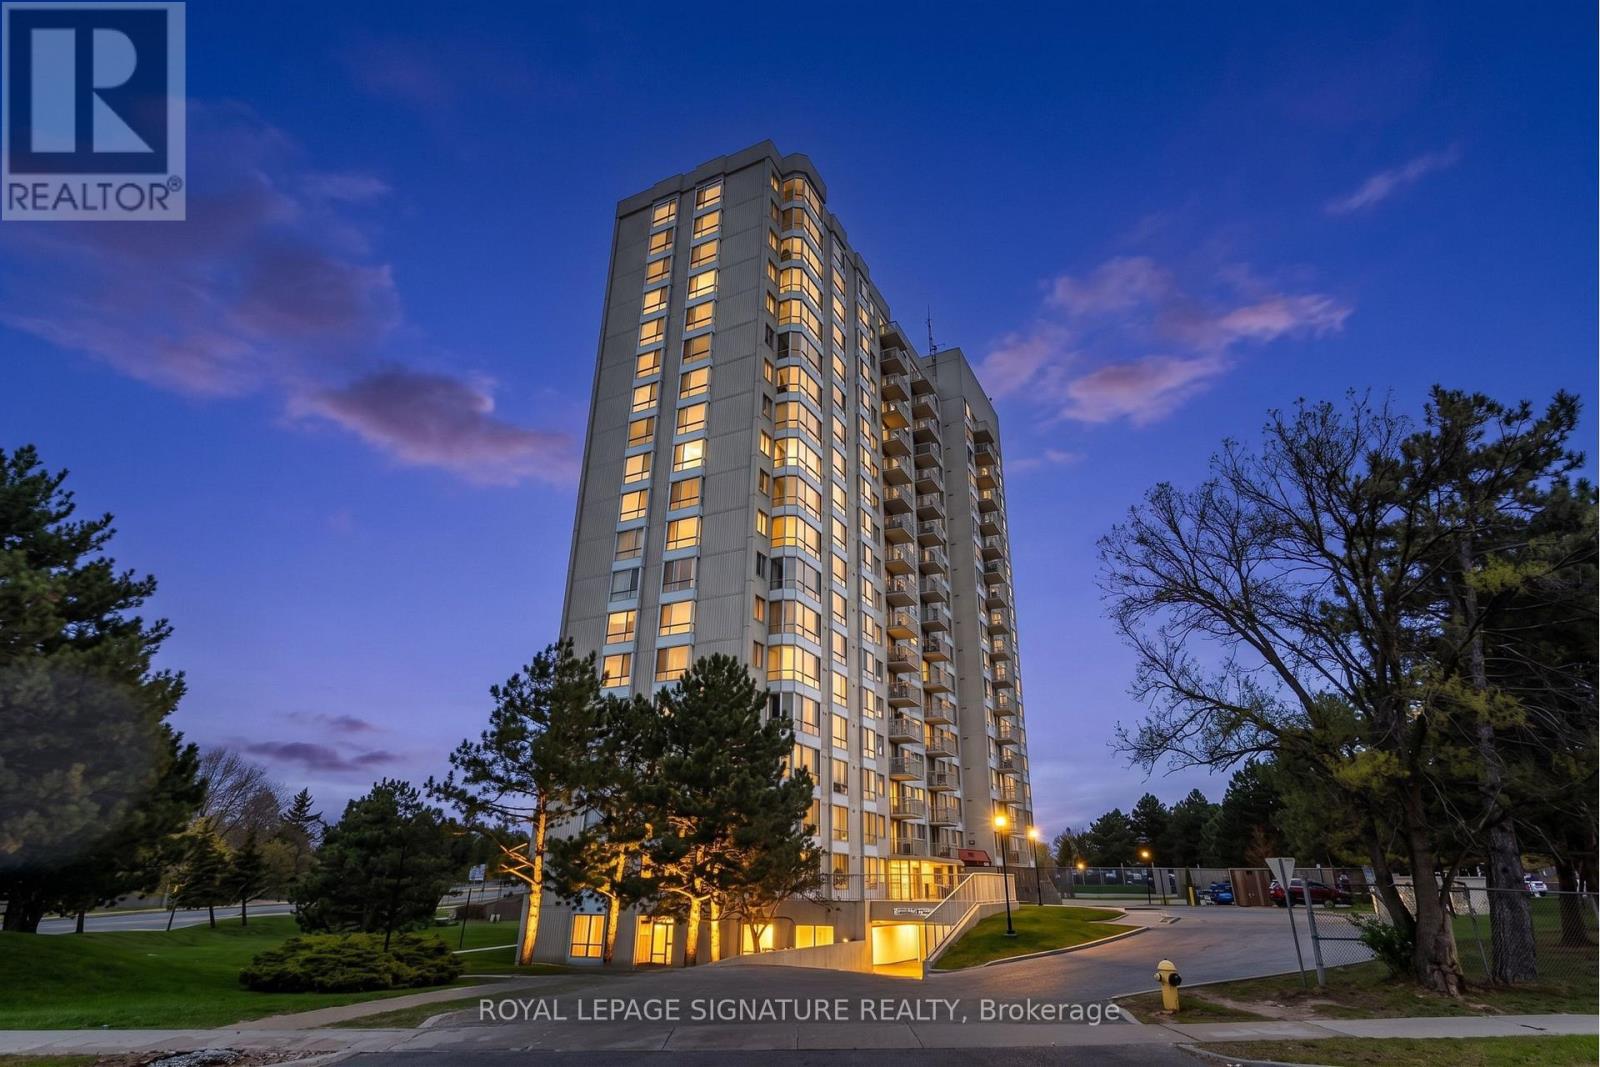 For Sale63 days15
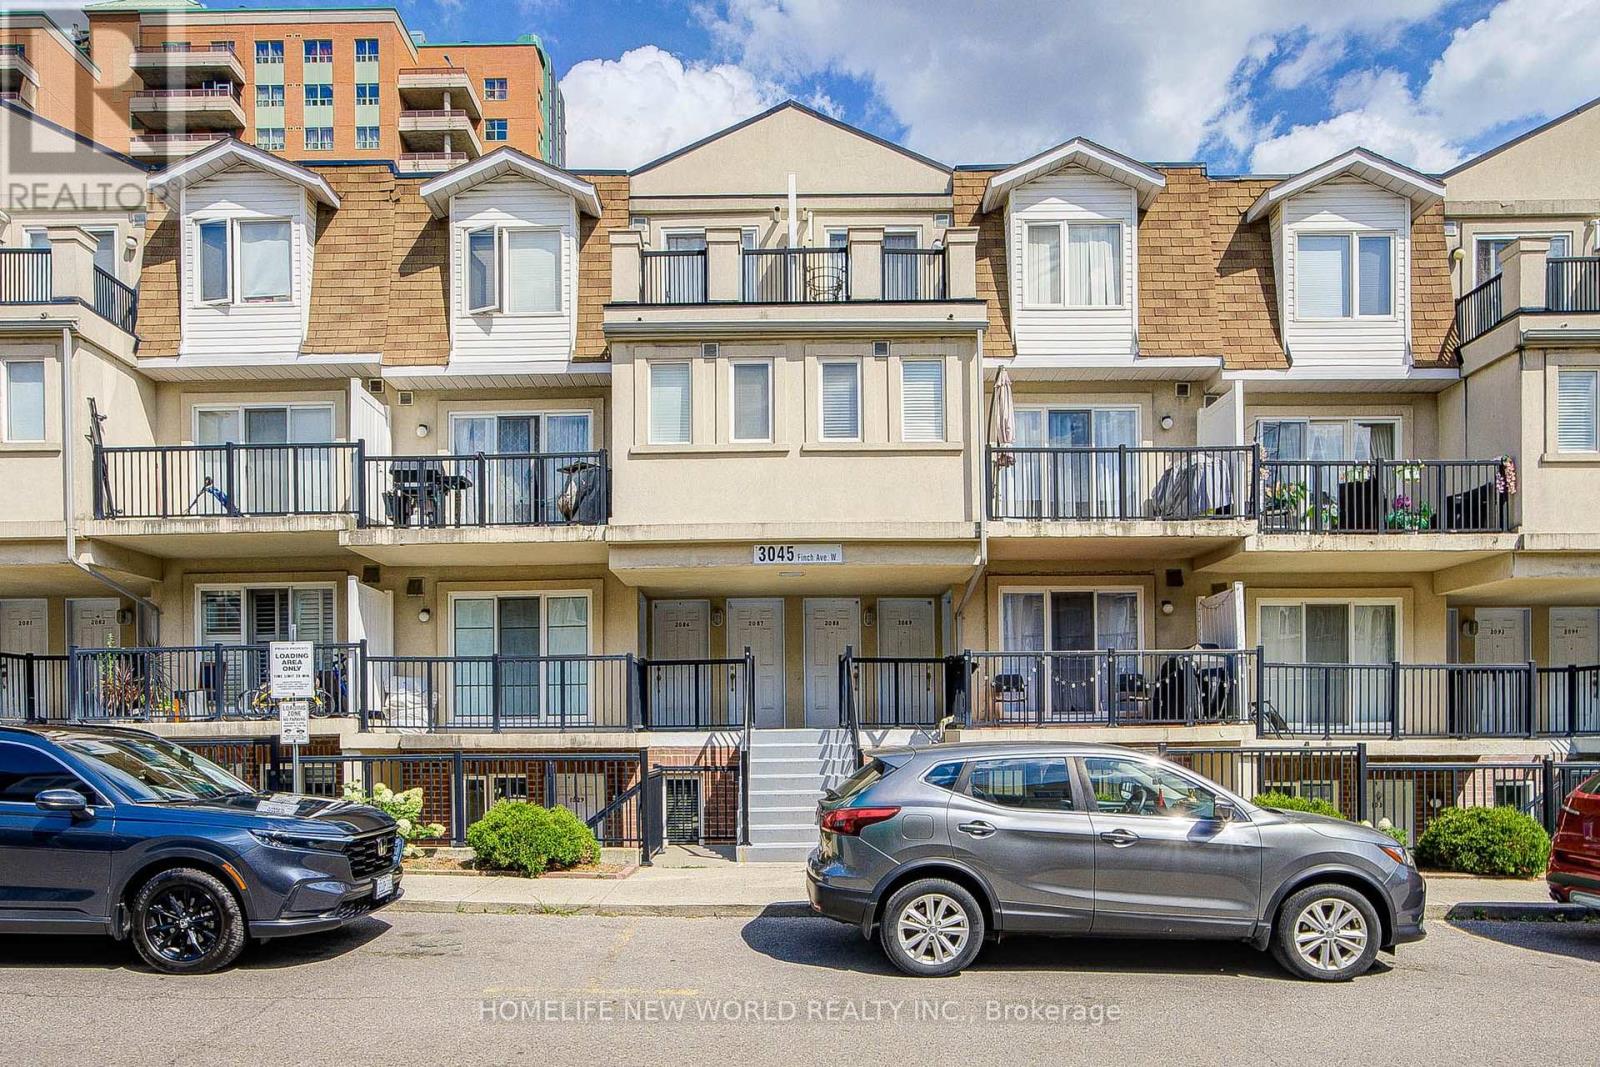 For Sale44 days32
 For Sale48 days19
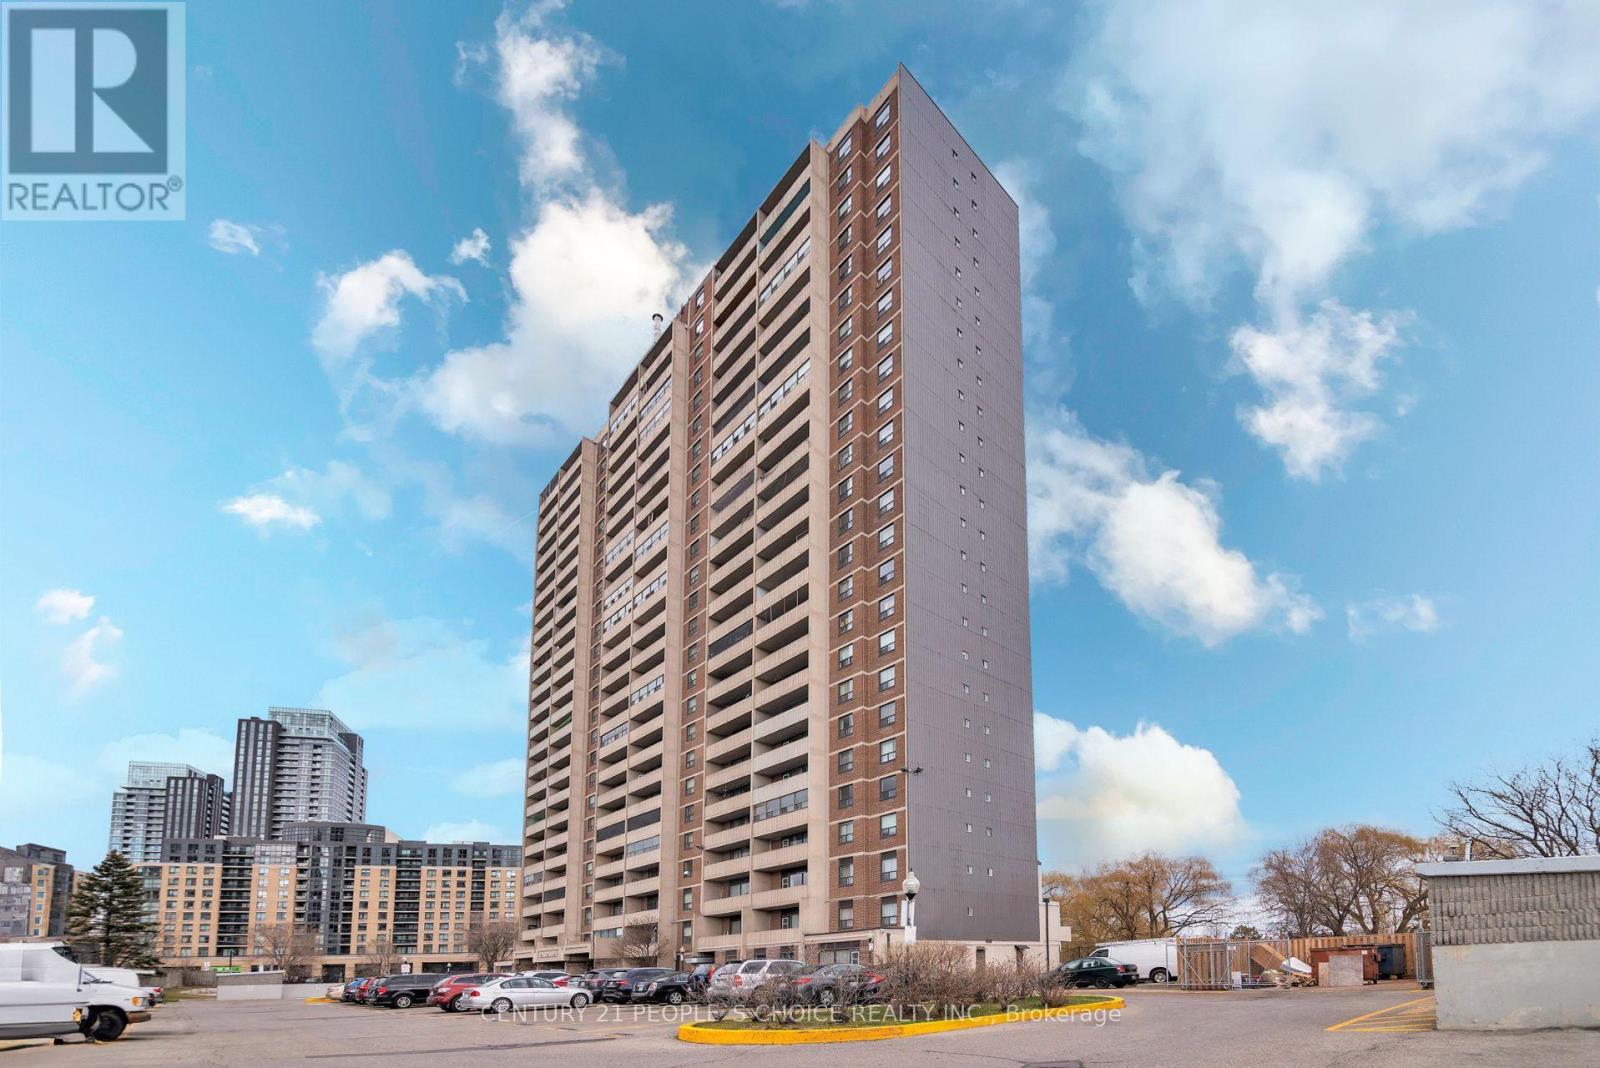 For Sale4 days47

The listing data above is provided under copyright by the Canadian Real Estate Association. While the information is considered reliable, its accuracy is not guaranteed by the Canadian Real Estate Association or getsetsold.ca. Neither getsetsold.ca nor its affiliates make any representations or warranties, express or implied, regarding the accuracy or completeness of the information presented here.