Get $6,625 Cash Back
28 DUNSMORE GARDENS, Toronto (Clanton Park) — listed at $2,650,000. Earn buyer cashback at closing. No catches, just more money in your pocket.
A rare opportunity to have it all-space, privacy and exceptional flexibility, without leaving Toronto. Set on an impressive 52 x 157 ft lot, this custom-built residence offers approximately 4,600 sq. ft. of finished living space designed for families who simply need more. Behind the gated drive, you'll find parking for 12+ vehicles plus a heated and insulated detached 3-car garage with a 60-amp panel and rough-ins for two hoists-an extraordinary find in the city and ideal for the car enthusiast, collector or entrepreneur. Inside, expansive principal rooms and a thoughtful layout provide plenty of room to gather, work and retreat. Four bedrooms upstairs accommodate the family comfortably, while the finished lower level adds three additional bedrooms, a kitchen, living area, bathroom and separate walk-up entrance-creating outstanding flexibility for multigenerational living, extended family, older children, guests or private work-from-home space. Outside, the oversized lot offers the privacy and breathing room buyers often leave Toronto to find, with room to entertain, play and enjoy the property without sacrificing the convenience of city living. Located in an established North York neighbourhood with convenient access to Yorkdale, TTC, major highways, schools, parks and everyday amenities. Before you leave Toronto looking for more space, come see just how much is waiting for you at 28 Dunsmore Gardens. (id:60164)
| Room | Level | Dimensions |
|---|---|---|
| Foyer | Main level | 3.3 x 2.03 meters |
| Bedroom 2 | Second level | 5.59 x 3.56 meters |
| Bedroom 3 | Second level | 5.59 x 3.48 meters |
| Bedroom 4 | Second level | 3.99 x 3.56 meters |
| Living room | Main level | 7.01 x 6.15 meters |
| Bathroom | Second level | 2.82 x 2.36 meters |
| Laundry room | Second level | 2.16 x 1.93 meters |
| Kitchen | Basement | 3.89 x 2.54 meters |
| Living room | Basement | 4.19 x 3.89 meters |
| Bedroom | Basement | 3.51 x 3.15 meters |
| Bedroom | Basement | 3.33 x 3.3 meters |
| Bedroom | Basement | 3.35 x 3.3 meters |
| Bathroom | Basement | — |
| Kitchen | Main level | 5.94 x 2.82 meters |
| Pantry | Main level | 3.48 x 3.43 meters |
| Dining room | Main level | 5.94 x 3.99 meters |
| Office | Main level | 3.76 x 3.3 meters |
| Other | Main level | — |
| Partial bathroom | Main level | 1.63 x 1.5 meters |
| Primary Bedroom | Second level | 5.82 x 5.54 meters |
| Bathroom | Second level | 3.53 x 3.12 meters |
How is the space laid out across floors?+
This is a 2-storey single family. The 7 bedrooms and 4 bathrooms are typically split with living areas on the main floor and bedrooms above — confirm the exact layout during a showing.
What's the parking situation?+
This property includes 15 spaces — Detached Garage, Garage, RV.
What are the ongoing costs beyond the mortgage?+
Budget for annual property taxes of $8,363, heating is forced air, natural gas. Always verify the latest figures with your agent before making an offer — these change yearly.
Could this work as an investment property?+
The basement description mentions: Finished, Full, Apartment in basement, Separate entrance, Walk-up, N/A, N/A, N/A, N/A. If it has a separate entrance, there may be rental income potential — but verify zoning and whether a legal second unit is permitted in Toronto (Clanton Park) before counting on it.
Is there air conditioning?+
Yes — central air conditioning cooling is in place.
How is the home heated? Is it efficient?+
Heating is forced air, natural gas. Gas heating is generally the most cost-efficient option in Ontario winters.
Ask About This Property
Nearby Places
Searching nearby places…
Benchmark price · Updated 2026-09
Year over year
Past 10 years
Similar listings
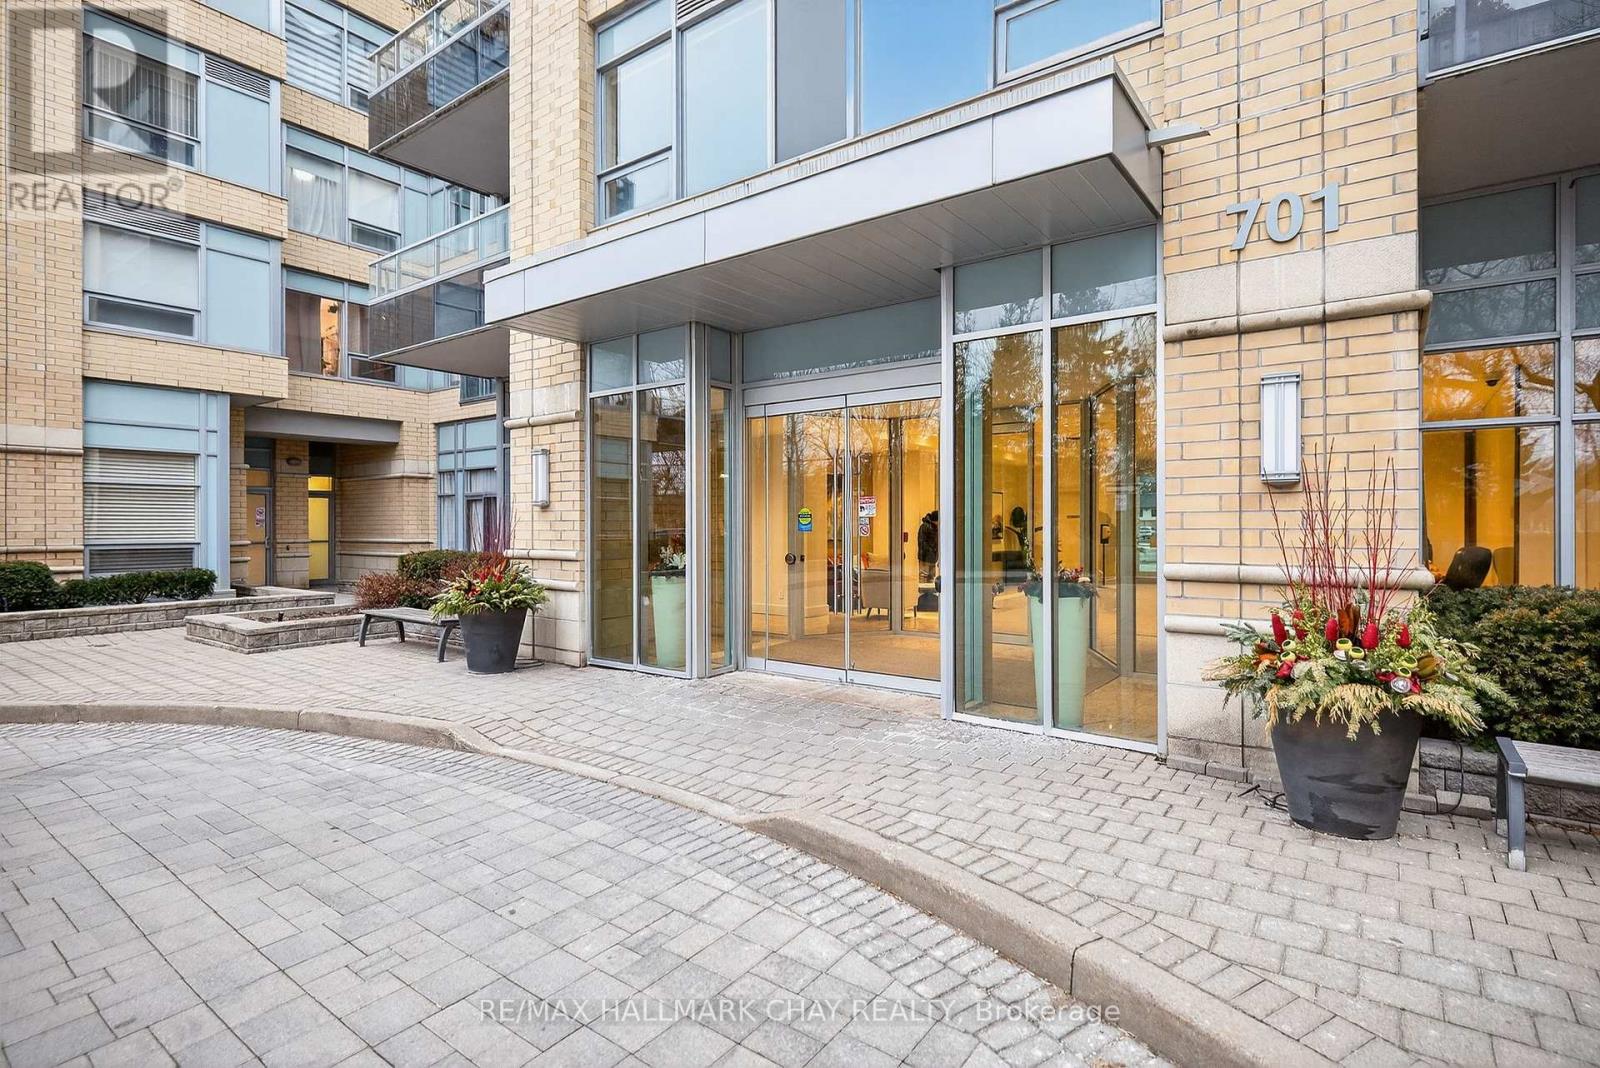 For Sale88 days15
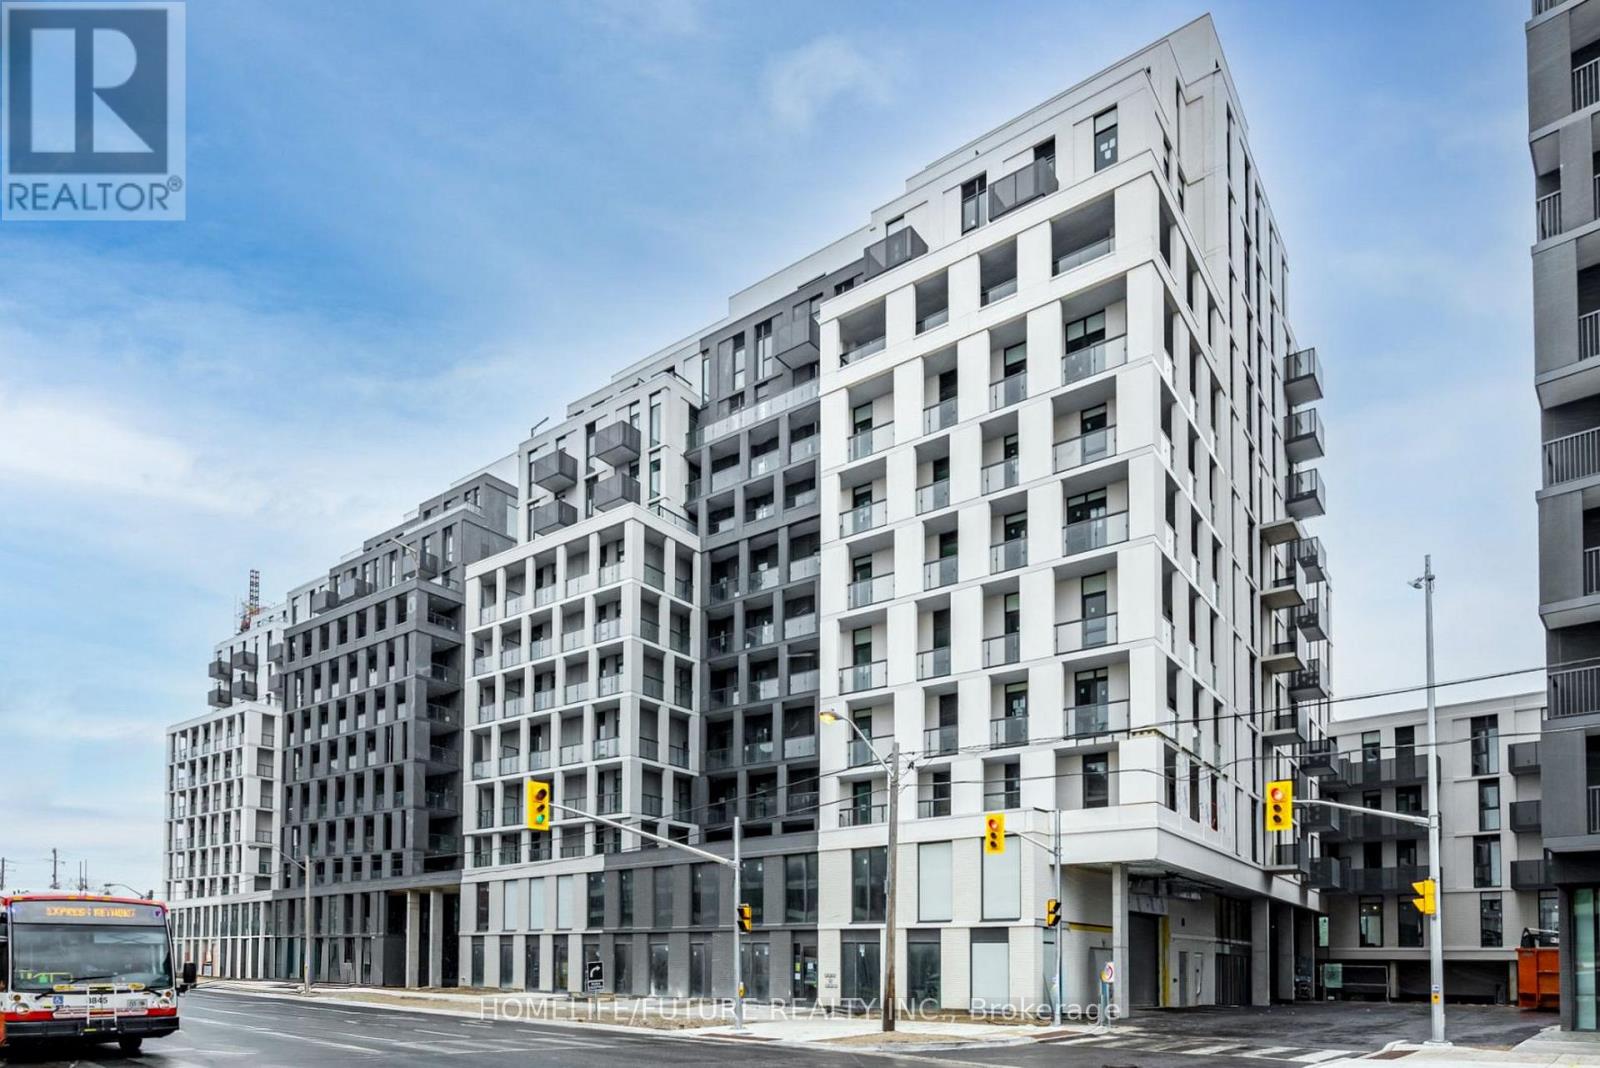 For Sale80 days41
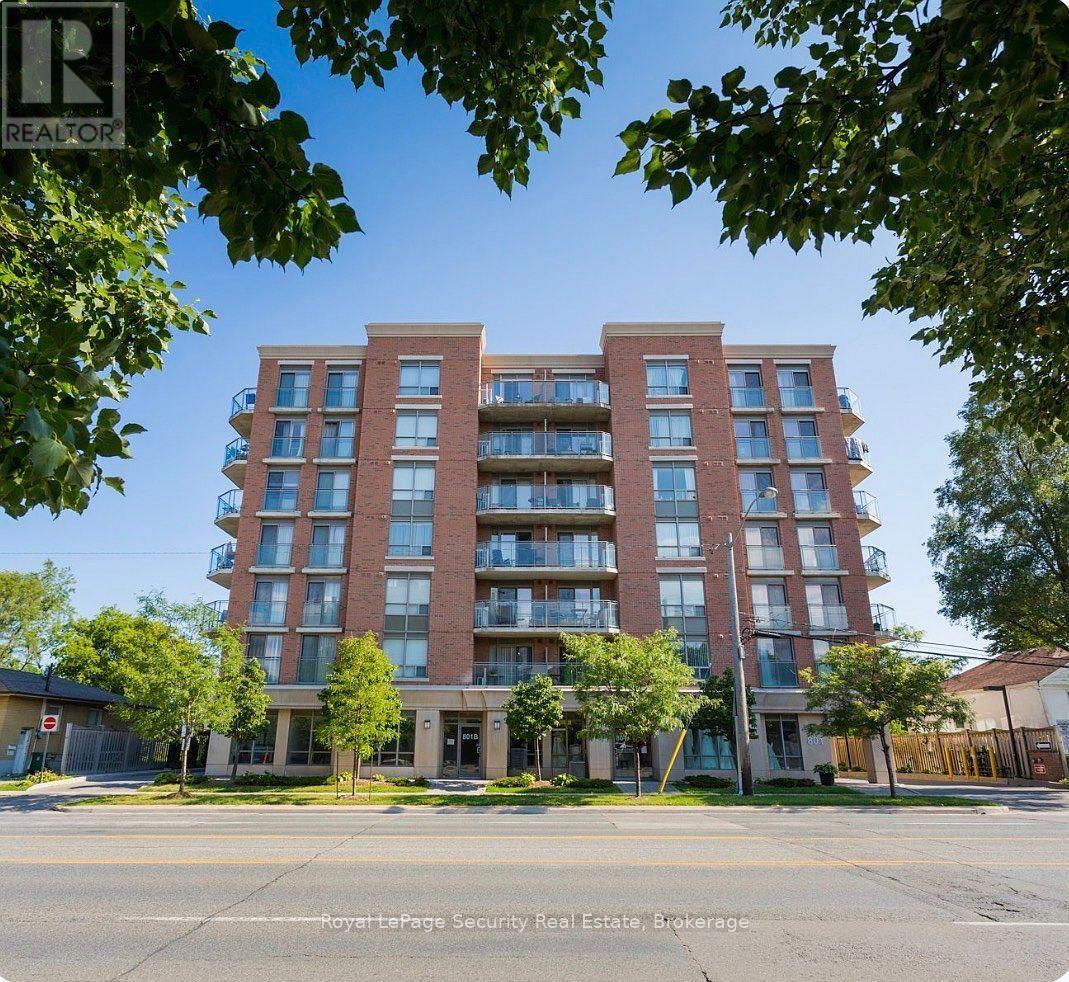 For Sale155 days13
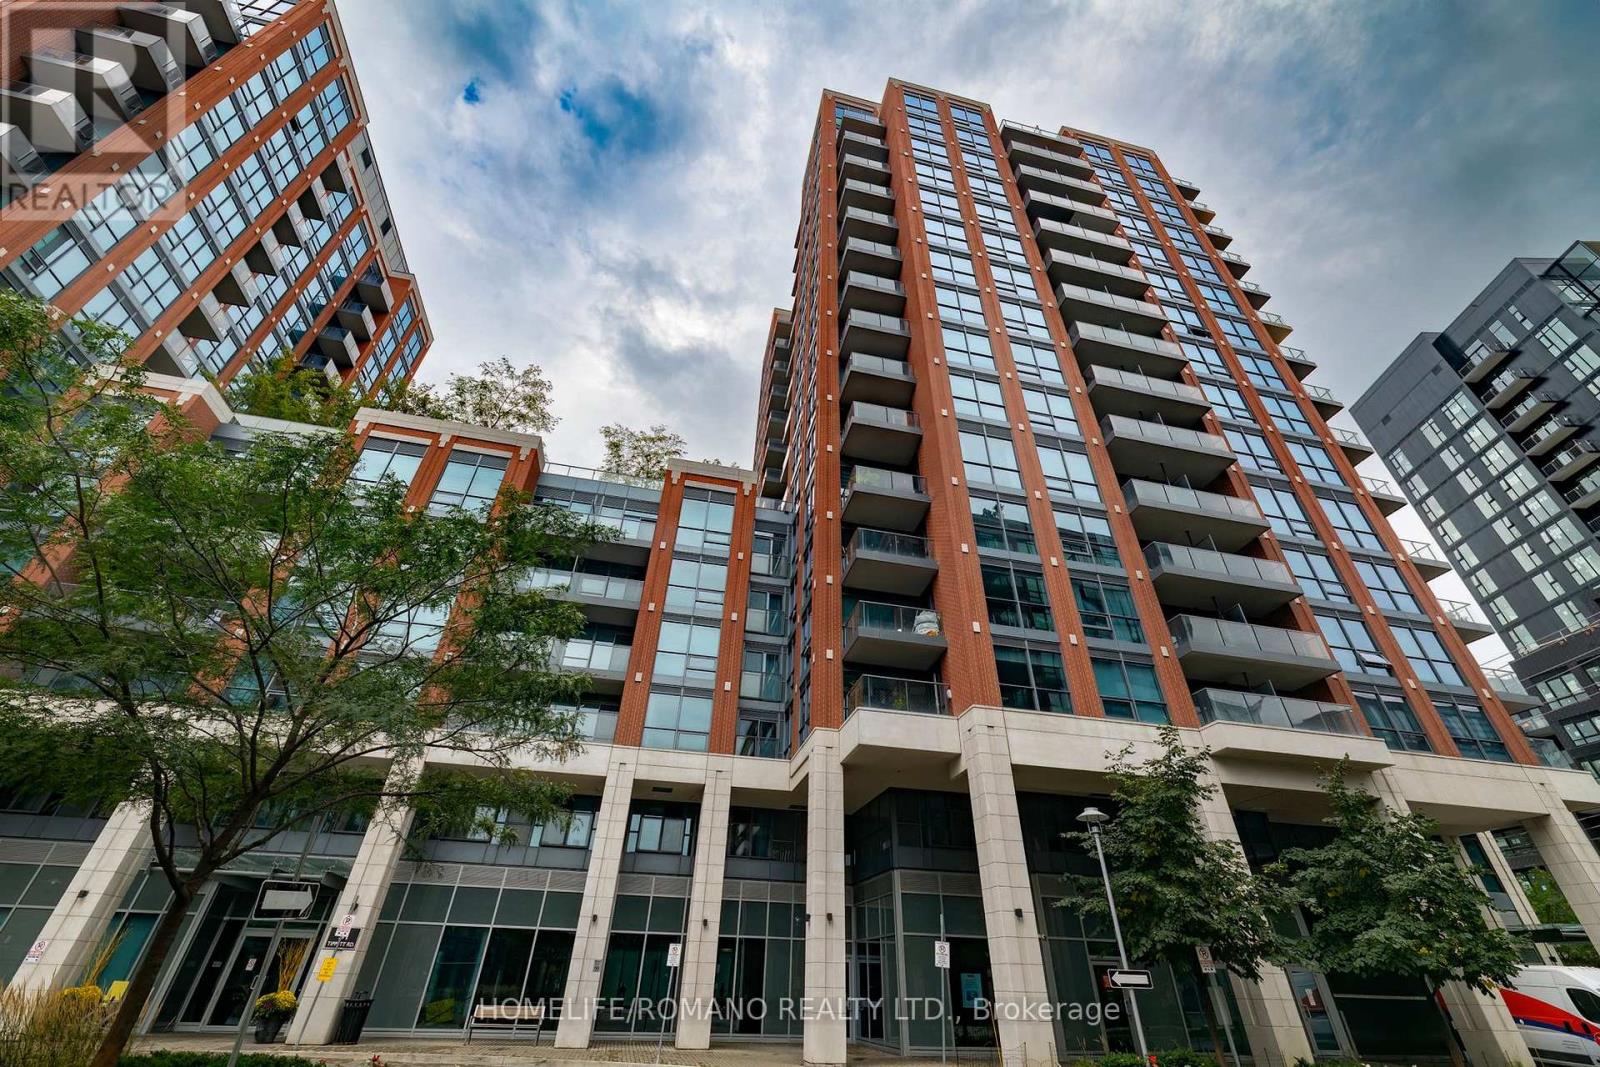 For SaleNew20

The listing data above is provided under copyright by the Canadian Real Estate Association. While the information is considered reliable, its accuracy is not guaranteed by the Canadian Real Estate Association or getsetsold.ca. Neither getsetsold.ca nor its affiliates make any representations or warranties, express or implied, regarding the accuracy or completeness of the information presented here.