Get $1,948 Cash Back
36 RAPIDS ROAD, Tweed (Hungerford (Twp)) — listed at $779,000. Earn buyer cashback at closing. No catches, just more money in your pocket.
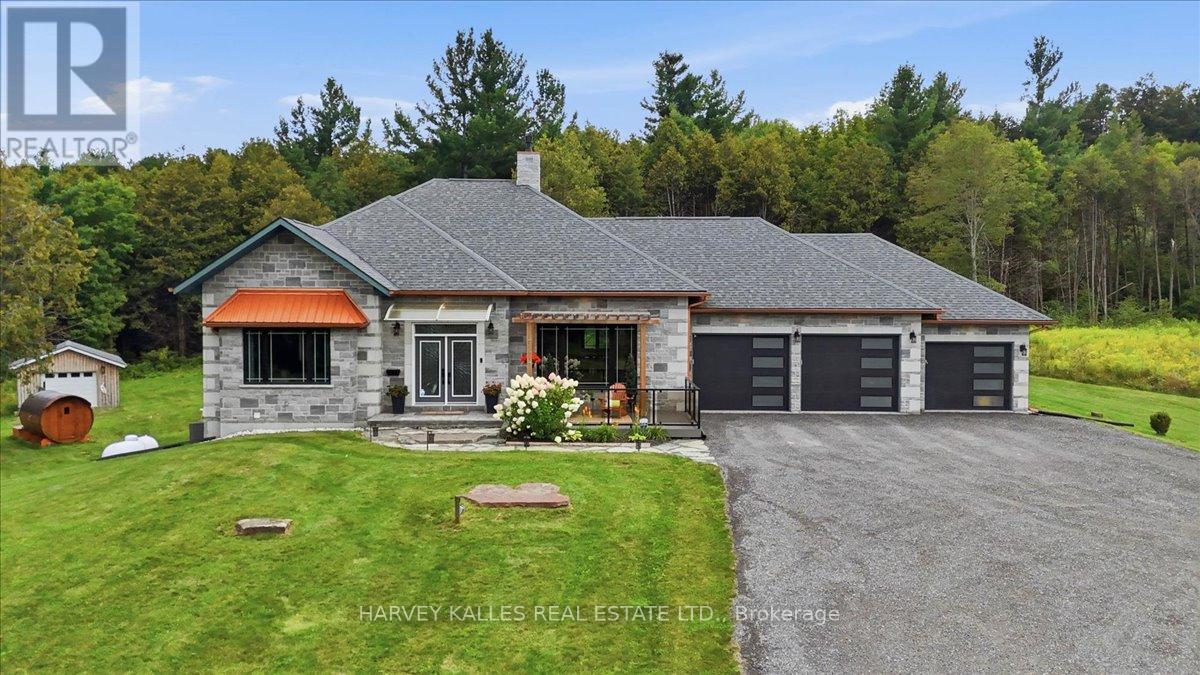
Ultimate Turn-Key Country Retreat at 36 Rapids Road!Experience the perfect blend of modern luxury and rural serenity in this stunning 3+1 bedroom, 3-bathroom raised bungalow. Completely transformed with over $100k in high-end upgrades, this Thomasburg gem sits on a private 1.2-acre lot, offering a move-in-ready sanctuary with unparalleled peace of mind.Modern Efficiency & Comfort:Step into a bright, open-concept interior featuring new flooring throughout and a Chef's kitchen renovated with premium finishes. The home is designed for total reliability, featuring a brand-new propane furnace, new AC, and a newly upgraded water system. Never worry about the elements again with a Generac whole-home generator and newly installed solar panels ready to connect for excellent off-grid potential. On chilly nights, cozy up to the new WETT-certified pellet stove in the lower level.Exceptional Outdoor Living:The exterior is an entertainer's dream. Sip your morning coffee on the expansive covered composite deck while watching deer and horses roam nearby. The property features fruit trees, a fenced yard for pets, and a custom stone patio with a handcrafted firepit and decorative arbour lighting-the perfect spot for evenings under the stars.Versatile Space & Location: Incredible potential for an in-law suite. Ample storage and approximately 2500 sq ft of finished living space ensure there is room for everyone. Located just minutes from Hwy 37, you enjoy the quiet of the county with an easy commute to Belleville or Tweed.From the breathtaking views out every window to the meticulously designed backyard, 36 Rapids Road is more than a home-it's a lifestyle. Schedule your viewing today and step into the rural retreat you've been waiting for! (id:60164)
| Room | Level | Dimensions |
|---|---|---|
| Bedroom 4 | Basement | 3.04 x 3.97 meters |
| Other | Basement | 3.18 x 3.97 meters |
| Utility room | Basement | 3.97 x 5.87 meters |
| Foyer | Main level | 2.12 x 5.76 meters |
| Living room | Main level | 4.24 x 4.38 meters |
| Dining room | Main level | 4.24 x 4.38 meters |
| Kitchen | Main level | 4.84 x 7.22 meters |
| Bedroom 2 | Main level | 3.14 x 4.25 meters |
| Primary Bedroom | Main level | 3.89 x 4.97 meters |
| Bedroom 3 | Main level | 2.68 x 3.3 meters |
| Family room | Basement | 4.16 x 6.16 meters |
| Pantry | Basement | 4.57 x 6.58 meters |
Does it have a basement, and is it finished?+
Yes — Finished, N/A. A finished basement adds meaningful living space beyond the listed square footage.
What's the parking situation?+
This property includes 10 spaces — Garage.
How is the home heated? Is it efficient?+
Heating is forced air, electric, propane. Electric heating can mean higher winter bills — ask for past utility statements.
What are the ongoing costs beyond the mortgage?+
Budget for annual property taxes of $3,510.95, heating is forced air, electric, propane. Always verify the latest figures with your agent before making an offer — these change yearly.
Is 36 RAPIDS ROAD a good fit for a growing family?+
With 4 bedrooms and 3 bathrooms, there's room for kids plus a guest room or home office.
Is there air conditioning?+
Yes — central air conditioning cooling is in place.
Ask About This Property
Nearby Places
Searching nearby places…
Similar listings

The listing data above is provided under copyright by the Canadian Real Estate Association. While the information is considered reliable, its accuracy is not guaranteed by the Canadian Real Estate Association or getsetsold.ca. Neither getsetsold.ca nor its affiliates make any representations or warranties, express or implied, regarding the accuracy or completeness of the information presented here.