Get $1,150 Cash Back
4454 HURON STREET, Niagara Falls (Downtown) — listed at $459,900. Earn buyer cashback at closing. No catches, just more money in your pocket.
Exceptional duplex in a prime Niagara Falls location! This well-maintained property offers an outstanding opportunity for investors or owner-occupants seeking rental income in one of the city's growing neighbourhoods.A standout feature is the fully separated utilities, including two gas meters, two electrical panels, two private laundry areas, 2013 furnaces and hot water tanks, allowing each tenant to pay their own utilities. The property also offers two rear parking spaces and a separate basement reserved for owner storage and the utility room.The main floor unit features two bedrooms, a bright eat-in kitchen, a four-piece bathroom, in-suite laundry, and carpet-free flooring throughout.The upper unit offers an expansive 1.5 storey layout with two spacious bedrooms, a full kitchen, separate dining room, large living room, a four-piece bathroom with in-suite laundry, and a convenient two-piece powder room on the third level. Ideally located within walking distance to the Niagara Falls University, GO Train Station, public transit, shopping, restaurants, and Niagara Falls' vibrant downtown core, this turnkey duplex combines strong rental appeal with low operating costs thanks to separately metered services and updated mechanicals. Whether you're expanding your investment portfolio or looking to live in one unit while generating rental income from the other, this is an exceptional opportunity in one of Niagara Falls' fastest-growing neighbourhoods. (id:60164)
| Room | Level | Dimensions |
|---|---|---|
| Foyer | Main level | 2.32 x 1.6 meters |
| Bathroom | Upper Level | 2.39 x 3.43 meters |
| Bedroom 4 | Third level | 3.67 x 6.83 meters |
| Bathroom | Third level | 1.6 x 2.36 meters |
| Utility room | Basement | 6 x 8 meters |
| Living room | Main level | 3.91 x 4.08 meters |
| Kitchen | Main level | 3.77 x 4.07 meters |
| Primary Bedroom | Main level | 4.08 x 3.26 meters |
| Bedroom 2 | Main level | 2.65 x 2.11 meters |
| Bathroom | Main level | 2.45 x 2.1 meters |
| Living room | Upper Level | 5.27 x 4.17 meters |
| Kitchen | Upper Level | 3.2 x 3.1 meters |
| Bedroom 3 | Upper Level | 3.14 x 2.99 meters |
| Dining room | Upper Level | 2.77 x 4.15 meters |
Is this a good starter home?+
At $459,900, this is priced in starter-home territory for Niagara Falls (Downtown). With multiple bedrooms, it has room to grow into. Factor in property taxes when calculating your true monthly cost.
What are the ongoing costs beyond the mortgage?+
Budget for annual property taxes of $2,998, heating is forced air, natural gas. Always verify the latest figures with your agent before making an offer — these change yearly.
Could this work as an investment property?+
The basement description mentions: Separate entrance, Walk out, N/A, N/A. If it has a separate entrance, there may be rental income potential — but verify zoning and whether a legal second unit is permitted in Niagara Falls (Downtown) before counting on it.
Is 4454 HURON STREET a good fit for a growing family?+
With 4 bedrooms and 3 bathrooms, there's room for kids plus a guest room or home office. The 2.5-storey layout keeps living and sleeping areas separated.
Is there air conditioning?+
No central cooling is listed. Budget for portable or window units, or get a quote for adding central air — typically $5,000–$10,000 installed.
How is the home heated? Is it efficient?+
Heating is forced air, natural gas. Gas heating is generally the most cost-efficient option in Ontario winters.
Ask About This Property
Nearby Places
Searching nearby places…
Benchmark price · Updated 2026-09
Year over year
Past 10 years
Similar listings
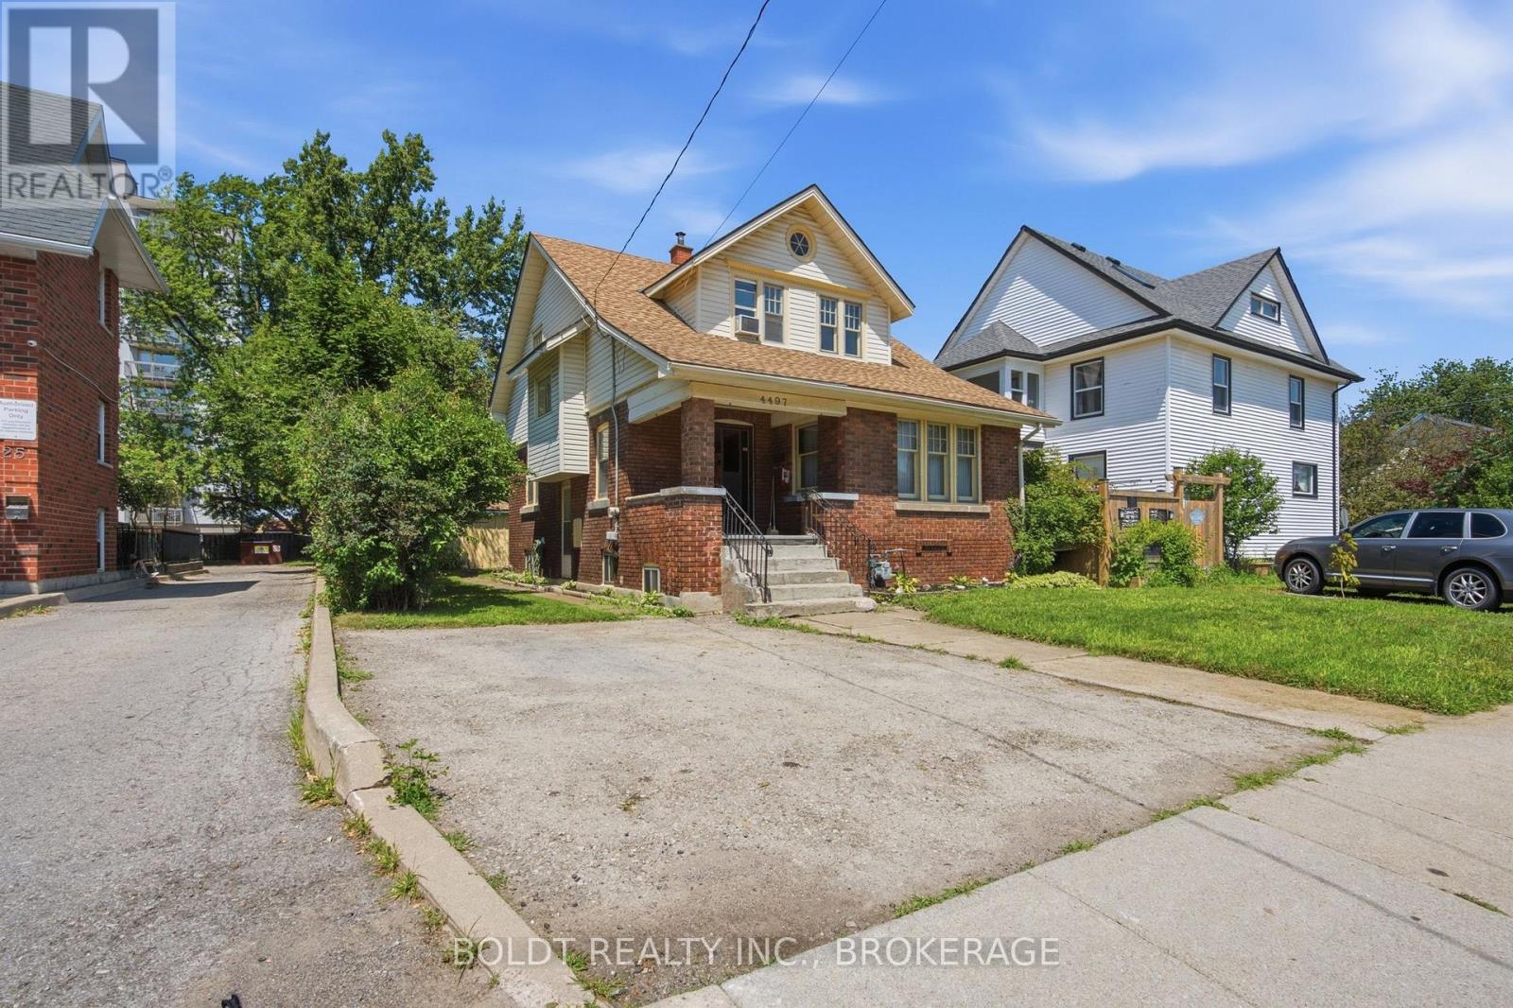
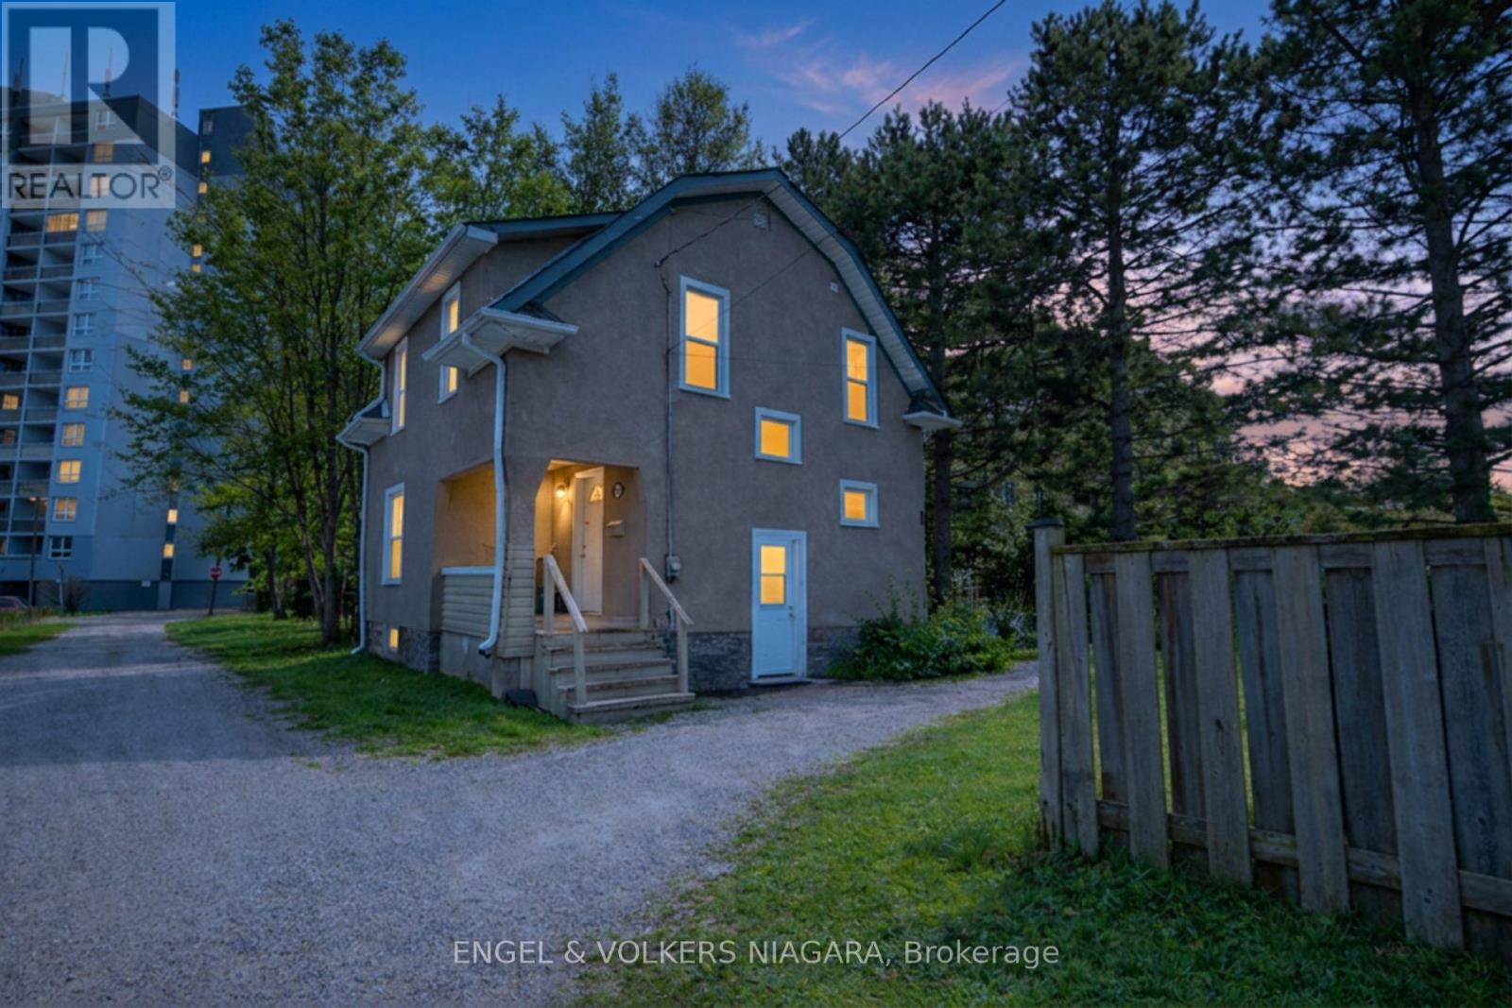
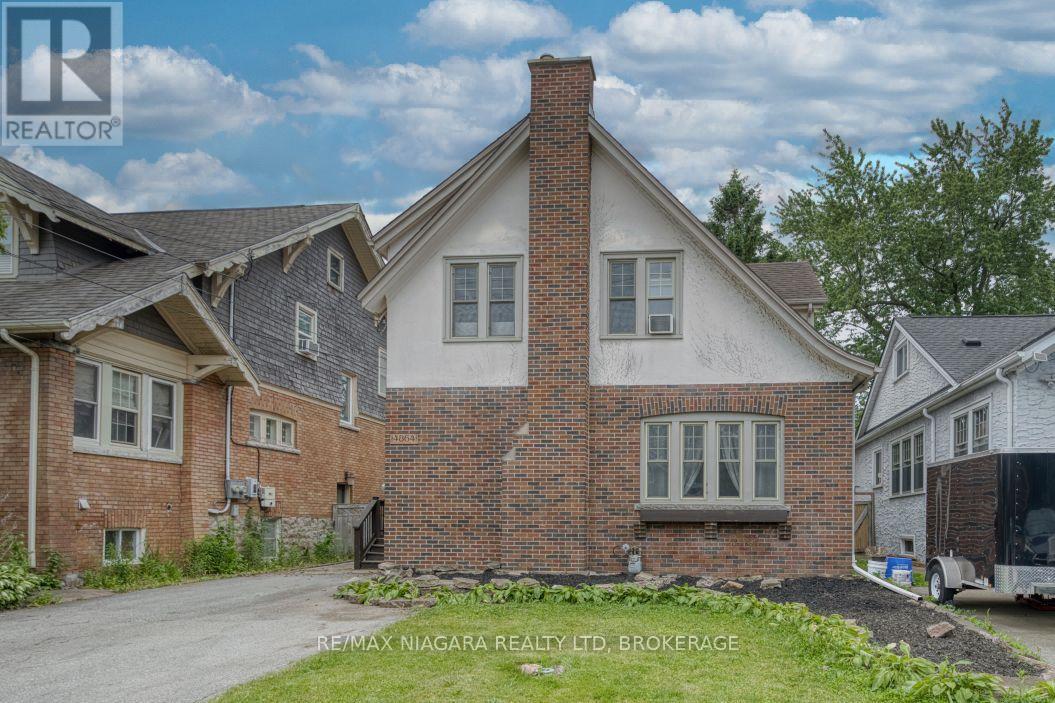
 For Sale204 days3
 For Sale172 days27
 For Sale179 days13
 For Sale22 days29

The listing data above is provided under copyright by the Canadian Real Estate Association. While the information is considered reliable, its accuracy is not guaranteed by the Canadian Real Estate Association or getsetsold.ca. Neither getsetsold.ca nor its affiliates make any representations or warranties, express or implied, regarding the accuracy or completeness of the information presented here.