Get $950 Cash Back
40 - 65 DORCHESTER BOULEVARD, St. Catharines (Carlton/Bunting) — listed at $379,900. Earn buyer cashback at closing. No catches, just more money in your pocket.
Welcome to this beautifully maintained condo townhouse offering the perfect combination of space, comfort, and convenience in a central St. Catharines location.Featuring 3+1 bedrooms and 2.5 bathrooms, this home is ideal for first-time buyers, growing families, or anyone looking for low-maintenance living with plenty of room to spread out. The upper level offers three spacious bedrooms and a full bathroom, while the main floor features a bright, functional layout with a convenient 2-piece powder room. The finished basement adds even more living space with a fourth bedroom, a comfortable recreation area, and an additional shower-perfect for guests, teenagers, or a home office.The home has been tastefully updated with neutral paint throughout and upgraded flooring, creating a fresh, move-in-ready feel. Step outside to enjoy your own private deck, offering the perfect space for morning coffee, summer barbecues, or relaxing at the end of the day.Condo fees include water, making ownership even more affordable and convenient. Ideally located close to the QEW, shopping, schools, parks, and everyday amenities, this home offers exceptional value in a sought-after St. Catharines neighbourhood.Whether you're entering the market, downsizing, or looking for an investment opportunity, this move-in-ready home is one you won't want to miss. (id:60164)
| Room | Level | Dimensions |
|---|---|---|
| Foyer | Main level | 3.476 x 1.604 meters |
| Living room | Main level | 3.17 x 5.376 meters |
| Bathroom | Lower level | 1.068 x 1.719 meters |
| Recreational, Games room | Lower level | 3.279 x 5.391 meters |
| Laundry room | Lower level | 1.955 x 2.764 meters |
| Dining room | Main level | 2.659 x 2.536 meters |
| Kitchen | Main level | 3.45 x 2.631 meters |
| Bathroom | Main level | 1.612 x 1.401 meters |
| Bedroom | Second level | 4.083 x 2.627 meters |
| Bedroom 2 | Second level | 3.123 x 4.734 meters |
| Bedroom 3 | Second level | 2.64 x 4.032 meters |
| Bathroom | Second level | 2.255 x 1.575 meters |
| Bedroom | Lower level | 3.42 x 4.199 meters |
Is 40 - 65 DORCHESTER BOULEVARD a good fit for a growing family?+
With 4 bedrooms and 3 bathrooms, there's room for kids plus a guest room or home office. The 2-storey layout keeps living and sleeping areas separated.
What's the parking situation?+
This property includes 1 space — No Garage.
How is the space laid out across floors?+
This is a 2-storey single family. The 4 bedrooms and 3 bathrooms are typically split with living areas on the main floor and bedrooms above — confirm the exact layout during a showing.
Does it have a basement, and is it finished?+
Yes — Partially finished, Partial. A finished basement adds meaningful living space beyond the listed square footage.
What are the ongoing costs beyond the mortgage?+
Budget for annual property taxes of $2,573.58, a condo/maintenance fee of $490/mo, heating is electric, other. Always verify the latest figures with your agent before making an offer — these change yearly.
What do the condo/maintenance fees cover?+
The $490/mo fee covers: Water, Parking.
Ask About This Property
Nearby Places
Searching nearby places…
Similar listings
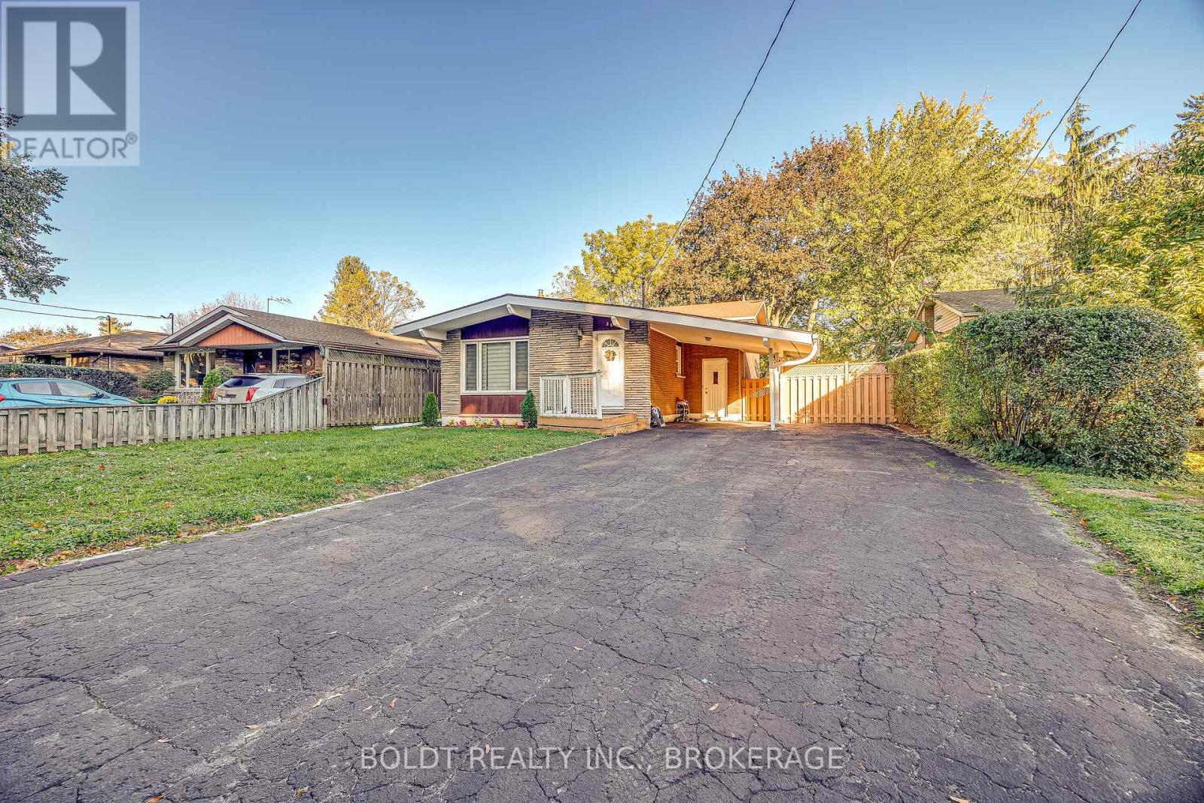
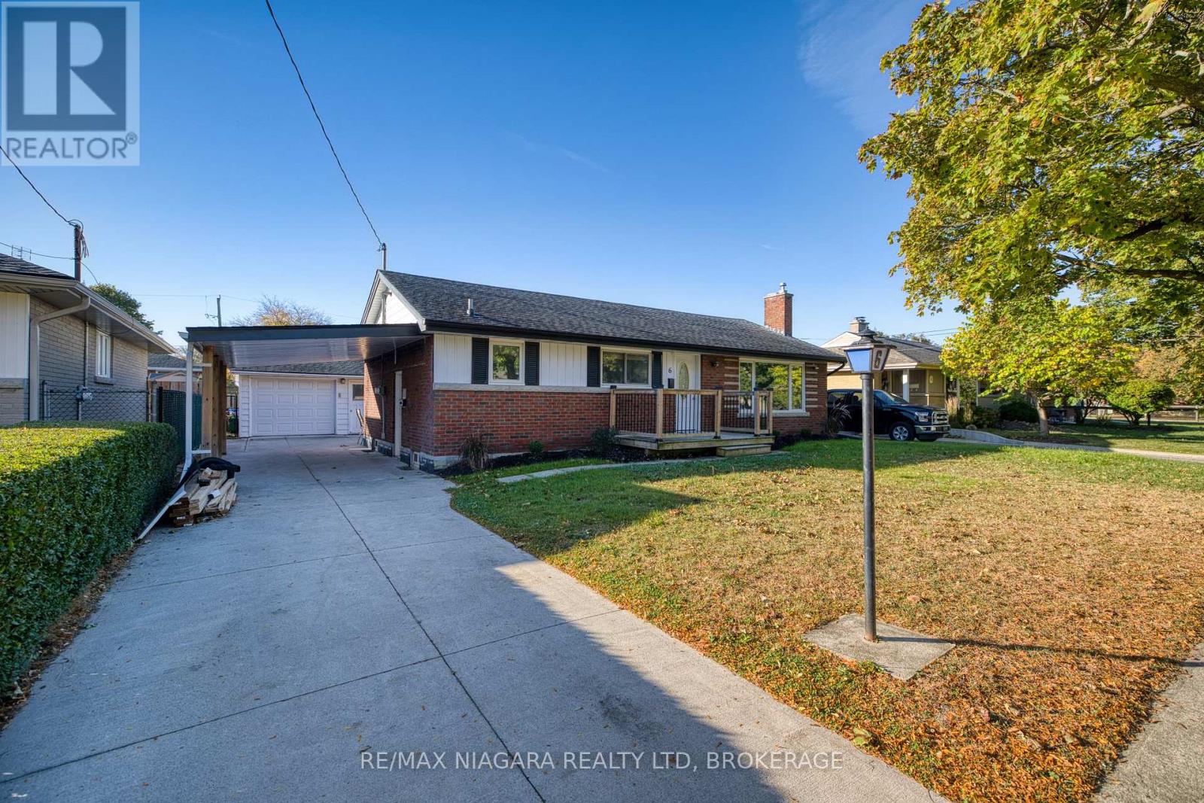
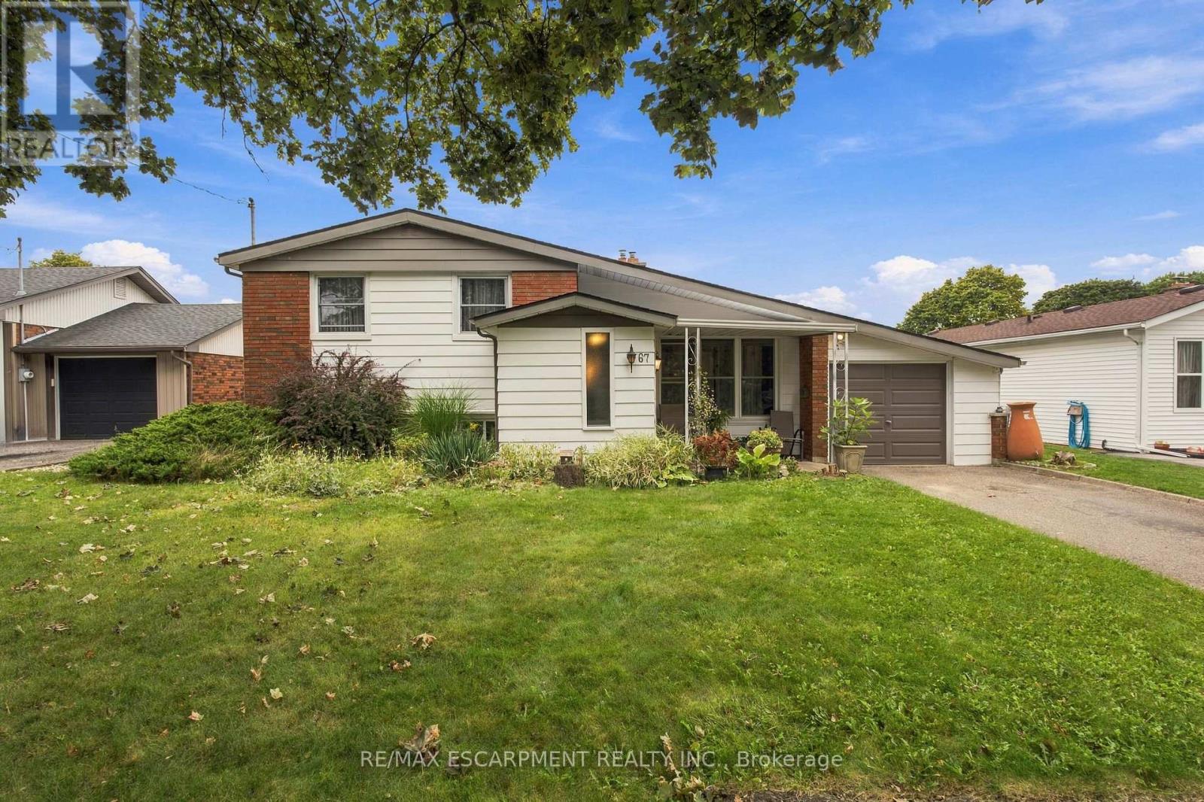
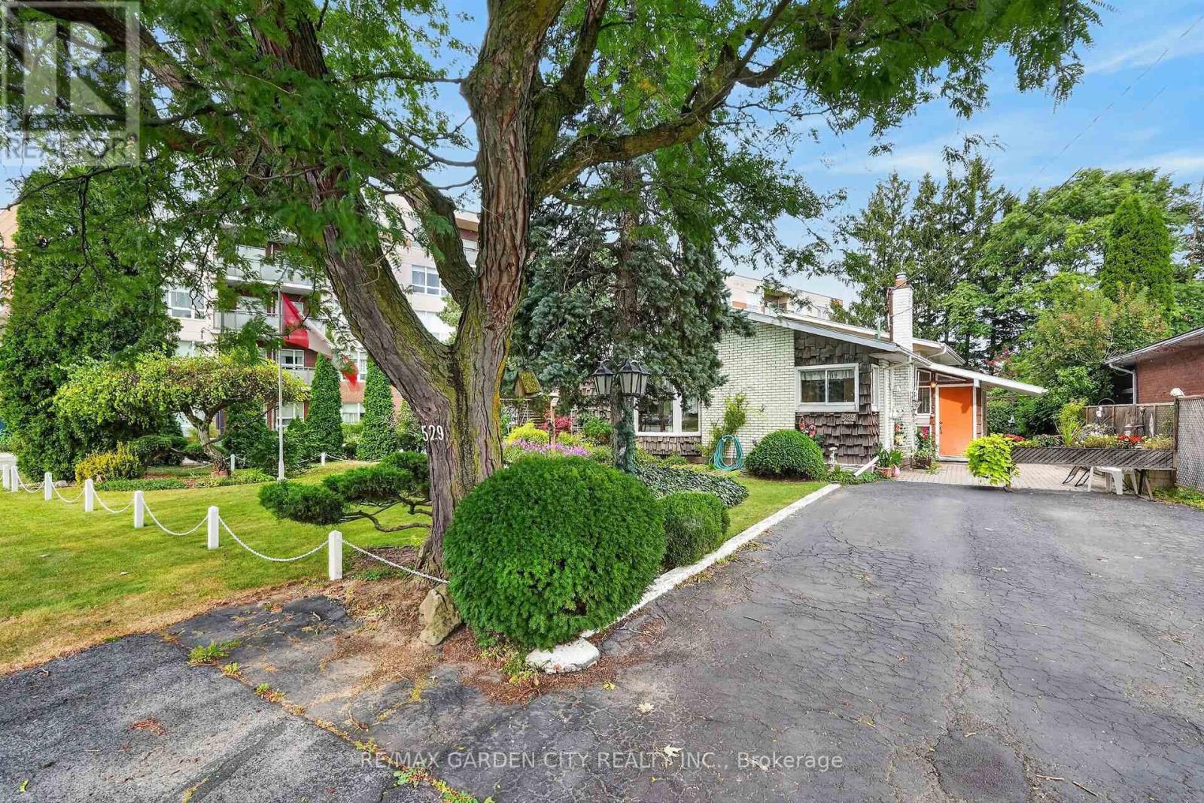
 For Sale93 days28
 For Sale70 days30
 For Sale8 days32
 For Sale18 days26

The listing data above is provided under copyright by the Canadian Real Estate Association. While the information is considered reliable, its accuracy is not guaranteed by the Canadian Real Estate Association or getsetsold.ca. Neither getsetsold.ca nor its affiliates make any representations or warranties, express or implied, regarding the accuracy or completeness of the information presented here.