Get $1,925 Cash Back
38 ASCOT AVENUE, Brampton (Avondale) — listed at $769,900. Earn buyer cashback at closing. No catches, just more money in your pocket.
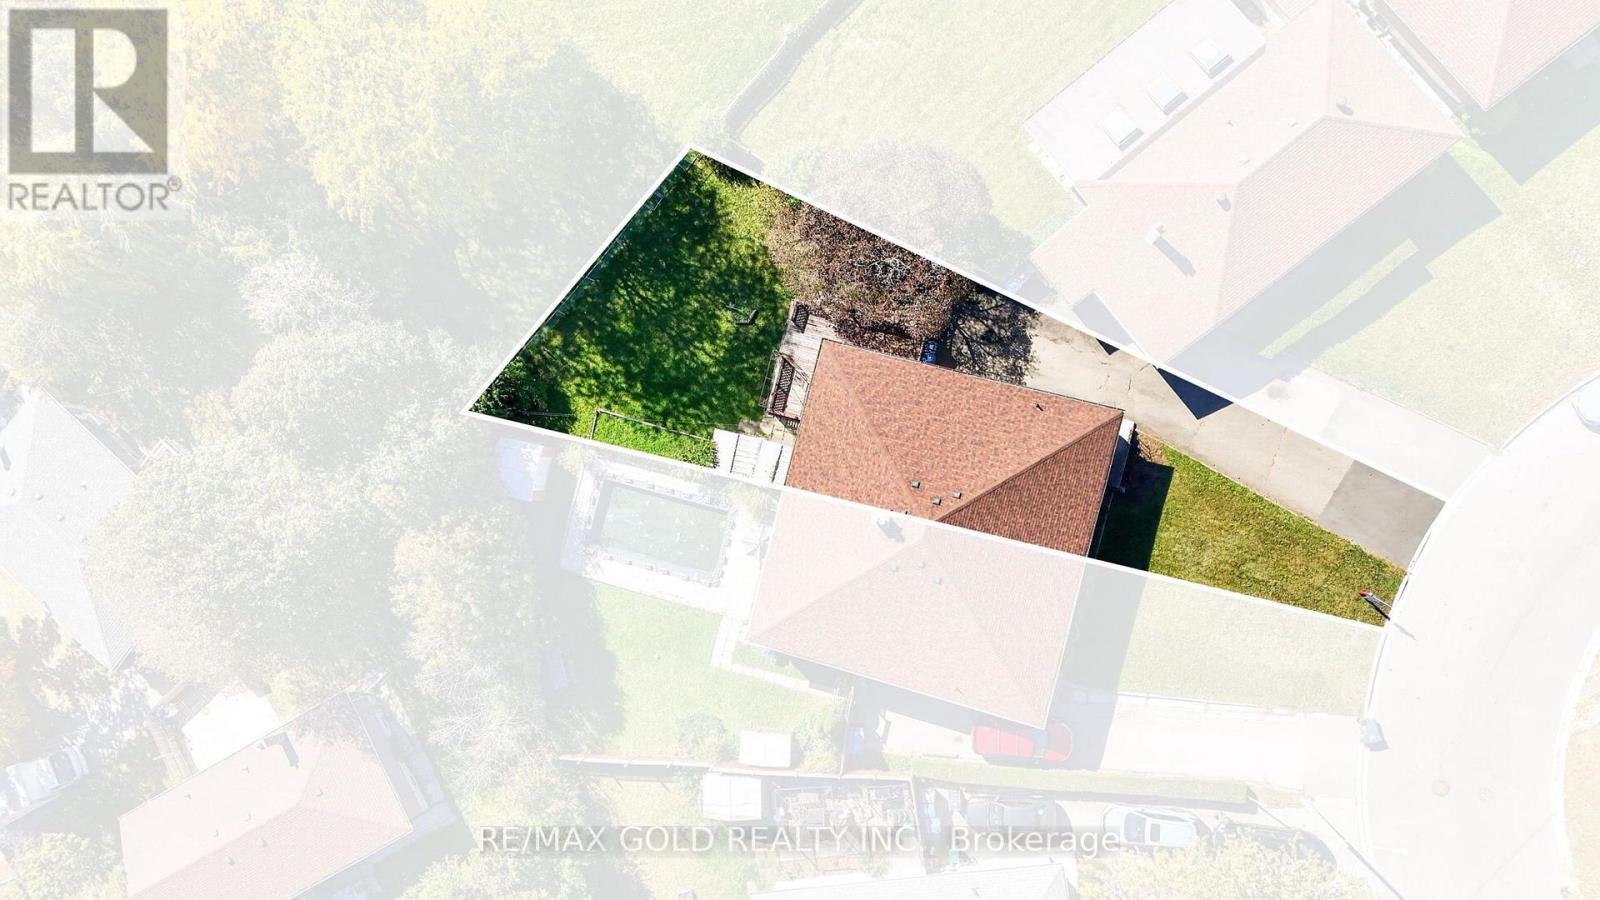
Welcome to this beautifully maintained semi-detached backsplit, offering exceptional curb appeal and a private driveway. This move-in-ready home showcases true pride of ownership with a functional layout and no wasted space.The spacious main floor features laminate flooring throughout the living and dining rooms, complemented by a large picture window that fills the space with natural light. The bright, oversized kitchen offers stainless steel appliances, quartz countertops, abundant upper and lower cabinetry, and a convenient side entrance to the backyard.The upper level features laminate flooring throughout 3 generously sized bedrooms, each offering ample closet space and large windows. The primary bedroom includes wainscoting and a sliding door leading to your own private deck and backyard oasis. Relax by the deck with coffee or tea and enjoy your summer days by the inground pool, relax in the hot tub, and create lasting memories in the fully fenced yard.The lower level offers excellent flexibility with a separate walk-up entrance, making it ideal for an in-law suite or potential income opportunity. It features a kitchenette, one bedroom, a full bathroom, storage area, separate laundry in the mechanical room, and a spacious crawl space for additional storage.Conveniently located close to excellent schools, parks, family-friendly communities, major highways, public transit, and the Bramalea GO Station. You'll also enjoy being just minutes from shopping, big box stores, restaurants, and a wide variety of everyday amenities.***This is a must-see home that truly stands out for its quality, care, and attention to detail. Book your private showing today-you won't be disappointed.*** (id:60164)
| Room | Level | Dimensions |
|---|---|---|
| Bedroom 4 | Basement | 3.39 x 2.06 meters |
| Kitchen | Basement | 2.43 x 3.37 meters |
| Laundry room | Basement | 3.07 x 3.33 meters |
| Primary Bedroom | Upper Level | 3.42 x 3.6 meters |
| Bedroom 2 | Upper Level | 3.38 x 3.71 meters |
| Bedroom 3 | Upper Level | 2.39 x 3.27 meters |
| Bathroom | Upper Level | 2.33 x 1.82 meters |
| Dining room | Main level | 2.94 x 3.42 meters |
| Living room | Main level | 4.29 x 5.1 meters |
| Kitchen | Main level | 4.28 x 3.45 meters |
| Recreational, Games room | Basement | 3.53 x 4.58 meters |
| Bathroom | Basement | 2.4 x 1.51 meters |
What are the ongoing costs beyond the mortgage?+
Budget for annual property taxes of $5,162.77, heating is forced air, natural gas. Always verify the latest figures with your agent before making an offer — these change yearly.
What's the parking situation?+
This property includes 3 spaces — No Garage.
Could this work as an investment property?+
The basement description mentions: Finished, Crawl space, Separate entrance, N/A, N/A. If it has a separate entrance, there may be rental income potential — but verify zoning and whether a legal second unit is permitted in Brampton (Avondale) before counting on it.
How many fireplaces are there, and what type?+
This home has 1 fireplace. Confirm the fuel type (wood, gas, or electric) and have it inspected — especially wood-burning, which needs a WETT certification for insurance.
Is there air conditioning?+
Yes — central air conditioning cooling is in place.
Is 38 ASCOT AVENUE a good fit for a growing family?+
With 4 bedrooms and 2 bathrooms, there's room for kids plus a guest room or home office.
Ask About This Property
Nearby Places
Searching nearby places…
Benchmark price · Updated 2026-09
Year over year
Past 10 years
Similar listings
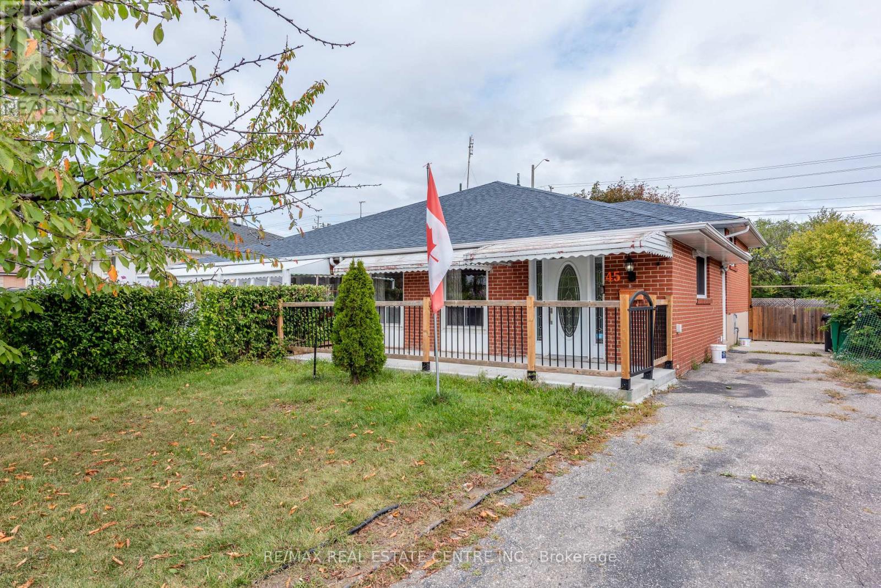
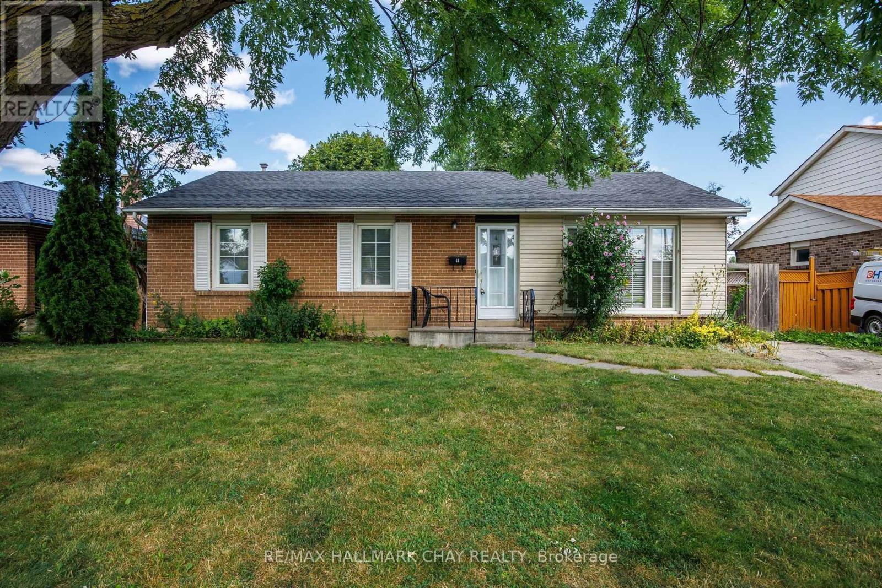
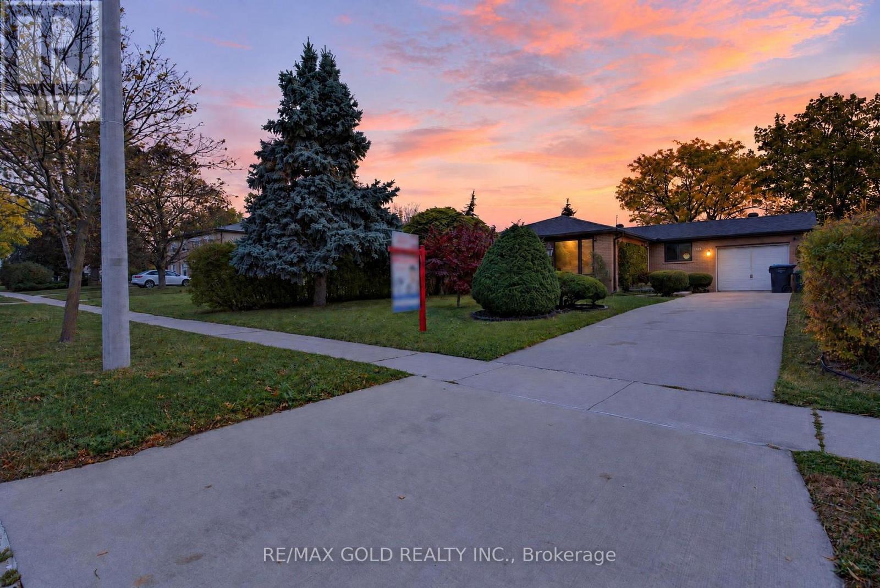
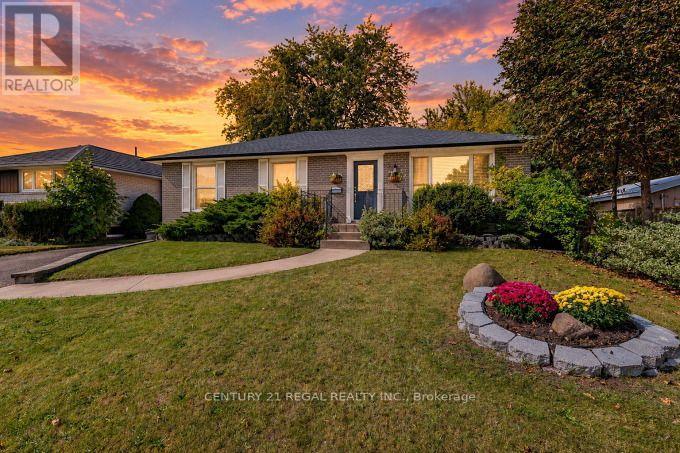
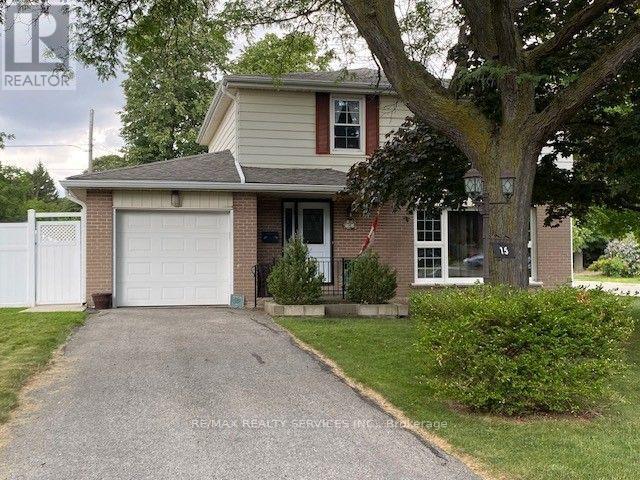
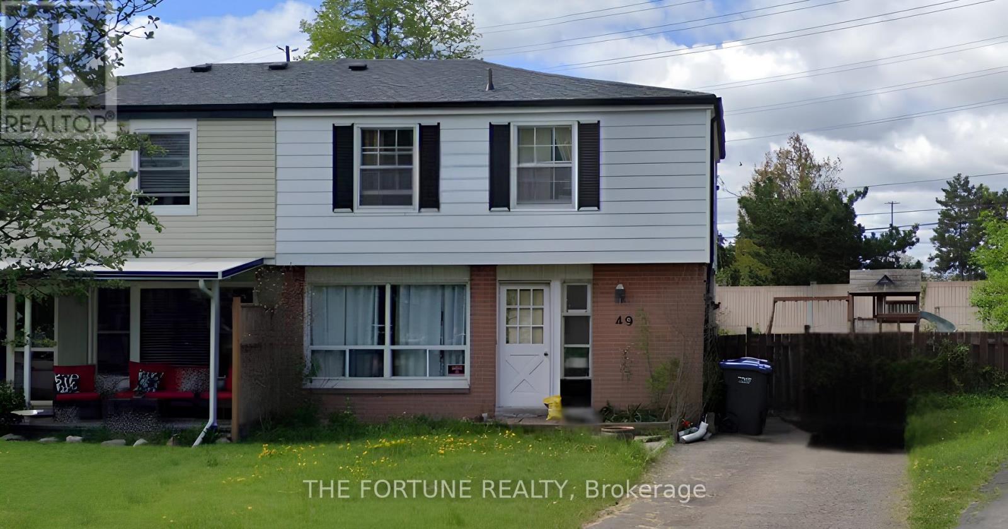
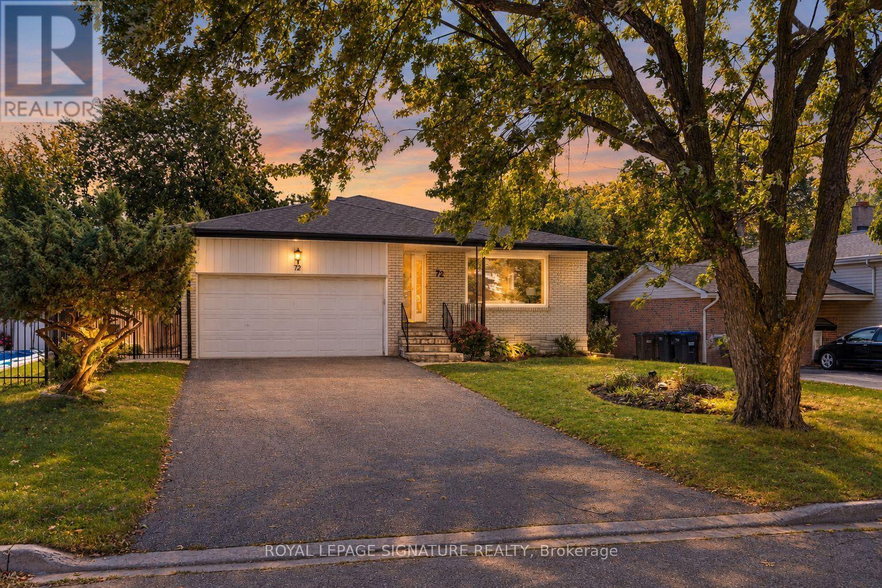
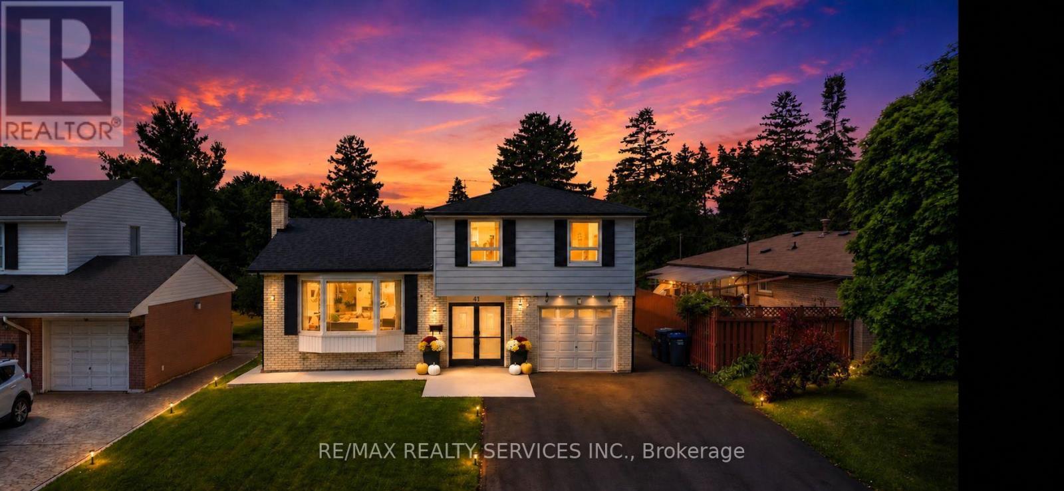
 For Sale38 days19
 For Sale36 days31
 For Sale49 days49
 For SaleNew46

The listing data above is provided under copyright by the Canadian Real Estate Association. While the information is considered reliable, its accuracy is not guaranteed by the Canadian Real Estate Association or getsetsold.ca. Neither getsetsold.ca nor its affiliates make any representations or warranties, express or implied, regarding the accuracy or completeness of the information presented here.