Get $1,823 Cash Back
14 ROCK HAVEN LANE, Brampton (Downtown Brampton) — listed at $729,000. Earn buyer cashback at closing. No catches, just more money in your pocket.
This Move-in Ready Executive End Unit Freehold Townhouse offers the perfect blend of style, comfort, and convenience. With its premium corner location, the home feels more like a semi-detached property, allowing abundant natural sunlight to pour in from three sides and creating a bright, airy atmosphere throughout. Thoughtfully renovated, the home features brand-new stainless-steel kitchen appliances, elegant new quartz countertops in the kitchen and bathrooms, new laminate flooring throughout the second floor, hardwood stairs, and no carpet anywhere in the home. Freshly painted from top to bottom, it also showcases stylish pot lights on both the main and second floors, along with sleek new glass shower enclosures that add a modern, luxurious touch. Ideally situated within walking distance to the GO Station, hospital, schools, shopping, and parks, this home offers outstanding convenience for families and commuters alike. A rare opportunity to own a beautifully upgraded, sun-filled home in a highly desirable location. Simply move in and enjoy!! (id:60164)
| Room | Level | Dimensions |
|---|---|---|
| Living room | Second level | 5.38 x 4.45 meters |
| Dining room | Second level | 5.95 x 4.47 meters |
| Kitchen | Second level | 5.95 x 4.47 meters |
| Primary Bedroom | Third level | 4.12 x 2.24 meters |
| Bedroom 2 | Third level | 4.12 x 2.24 meters |
| Bedroom 3 | Third level | 3.36 x 2.14 meters |
| Family room | Ground level | 5.95 x 4.45 meters |
How is the home heated? Is it efficient?+
Heating is forced air, natural gas. Gas heating is generally the most cost-efficient option in Ontario winters.
Is 14 ROCK HAVEN LANE a good fit for a growing family?+
With 3 bedrooms and 2 bathrooms, there's room for kids plus a guest room or home office. The 3-storey layout keeps living and sleeping areas separated.
Is there air conditioning?+
Yes — central air conditioning cooling is in place.
How is the space laid out across floors?+
This is a 3-storey single family. The 3 bedrooms and 2 bathrooms are typically split with living areas on the main floor and bedrooms above — confirm the exact layout during a showing.
What do the condo/maintenance fees cover?+
The $171.67/mo fee covers: Parcel of Tied Land.
What's the parking situation?+
This property includes 2 spaces — Garage.
Ask About This Property
Nearby Places
Searching nearby places…
Benchmark price · Updated 2026-09
Year over year
Past 10 years
Similar listings
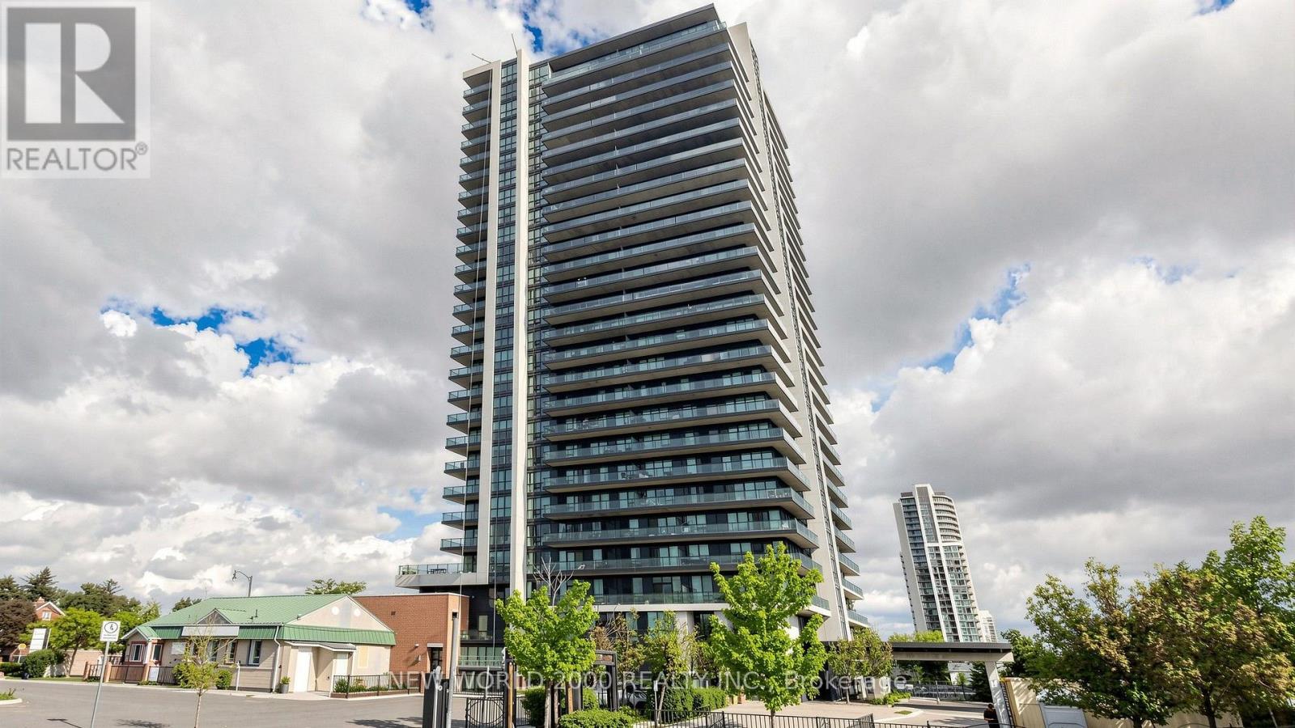
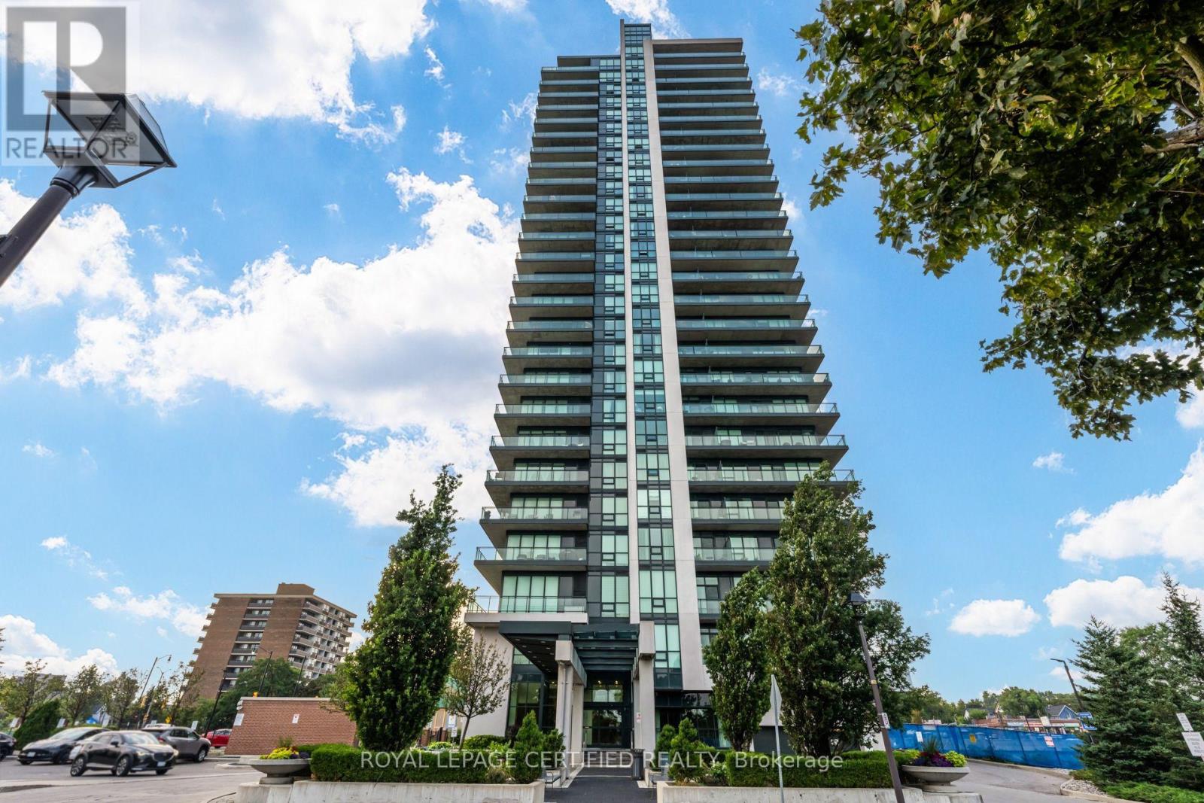
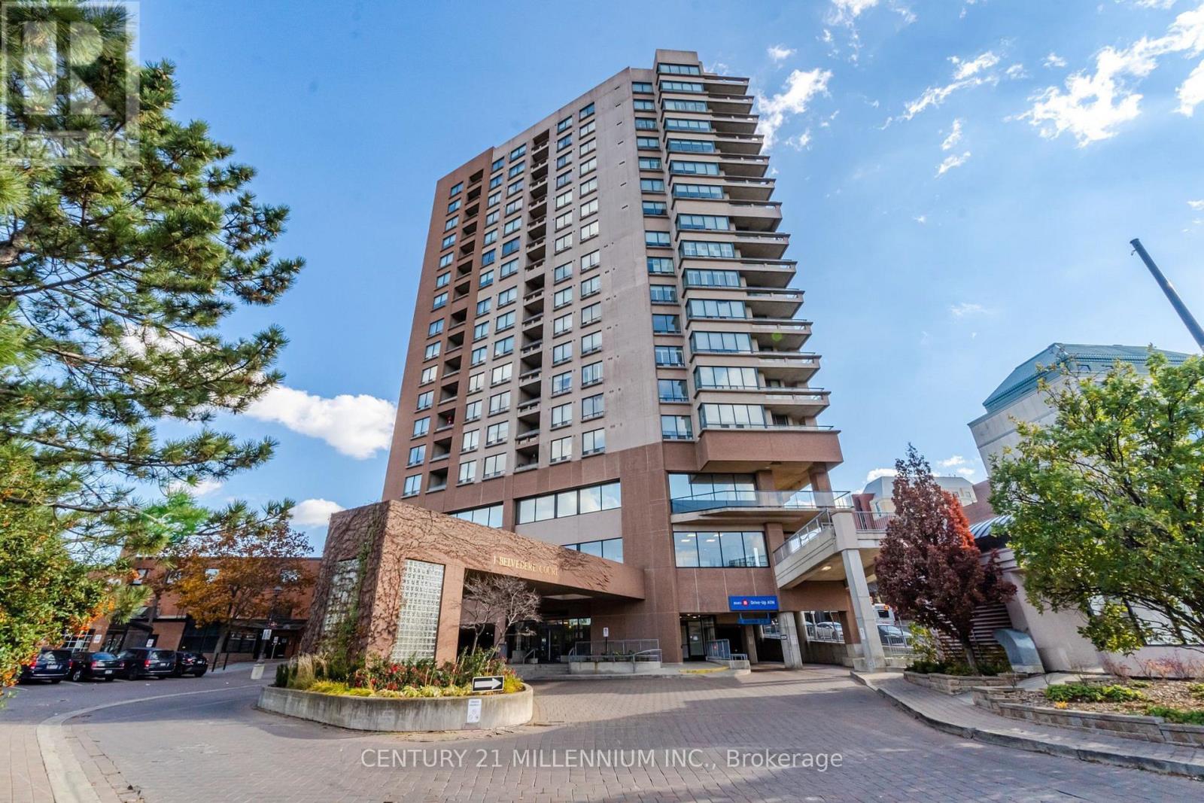
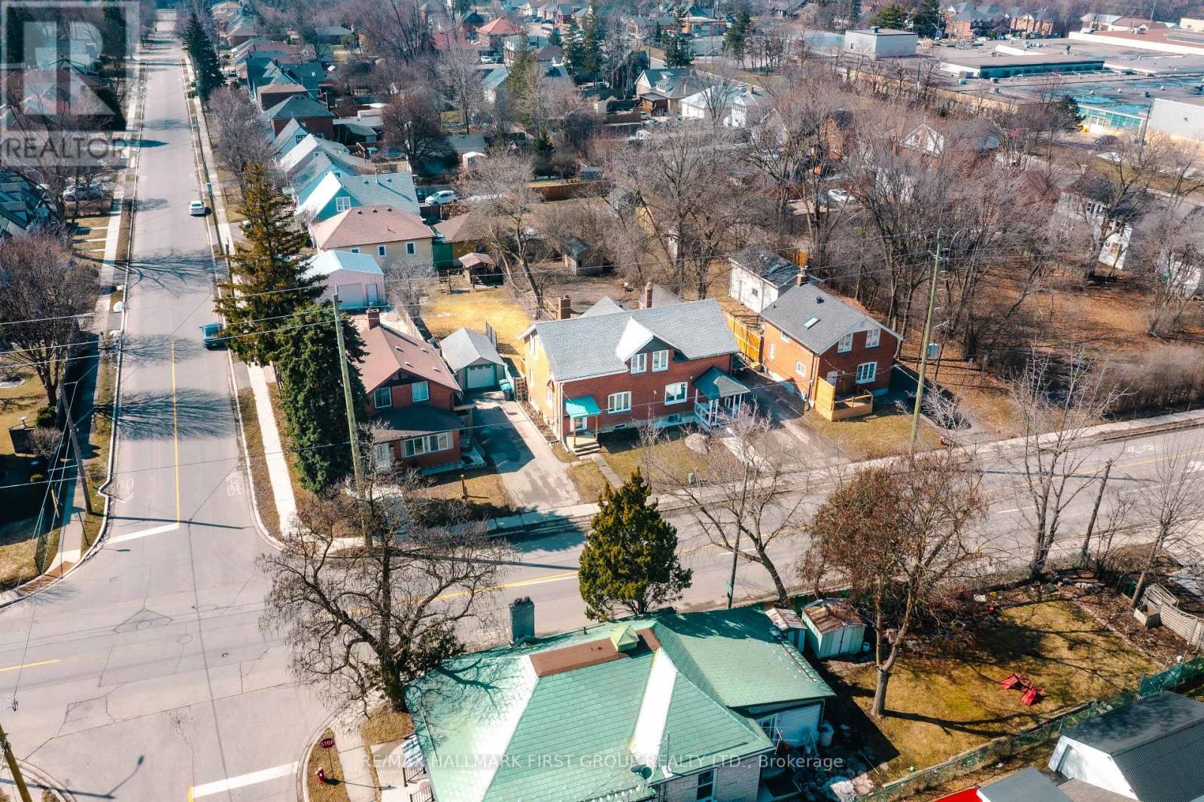
 For Sale71 days46
 For Sale18 days7
 For SaleNew38
 For Sale22 days37

The listing data above is provided under copyright by the Canadian Real Estate Association. While the information is considered reliable, its accuracy is not guaranteed by the Canadian Real Estate Association or getsetsold.ca. Neither getsetsold.ca nor its affiliates make any representations or warranties, express or implied, regarding the accuracy or completeness of the information presented here.