Get $2,812 Cash Back
71 CAUTHERS CRESCENT, New Tecumseth — listed at $1,124,999. Earn buyer cashback at closing. No catches, just more money in your pocket.
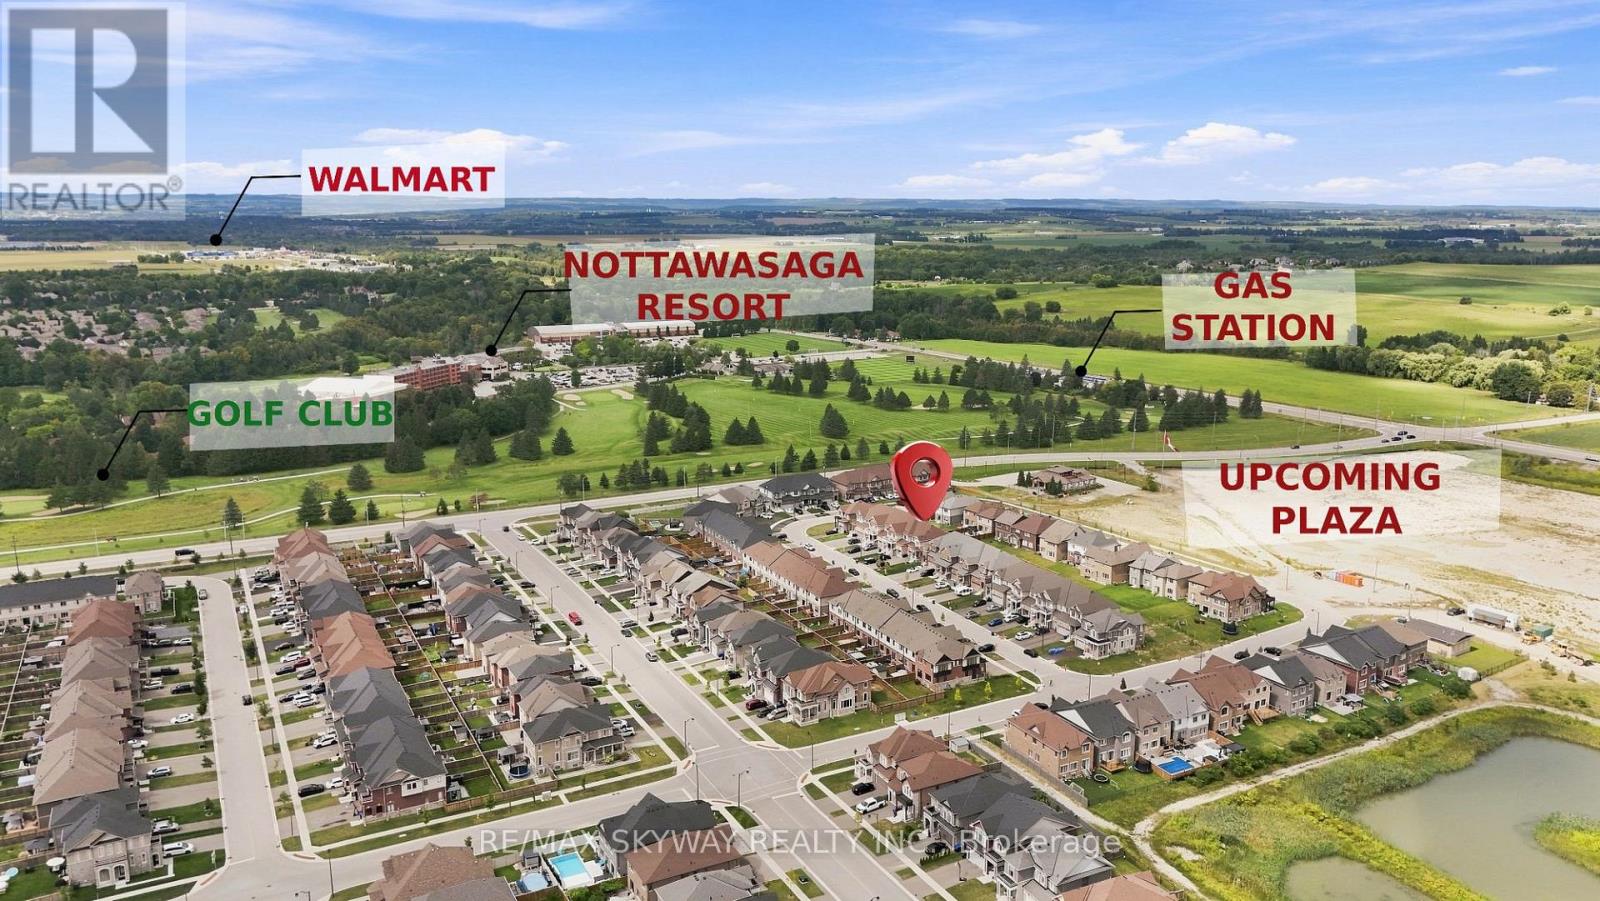
If you're looking for a move-in-ready, spacious multi-generational home, look no further than 71 Cauthers Crescent - a beautifully decorated spacious 4 bedroom/5 bathroom, plus a Den. Located on a premium 59.84 x 110 Ft private corner treed lot in Alliston's Treetop community, this home features 9ft ceilings with an open concept living space, French doors opening to the private, fully fenced backyard with mature trees, a custom gazebo & in-ground irrigation system. Double door entry to the primary bedroom, spacious walk-in closet and 5 pc ensuite , plus 3 spacious bedrooms with private & semi ensuites completing the upper level The finished basement includes a second kitchen, 4 pc bath and a laundry room. Everything you need is just minutes away, with primary & secondary Public & Catholic schools, parks, recreational centre, shopping, dining & entertainment, including the Nottawasaga Inn Resort & Golf Course, just across the road! Easy access to all the in-town conveniences such as Walmart, Zehrs, Freshco, No Frills. With an ideal commuter location, just minutes to Hwy 400, to the Bradford GO station, or downtown Toronto in less then one hour! Just over 3800 sq ft of total finished living space make this home the perfect size with an ideal layout for a multi-generational family in a quiet country setting! (id:60164)
| Room | Level | Dimensions |
|---|---|---|
| Den | Main level | 4 x 3.4 meters |
| Kitchen | Lower level | 3.76 x 2.74 meters |
| Dining room | Main level | 4.2 x 3.8 meters |
| Kitchen | Main level | 5.8 x 4.3 meters |
| Living room | Main level | 5.5 x 3.9 meters |
| Primary Bedroom | Second level | 5.8 x 4.1 meters |
| Bedroom 2 | Second level | 4.1 x 3.3 meters |
| Bedroom 3 | Second level | 5.49 x 4.49 meters |
| Bedroom 4 | Second level | 3.49 x 3.39 meters |
| Family room | Lower level | 7.1 x 5.1 meters |
| Sitting room | Lower level | 5.49 x 3.8 meters |
Is 71 CAUTHERS CRESCENT a good fit for a growing family?+
With 4 bedrooms and 5 bathrooms, there's room for kids plus a guest room or home office. The 2-storey layout keeps living and sleeping areas separated.
How is the home heated? Is it efficient?+
Heating is forced air, natural gas. Gas heating is generally the most cost-efficient option in Ontario winters.
Does it have a basement, and is it finished?+
Yes — Finished, Full. A finished basement adds meaningful living space beyond the listed square footage.
What's the parking situation?+
This property includes 4 spaces — Garage.
How is the space laid out across floors?+
This is a 2-storey single family. The 4 bedrooms and 5 bathrooms are typically split with living areas on the main floor and bedrooms above — confirm the exact layout during a showing.
What are the ongoing costs beyond the mortgage?+
Budget for annual property taxes of $5,767, heating is forced air, natural gas. Always verify the latest figures with your agent before making an offer — these change yearly.
Ask About This Property
Nearby Places
Searching nearby places…
Similar listings
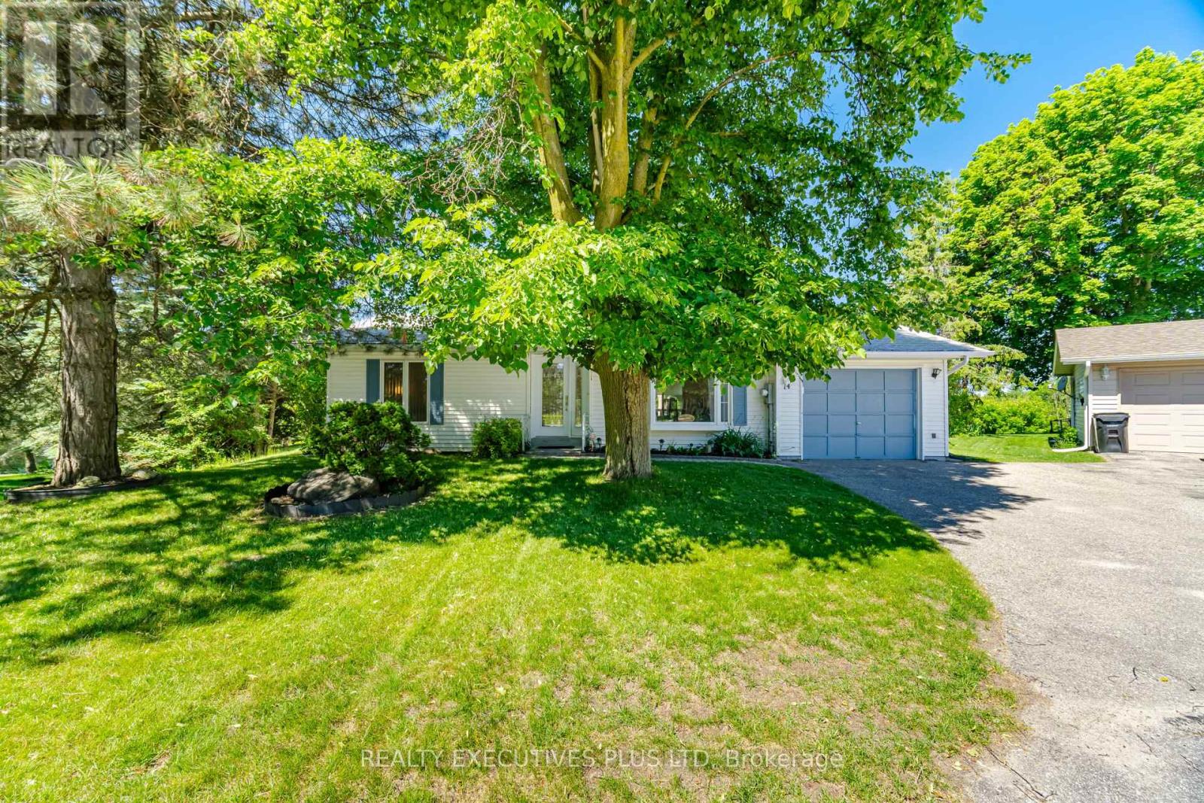
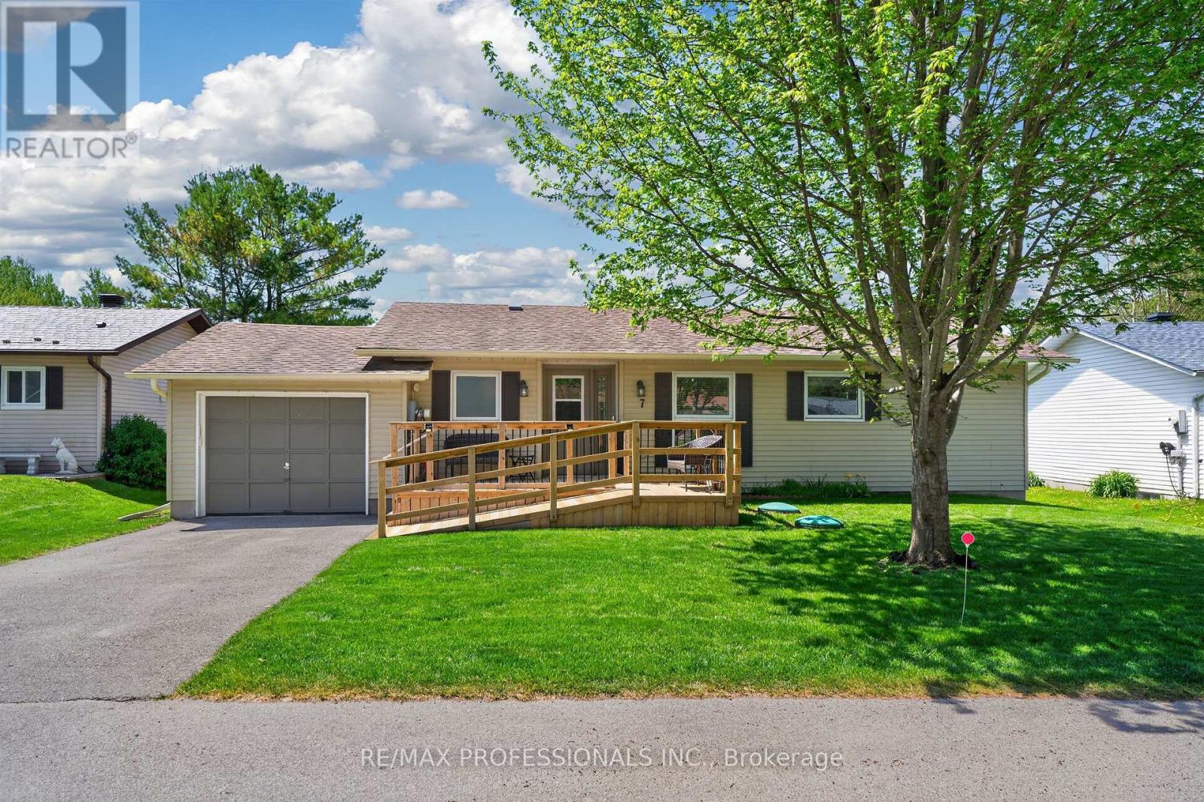
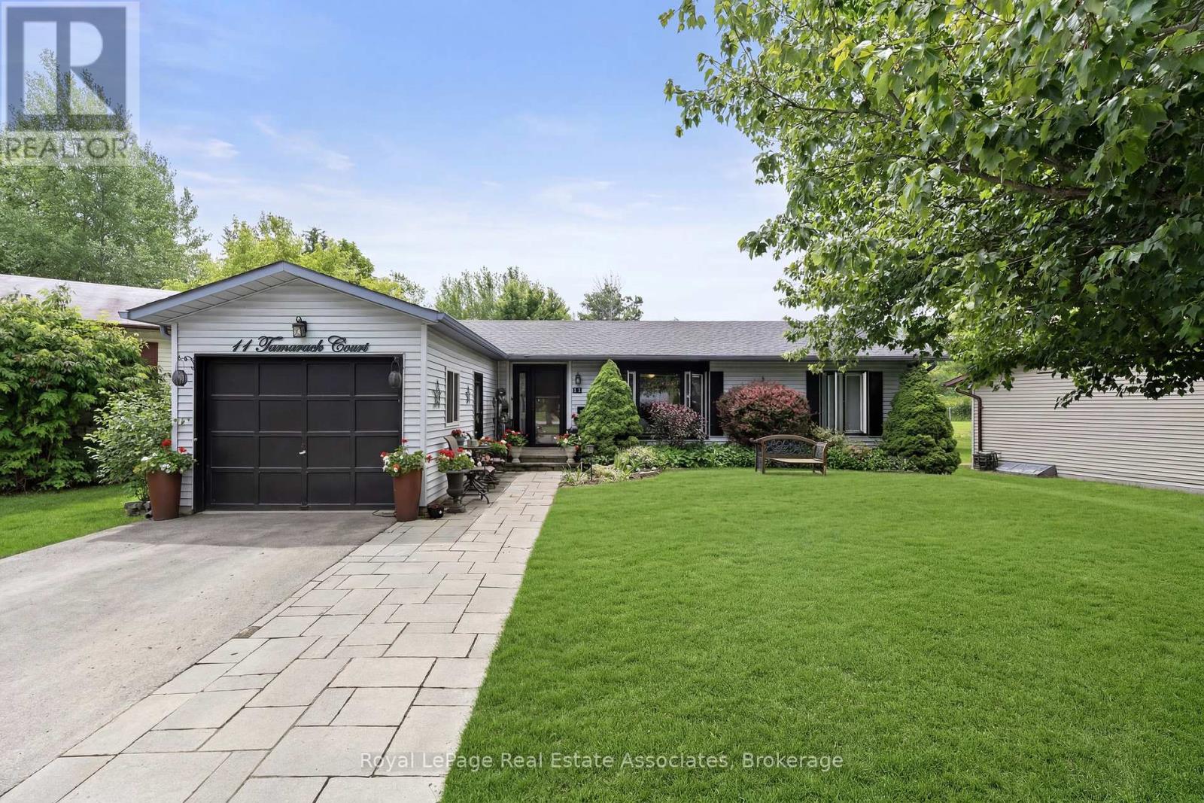
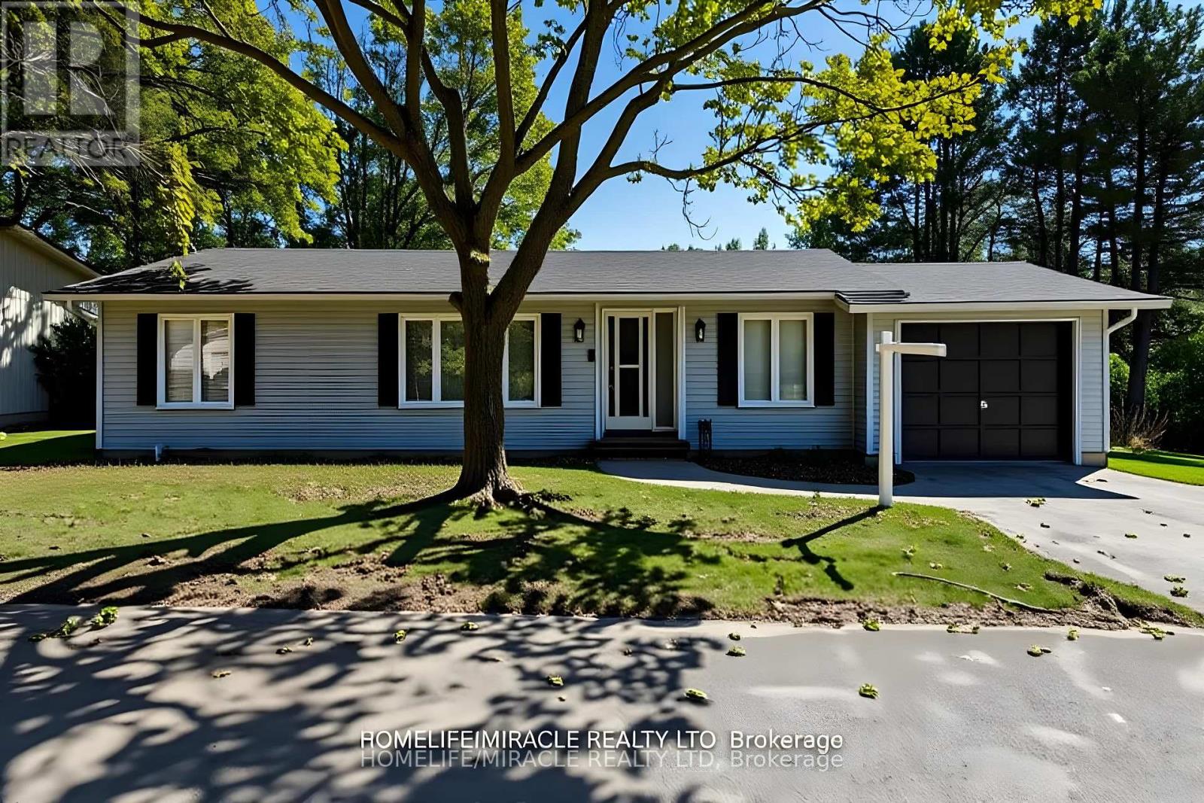



 For Sale32 days21
 For Sale70 days40
 For Sale80 days45
 For Sale136 days41

The listing data above is provided under copyright by the Canadian Real Estate Association. While the information is considered reliable, its accuracy is not guaranteed by the Canadian Real Estate Association or getsetsold.ca. Neither getsetsold.ca nor its affiliates make any representations or warranties, express or implied, regarding the accuracy or completeness of the information presented here.