Get $1,248 Cash Back
265 STEWART STREET, Peterborough (Town Ward 3) — listed at $499,000. Earn buyer cashback at closing. No catches, just more money in your pocket.
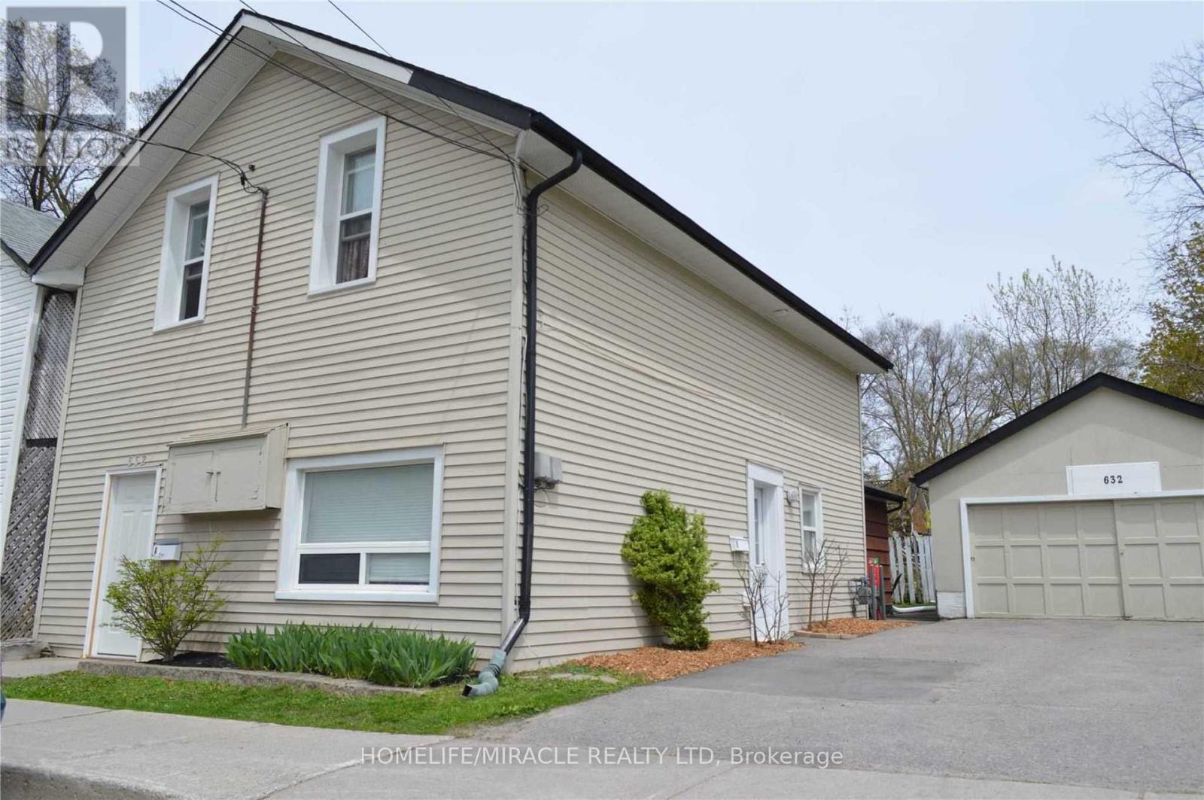
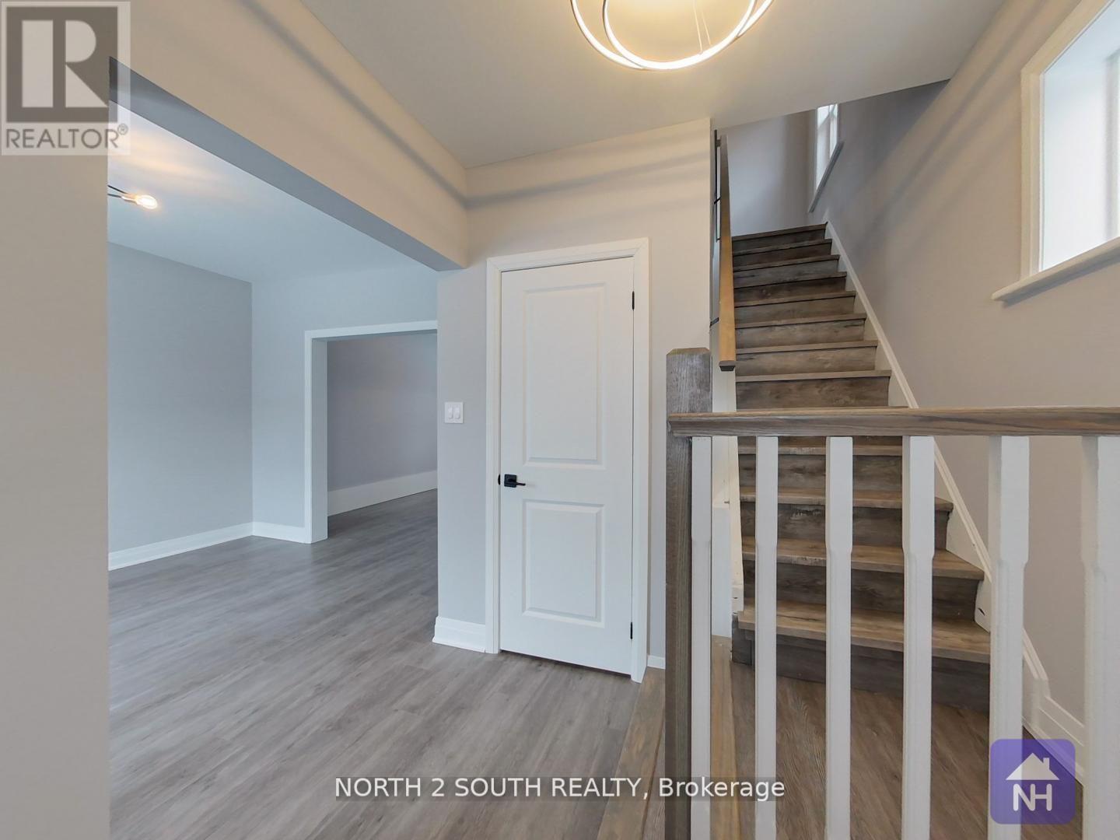
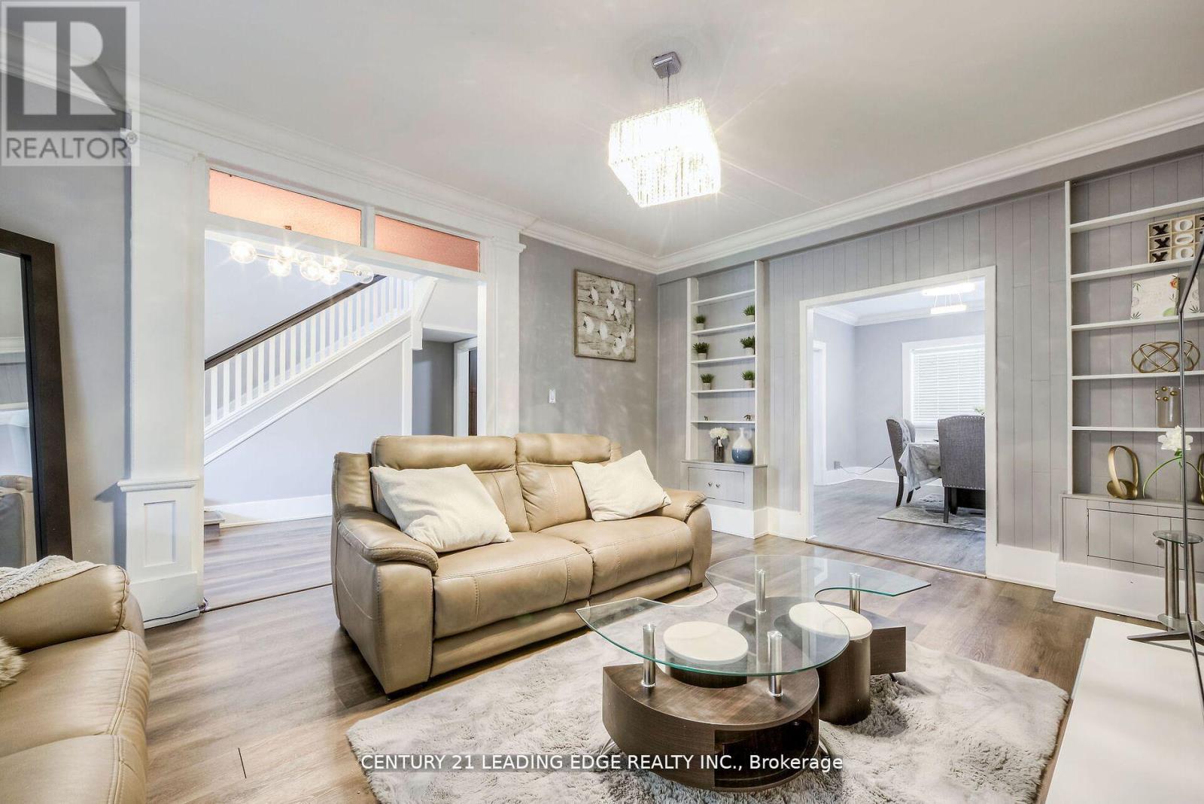
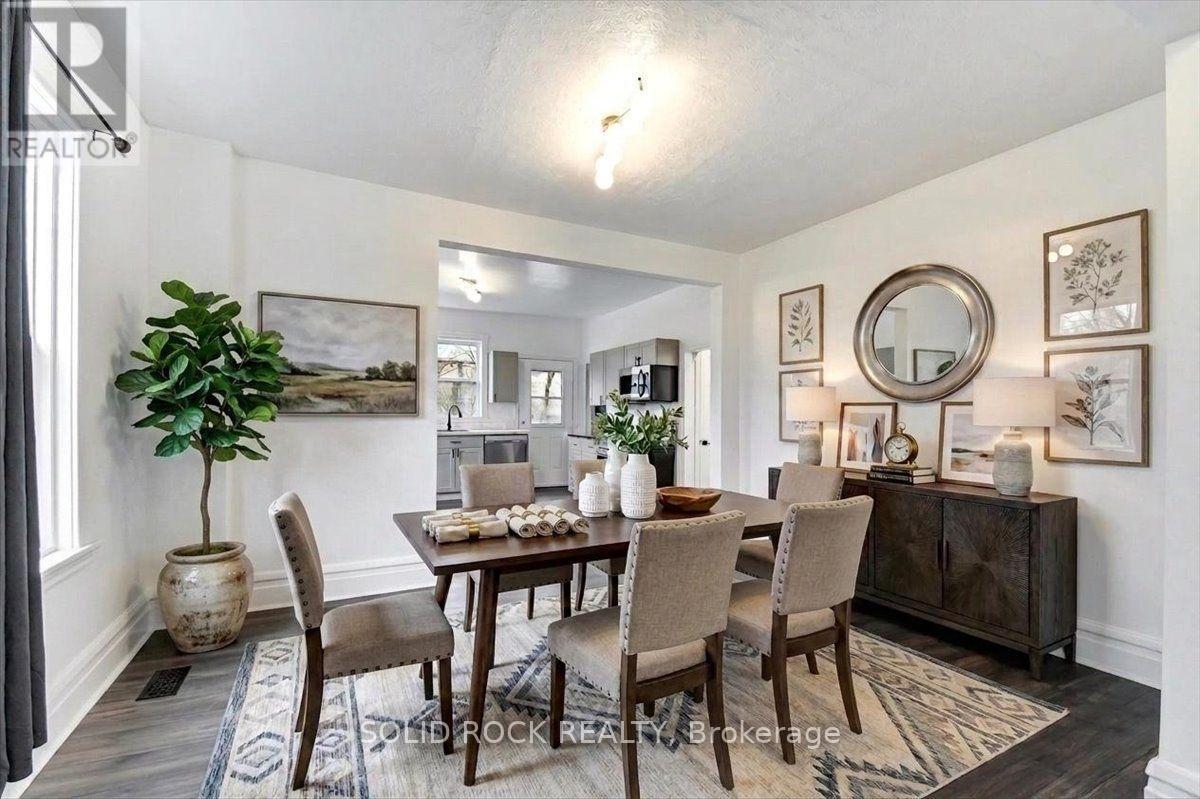
This Victorian-era duplex in the heart of downtown Peterborough, currently operating as an investment property with separate units generating a total of $3,200 per month. The 2-storey property offers the flexibility to continue as a rental income opportunity or unlock its full potential through a complete renovation. The main floor features hardwood flooring, newer windows for abundant natural light, a spacious living room large enough to accommodate a dining area, and an eat-in kitchen with laminate flooring, a breakfast area, side-door entrance, laundry area with newer machines, two fridges, two microwaves, and convenient access to a recently renovated 3-piece bathroom with tile flooring, vanity, and separate shower. The second floor offers broadloom throughout, generous bedrooms, a 4-piece bathroom with tile flooring, vanity, and frosted privacy window, plus a unique bedroom with vinyl flooring, sink, pantry, and potential second kitchen space with room to add appliances. The partially finished basement includes above-grade windows, a cold room, and recreation area, offering excellent development potential for additional living space, or future customization. Recent utility updates include central air conditioning, hot water tank, and furnace motor, with LED lighting for improved energy efficiency. Outside, enjoy a private laneway with parking for 4 vehicles and a large fully fenced backyard with planters and garden shed, offering space to create a peaceful outdoor escape. Perfectly situated near the Otonabee River, Little Lake, James Stevenson Park, Nicholls Oval Park, Liftlock Golf Club, Kawartha Golf Club, nearby schools including St. Peter Catholic Secondary School, Queen Mary Public School & more. Plus historical landmarks, museums, art galleries, shopping, restaurants, community centres, Galaxy Cinemas, public transit, Peterborough Regional Hospital, and convenient access to the Trans-Canada Highway for travel throughout Northern Ontario and into Quebec. (id:60164)
| Room | Level | Dimensions |
|---|---|---|
| Living room | Main level | 4.01 x 4.19 meters |
| Bathroom | Second level | 3.25 x 1.47 meters |
| Kitchen | Main level | 4.06 x 3.78 meters |
| Recreational, Games room | Basement | 4.83 x 3.05 meters |
| Bedroom | Main level | 4.19 x 3.78 meters |
| Bedroom 2 | Main level | 2.59 x 4.19 meters |
| Laundry room | Main level | 1.52 x 1.75 meters |
| Bathroom | Main level | 1.6 x 1.93 meters |
| Bedroom 3 | Second level | 5.74 x 2.72 meters |
| Bedroom 4 | Second level | 2.82 x 3.56 meters |
| Bedroom 5 | Second level | 2.62 x 2.06 meters |
| Kitchen | Second level | 2.62 x 2.06 meters |
Does it have a basement, and is it finished?+
Yes — Partially finished, Partial, N/A. A finished basement adds meaningful living space beyond the listed square footage.
Is 265 STEWART STREET a good fit for a growing family?+
With 5 bedrooms and 2 bathrooms, there's room for kids plus a guest room or home office. The 2-storey layout keeps living and sleeping areas separated.
How is the home heated? Is it efficient?+
Heating is forced air, natural gas. Gas heating is generally the most cost-efficient option in Ontario winters.
What are the ongoing costs beyond the mortgage?+
Budget for annual property taxes of $4,069.02, heating is forced air, natural gas. Always verify the latest figures with your agent before making an offer — these change yearly.
What's the parking situation?+
This property includes 4 spaces — No Garage.
Is there air conditioning?+
Yes — central air conditioning cooling is in place.
Ask About This Property
Nearby Places
Searching nearby places…
Benchmark price · Updated 2026-09
Year over year
Past 10 years
Similar listings
 For Sale85 days17
 For Sale77 days21
 For Sale115 days27
 For Sale84 days49

The listing data above is provided under copyright by the Canadian Real Estate Association. While the information is considered reliable, its accuracy is not guaranteed by the Canadian Real Estate Association or getsetsold.ca. Neither getsetsold.ca nor its affiliates make any representations or warranties, express or implied, regarding the accuracy or completeness of the information presented here.