Get $19,970 Cash Back
36 FAIRWAY HEIGHTS DRIVE, Markham (Bayview Fairway-Bayview Country Club Estates) — listed at $7,988,000. Earn buyer cashback at closing. No catches, just more money in your pocket.
Stunning custom-built luxury residence showcasing exceptional craftsmanship, premium finishes, and advanced smart home technology throughout. Designed for elegance and functionality, this remarkable home features large-format 5' x 10' Italian porcelain slabs creating a seamless interior, along with a custom Italian kitchen offering sleek cabinetry, high-end finishes, and fully integrated appliances. A private elevator provides convenient access to all levels. Two laundry rooms including one on the second floor, and a luxurious primary suite featuring two ensuite bathrooms for added comfort and privacy. The second floor is enhanced with rift-cut white oak doors, custom wall units, and built-in beds for a cohesive designer look. The finished basement includes a spa-inspired bathroom with Jacuzzi tub and steam shower. Smart home features include Somfy motorized window coverings and a Control4 automation system managing lighting, sound, climate, blinds, security cameras, and fingerprint entry. Two skylights bring in natural light and include ceiling-mounted lift systems. Outdoor spaces are ideal for entertaining, featuring a heated driveway, heated backyard deck, main floor balcony, and heated flooring on the main floor and basement. Mechanical systems include three boilers, two furnaces, and two A/C units. The private backyard offers a spectacular 44' x 18' infinity pool with Pentair pump, LED lighting, saltwater system, separate pump, and hot tub. Additional highlights include a 2-car garage with EV chargers, silent garage door opener, automated gates, iron fencing, thermally treated wood balcony ceilings, glass railings, sprinkler system, and two electrical panels. An exceptional property combining luxury, technology, and thoughtful design, perfect for everyday living and entertaining. (id:60164)
| Room | Level | Dimensions |
|---|---|---|
| Living room | Main level | 8.18 x 6.65 meters |
| Bedroom 4 | Second level | 3.63 x 3.71 meters |
| Bedroom 5 | Second level | 4.78 x 3.67 meters |
| Family room | Second level | 4.39 x 3.63 meters |
| Recreational, Games room | Basement | 10.17 x 5.88 meters |
| Exercise room | Basement | 4.39 x 3.63 meters |
| Media | Basement | 5.73 x 8.15 meters |
| Bedroom | Basement | 3.38 x 3.78 meters |
| Family room | Main level | 5.01 x 3.98 meters |
| Bedroom | Basement | 6.3 x 3.79 meters |
| Kitchen | Main level | 5.65 x 5.02 meters |
| Eating area | Main level | 3.34 x 2.99 meters |
| Office | Main level | 5.49 x 3.87 meters |
| Mud room | Main level | 8.55 x 2.1 meters |
| Pantry | Main level | 3.91 x 2.05 meters |
| Primary Bedroom | Second level | 5.87 x 4.2 meters |
| Bedroom 2 | Second level | 5.23 x 3.87 meters |
| Bedroom 3 | Second level | 3.49 x 4.91 meters |
Does it have a basement, and is it finished?+
Yes — Finished, Separate entrance, Walk out, N/A, N/A. A finished basement adds meaningful living space beyond the listed square footage.
Is 36 FAIRWAY HEIGHTS DRIVE a good fit for a growing family?+
With 7 bedrooms and 9 bathrooms, there's room for kids plus a guest room or home office. The 2-storey layout keeps living and sleeping areas separated.
Is there air conditioning?+
Yes — central air conditioning cooling is in place.
How is the home heated? Is it efficient?+
Heating is forced air, natural gas. Gas heating is generally the most cost-efficient option in Ontario winters.
What's the parking situation?+
This property includes 8 spaces — Garage.
Tell me about the pool.+
This property has a pool: Inground pool. Ask whether it's open year-round or seasonal, and factor in maintenance costs when budgeting.
Ask About This Property
Nearby Places
Searching nearby places…
Benchmark price · Updated 2026-09
Year over year
Past 10 years
Similar listings
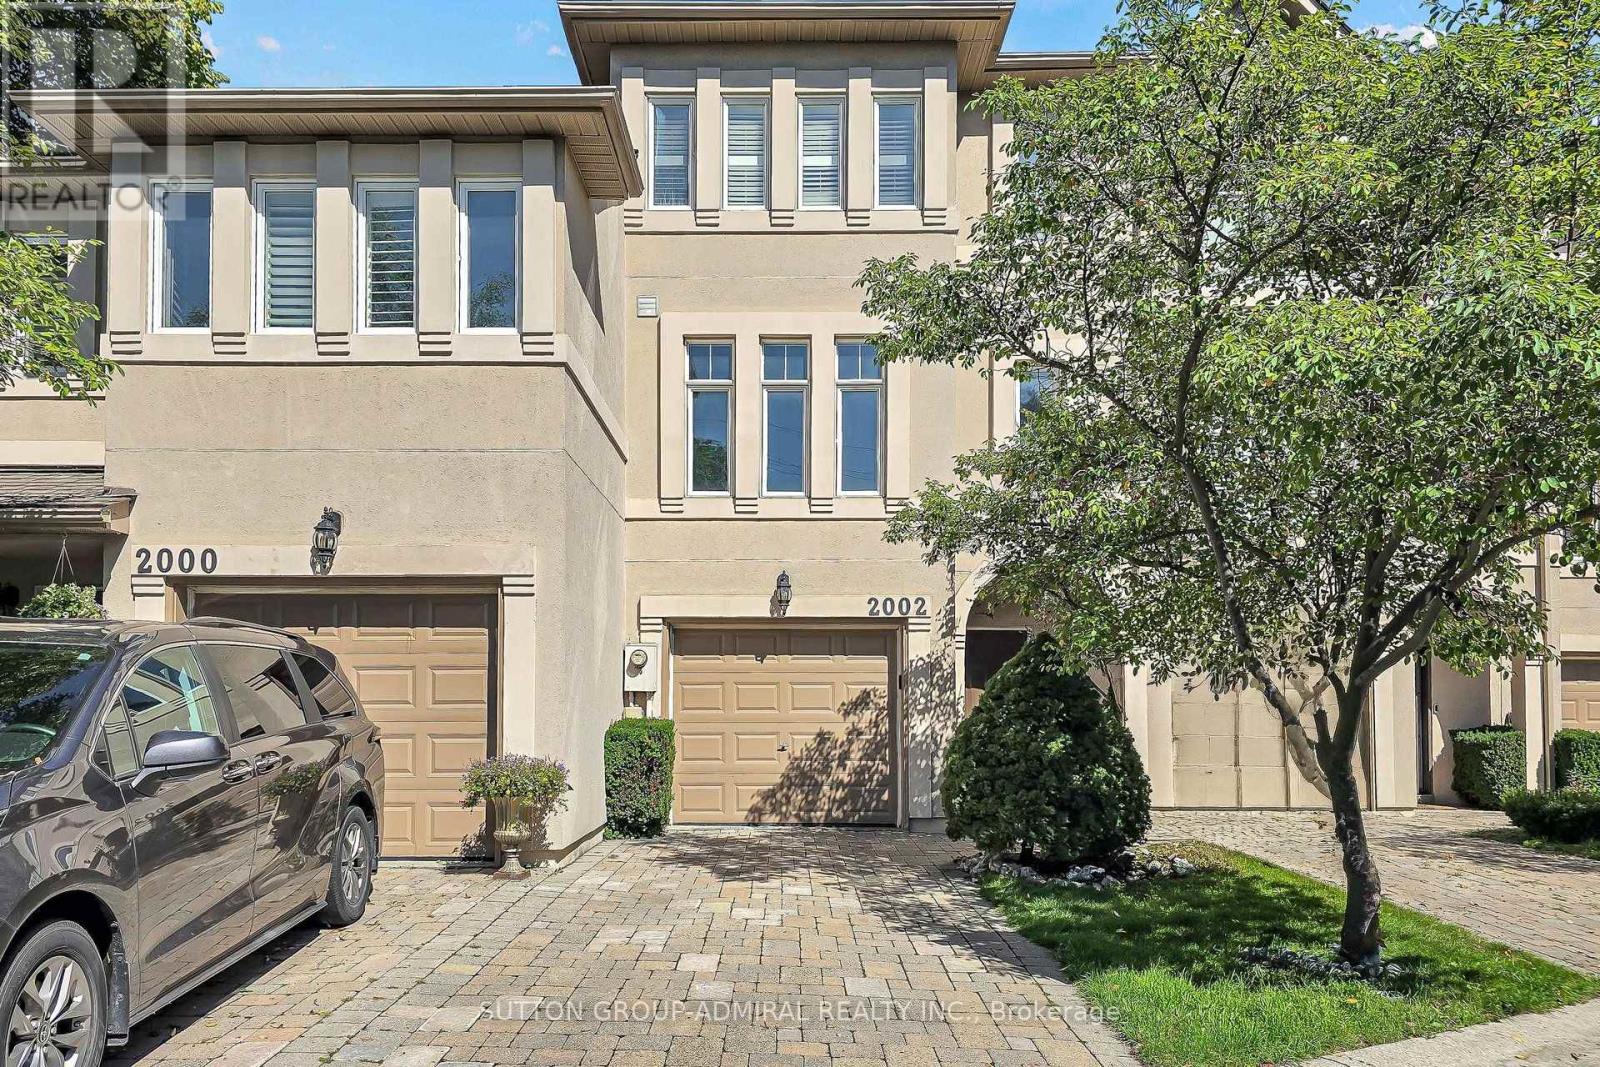
 For Sale10 days25
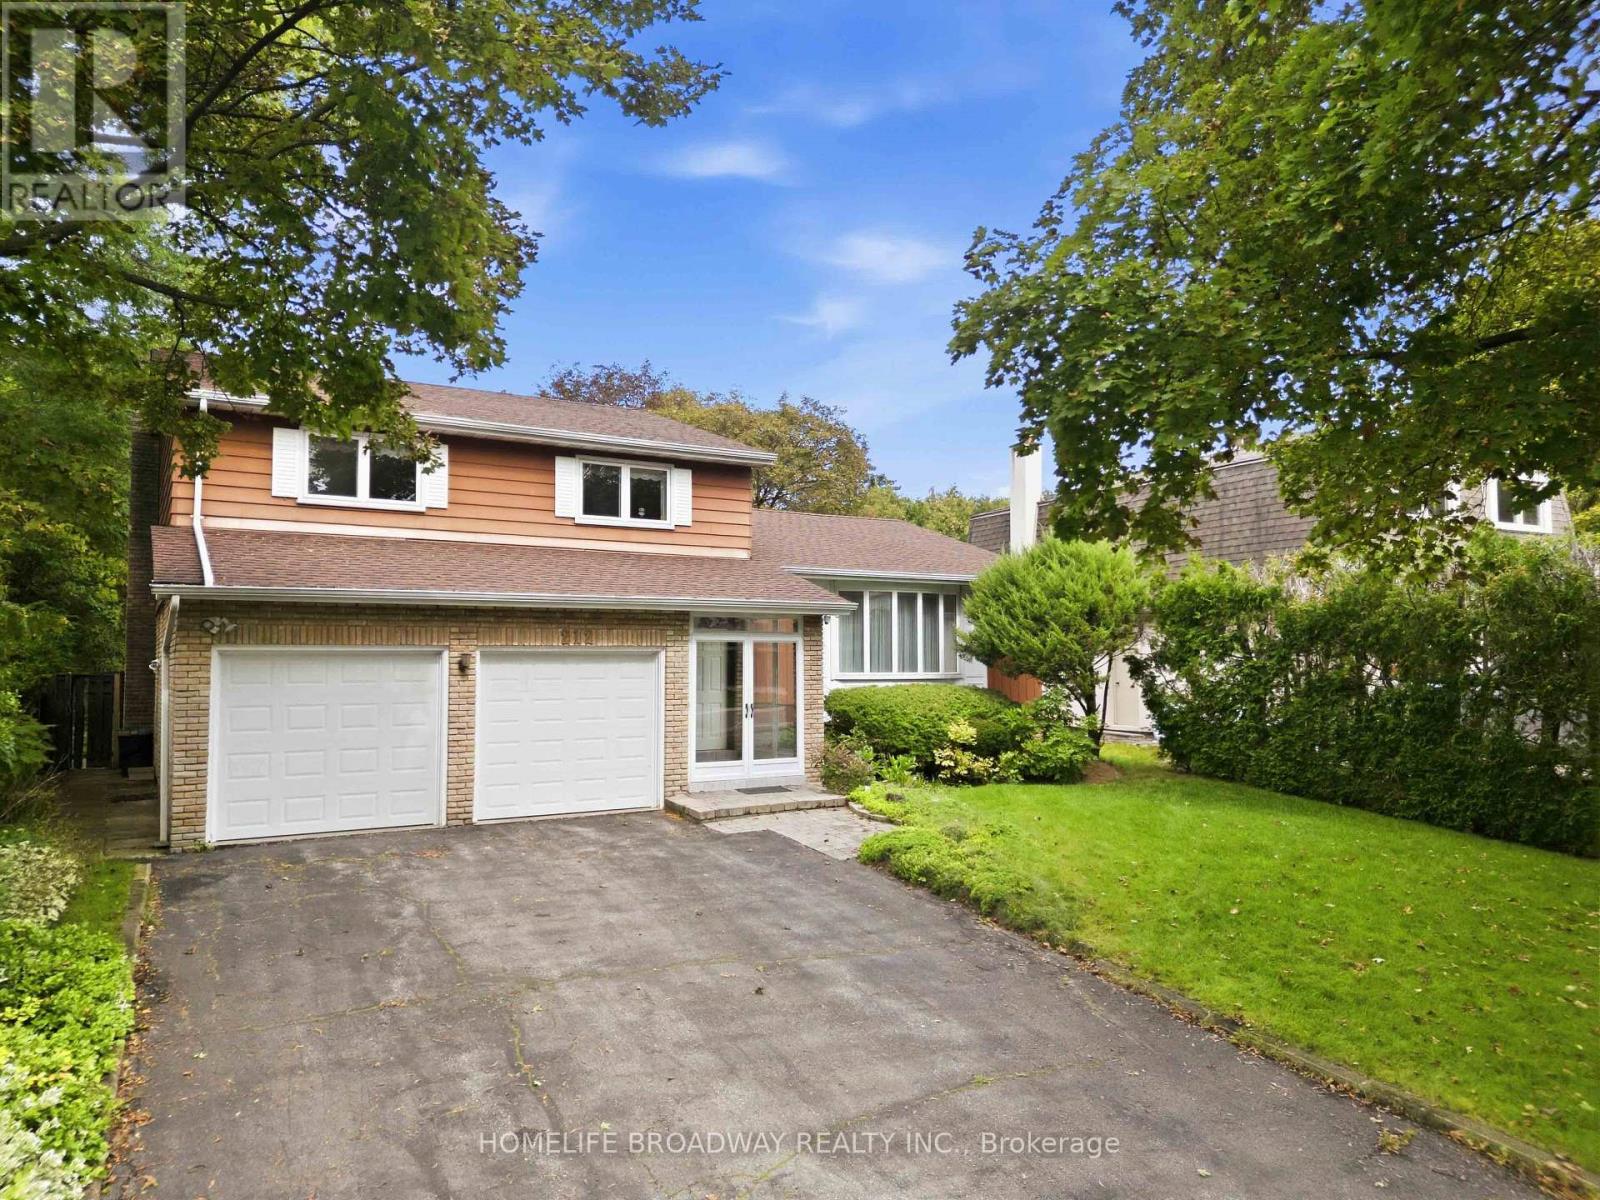
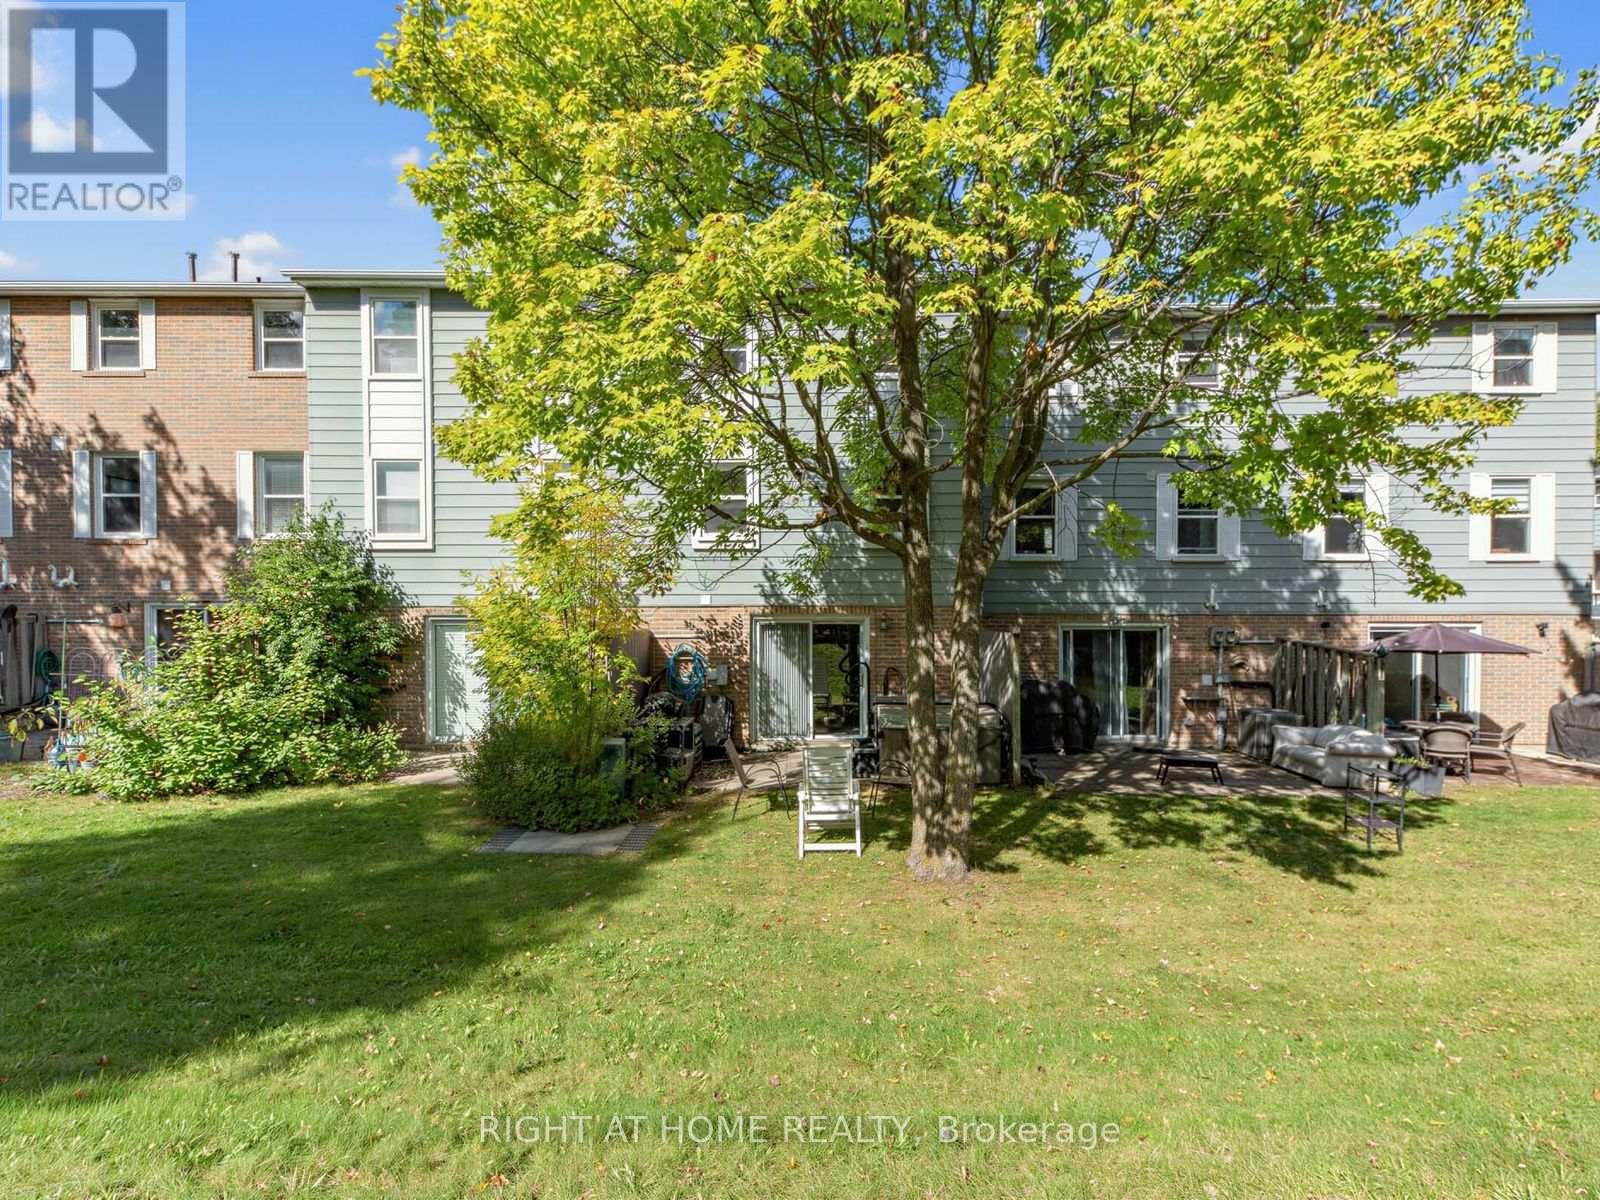 For Sale17 days32
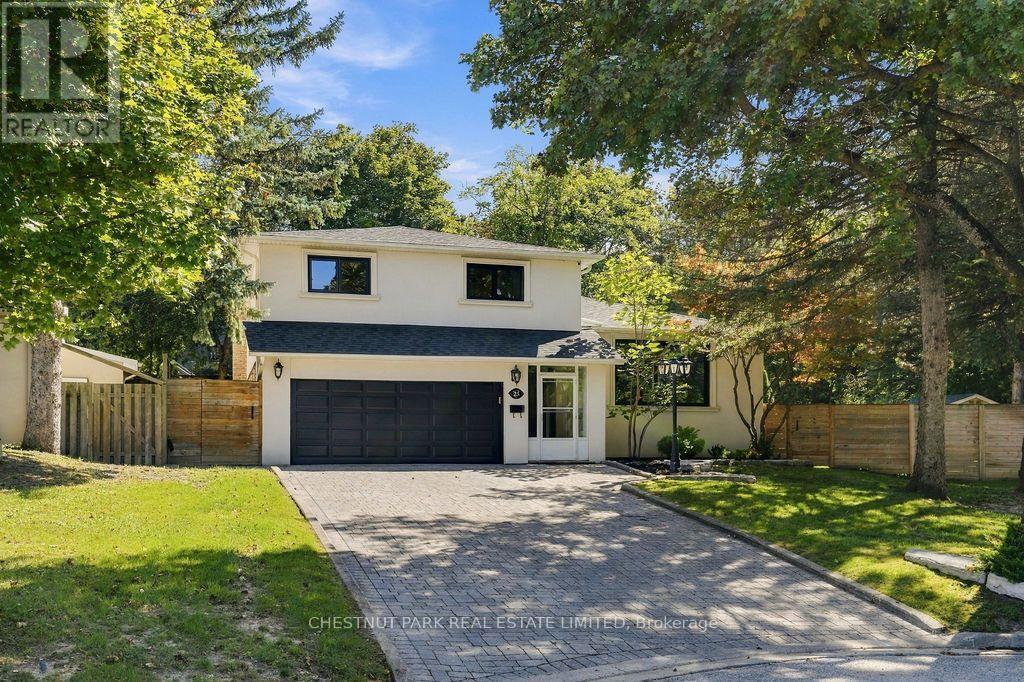
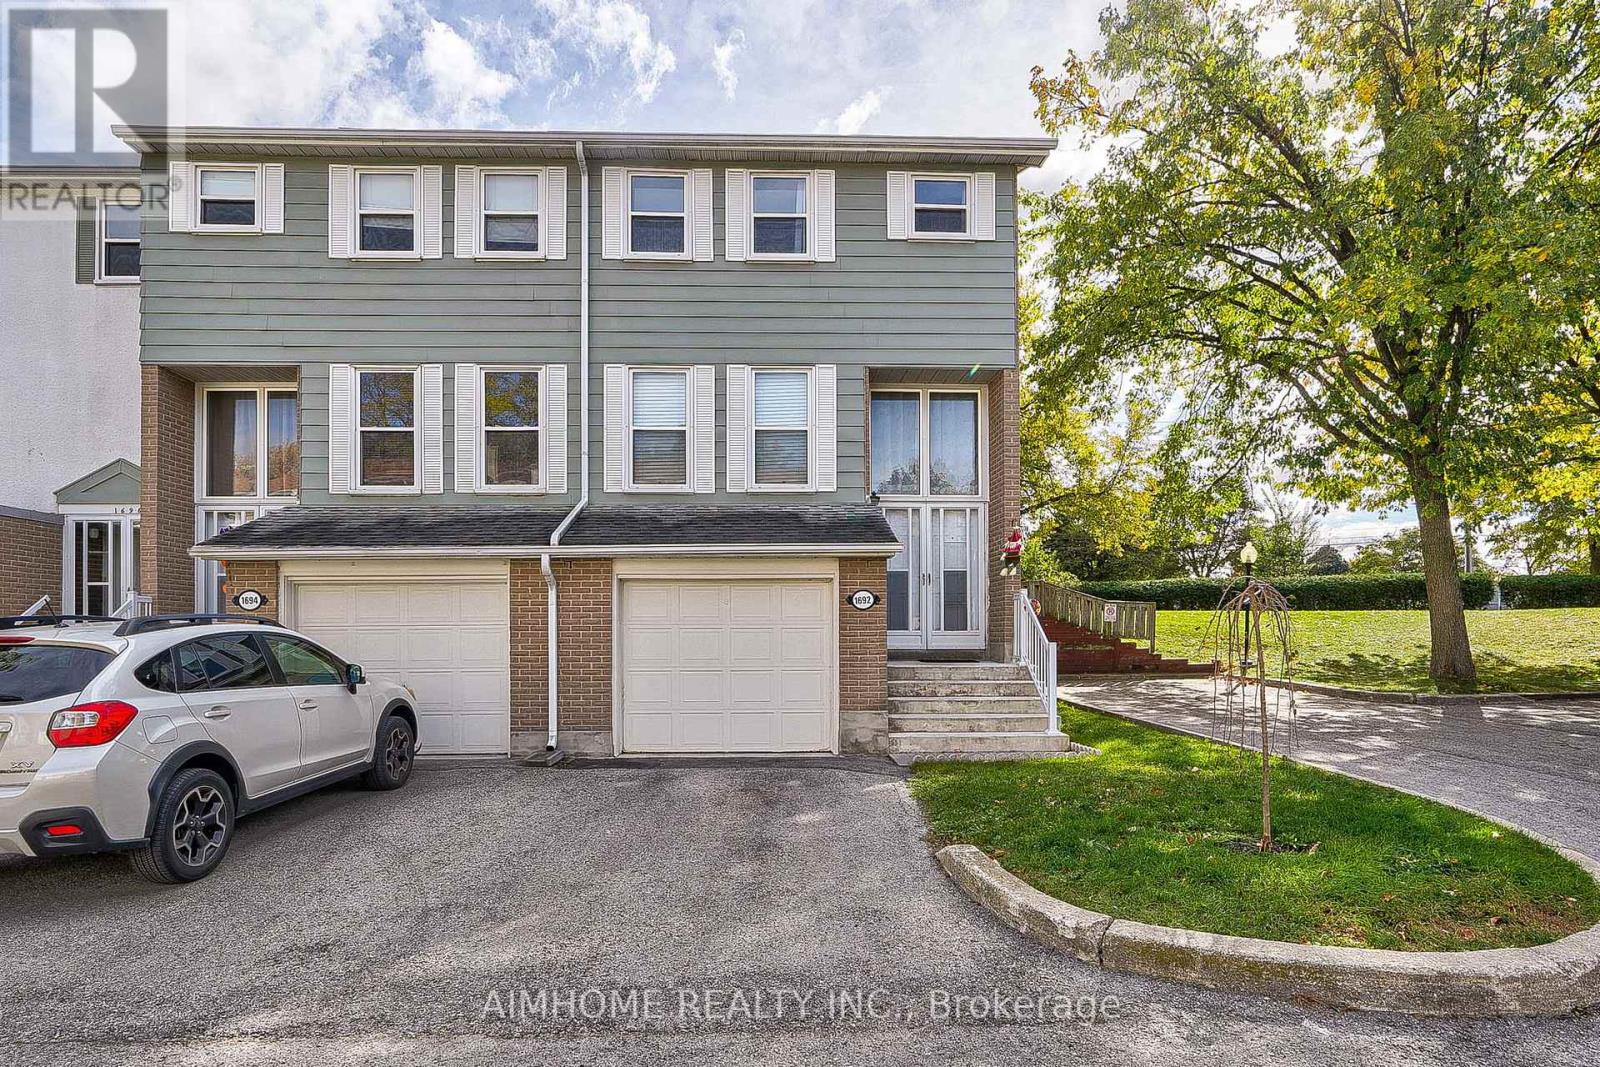 For Sale3 days36
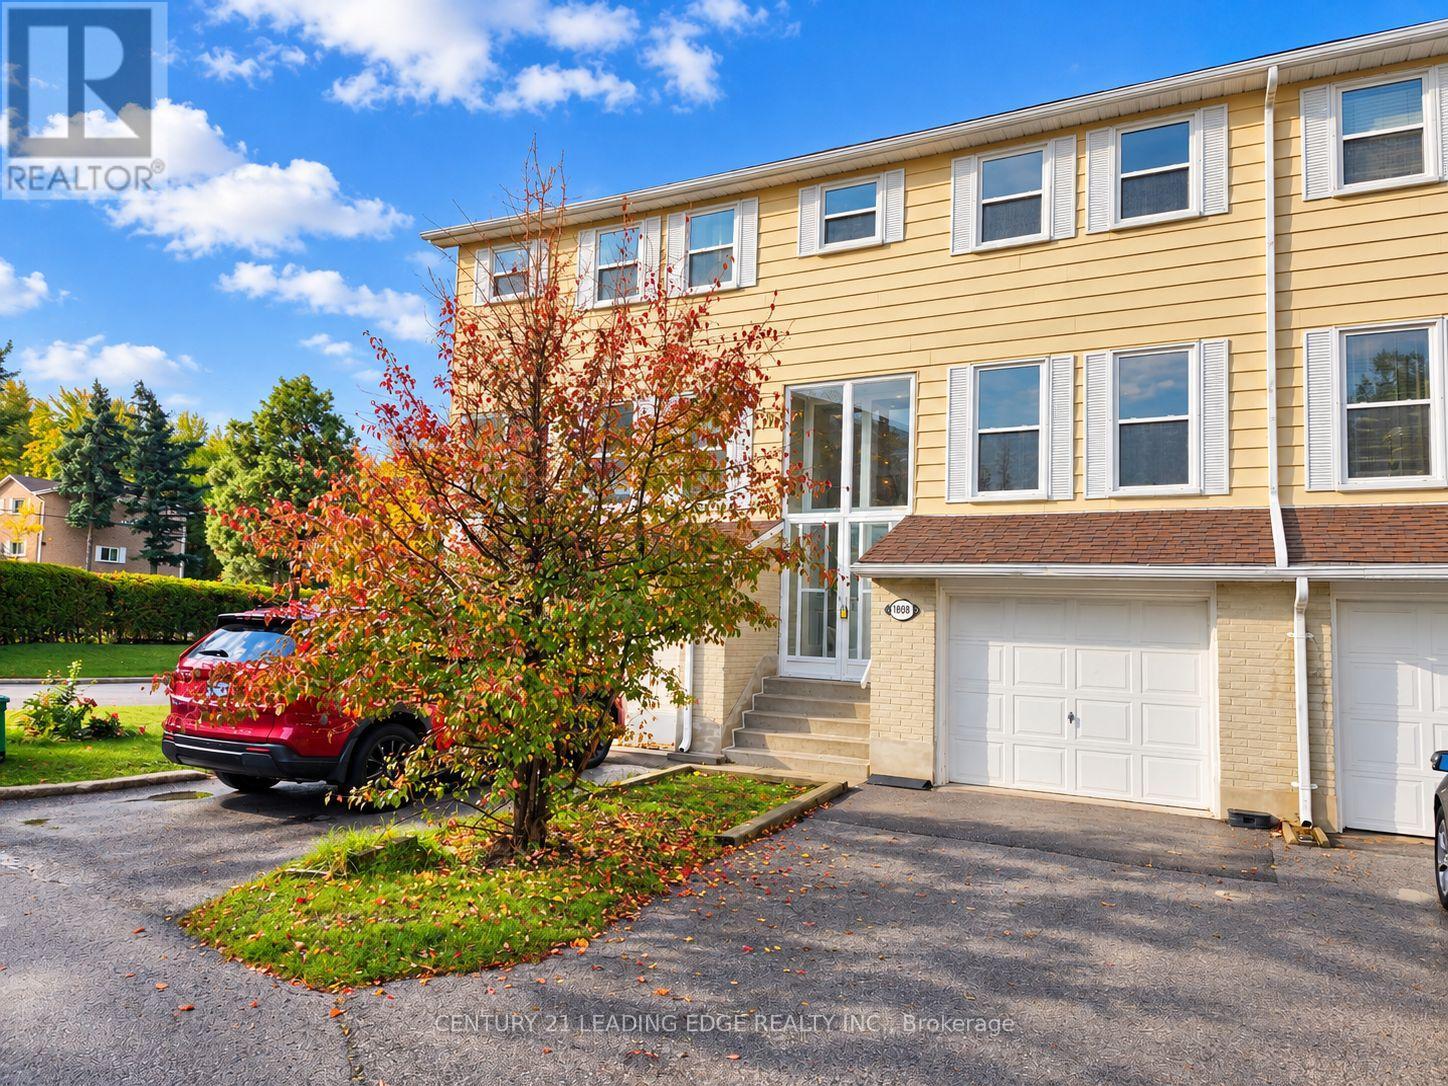
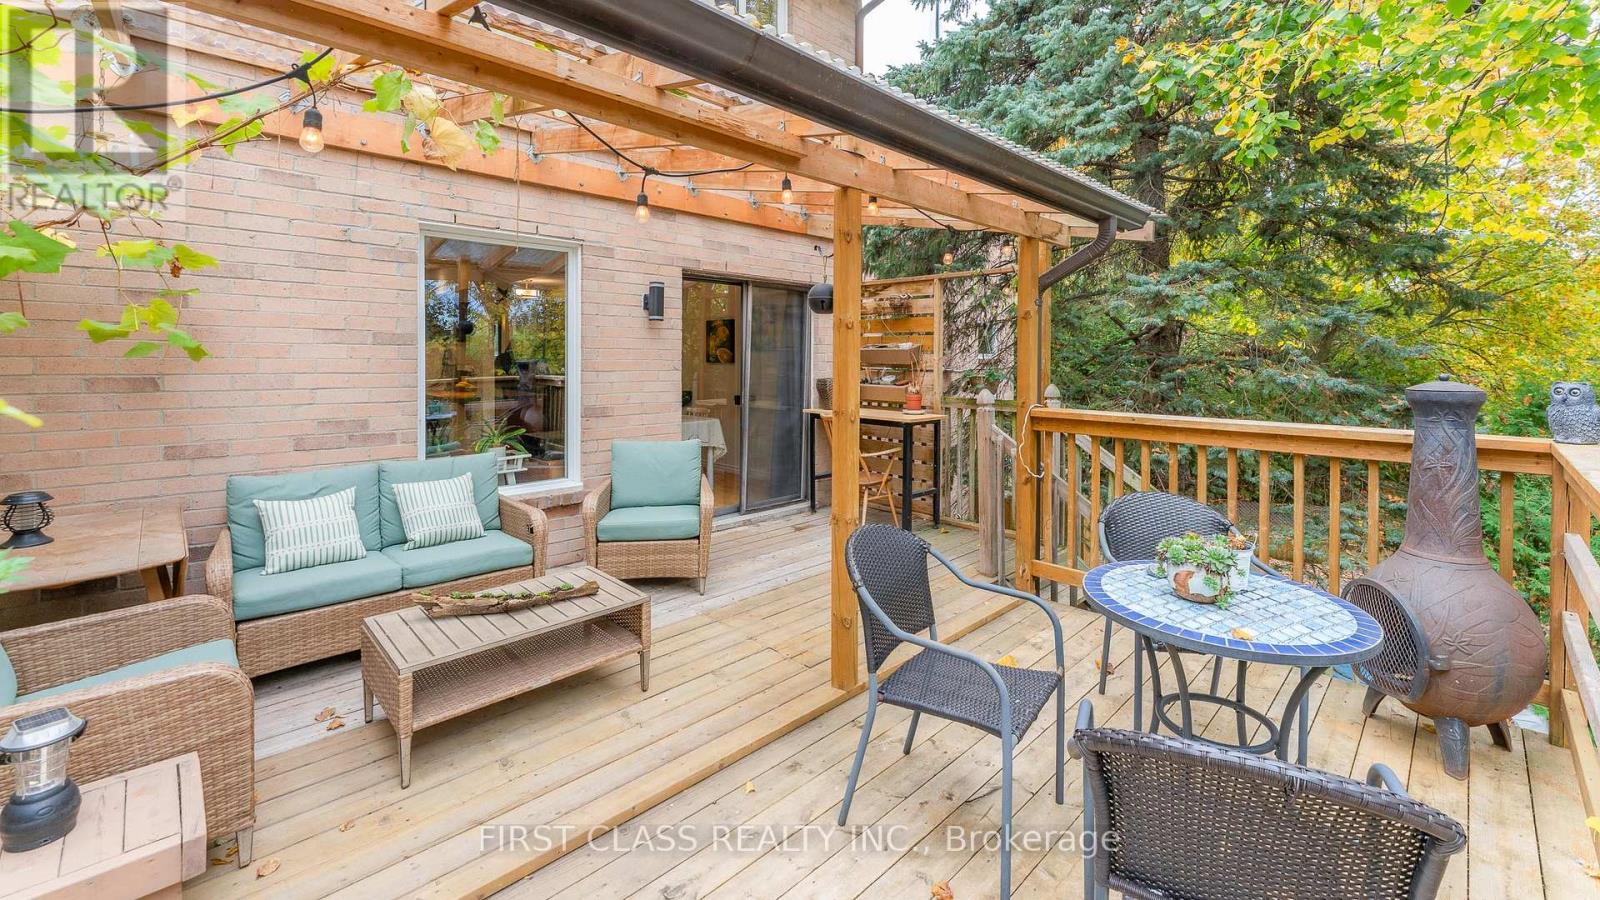 For Sale7 days43

The listing data above is provided under copyright by the Canadian Real Estate Association. While the information is considered reliable, its accuracy is not guaranteed by the Canadian Real Estate Association or getsetsold.ca. Neither getsetsold.ca nor its affiliates make any representations or warranties, express or implied, regarding the accuracy or completeness of the information presented here.