Get $4,623 Cash Back
11 FAIRMONT CLOSE, Brampton (Credit Valley) — listed at $1,849,000. Earn buyer cashback at closing. No catches, just more money in your pocket.
Nestled in a private enclave, this exquisite estate boasts over 4,200 sq ft of elegant space, crafted with exceptional attention to detail. From the grand entrance, you'll be impressed by the 10' ceilings on the main floor, rich oak hardwood flooring, and intricate crown molding and custom trim throughout.A dramatic open-to-above formal dining room creates a stunning focal point, along with a servery it's perfect for entertaining. The gourmet kitchen features built-in appliances, granite countertops, a center island and a striking double-sided fireplace shared with the inviting family room.The 2nd floor offers 9' ceilings and a open hallway overlooking the dining area. Double french door entrance into the office/den. With 4+1 bedrooms, 6 bathrooms, the luxurious primary suite includes a custom walk-in closet with built-in organizers and a 5-piece ensuite with a glass shower and floating tub. A 3rd floor loft adds another versatility with a wet bar and 2-piece bath ideal for a home office, studio, or additional lounge. The finished basement adding an apprpx. 1,000 sq ft with 9' ceilings, a full 3-piece bath, and generous space for recreation and relaxation.This offering combines sophisticated design and premium finishes in one of Bramptons most exclusive communities. Don't miss the opportunity to own this stunning executive home! (id:60164)
| Room | Level | Dimensions |
|---|---|---|
| Family room | Main level | 4.1453 x 5.6693 meters |
| Recreational, Games room | Basement | 18.288 x 21.336 meters |
| Dining room | Main level | 5.1816 x 3 meters |
| Kitchen | Main level | 3.4138 x 4.2672 meters |
| Eating area | Main level | 4.1758 x 5.6693 meters |
| Den | Main level | 3.8405 x 3.8405 meters |
| Primary Bedroom | Second level | 5.4864 x 3.9624 meters |
| Bedroom 2 | Second level | 3.8405 x 3.8405 meters |
| Bedroom 3 | Second level | 3.6576 x 3.9624 meters |
| Bedroom 4 | Second level | 4.2062 x 3.3528 meters |
| Loft | Third level | 5.0292 x 5.7912 meters |
Does it have a basement, and is it finished?+
Yes — Finished, N/A. A finished basement adds meaningful living space beyond the listed square footage.
Is 11 FAIRMONT CLOSE a good fit for a growing family?+
With 5 bedrooms and 5 bathrooms, there's room for kids plus a guest room or home office. The 2-storey layout keeps living and sleeping areas separated.
How is the home heated? Is it efficient?+
Heating is forced air, natural gas. Gas heating is generally the most cost-efficient option in Ontario winters.
What's the parking situation?+
This property includes 5 spaces — Attached Garage, Garage.
How is the space laid out across floors?+
This is a 2-storey single family. The 5 bedrooms and 5 bathrooms are typically split with living areas on the main floor and bedrooms above — confirm the exact layout during a showing.
Is there air conditioning?+
Yes — central air conditioning cooling is in place.
Ask About This Property
Nearby Places
Searching nearby places…
Benchmark price · Updated 2026-09
Year over year
Past 10 years
Similar listings

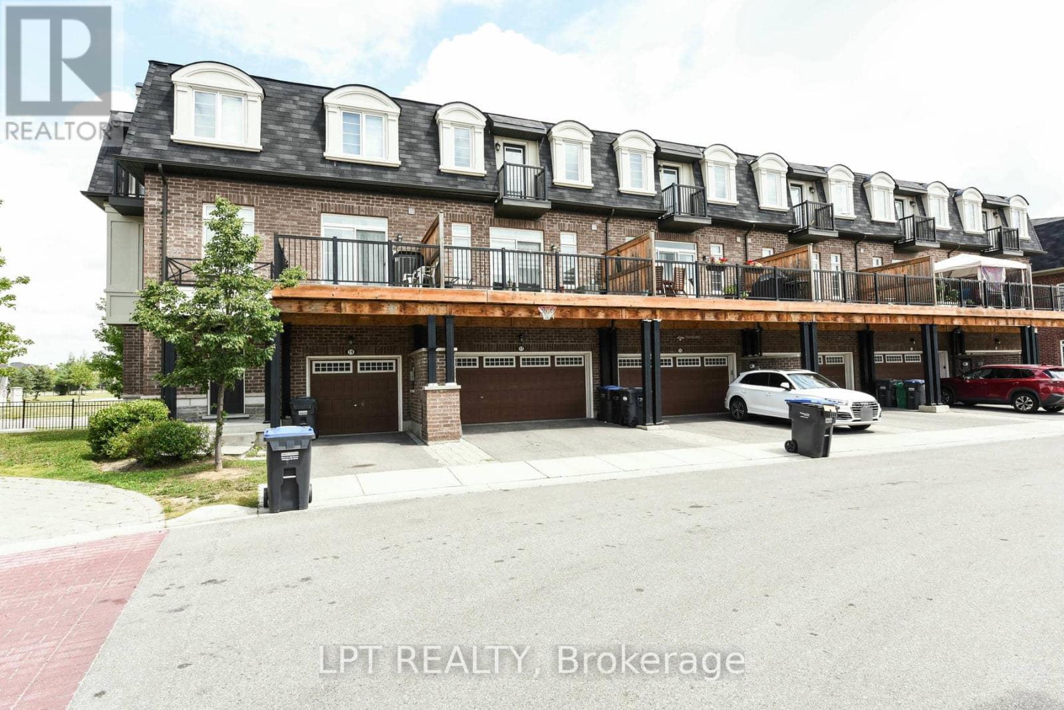
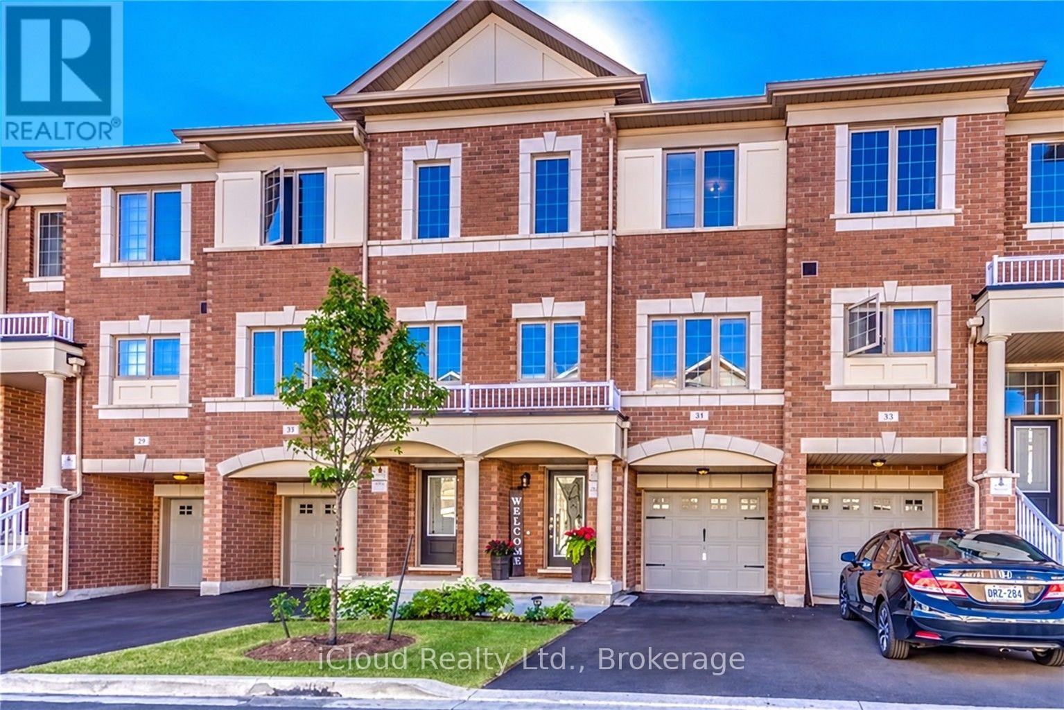


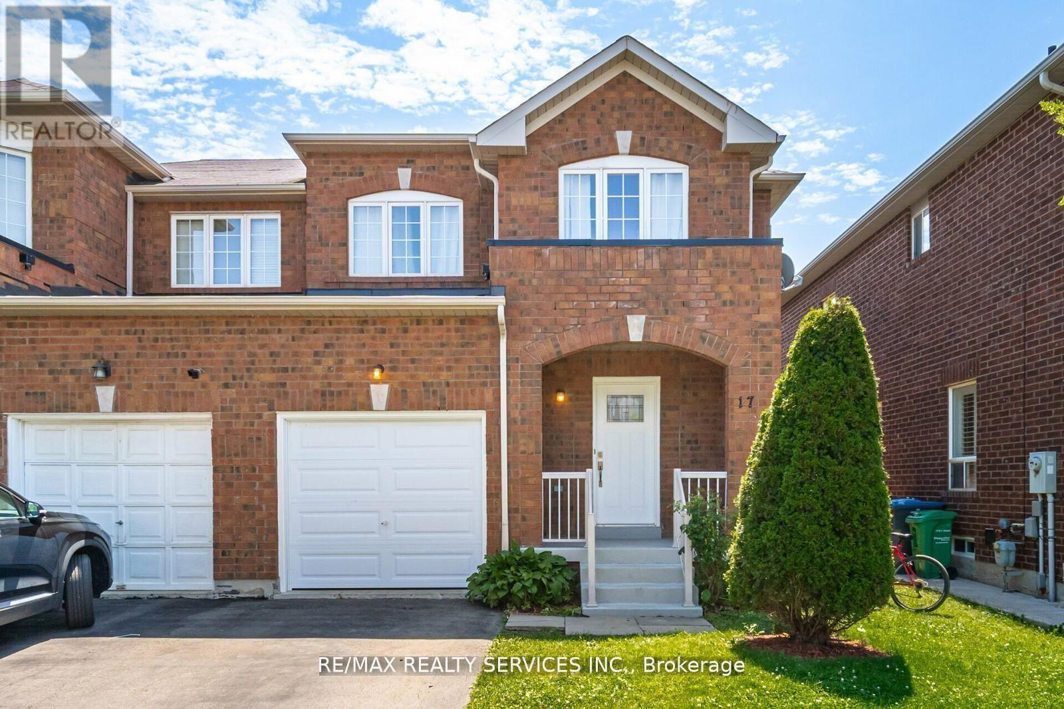
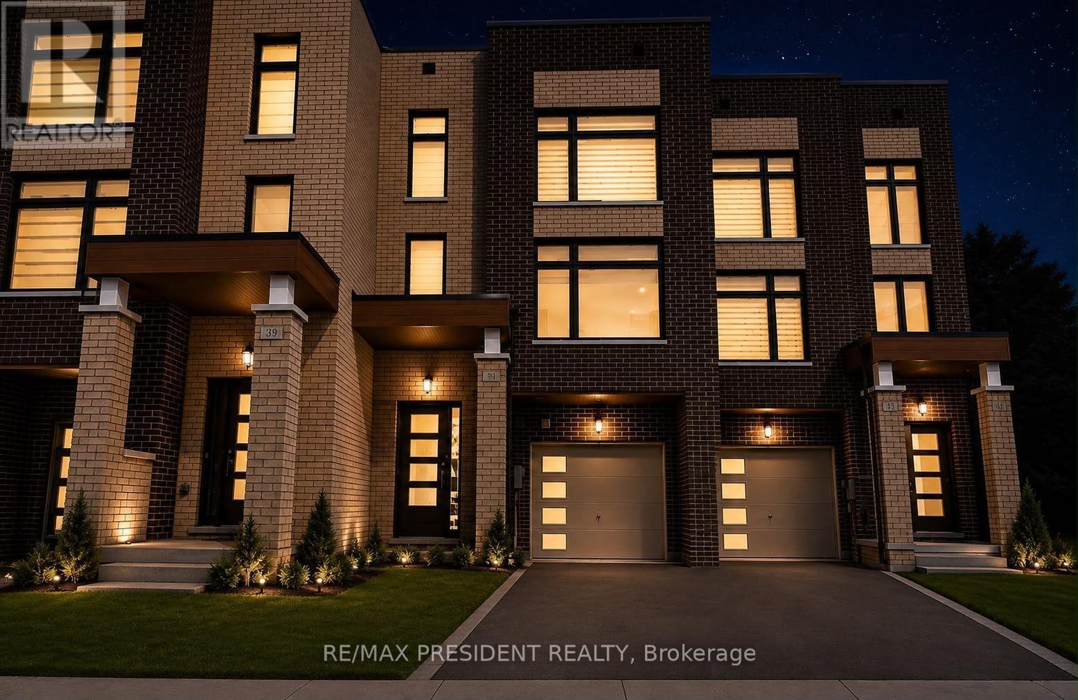




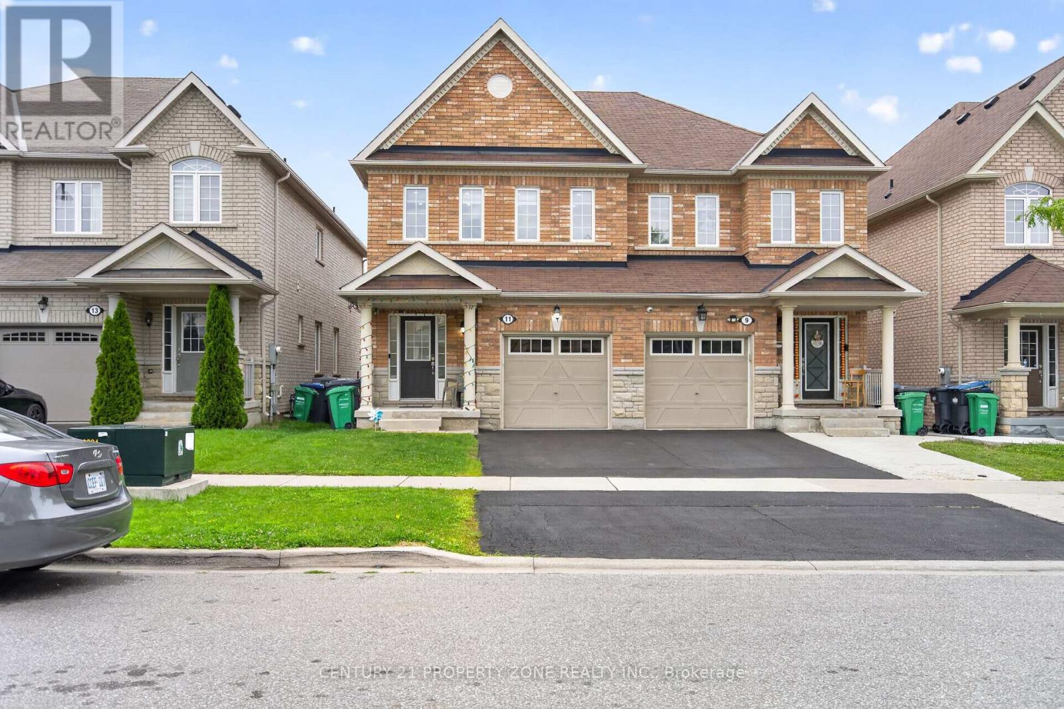
 For Sale100 days39
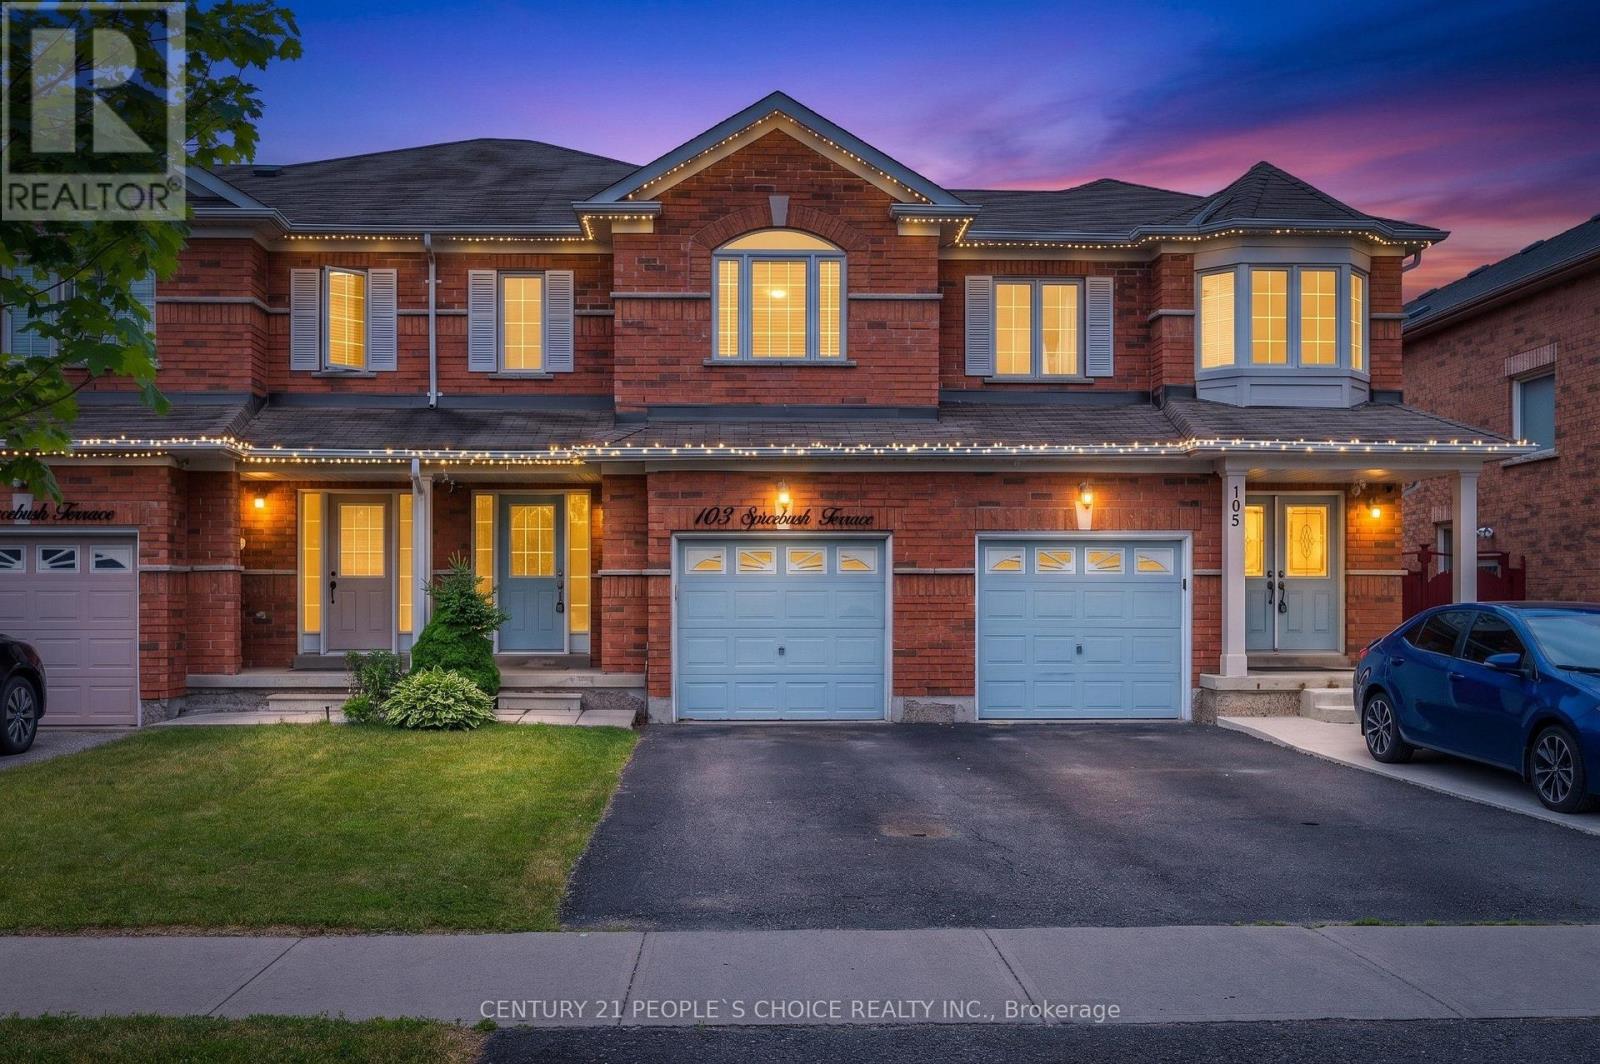 For Sale31 days45
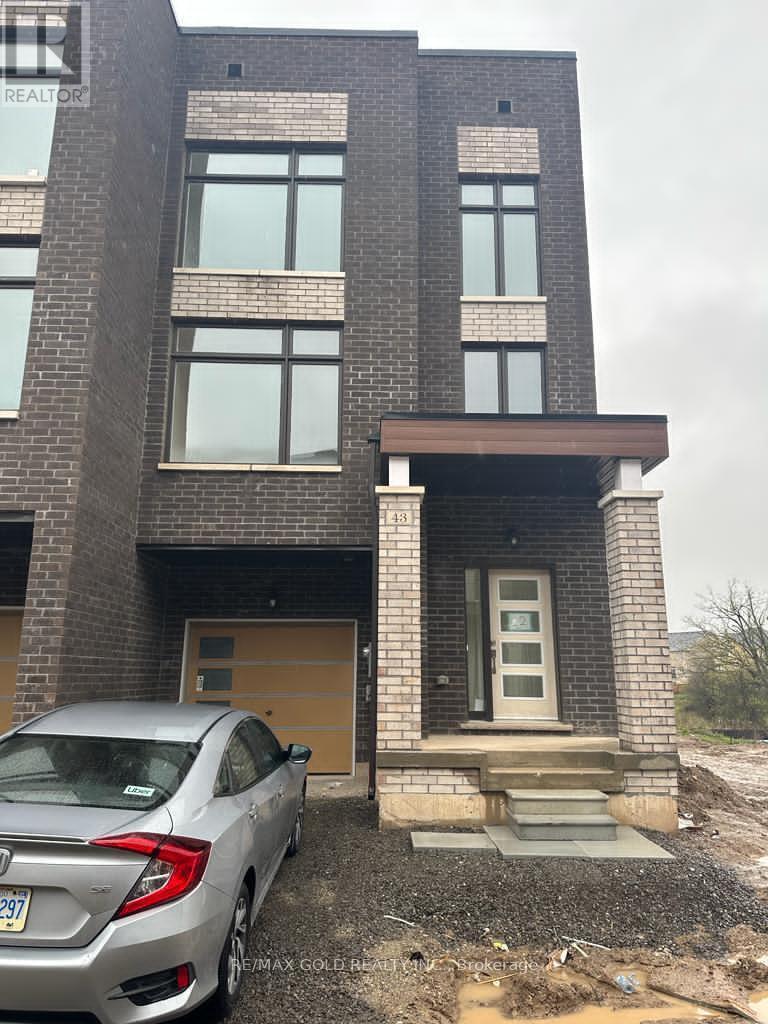 For Sale24 days48
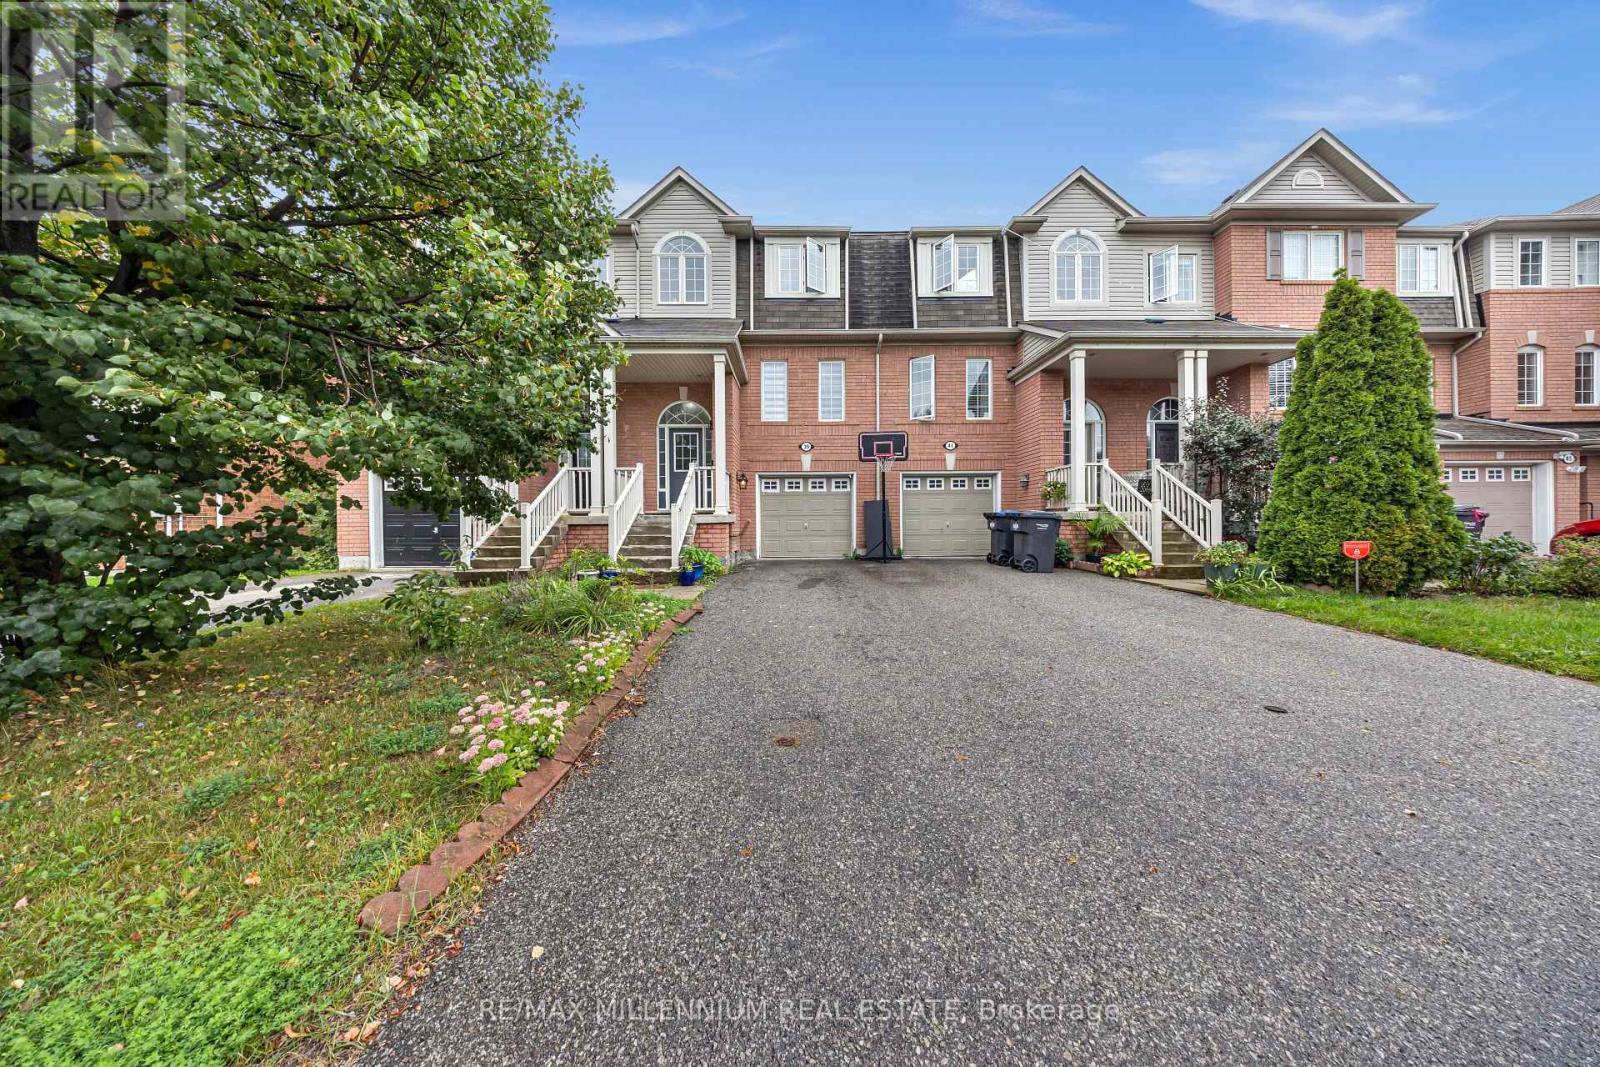 For Sale30 days24

The listing data above is provided under copyright by the Canadian Real Estate Association. While the information is considered reliable, its accuracy is not guaranteed by the Canadian Real Estate Association or getsetsold.ca. Neither getsetsold.ca nor its affiliates make any representations or warranties, express or implied, regarding the accuracy or completeness of the information presented here.