Get $1,437 Cash Back
19 - 515 WINSTON ROAD, Grimsby (Grimsby Beach) — listed at $574,900. Earn buyer cashback at closing. No catches, just more money in your pocket.
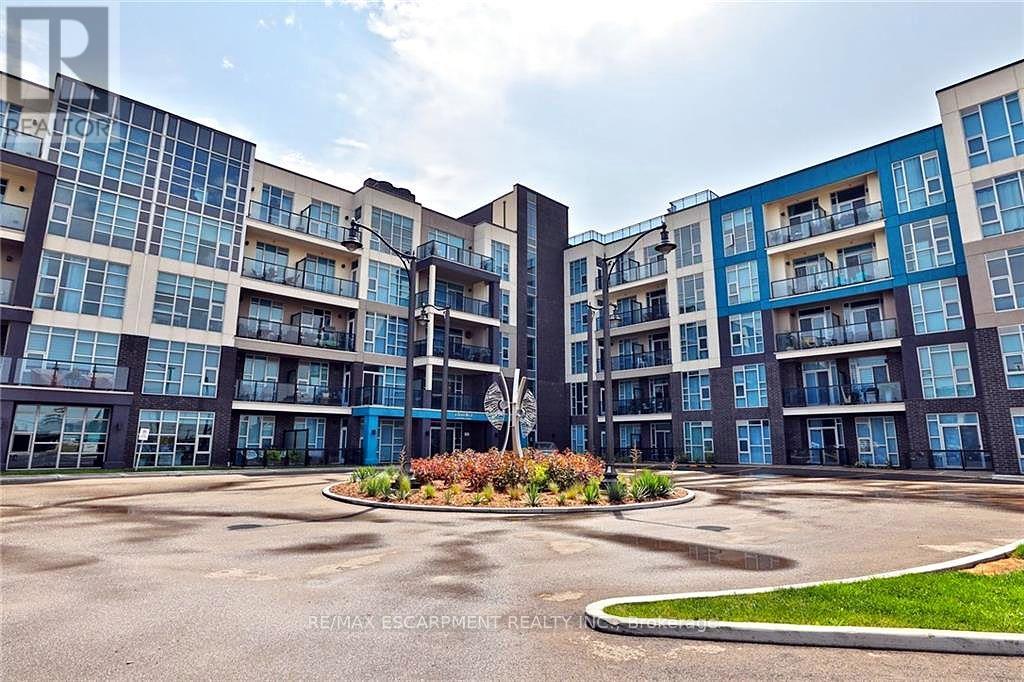
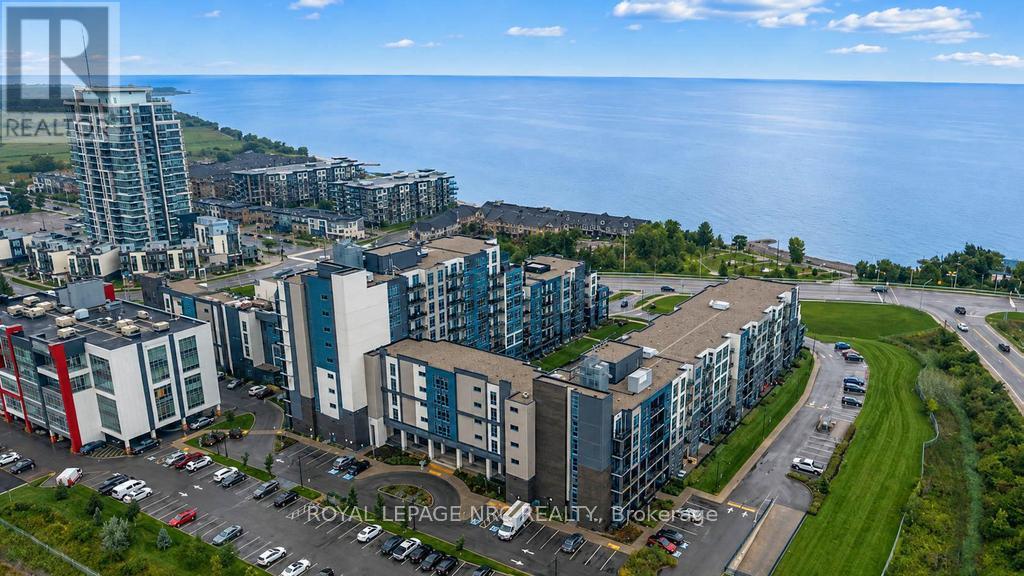
This open-concept freehold townhome is finished throughout with builder upgrades and thoughtful detail.The eat-in kitchen overlooks the dining room and features granite counters, ceramic floors, extended oak cabinetry with pots-and-pans drawers, stainless steel appliances, a water line for the fridge, and a gas line for the stove. The bright, open living and dining area offers engineered hardwood floors, 9-ft ceilings, California knock-down ceilings, and a walkout to the balcony.The entry level includes a two-piece powder room, laundry, and direct garage access. An oak staircase with an upgraded carpet runner - a feature in only a handful of units - leads to a generously sized primary bedroom with lake views and ample closet space, a second bedroom with equally strong views, and a main bath with ceramic floors and a custom marble vanity.Set within a neighborhood positioned for future waterfront development, this is a well-appointed home in a location with real upside. Be a part of this area's future waterfront development & make this property your home! (id:60164)
| Room | Level | Dimensions |
|---|---|---|
| Laundry room | Main level | 0.91 x 0.91 meters |
| Bathroom | Main level | 0.91 x 0.91 meters |
| Living room | Second level | 3.48 x 4.6 meters |
| Kitchen | Second level | 3.15 x 2.44 meters |
| Dining room | Second level | 3.51 x 2.44 meters |
| Primary Bedroom | Third level | 4.39 x 3.25 meters |
| Bedroom 2 | Third level | 14.14 x 2.67 meters |
| Bathroom | Third level | 1.37 x 2.13 meters |
What are the ongoing costs beyond the mortgage?+
Budget for annual property taxes of $3,811.5, heating is forced air, natural gas. Always verify the latest figures with your agent before making an offer — these change yearly.
How is the space laid out across floors?+
This is a 3-storey single family. The 2 bedrooms and 2 bathrooms are typically split with living areas on the main floor and bedrooms above — confirm the exact layout during a showing.
Does it have a basement, and is it finished?+
The listing describes the basement as: None. Confirm the finishing status during a showing — it affects both livable space and resale value.
How is the home heated? Is it efficient?+
Heating is forced air, natural gas. Gas heating is generally the most cost-efficient option in Ontario winters.
Who is 19 - 515 WINSTON ROAD best suited for?+
With 2 bedrooms and 2 bathrooms, this is ideal for a couple, a small family, or as a low-maintenance investment property.
What's the parking situation?+
This property includes 2 spaces — Attached Garage, Garage.
Ask About This Property
Nearby Places
Searching nearby places…
Benchmark price · Updated 2026-09
Year over year
Past 10 years
Similar listings
 For Sale52 days30
 For Sale84 days17
 For Sale70 days26
 For Sale35 days37

The listing data above is provided under copyright by the Canadian Real Estate Association. While the information is considered reliable, its accuracy is not guaranteed by the Canadian Real Estate Association or getsetsold.ca. Neither getsetsold.ca nor its affiliates make any representations or warranties, express or implied, regarding the accuracy or completeness of the information presented here.