Get $2,748 Cash Back
9354 SHOVELLER DRIVE, Niagara Falls (Forestview) — listed at $1,099,000. Earn buyer cashback at closing. No catches, just more money in your pocket.
Welcome to this beautifully upgraded 5-bedroom detached home in the prestigious Fernwood Estates community of Niagara Falls, built in 2018 by Mountainview Homes. Offering nearly 4,000 sq ft (as per builder plans) of luxurious living space, this home features high-quality vinyl flooring throughout, oak stairs and railings, soaring 9 ft ceilings on the main floor, and pot lights for a bright, modern atmosphere. The main floor also offers a private office, ideal for those working from home. The kitchen boasts quartz countertops, a matching backsplash, and mostly new stainless steel appliances. The open-concept great room features a crafted coffered ceiling and extra-large windows that flood the space with natural light. A unique upper-floor loft offers a versatile space for gatherings with peaceful, expanded views. The professionally finished, builder-built legal basement apartment includes its own kitchen with quartz countertops and matching backsplash, a separate living area, laundry, and a 4-piece washroom, offering excellent flexibility for extended living arrangements (buyers to verify legal use/registration of the basement apartment with the City). Set on a premium lot with a stone and brick front, vinyl siding, and a spacious backyard, this home is located in a quiet neighborhood with no through traffic, and school buses serving all grade levels stop directly in front of the house. Note: photos taken prior to current tenant moving in (id:60164)
| Room | Level | Dimensions |
|---|---|---|
| Great room | Main level | 4.45 x 5.49 meters |
| Living room | Basement | 1 x 1 meters |
| Bedroom 5 | Basement | 1 x 1 meters |
| Bedroom | Basement | 1 x 1 meters |
| Kitchen | Basement | 1 x 1 meters |
| Dining room | Main level | 3.47 x 3.99 meters |
| Kitchen | Main level | 3.47 x 3.84 meters |
| Eating area | Main level | 3.47 x 2.74 meters |
| Office | Main level | 3.08 x 3.05 meters |
| Primary Bedroom | Second level | 4.21 x 4.33 meters |
| Bedroom 2 | Second level | 3.05 x 3.38 meters |
| Bedroom 3 | Second level | 3.66 x 3.38 meters |
| Bedroom 4 | Second level | 3.66 x 3.66 meters |
| Media | Second level | 3.69 x 4.08 meters |
What's the parking situation?+
This property includes 6 spaces — Attached Garage, Garage.
How is the home heated? Is it efficient?+
Heating is forced air, natural gas. Gas heating is generally the most cost-efficient option in Ontario winters.
Does it have a basement, and is it finished?+
The listing describes the basement as: Apartment in basement, Separate entrance, N/A, N/A. Confirm the finishing status during a showing — it affects both livable space and resale value.
How is the space laid out across floors?+
This is a 2-storey single family. The 6 bedrooms and 5 bathrooms are typically split with living areas on the main floor and bedrooms above — confirm the exact layout during a showing.
Is there air conditioning?+
Yes — central air conditioning cooling is in place.
What makes this a luxury property?+
At $1,099,000, standout features include 5 bathrooms. In this price range, expect higher-end finishes — verify during a showing.
Ask About This Property
Nearby Places
Searching nearby places…
Benchmark price · Updated 2026-09
Year over year
Past 10 years
Similar listings
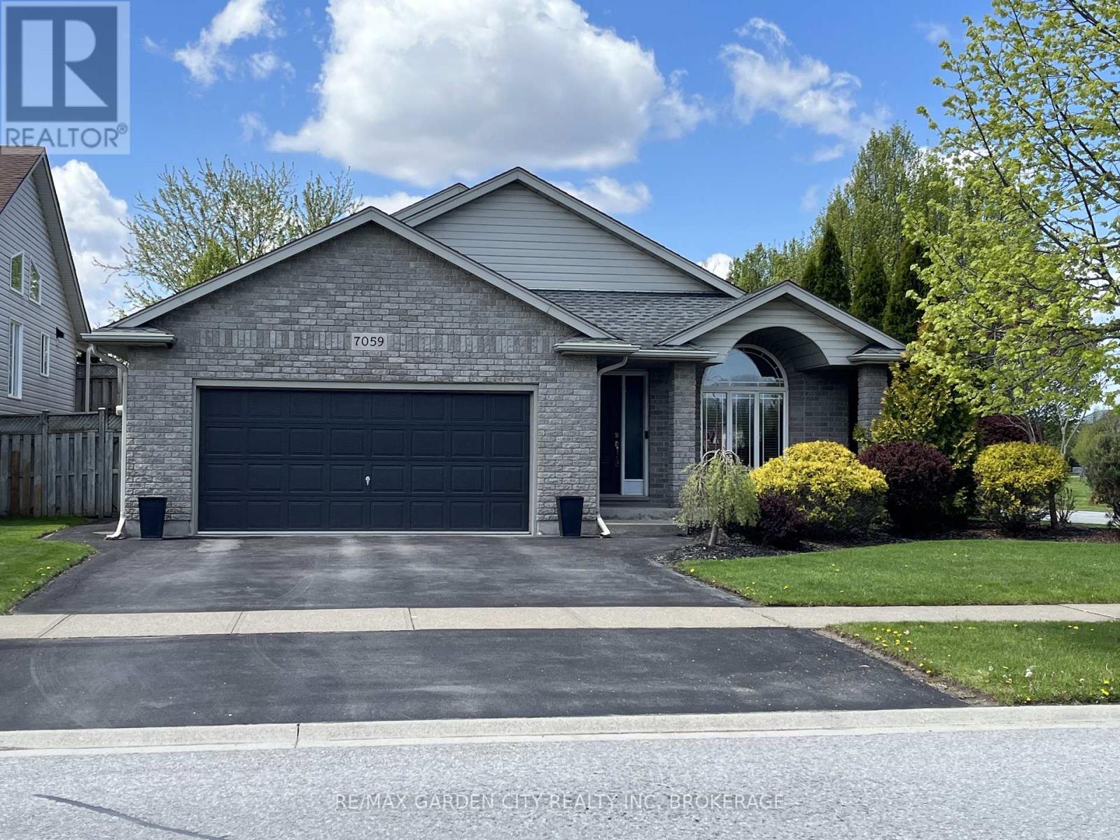
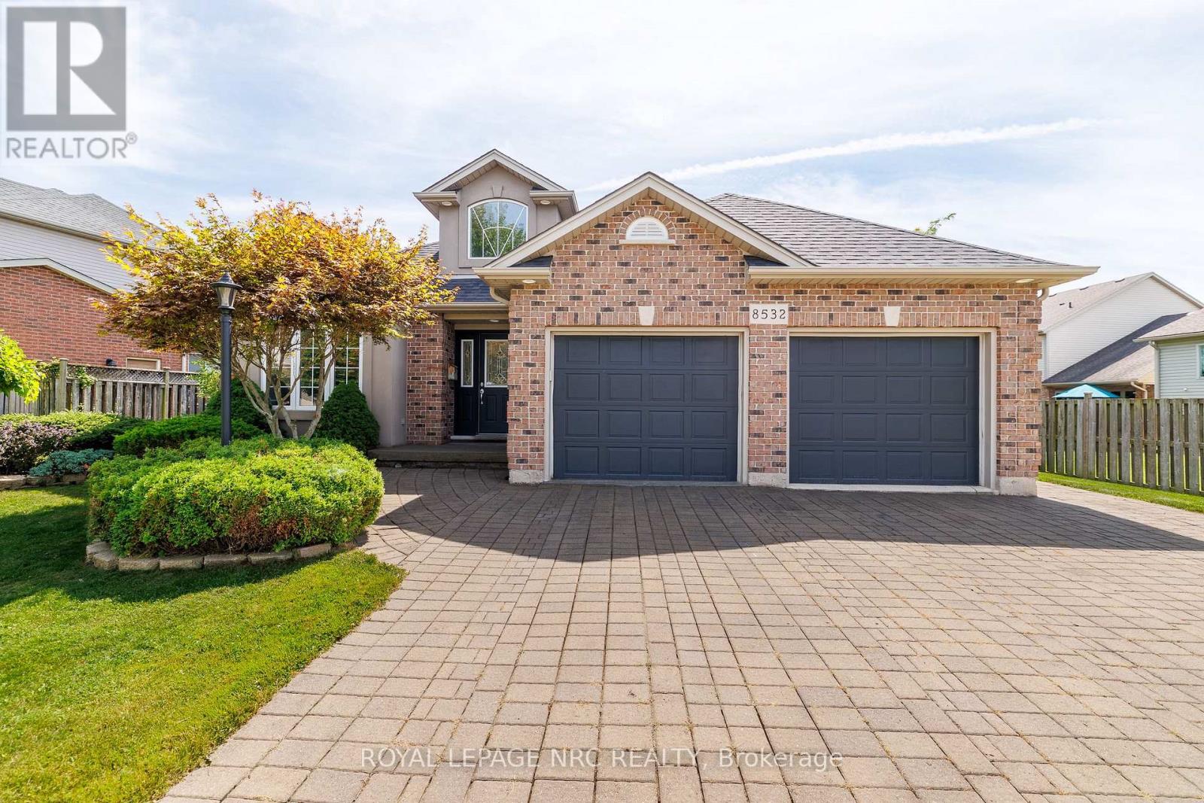
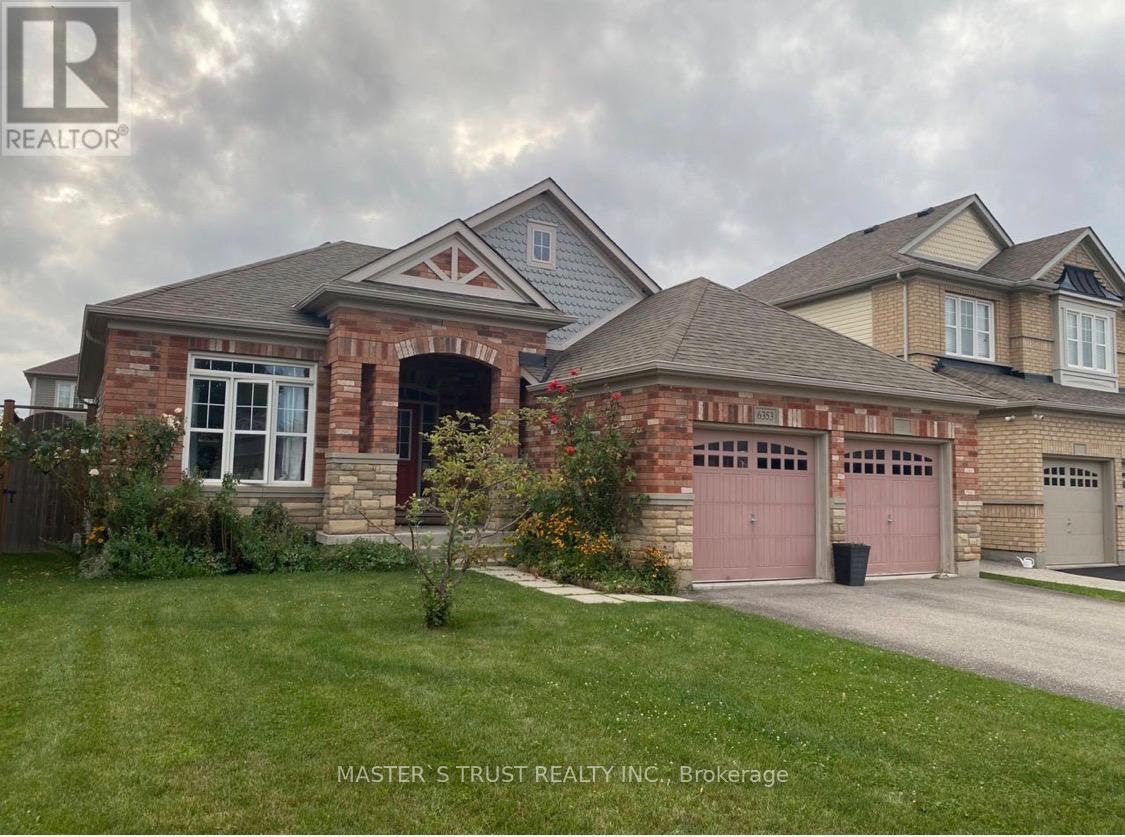
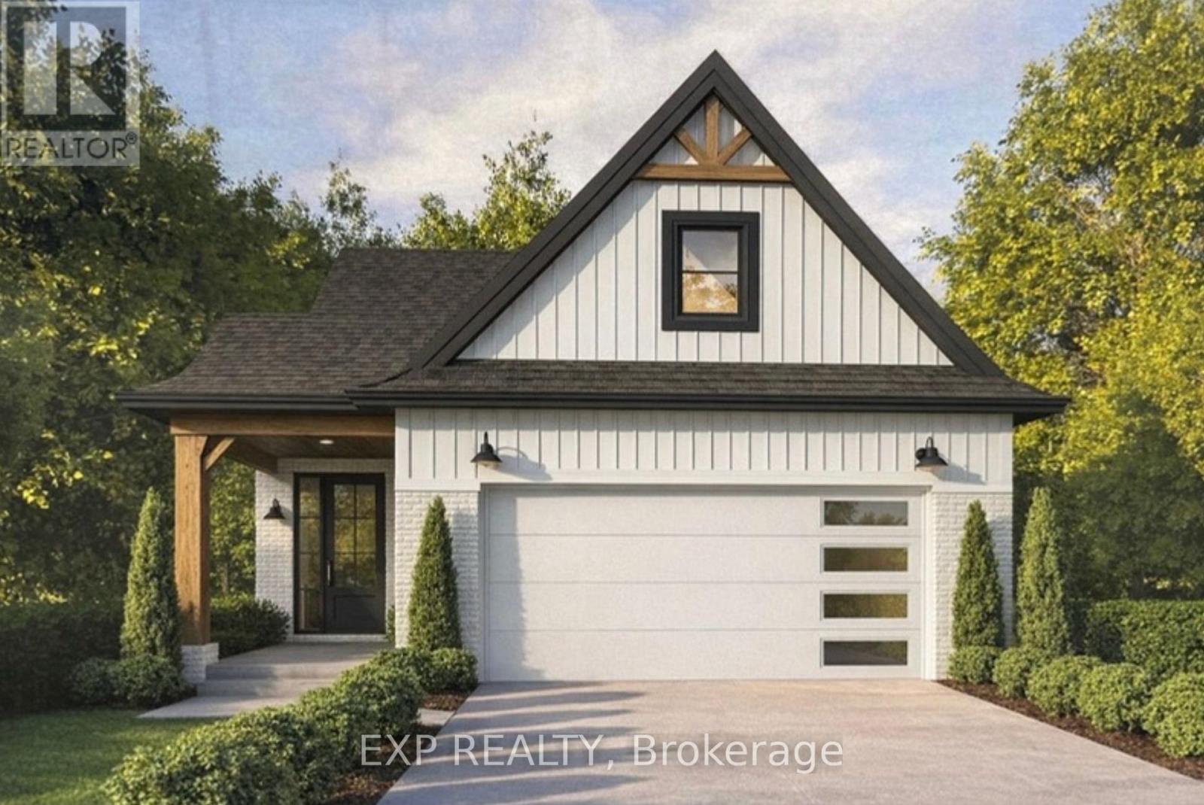
 For Sale84 days11
 For Sale29 days26
 For Sale29 days28
 For Sale23 days29

The listing data above is provided under copyright by the Canadian Real Estate Association. While the information is considered reliable, its accuracy is not guaranteed by the Canadian Real Estate Association or getsetsold.ca. Neither getsetsold.ca nor its affiliates make any representations or warranties, express or implied, regarding the accuracy or completeness of the information presented here.