Get $1,900 Cash Back
9535 REGIONAL RD 9 ROAD, West Lincoln (West Lincoln) — listed at $759,900. Earn buyer cashback at closing. No catches, just more money in your pocket.
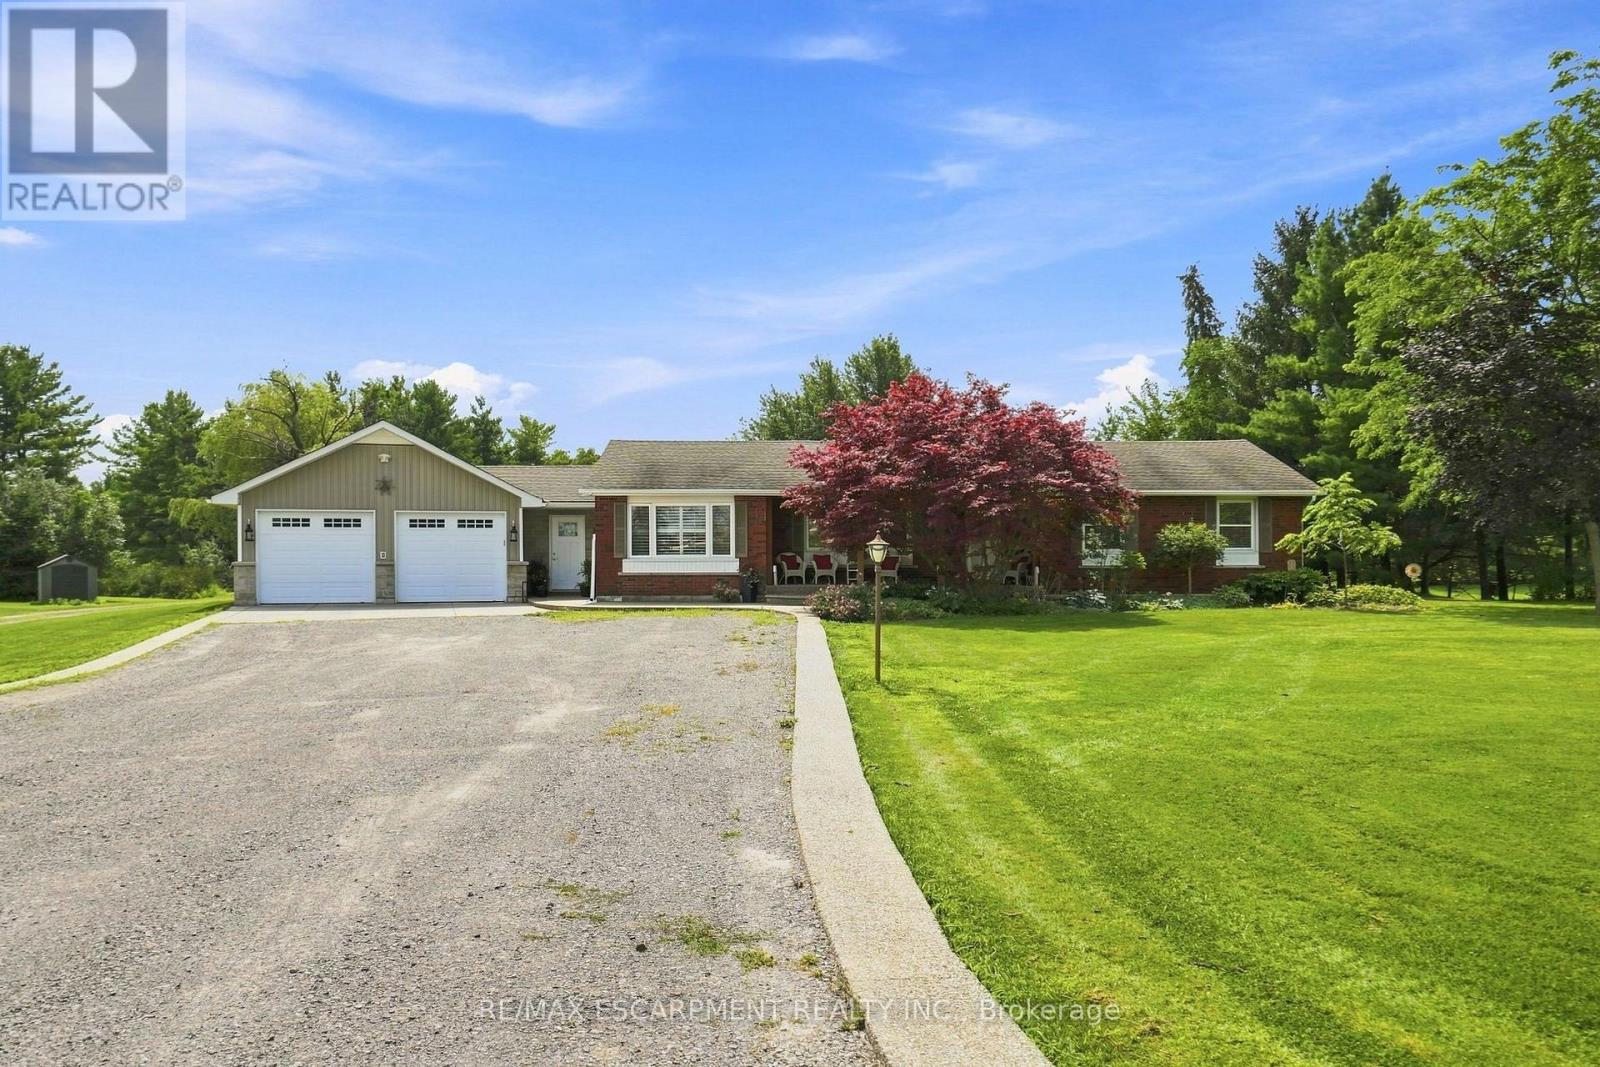
Welcome to 9535 Regional Road 9 in Caistor Centre, where peaceful country living meets everyday convenience. Set on a beautifully treed and fully fenced 80 x 161 ft lot, this charming two storey home offers 3 bedrooms, 2 bathrooms, and an inviting open concept layout designed for comfortable family living. The spacious main floor features a bright kitchen with stainless steel appliances and abundant storage, a dining area, open office space, convenient main floor laundry, an updated bathroom, and a stunning sunken living room complete with a cozy gas fireplace and large windows that fill the home with natural light. Upstairs, you'll find three generous bedrooms with high ceilings and a full bathroom. Step outside to enjoy the large rear deck overlooking the above ground pool, multiple storage sheds, mature trees, and a private backyard perfect for entertaining. A large driveway provides ample parking for multiple vehicles. Ideally located beside the West Lincoln Caistorville Library and less than 20 minutes from the shopping, restaurants, and amenities of Stoney Creek & 10 min to Binbrooks amenities, this is the perfect opportunity to enjoy the space and tranquility of country living without sacrificing convenience. (id:60164)
| Room | Level | Dimensions |
|---|---|---|
| Mud room | Main level | 2.3 x 3.9 meters |
| Kitchen | Main level | 5.1 x 3.2 meters |
| Dining room | Main level | 5.1 x 3.9 meters |
| Den | Main level | 2.7 x 3 meters |
| Living room | Main level | 4.8 x 5.2 meters |
| Primary Bedroom | Second level | 5.2 x 4 meters |
| Bedroom 2 | Second level | 3 x 3.3 meters |
| Bedroom 3 | Second level | 2.8 x 5.1 meters |
What's the parking situation?+
This property includes 4 spaces — No Garage.
Is 9535 REGIONAL RD 9 ROAD a good fit for a growing family?+
With 3 bedrooms and 2 bathrooms, there's room for kids plus a guest room or home office. The 2-storey layout keeps living and sleeping areas separated.
Tell me about the pool.+
This property has a pool: Above ground pool. Ask whether it's open year-round or seasonal, and factor in maintenance costs when budgeting.
Does it have a basement, and is it finished?+
The listing describes the basement as: Crawl space. Confirm the finishing status during a showing — it affects both livable space and resale value.
How is the space laid out across floors?+
This is a 2-storey single family. The 3 bedrooms and 2 bathrooms are typically split with living areas on the main floor and bedrooms above — confirm the exact layout during a showing.
Is there air conditioning?+
Yes — central air conditioning cooling is in place.
Ask About This Property
Nearby Places
Searching nearby places…
Similar listings
 For Sale2 days49
 For Sale42 days49
 For Sale36 days45
 For Sale69 days50

The listing data above is provided under copyright by the Canadian Real Estate Association. While the information is considered reliable, its accuracy is not guaranteed by the Canadian Real Estate Association or getsetsold.ca. Neither getsetsold.ca nor its affiliates make any representations or warranties, express or implied, regarding the accuracy or completeness of the information presented here.