Get $1,075 Cash Back
67 WHITCOMB CRESCENT, Smiths Falls — listed at $429,999. Earn buyer cashback at closing. No catches, just more money in your pocket.
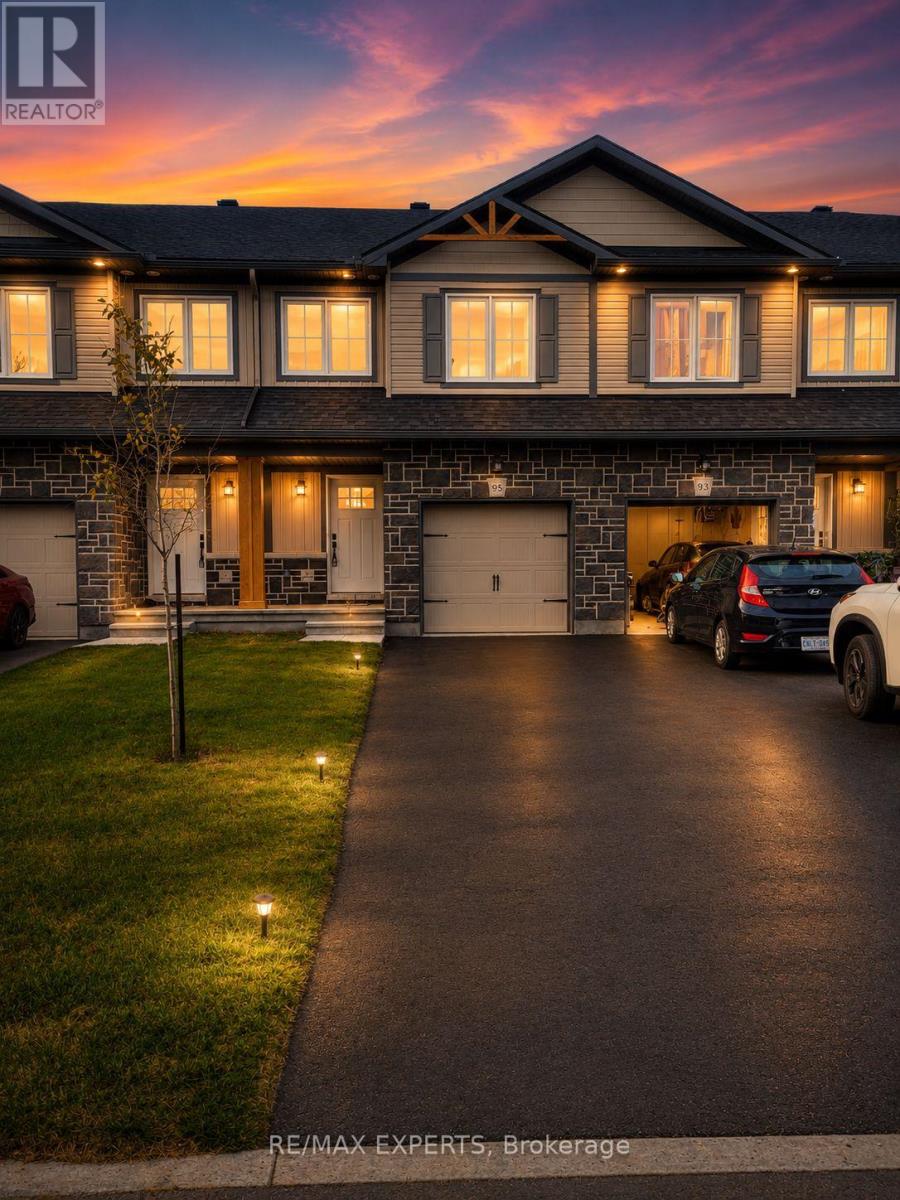
Stunning freehold townhome in the desirable Bellamy Farms community! Built in 2023 by Parkview Homes, this popular Etson Model offers approximately 1,750 sq. ft. of modern living space with 3 bedrooms, 3 bathrooms, finished basement with high ceiling, and attached garage. The bright open-concept main floor, Laminate flooring, large windows, spacious living/dining areas, and a stylish kitchen with high-end cabinetry, four stainless steel appliances, backsplash, and patio door access to the deck and backyard. The split-level layout thoughtfully designed provides enhanced privacy, with two comfortable bedrooms located on the mid-level, each with spacious closets and access to a full 4-piece washroom. while the upper level hosts a private primary bedroom with walk-in closet, 4-piece ensuite, and convenient upper-level laundry. The fully finished lower level with high ceilings offers a spacious recreation room-perfect for family movie nights-enhanced by large windows that fill the space with natural light and extensive storage space. Additional highlights include parking for 3 vehicles, ceramic tile flooring. Home is still under Tarion Warranty. Conveniently located close to shops, schools, parks, trails, hospital, downtown Smiths Falls, the Rideau Canal, and the Cataraqui Trail. Rental Items/Under Contract HWT, AC, Furnace, HRV. (id:60164)
| Room | Level | Dimensions |
|---|---|---|
| Bathroom | Main level | 0.95 x 1.84 meters |
| Dining room | Main level | 3.03 x 3.29 meters |
| Utility room | Lower level | 3.02 x 1.66 meters |
| Foyer | Main level | 1.37 x 4.18 meters |
| Kitchen | Main level | 3.02 x 2.94 meters |
| Living room | Main level | 2.1 x 5.35 meters |
| Bedroom 2 | Second level | 2.54 x 3.65 meters |
| Bedroom 3 | Second level | 2.56 x 3.14 meters |
| Primary Bedroom | Second level | 3.55 x 4.14 meters |
| Bathroom | Second level | 3.02 x 1.86 meters |
| Laundry room | Second level | 1.42 x 1.98 meters |
| Recreational, Games room | Lower level | 4.85 x 4.19 meters |
Does it have a basement, and is it finished?+
Yes — Finished, N/A. A finished basement adds meaningful living space beyond the listed square footage.
Is this a good starter home?+
At $429,999, this is priced in starter-home territory for Smiths Falls. With multiple bedrooms, it has room to grow into. Factor in property taxes when calculating your true monthly cost.
Is 67 WHITCOMB CRESCENT a good fit for a growing family?+
With 3 bedrooms and 3 bathrooms, there's room for kids plus a guest room or home office. The 2-storey layout keeps living and sleeping areas separated.
What are the ongoing costs beyond the mortgage?+
Budget for annual property taxes of $4,470, heating is forced air, natural gas. Always verify the latest figures with your agent before making an offer — these change yearly.
How is the home heated? Is it efficient?+
Heating is forced air, natural gas. Gas heating is generally the most cost-efficient option in Ontario winters.
Is there air conditioning?+
Yes — central air conditioning cooling is in place.
Ask About This Property
Nearby Places
Searching nearby places…
Similar listings

The listing data above is provided under copyright by the Canadian Real Estate Association. While the information is considered reliable, its accuracy is not guaranteed by the Canadian Real Estate Association or getsetsold.ca. Neither getsetsold.ca nor its affiliates make any representations or warranties, express or implied, regarding the accuracy or completeness of the information presented here.