Get $2,473 Cash Back
33 NEAPOLITAN Drive, Scarborough — listed at $989,000. Earn buyer cashback at closing. No catches, just more money in your pocket.
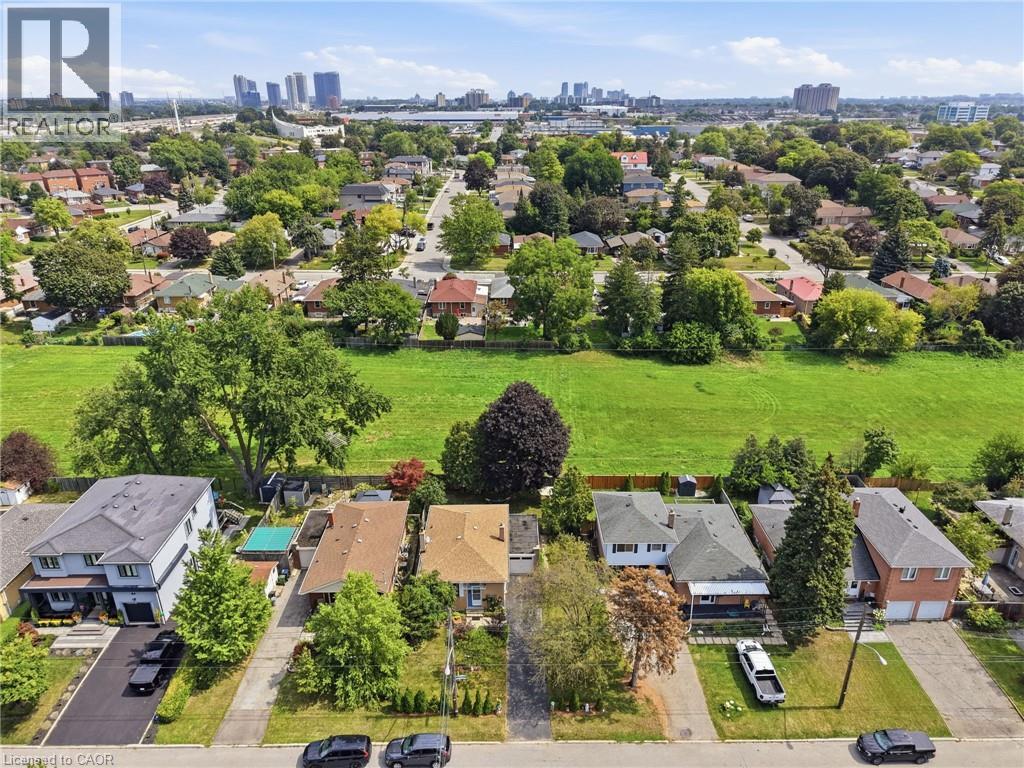
Welcome To 33 Neapolitan Drive, A Beautifully Updated Bungalow Offering Modern Comfort, Functionality, And Income Potential In Scarborough's Sought After Bendale Community. Situated On A Premium 48 X 160 Ft Lot, This Move In Ready Home Features 3+2 Bedrooms, 3 Full Bathrooms, And A Rare Two Unit Basement Configuration Ideal For Extended Family Or Rental Income. The Bright Open Concept Main Floor Showcases Hardwood Flooring, Pot Lights, Contemporary One Panel Doors, And Custom Built Ins. The Renovated Kitchen, Completed In 2020, Features Quartz Countertops, Custom Cabinetry, And Black Stainless Steel Appliances, Seamlessly Connecting To The Living And Dining Areas. Recent Updates Include A Fully Renovated Main Bathroom And Updated Attic Insulation In 2026, Enhancing Comfort And Energy Efficiency, Plus Newer Roof Shingles. The Lower Level Offers Two Self Contained Living Spaces, Providing Exceptional Flexibility For Multi Generational Living Or Income Potential. Enjoy A Private Backyard With A Spacious Deck And Expansive Green Space Perfect For Entertaining Or Relaxing Outdoors. Conveniently Located Minutes From Scarborough Town Centre, Highway 401, TTC Transit, Shopping, And Dining. Families Will Appreciate The Elementary School At The End Of The Street And Nearby Thomson Memorial Park With Trails, Playgrounds, Splash Pads, And Recreation Facilities. Close To The Upcoming Scarborough Subway Extension, Offering Enhanced Connectivity And Long Term Value. A Rare Opportunity To Own A Fully Updated Home In One Of Scarborough's Most Convenient Family Friendly Neighbourhoods. (id:60164)
| Room | Level | Dimensions |
|---|---|---|
| 3pc Bathroom | Basement | — |
| 3pc Bathroom | Basement | — |
| 5pc Bathroom | Main level | — |
| Kitchen | Basement | 11'9'' x 21'8'' |
| Recreation room | Basement | 11'9'' x 21'8'' |
| Bedroom | Basement | 9'3'' x 11'0'' |
| Bedroom | Basement | 9'4'' x 10'7'' |
| Kitchen | Basement | 10'1'' x 14'4'' |
| Recreation room | Basement | 10'1'' x 14'4'' |
| Laundry room | Basement | 7'8'' x 10'0'' |
| Bedroom | Main level | 9'7'' x 11'8'' |
| Bedroom | Main level | 8'11'' x 10'7'' |
| Primary Bedroom | Main level | 11'5'' x 11'8'' |
| Kitchen | Main level | 10'8'' x 13'6'' |
| Dining room | Main level | 12'3'' x 17'6'' |
| Living room | Main level | 12'3'' x 17'6'' |
Is 33 NEAPOLITAN Drive a good fit for a growing family?+
With 5 bedrooms and 3 bathrooms (1056 sq ft), there's room for kids plus a guest room or home office.
What's the parking situation?+
This property includes 2 spaces.
What are the ongoing costs beyond the mortgage?+
Budget for annual property taxes of $4,281.6, heating is forced air, natural gas. Always verify the latest figures with your agent before making an offer — these change yearly.
How many fireplaces are there, and what type?+
This home has 1 fireplace. Confirm the fuel type (wood, gas, or electric) and have it inspected — especially wood-burning, which needs a WETT certification for insurance.
Does it have a basement, and is it finished?+
Yes — Finished, Full. A finished basement adds meaningful living space beyond the listed square footage.
Is there air conditioning?+
Yes — central air conditioning cooling is in place.
Ask About This Property
Nearby Places
Searching nearby places…
Benchmark price · Updated 2026-09
Year over year
Past 10 years
Similar listings

The listing data above is provided under copyright by the Canadian Real Estate Association. While the information is considered reliable, its accuracy is not guaranteed by the Canadian Real Estate Association or getsetsold.ca. Neither getsetsold.ca nor its affiliates make any representations or warranties, express or implied, regarding the accuracy or completeness of the information presented here.