Get $1,565 Cash Back
10 AMBER Street, Waterford — listed at $625,950. Earn buyer cashback at closing. No catches, just more money in your pocket.
Welcome to 10 Amber, a beautiful, semi-detached house in the charming town of Waterford. This two-storey, 2021 build offers approximately 2,500 sq. ft. of finished living space, with 3 bedrooms, 4 bathrooms, and a finished basement. The kitchen showcases quartz countertops, a tiled backsplash, upgraded pantry cabinetry, and an oversized island with storage on both sides. Spacious enough to host large family gatherings and perfect for everyday meals, the island serves as the heart of the home. The adjoining living room offers plenty of space to relax, complete with dimmable lighting, remote-controlled blinds, and a sleek built-in linear electric fireplace. A convenient powder room completes the main floor. Upstairs, you'll find three generously sized bedrooms with large closet spaces and two full bathrooms. The primary suite features dimmable pot lights on a bedside switch, remote-controlled blinds, a walk-in closet, and a private ensuite. The finished basement is a true showstopper. Designed as a home theatre, this impressive space features fluorescent carpeting, smart home-controlled lighting, and dedicated electrical and plumbing rough-ins for a future wet bar. It also includes egress windows, a finished laundry room & 2-piece bathroom, a small workshop, a dry cantina, and a separate mechanical room. Outside, the spacious backyard offers endless possibilities, whether you envision a patio, garden, or play area. The home also includes a large single-car garage and a double-wide driveway, providing plenty of parking. Ideally located within walking distance of downtown Waterford, you'll enjoy easy access to local restaurants, shops, scenic trails, and picturesque walking paths. Call today for your showing! (id:60164)
| Room | Level | Dimensions |
|---|---|---|
| 2pc Bathroom | Basement | — |
| Studio | Basement | 5'7'' x 5'7'' |
| Media | Basement | 17'9'' x 18'3'' |
| Games room | Basement | 11'0'' x 8'3'' |
| Bedroom | Second level | 11'8'' x 12'8'' |
| Bedroom | Second level | 14'1'' x 12'9'' |
| 3pc Ensuite bath | Second level | — |
| Primary Bedroom | Second level | 14'4'' x 13'4'' |
| 4pc Bathroom | Second level | — |
| Family room | Main level | 19'8'' x 12'5'' |
| Kitchen/Dining room | Main level | 19'2'' x 12'5'' |
| 2pc Bathroom | Main level | — |
| Foyer | Main level | 8'0'' x 9'0'' |
How is the space laid out across floors?+
This is a 2-storey single family. The 3 bedrooms and 4 bathrooms are typically split with living areas on the main floor and bedrooms above — confirm the exact layout during a showing.
What are the ongoing costs beyond the mortgage?+
Budget for annual property taxes of $4,060, heating is forced air, natural gas. Always verify the latest figures with your agent before making an offer — these change yearly.
What's the parking situation?+
This property includes 5 spaces — Attached Garage.
Is there air conditioning?+
Yes — central air conditioning cooling is in place.
Is 10 AMBER Street a good fit for a growing family?+
With 3 bedrooms and 4 bathrooms (2523 sq ft), there's room for kids plus a guest room or home office. The 2-storey layout keeps living and sleeping areas separated.
How many fireplaces are there, and what type?+
This home has 1 fireplace. Confirm the fuel type (wood, gas, or electric) and have it inspected — especially wood-burning, which needs a WETT certification for insurance.
Ask About This Property
Nearby Places
Searching nearby places…
Similar listings
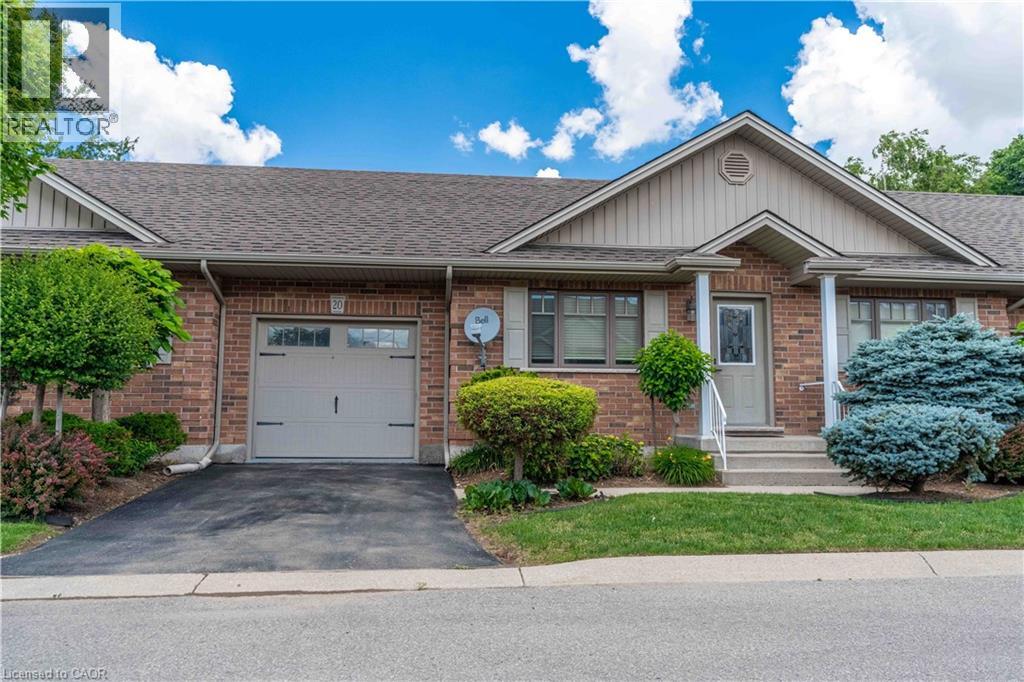 For Sale70 days45
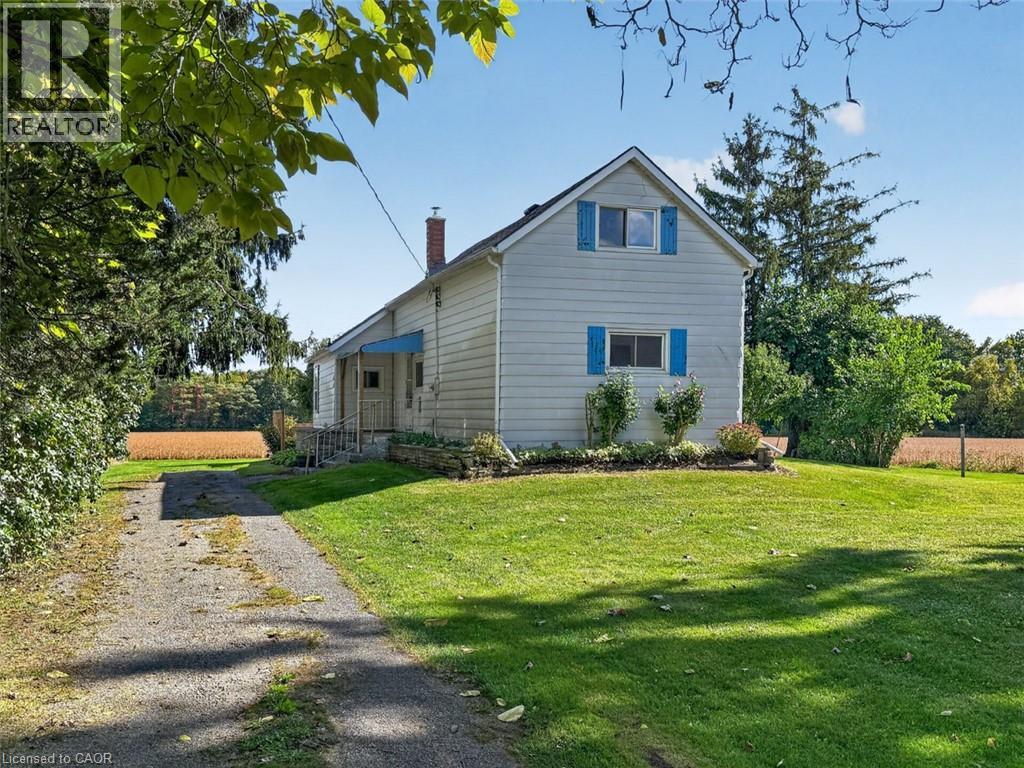 For Sale16 days27
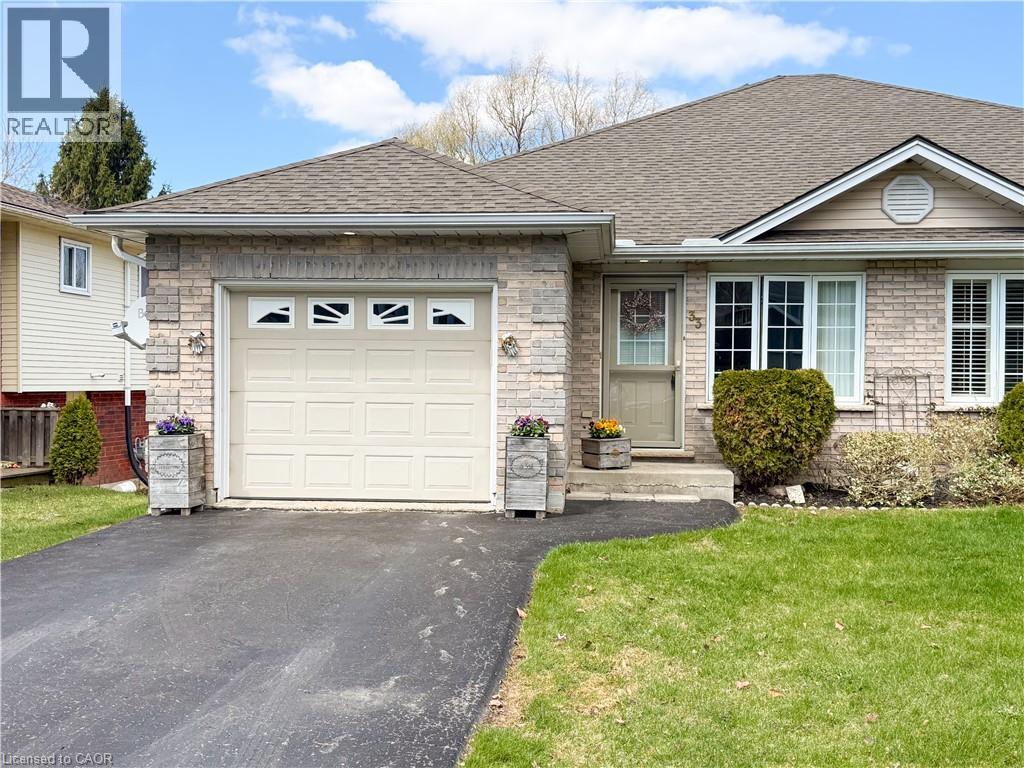 For Sale16 days38
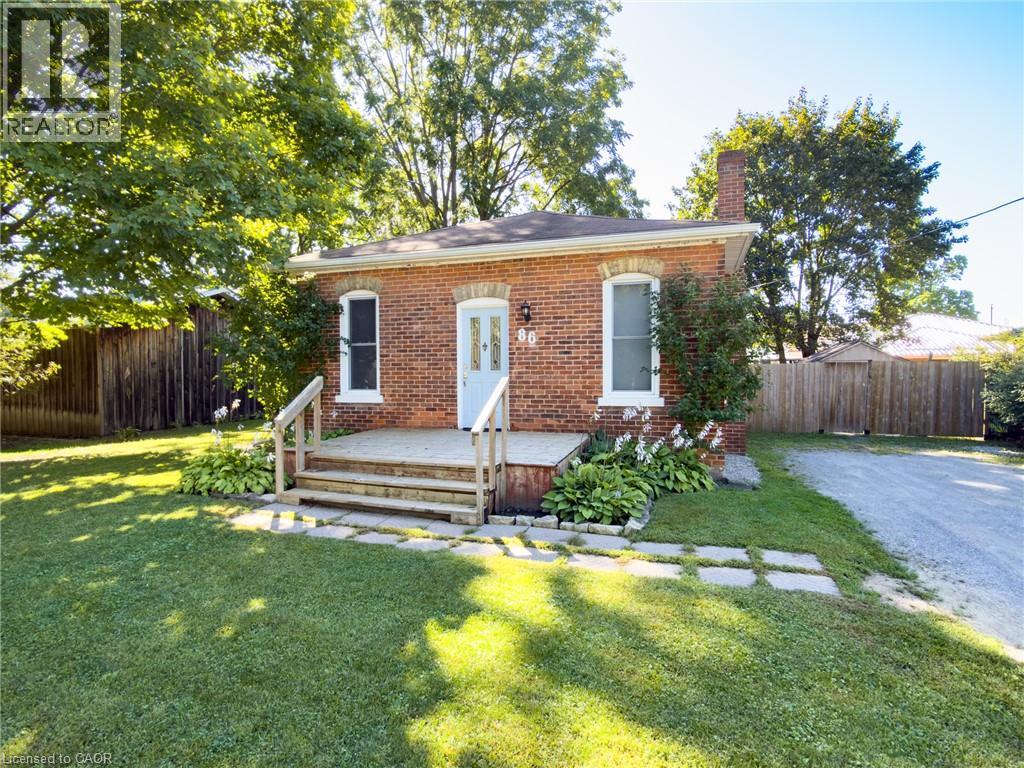 For Sale20 days34

The listing data above is provided under copyright by the Canadian Real Estate Association. While the information is considered reliable, its accuracy is not guaranteed by the Canadian Real Estate Association or getsetsold.ca. Neither getsetsold.ca nor its affiliates make any representations or warranties, express or implied, regarding the accuracy or completeness of the information presented here.