Get $2,500 Cash Back
10 OWEN STREET, Ingersoll (Ingersoll - South) — listed at $999,999. Earn buyer cashback at closing. No catches, just more money in your pocket.
Experience refined living in one of Ingersoll's most prestigious and highly coveted neighbourhoods, just minutes from Highway 401. This extraordinary executive residence offers nearly 2,900 sq. ft. of impeccably designed living space, featuring 5 generously sized bedrooms and 4 elegant bathrooms-an exceptional combination of luxury, sophistication, and everyday comfort. From the moment you step through the front door, you'll be captivated by soaring 9-foot ceilings, sun-filled interiors, and a thoughtfully crafted open-concept layout designed to impress at every turn. The expansive living and dining areas provide the perfect setting for unforgettable family gatherings and elegant entertaining, while the warm and inviting family room creates a welcoming space to relax and make lasting memories. At the heart of the home lies a stunning chef-inspired kitchen, beautifully appointed with premium quartz countertops, a designer backsplash, sleek cabinetry, and brand-new stainless steel appliances-where every meal becomes an experience and every gathering feels special. Every detail of this remarkable home has been carefully curated to deliver timeless elegance, modern luxury, and effortless functionality. Whether you're raising a growing family, entertaining guests, or simply enjoying the lifestyle you've worked so hard to achieve, this exceptional residence offers the perfect place to call home. Rarely does an opportunity arise to own a home that blends luxury, comfort, and location so seamlessly. Move-in ready and designed to exceed expectations, this spectacular property is more than just a home-it's the lifestyle you've been waiting for. (id:60164)
| Room | Level | Dimensions |
|---|---|---|
| Foyer | Main level | 7.01 x 1.75 meters |
| Bedroom 4 | Second level | 3.48 x 2.69 meters |
| Bedroom 5 | Second level | 4.14 x 3.51 meters |
| Living room | Main level | 4.83 x 3.58 meters |
| Dining room | Main level | 4.27 x 3.89 meters |
| Kitchen | Main level | 3.78 x 3.05 meters |
| Eating area | Main level | 3.78 x 3.05 meters |
| Family room | Main level | 4.88 x 3.56 meters |
| Laundry room | Main level | 2.48 x 1.69 meters |
| Primary Bedroom | Second level | 5.08 x 3.66 meters |
| Bedroom 2 | Second level | 4.04 x 3.07 meters |
| Bedroom 3 | Second level | 4.83 x 3.78 meters |
What are the ongoing costs beyond the mortgage?+
Budget for annual property taxes of $5,417.39, heating is forced air, natural gas. Always verify the latest figures with your agent before making an offer — these change yearly.
Does it have a basement, and is it finished?+
The listing describes the basement as: Full. Confirm the finishing status during a showing — it affects both livable space and resale value.
Is 10 OWEN STREET a good fit for a growing family?+
With 5 bedrooms and 4 bathrooms, there's room for kids plus a guest room or home office. The 2-storey layout keeps living and sleeping areas separated.
How is the home heated? Is it efficient?+
Heating is forced air, natural gas. Gas heating is generally the most cost-efficient option in Ontario winters.
Is there air conditioning?+
Yes — central air conditioning cooling is in place.
What's the parking situation?+
This property includes 6 spaces — Attached Garage, Garage.
Ask About This Property
Nearby Places
Searching nearby places…
Benchmark price · Updated 2026-09
Year over year
Past 10 years
Similar listings
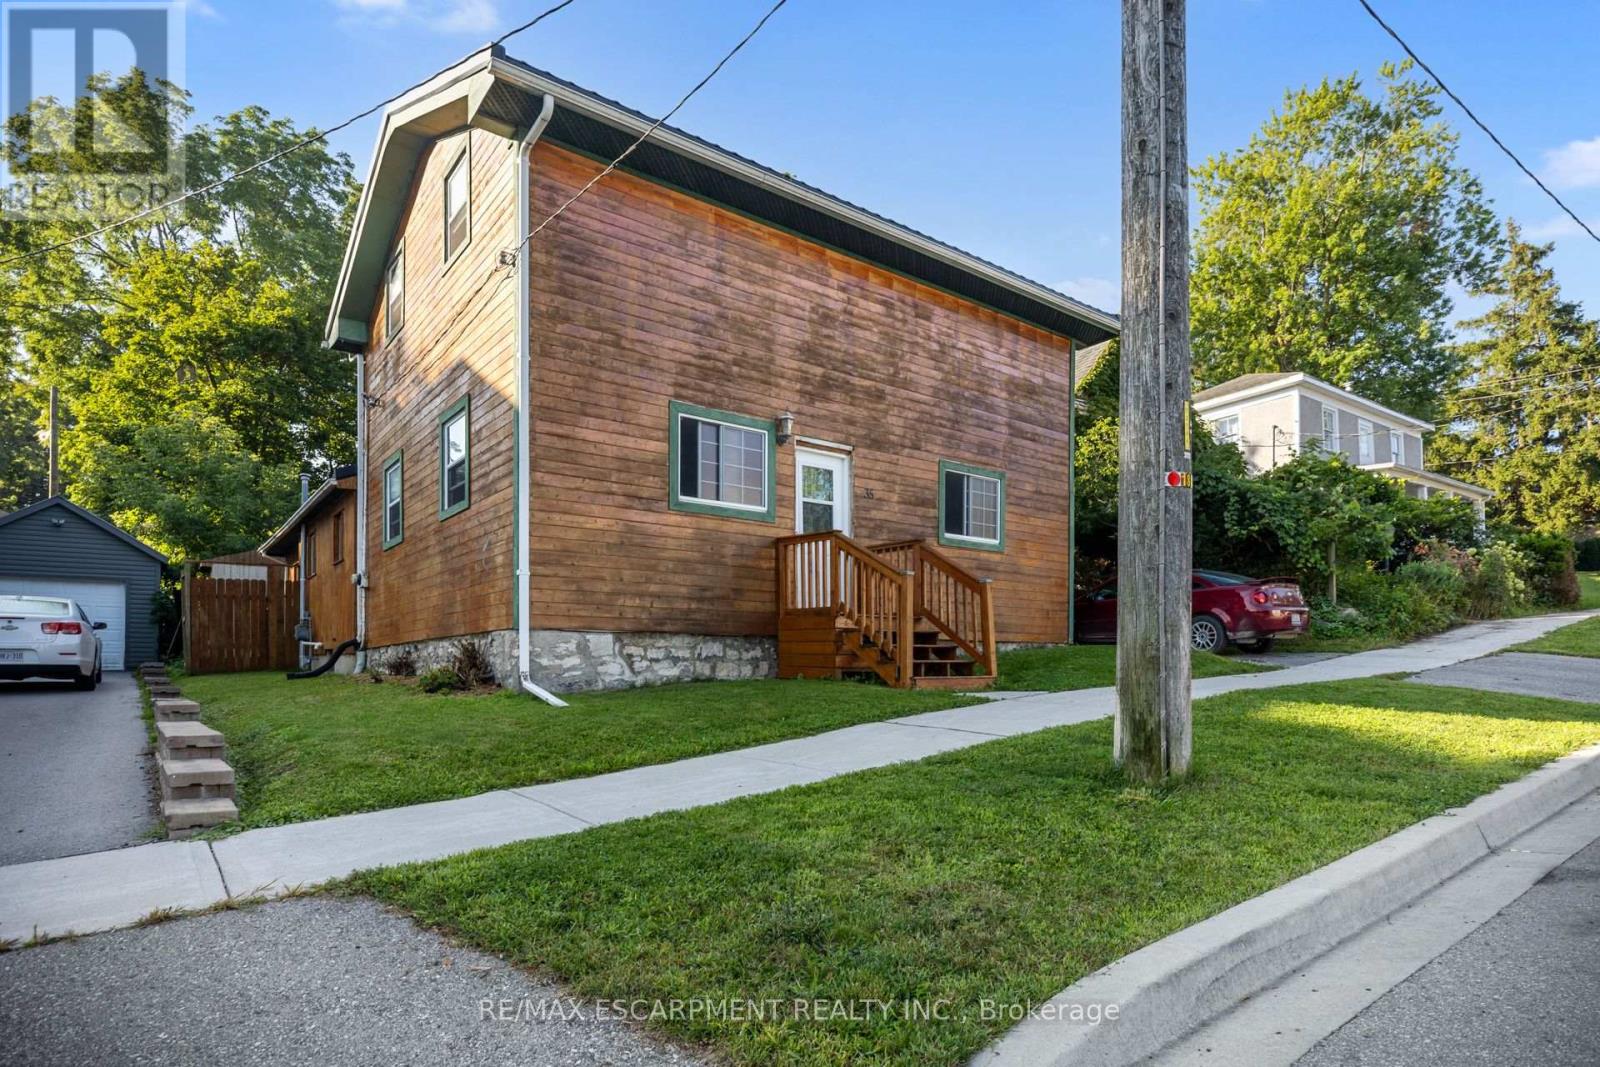 For Sale24 days25
 For Sale24 days49
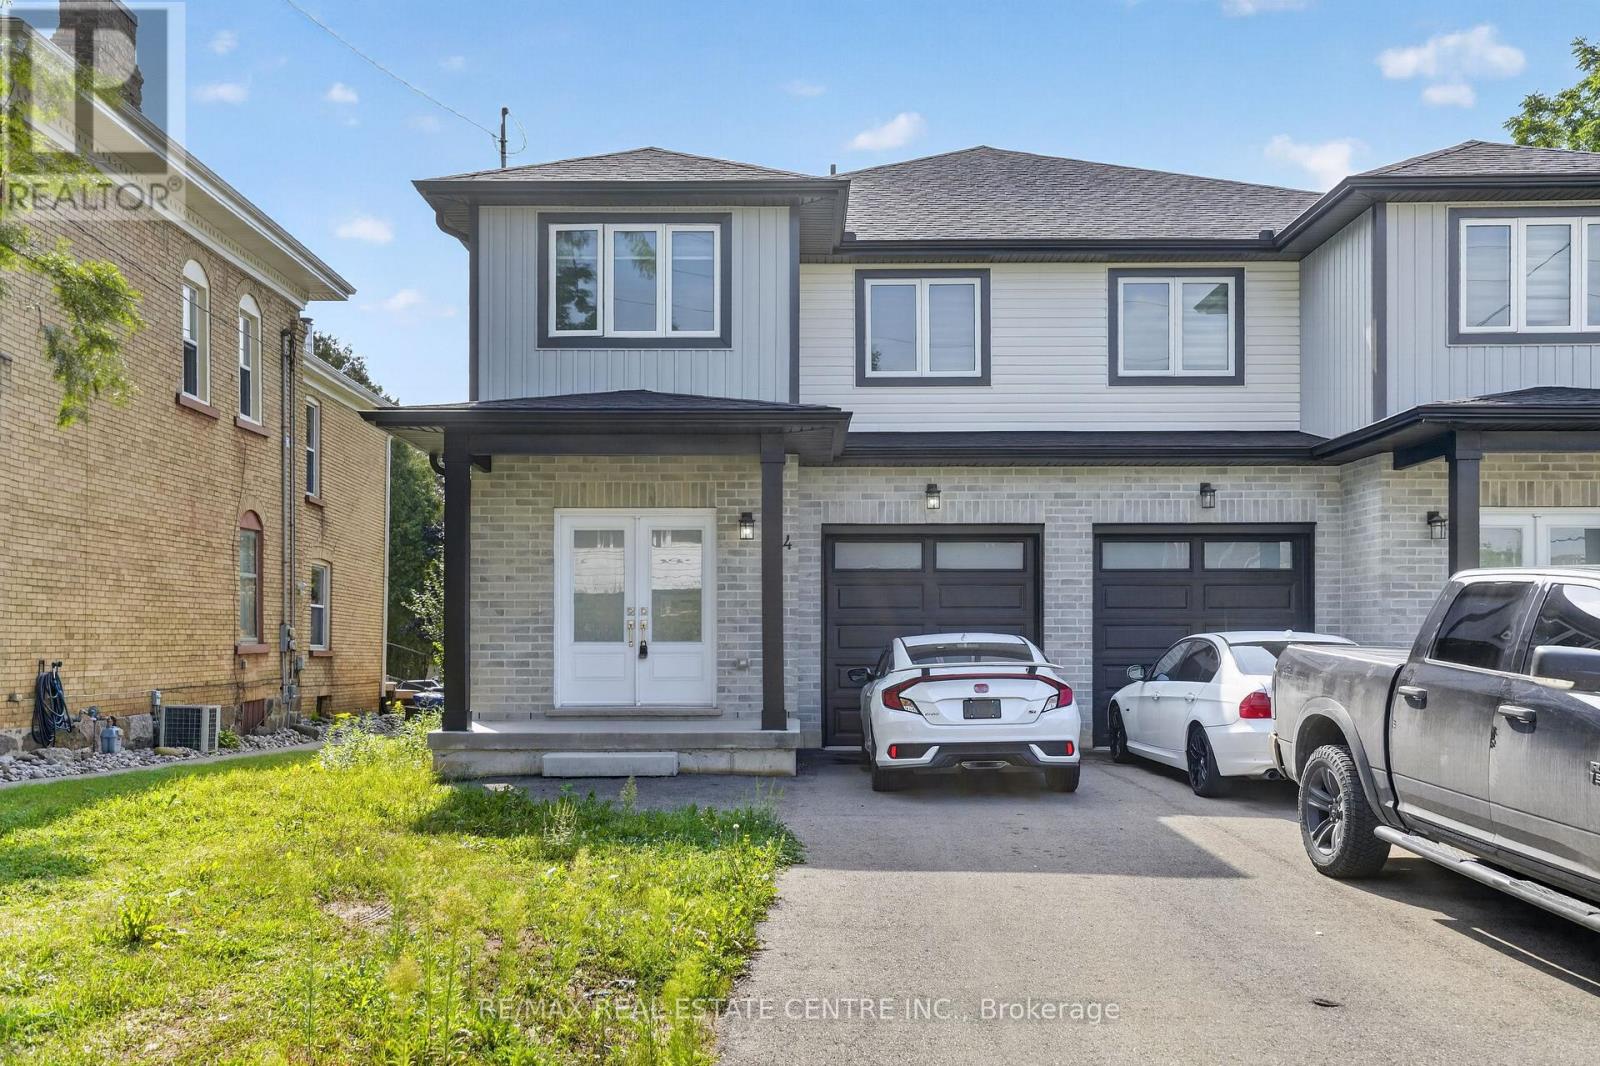 For Sale50 days50
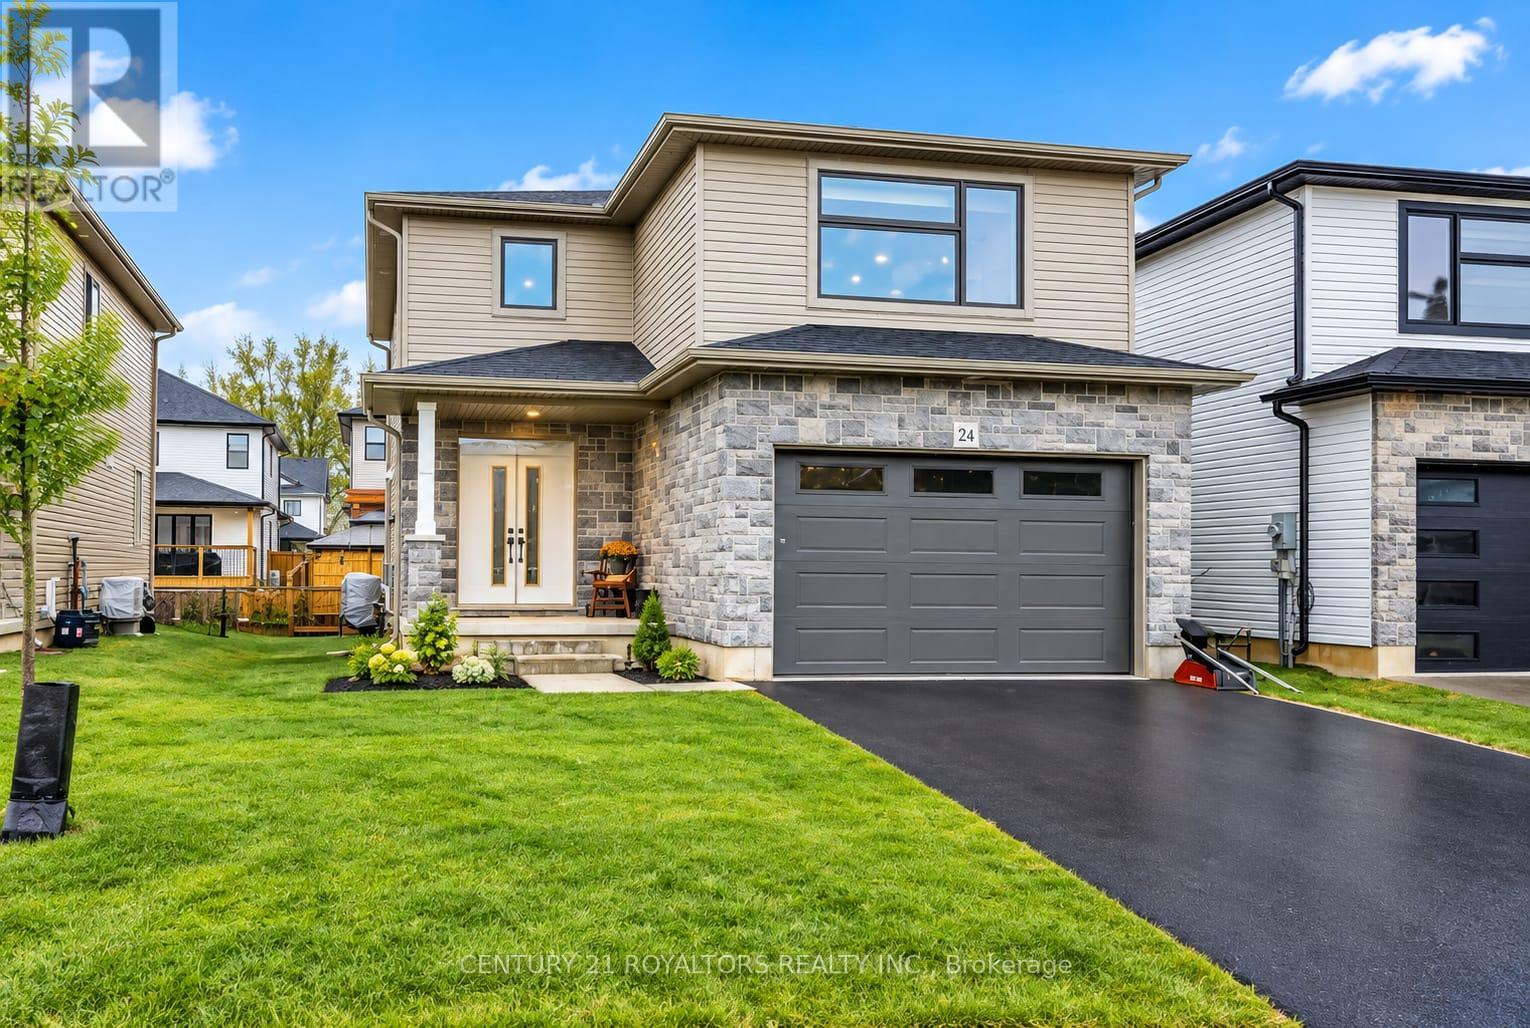 For Sale41 days27

The listing data above is provided under copyright by the Canadian Real Estate Association. While the information is considered reliable, its accuracy is not guaranteed by the Canadian Real Estate Association or getsetsold.ca. Neither getsetsold.ca nor its affiliates make any representations or warranties, express or implied, regarding the accuracy or completeness of the information presented here.