Get $15,000 Cash Back
19 LAMBETH LANE, Puslinch (Crieff/Aikensville/Killean) — listed at $5,999,900. Earn buyer cashback at closing. No catches, just more money in your pocket.
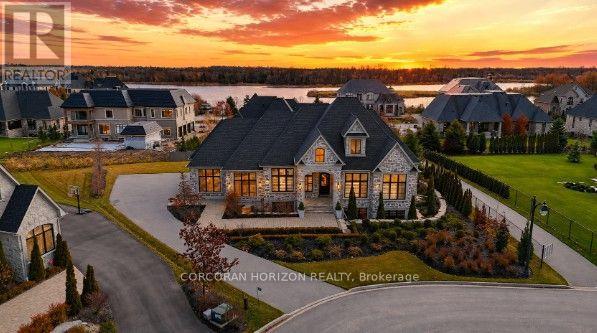
UNPARELLED LUXURY IN A NET-ZERO HOME. French Chateau meets Modern Luxury in this expansive bungalow offering 7 Bedrooms and 8 Bathrooms and providing 9200 square feet of exceptional, thoughtful, and intelligent living space. This custom-built Timberworx NET ZERO home, originally built for the builder themselves, sits on a private 1-acre lot in the prestigious and gated Heritage Lakes Community and is encompassed by beautiful landscaping and features a gunite saltwater pool, outdoor patio seating, covered porch with automatic phantom screens, year-round sunroom creating a luxurious retreat-like setting. Your outdoor Wolf Kitchen makes this the perfect place for entertaining.The main floor features 16' ceilings, extraordinary wood work, state of the are chefs kitchen with a 22' island, a full Wolf Suite of appliances and a large walk in pantry with 2 subzero beverage fridges and a dishwasher. The floor to ceiling triple pane window throughout the main floor allows for a beautifully bright home throughout the day. Enjoy rare high end finishes such as Versaille Floors, White Oak Herringbone Hardwoods, Plaster Mouldings, Temperature Controlled 400 Bottle Wine Room, Marble Baths, Heated Patios, Heated Walkways and Heated Driveways. The walkout basement offers 10' ceilings, heated radiant floor throughout, a gym and is an entertainers dream with a large rec room and a sound proof theatre room with silk carpets, comfortable seating, and a 200" screen.The 3 car garage is 20' in height with car lifts and Tesla wall chargers. The garage comes completely finished with drywall, trim, heated epoxied floors, under stair storage, man doors and large transom windows. This garage was built for your car collection. LUXURY CERTIFIED (id:60164)
| Room | Level | Dimensions |
|---|---|---|
| Foyer | Main level | 5.21 x 3 meters |
| Great room | Main level | 6.81 x 5.41 meters |
| Laundry room | Main level | 4.27 x 2.03 meters |
| Other | Main level | 2.97 x 2.13 meters |
| Mud room | Main level | 3.96 x 2.06 meters |
| Recreational, Games room | Lower level | 7.47 x 5.79 meters |
| Games room | Lower level | 10.49 x 4.44 meters |
| Media | Lower level | 8.25 x 5.79 meters |
| Exercise room | Lower level | 7.32 x 5.13 meters |
| Bedroom | Lower level | 4.27 x 4.22 meters |
| Bedroom | Lower level | 4.78 x 3.51 meters |
| Bedroom | Lower level | 4.27 x 4.22 meters |
| Kitchen | Main level | 8.33 x 4.67 meters |
| Pantry | Main level | 4.678 x 2.31 meters |
| Sunroom | Main level | 7.59 x 5.74 meters |
| Primary Bedroom | Main level | 5.49 x 5.36 meters |
| Bathroom | Main level | 5.54 x 3.86 meters |
| Bedroom | Main level | 4.34 x 4.27 meters |
| Bedroom | Main level | 4.34 x 4.27 meters |
| Bedroom | Main level | 4.04 x 3.51 meters |
What are the ongoing costs beyond the mortgage?+
Budget for annual property taxes of $20,432, a condo/maintenance fee of $425/mo, heating is forced air, natural gas. Always verify the latest figures with your agent before making an offer — these change yearly.
Is 19 LAMBETH LANE a good fit for a growing family?+
With 7 bedrooms and 7 bathrooms, there's room for kids plus a guest room or home office.
Does it have a basement, and is it finished?+
Yes — Finished, Walk out, N/A, N/A. A finished basement adds meaningful living space beyond the listed square footage.
Is there air conditioning?+
Yes — central air conditioning, ventilation system cooling is in place.
What do the condo/maintenance fees cover?+
The $425/mo fee covers: Parcel of Tied Land.
How many fireplaces are there, and what type?+
This home has 5 fireplaces. Confirm the fuel type (wood, gas, or electric) and have it inspected — especially wood-burning, which needs a WETT certification for insurance.
Ask About This Property
Nearby Places
Searching nearby places…
Similar listings
 For Sale2 days50
 For Sale4 days50
 For Sale80 days50
 For Sale23 days50

The listing data above is provided under copyright by the Canadian Real Estate Association. While the information is considered reliable, its accuracy is not guaranteed by the Canadian Real Estate Association or getsetsold.ca. Neither getsetsold.ca nor its affiliates make any representations or warranties, express or implied, regarding the accuracy or completeness of the information presented here.