Get $14,995 Cash Back
10090 PINEVIEW TRAIL, Milton — listed at $5,998,000. Earn buyer cashback at closing. No catches, just more money in your pocket.
AN EXTRAORDINARY FRENCH MANOR ESTATE IN WHISPERING PINES ESTATES! Welcome to Stonegate Manor, set behind private gates on 2.5 acres of beautifully landscaped grounds. This extraordinary custom residence by an award-winning builder blends timeless architecture with exceptional craftsmanship. A picturesque pond with fountain creates a memorable arrival, leading to a home designed for elegant living and entertaining. The grand foyer with a 17.5' cathedral ceiling and hand-painted mural opens to a stunning living room featuring an 18' vaulted ceiling, two storey cherrywood gas fireplace, and expansive windows. The gourmet kitchen is equipped with a 48" Wolf gas range, Sub-Zero refrigerator, servery, and three sets of French doors opening to a private courtyard. A formal dining room connects to a wine cellar with antique Asian doors, while the executive office offers a 15' vaulted ceiling, gas fireplace, and custom built-ins. The luxurious primary suite features a 14' vaulted ceiling, courtyard walkout, gas fireplace, walk-in closet, gym, and spa-inspired 7-piece ensuite with clawfoot tub and steam shower. An upper level entertainment loft with a 14' vaulted ceiling includes a wet bar, theatre setup, pool table, and powder room (loft can be converted to additional bedrooms). The walkout lower level offers heated floors, a full kitchen, three bedrooms, two bathrooms, and private patio access, making it ideal for multi-generational living or guests. Additional highlights include an elevator servicing all levels, Crestron Home Automation, an oversized three car garage, and a newer concrete/asphalt driveway. Resort-inspired grounds showcase a saltwater pool with integrated hot tub, separate hot tub, koi pond, additional pond with fountain, and a spectacular cabana complete with a woodburning fireplace, outdoor kitchen, lounge area, automatic mosquito screens, change room, and 2-piece bath. One of Campbellville's most exceptional luxury estates! (id:60164)
| Room | Level | Dimensions |
|---|---|---|
| Living room | Main level | 11 x 5.74 meters |
| Bathroom | Main level | 3.94 x 5.18 meters |
| Exercise room | Main level | 3.17 x 4.27 meters |
| Family room | Second level | 14.58 x 10.87 meters |
| Other | Second level | 2.36 x 1.24 meters |
| Bathroom | Second level | 2.24 x 2.13 meters |
| Primary Bedroom | Lower level | 6.48 x 5.36 meters |
| Dining room | Main level | 5.33 x 3.86 meters |
| Bathroom | Lower level | 4.27 x 3.07 meters |
| Bedroom | Lower level | 3.63 x 3.73 meters |
| Den | Lower level | 5.11 x 4.88 meters |
| Kitchen | Lower level | 5.23 x 6.07 meters |
| Bedroom | Lower level | 6.32 x 4.52 meters |
| Bathroom | Lower level | 2.92 x 4.01 meters |
| Other | Lower level | 2.18 x 3.89 meters |
| Utility room | Lower level | 2.34 x 3.4 meters |
| Other | Basement | 13.31 x 15.37 meters |
| Utility room | Basement | 6.15 x 6.35 meters |
| Other | Basement | 6.07 x 2.41 meters |
| Other | Basement | 1.65 x 3.61 meters |
| Other | Basement | 2.13 x 2.39 meters |
| Other | Main level | 1.98 x 4.98 meters |
| Kitchen | Main level | 5.64 x 6.1 meters |
| Other | Main level | 1.98 x 3.23 meters |
| Office | Main level | 4.83 x 6.96 meters |
| Laundry room | Main level | 2.46 x 4.27 meters |
| Bathroom | Main level | 1.8 x 2.11 meters |
| Bathroom | Main level | 2.01 x 1.65 meters |
| Primary Bedroom | Main level | 6.15 x 11.73 meters |
What's the parking situation?+
This property includes 9 spaces — Attached Garage, Garage.
Does it have a basement, and is it finished?+
Yes — Finished, Full, Walk out. A finished basement adds meaningful living space beyond the listed square footage.
Is there air conditioning?+
Yes — central air conditioning cooling is in place.
How many fireplaces are there, and what type?+
This home has 4 fireplaces. Confirm the fuel type (wood, gas, or electric) and have it inspected — especially wood-burning, which needs a WETT certification for insurance.
Is 10090 PINEVIEW TRAIL a good fit for a growing family?+
With 4 bedrooms and 6 bathrooms, there's room for kids plus a guest room or home office. The 1.5-storey layout keeps living and sleeping areas separated.
Tell me about the pool.+
This property has a pool: Inground pool, Salt Water Pool. Ask whether it's open year-round or seasonal, and factor in maintenance costs when budgeting.
Ask About This Property
Nearby Places
Searching nearby places…
Benchmark price · Updated 2026-09
Year over year
Past 10 years
Similar listings
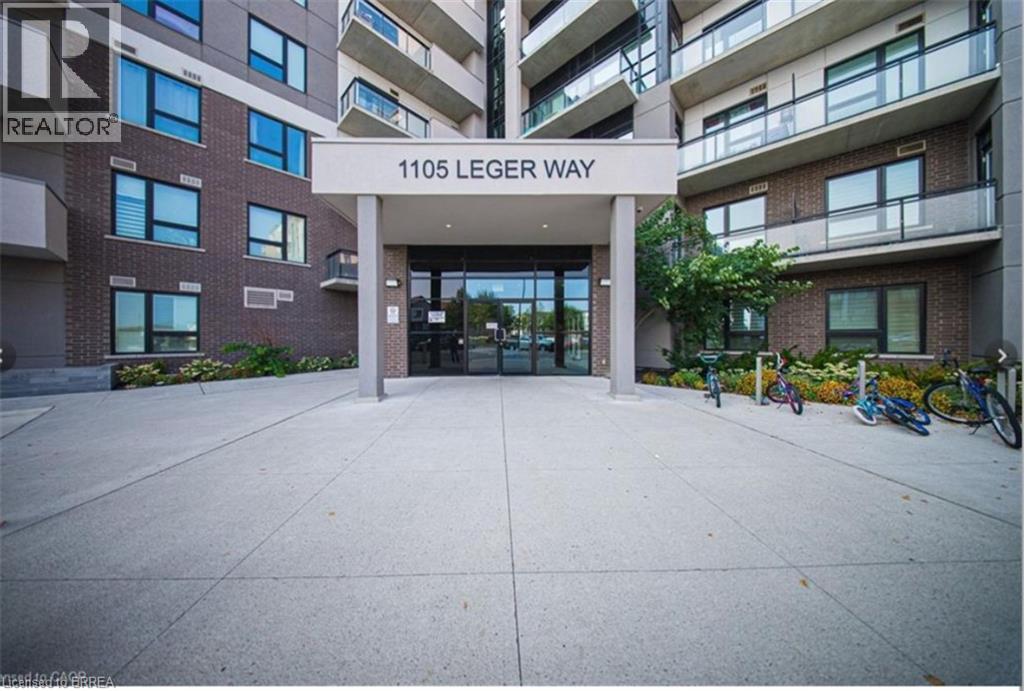
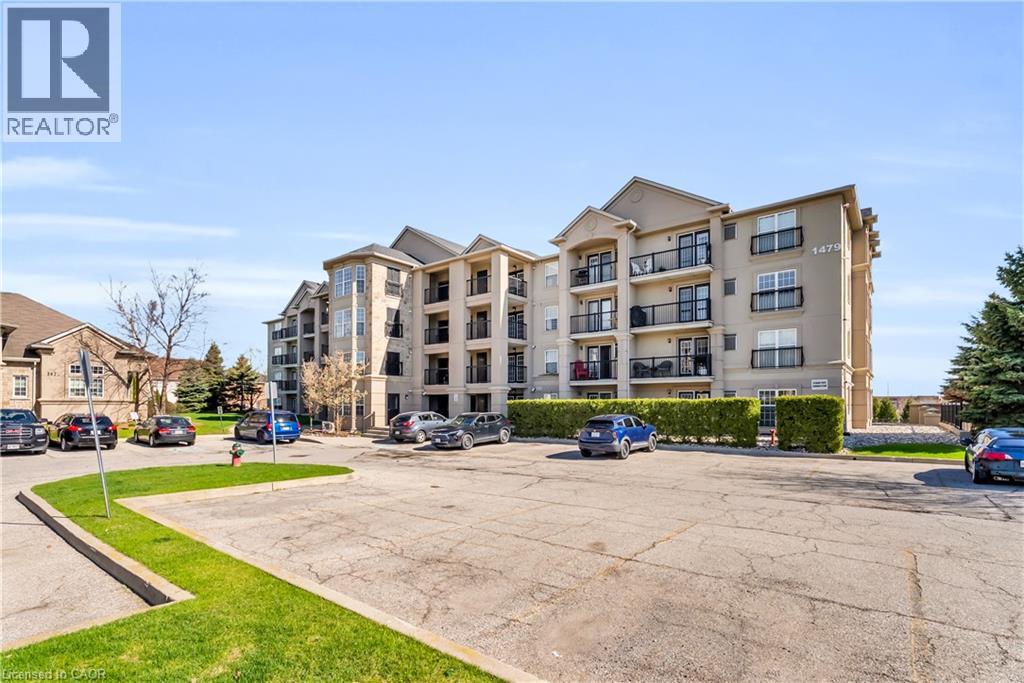
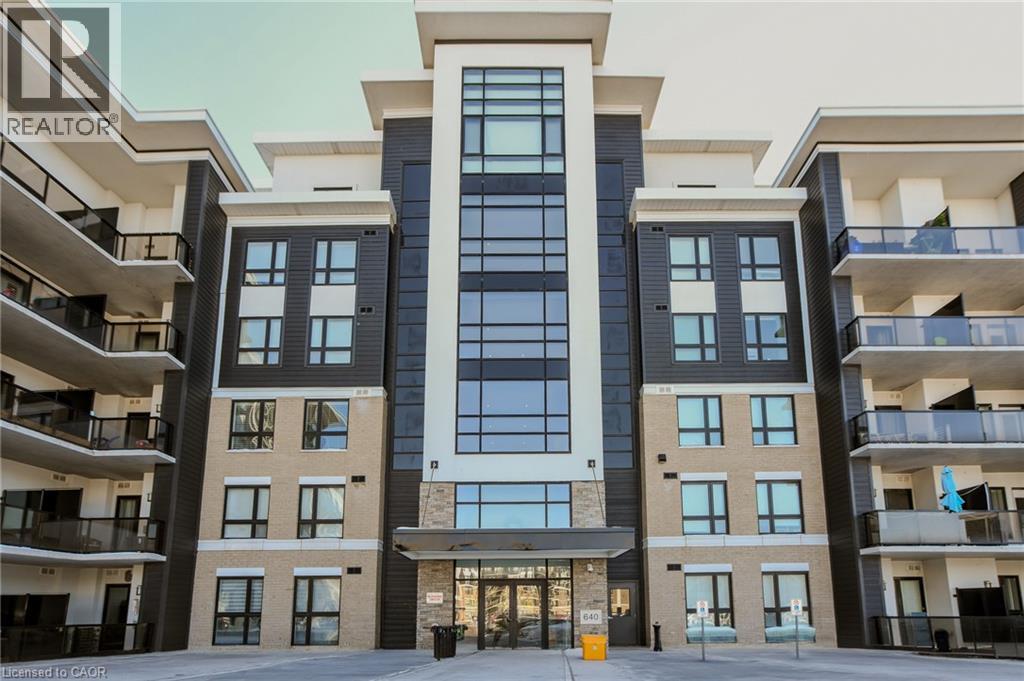
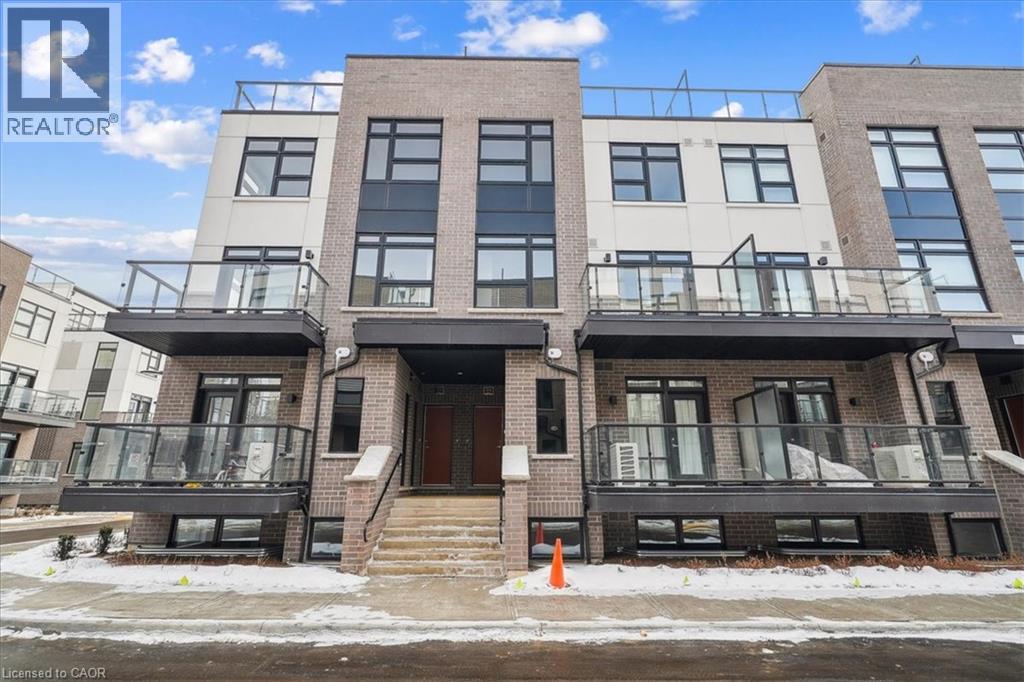
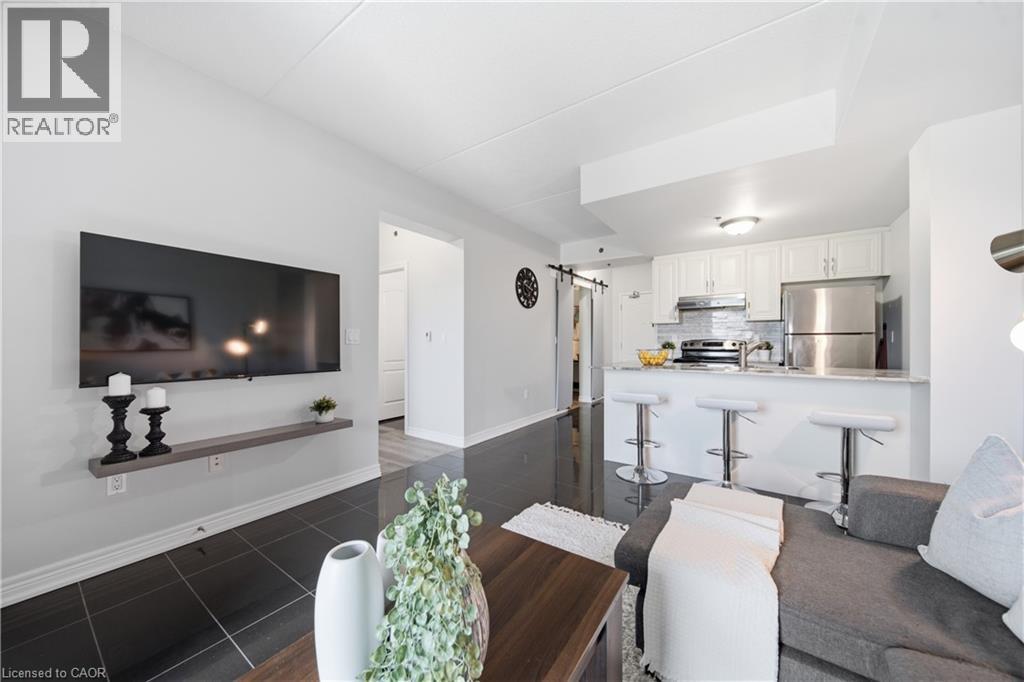 For Sale2 days31
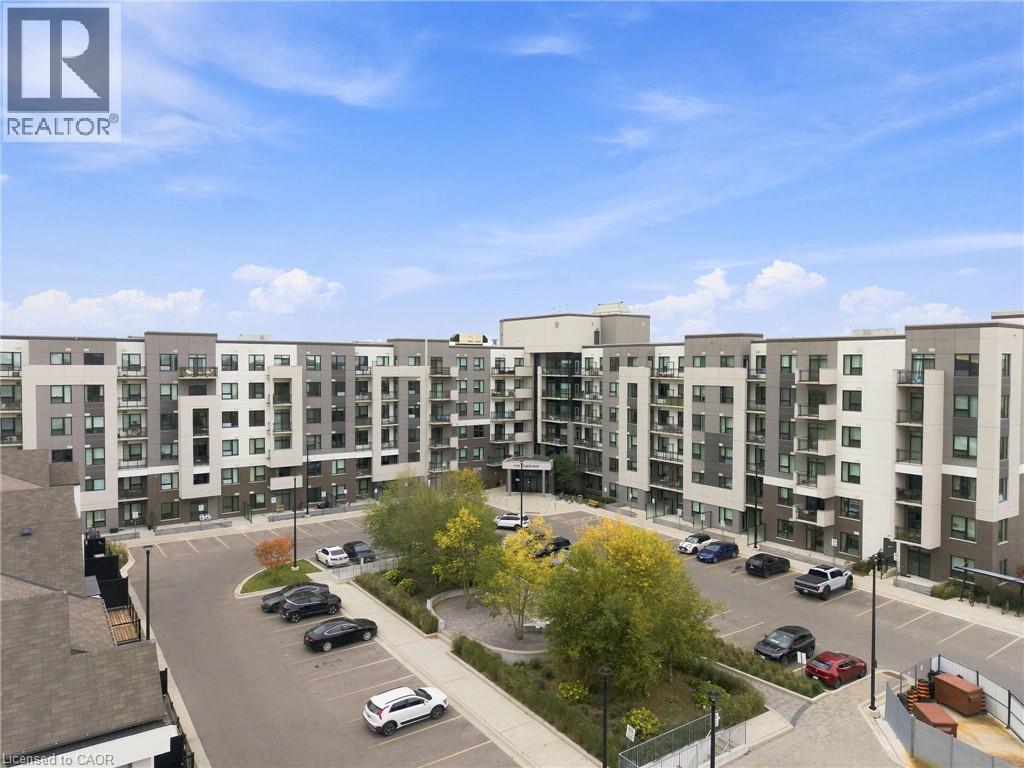 For SaleNew43
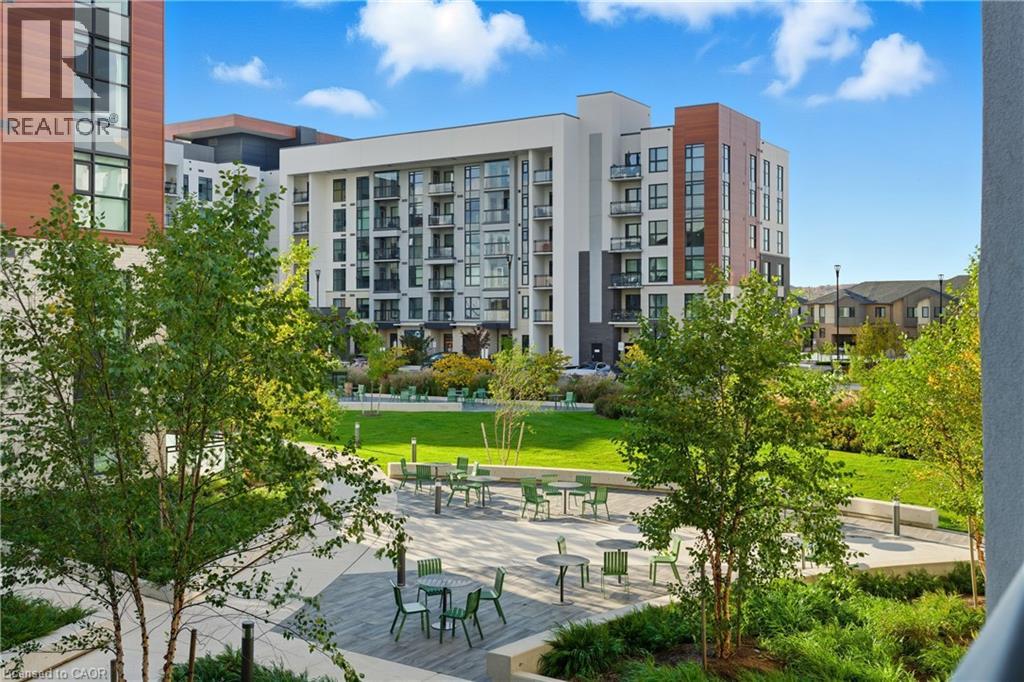 For Sale171 days23
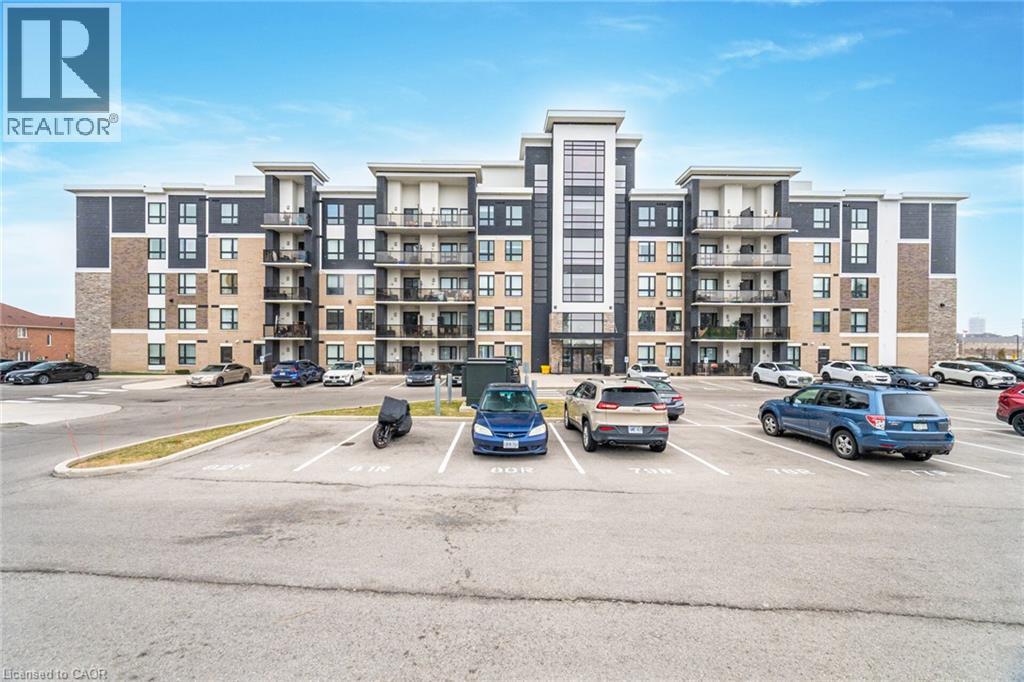 For Sale64 days29

The listing data above is provided under copyright by the Canadian Real Estate Association. While the information is considered reliable, its accuracy is not guaranteed by the Canadian Real Estate Association or getsetsold.ca. Neither getsetsold.ca nor its affiliates make any representations or warranties, express or implied, regarding the accuracy or completeness of the information presented here.