Get $5,123 Cash Back
30 PERCHERON COURT, Markham (Victoria Manor-Jennings Gate) — listed at $2,049,000. Earn buyer cashback at closing. No catches, just more money in your pocket.
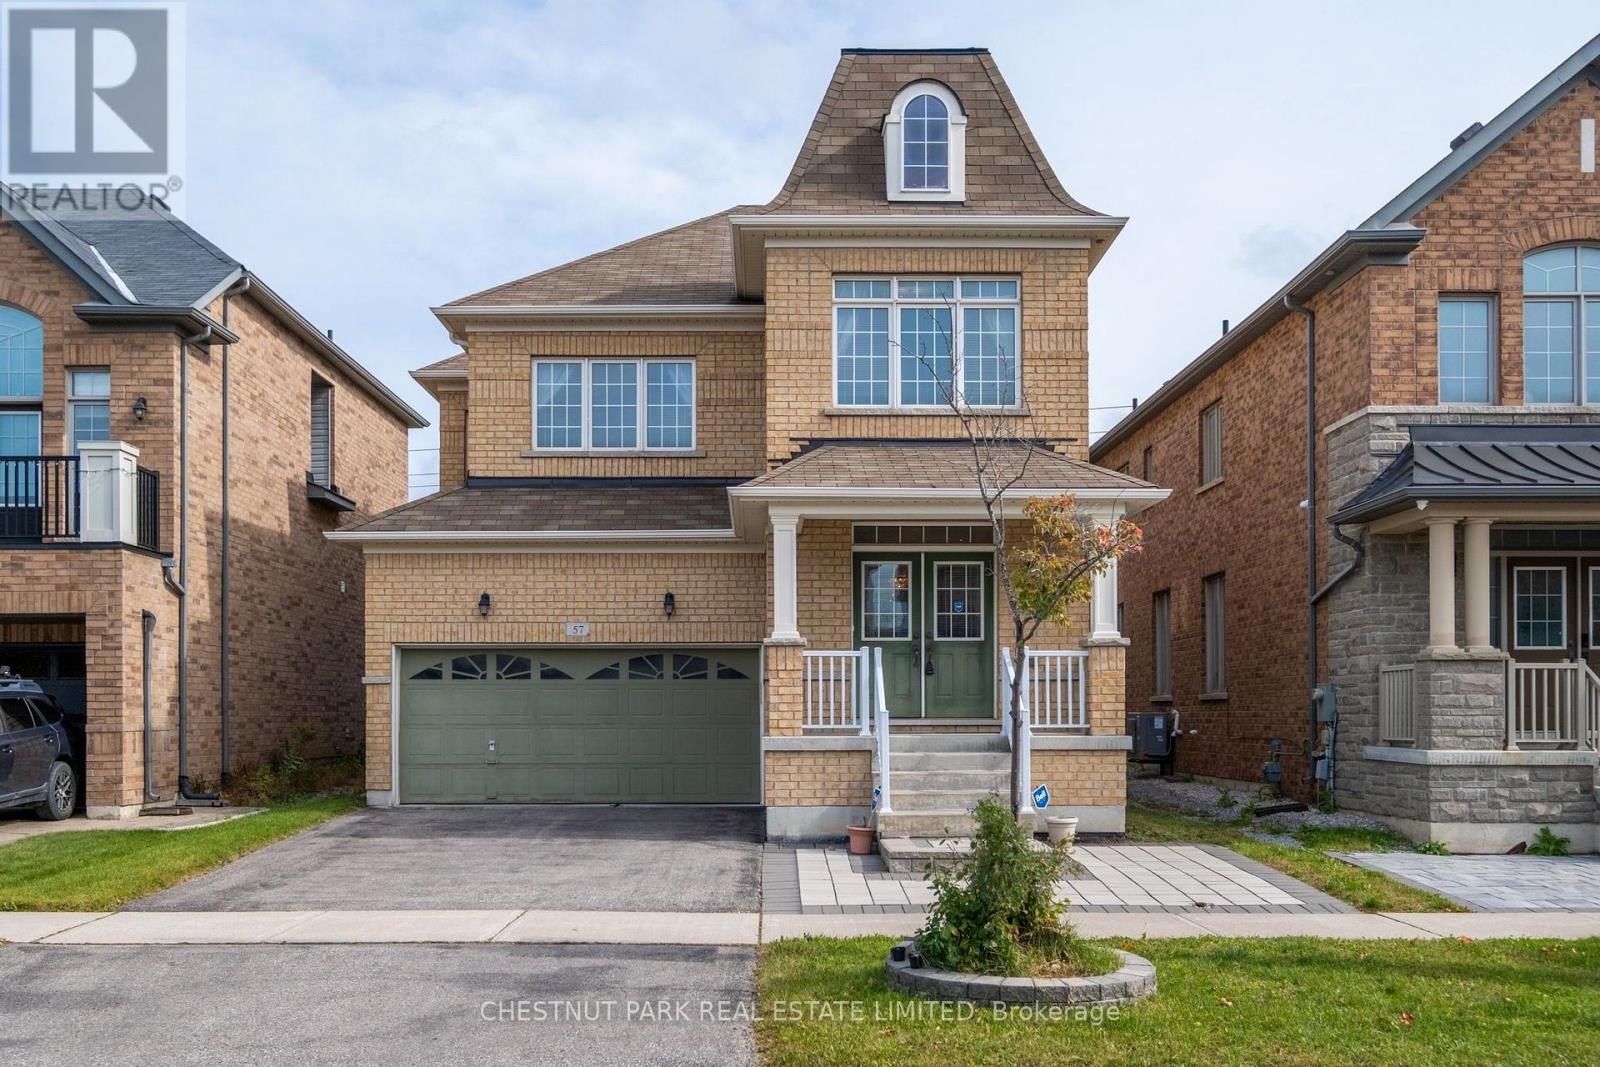
Welcome to this newly constructed luxury detached residence in one of Unionville's most prestigious neighborhoods. Meticulously designed with thousands of dollars in premium upgrades, this exceptional home combines refined elegance, modern functionality, and elevated everyday living. The open-concept main floor features soaring ceilings, expansive windows, and abundant natural light, enhanced by hardwood floors throughout and porcelain tile finishes. The kitchen and foyer feature 12" x 24" porcelain tiles, while the master ensuite showcases 12" x 24" porcelain tiles, highlighting attention to detail and sophisticated design. The layout boasts a huge formal dining room and living room, perfect for entertaining, alongside a main-floor laundry for convenience. At the heart of the home is a chef-inspired gourmet kitchen featuring quartz countertops throughout, custom cabinetry, and an oversized island-perfect for entertaining, cooking, and daily living. The walkout basement provides versatile living space and seamless access to the outdoors. Conveniently located near top-rated schools, parks, supermarkets, upscale dining, and with easy access to major highways, this beautifully crafted home represents a rare opportunity to own a fully upgraded detached residence in a prime Unionville location. (id:60164)
| Room | Level | Dimensions |
|---|---|---|
| Kitchen | Main level | 4.87 x 2.59 meters |
| Eating area | Main level | 4.87 x 2.74 meters |
| Family room | Main level | 5.79 x 4.26 meters |
| Dining room | Main level | 6.5 x 4.39 meters |
| Living room | Main level | 6.52 x 4.39 meters |
| Laundry room | Main level | 2.74 x 1.82 meters |
| Primary Bedroom | Upper Level | 5.48 x 4.26 meters |
| Bedroom 2 | Upper Level | 4.26 x 3.35 meters |
| Bedroom 3 | Upper Level | 3.78 x 3.35 meters |
| Bedroom 4 | Upper Level | 3.78 x 3.35 meters |
How is the space laid out across floors?+
This is a 2-storey single family. The 4 bedrooms and 4 bathrooms are typically split with living areas on the main floor and bedrooms above — confirm the exact layout during a showing.
What's the parking situation?+
This property includes 4 spaces — Garage.
Does it have a basement, and is it finished?+
Yes — Unfinished, Full. A finished basement adds meaningful living space beyond the listed square footage.
How is the home heated? Is it efficient?+
Heating is forced air, natural gas. Gas heating is generally the most cost-efficient option in Ontario winters.
Is 30 PERCHERON COURT a good fit for a growing family?+
With 4 bedrooms and 4 bathrooms, there's room for kids plus a guest room or home office. The 2-storey layout keeps living and sleeping areas separated.
Is there air conditioning?+
Yes — central air conditioning cooling is in place.
Ask About This Property
Nearby Places
Searching nearby places…
Benchmark price · Updated 2026-09
Year over year
Past 10 years
Similar listings
 For Sale42 days24
 For Sale31 days49
 For SaleNew38
 For Sale2 days50

The listing data above is provided under copyright by the Canadian Real Estate Association. While the information is considered reliable, its accuracy is not guaranteed by the Canadian Real Estate Association or getsetsold.ca. Neither getsetsold.ca nor its affiliates make any representations or warranties, express or implied, regarding the accuracy or completeness of the information presented here.