Get $3,448 Cash Back
2 BEACHVILLE CIRCLE, Brampton (Credit Valley) — listed at $1,379,000. Earn buyer cashback at closing. No catches, just more money in your pocket.
Welcome to this magnificent detached 4-bedroom, 5-bathroom residence situated on a premium 55-ft corner lot in the prestigious Credit Valley community of Brampton. Offering approximately 4,500 sq. ft. of beautifully designed living space, this exceptional home showcases elegance, space, and modern upgrades throughout. The grand double-door entry opens to a bright and sophisticated layout featuring separate living and dining areas, hardwood floors on the main level, and impressive 9-ft ceilings. The inviting family room with a gas fireplace creates the perfect space for relaxing and entertaining.The chef-inspired kitchen is equipped with granite countertops, a stylish backsplash, pot lights, and a spacious breakfast area with a walk-out to the patio, ideal for family gatherings and outdoor enjoyment. The upper level features four generously sized bedrooms, including two primary-style suites with walk-in closets and private ensuites, along with a versatile sitting area that can serve as a reading space or home office. Adding incredible value is the professionally finished 2-bedroom, 1-bath legal basement apartment with separate walk up entrance, large windows, a modern kitchen with quartz countertops, and a spacious recreation area - perfect for extended family living or rental income potential. Situated in one of Brampton's most desirable neighbourhoods, this home is just minutes from top-rated schools, parks, recreation centres, public transit, the GO Station, and places of worship.A rare opportunity to own a beautifully upgraded home in a prime, family-friendly location. (id:60164)
| Room | Level | Dimensions |
|---|---|---|
| Living room | Main level | 4.89 x 3.6 meters |
| Family room | Main level | 4.87 x 3.9 meters |
| Bedroom 3 | Second level | 4.05 x 4.05 meters |
| Kitchen | Lower level | 3.65 x 3.05 meters |
| Recreational, Games room | Lower level | 5.48 x 4.98 meters |
| Kitchen | Main level | 4.57 x 4.26 meters |
| Eating area | Main level | 4.57 x 3.05 meters |
| Sitting room | Second level | 3.05 x 4.59 meters |
| Bedroom 2 | Second level | 5.48 x 4.2 meters |
| Dining room | Main level | 4.3 x 3.96 meters |
| Primary Bedroom | Second level | 4.59 x 4.05 meters |
| Recreational, Games room | Lower level | — |
| Bedroom 4 | Second level | 3.95 x 3.65 meters |
Is there air conditioning?+
Yes — central air conditioning cooling is in place.
What's the parking situation?+
This property includes 6 spaces — Attached Garage, Garage.
Does it have a basement, and is it finished?+
The listing describes the basement as: Apartment in basement, Separate entrance, N/A, N/A. Confirm the finishing status during a showing — it affects both livable space and resale value.
How is the home heated? Is it efficient?+
Heating is forced air, natural gas. Gas heating is generally the most cost-efficient option in Ontario winters.
How is the space laid out across floors?+
This is a 2-storey single family. The 6 bedrooms and 5 bathrooms are typically split with living areas on the main floor and bedrooms above — confirm the exact layout during a showing.
What makes this a luxury property?+
At $1,379,000, standout features include 5 bathrooms. In this price range, expect higher-end finishes — verify during a showing.
Ask About This Property
Nearby Places
Searching nearby places…
Benchmark price · Updated 2026-09
Year over year
Past 10 years
Similar listings

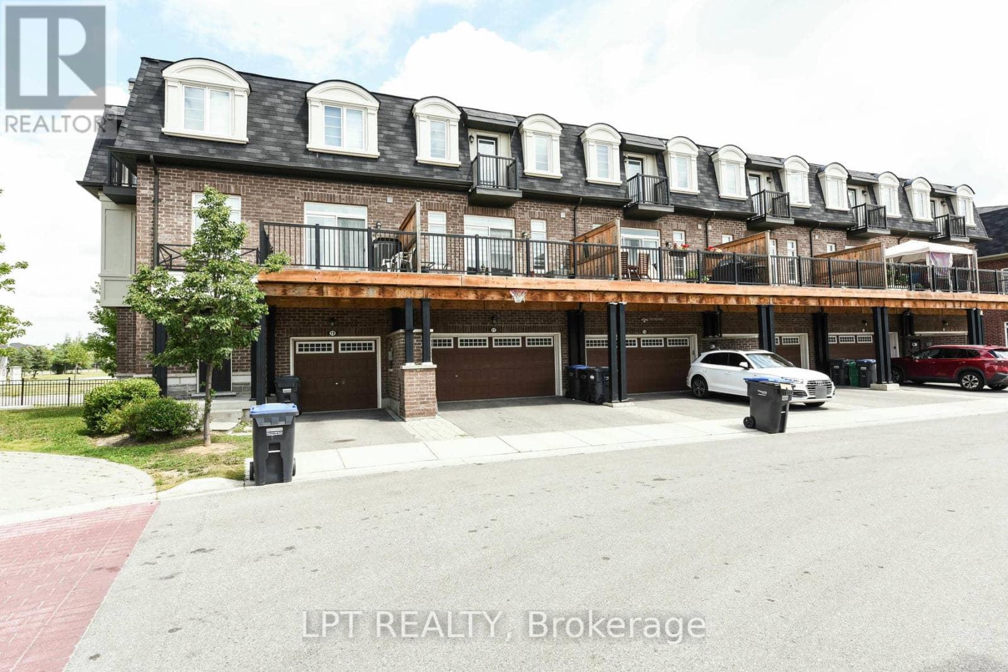


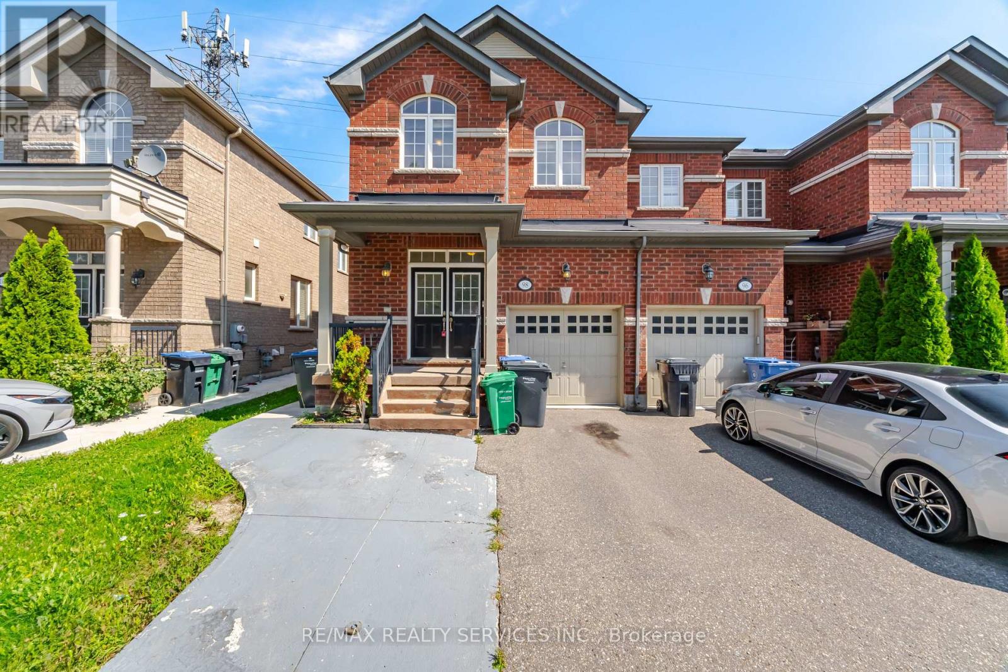




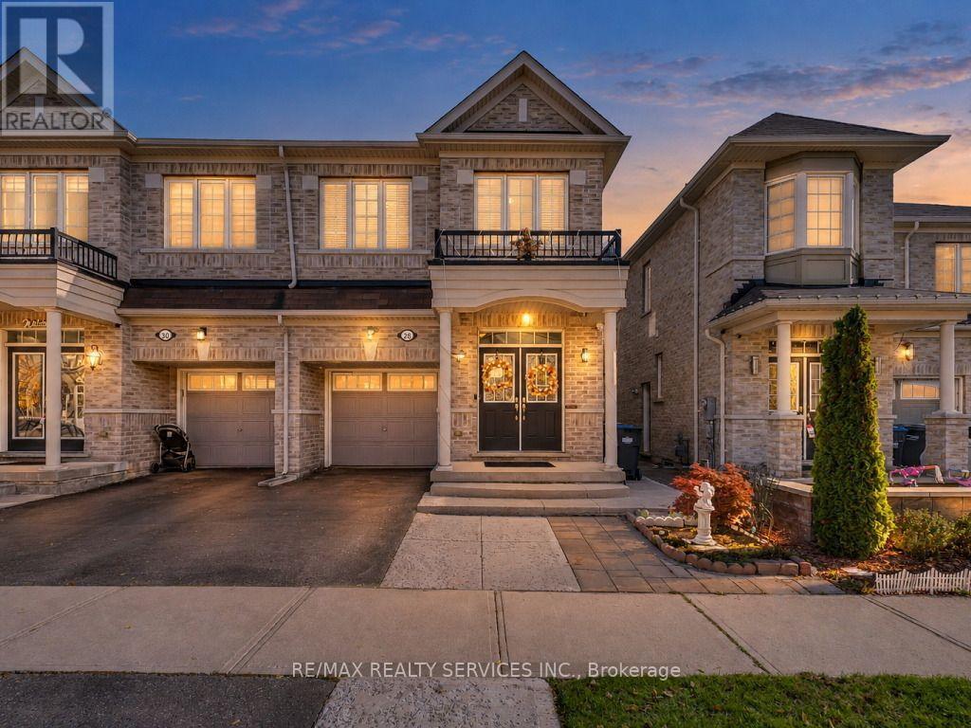
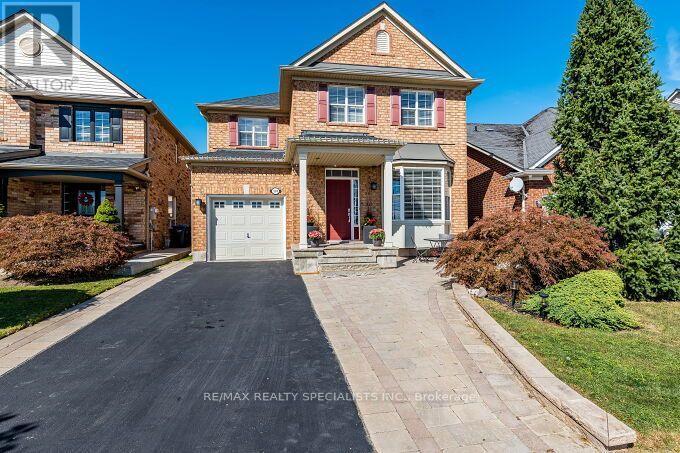
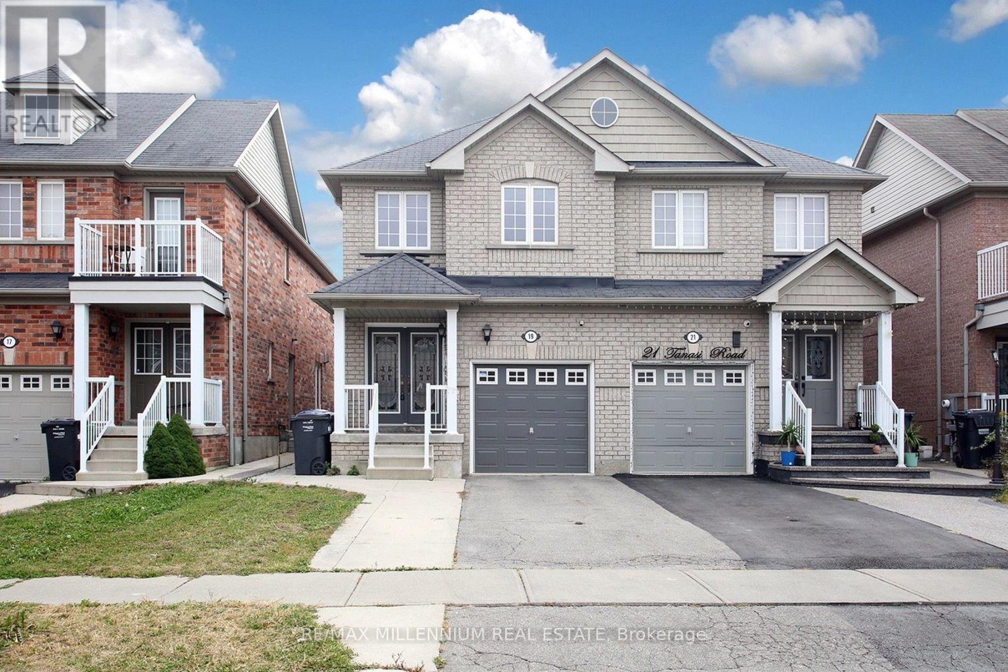
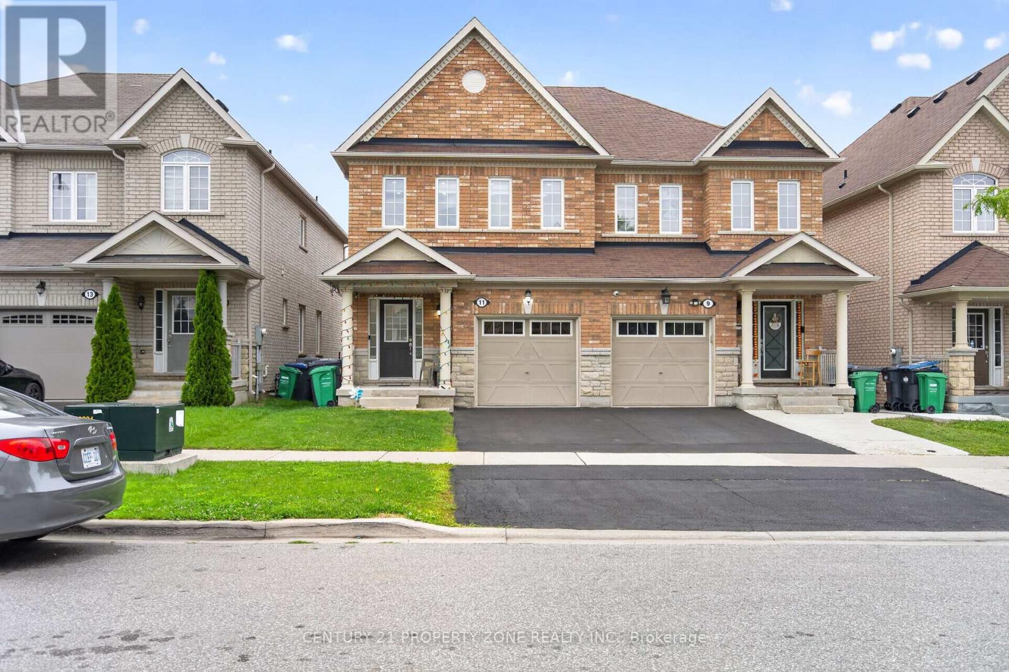
 For Sale100 days39
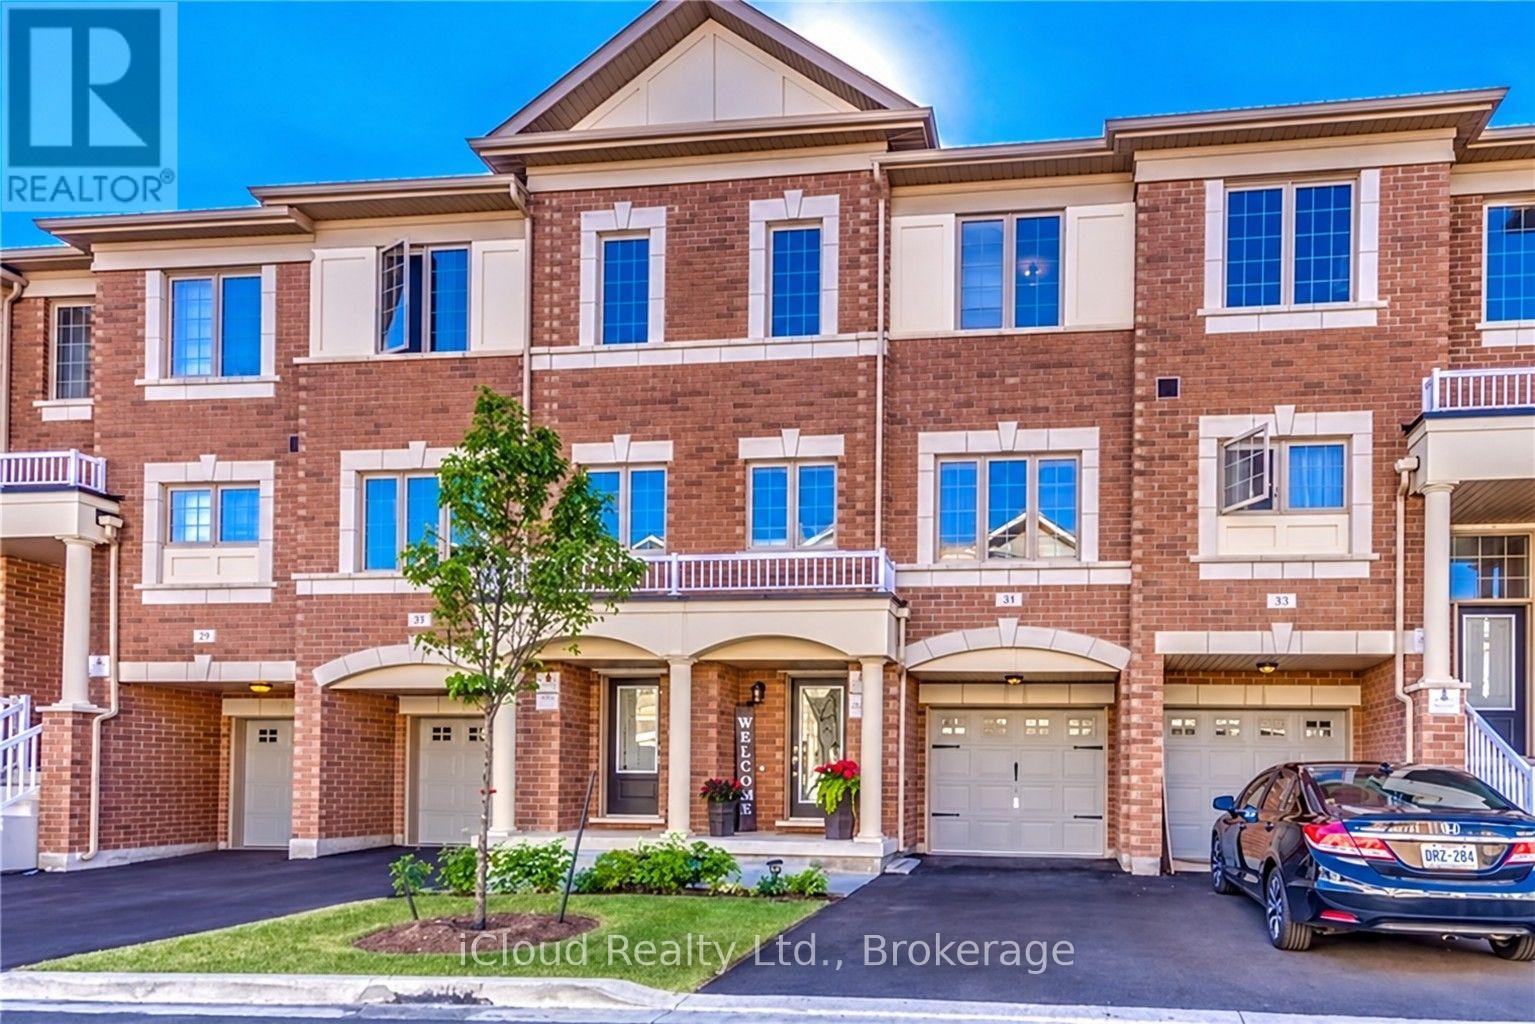
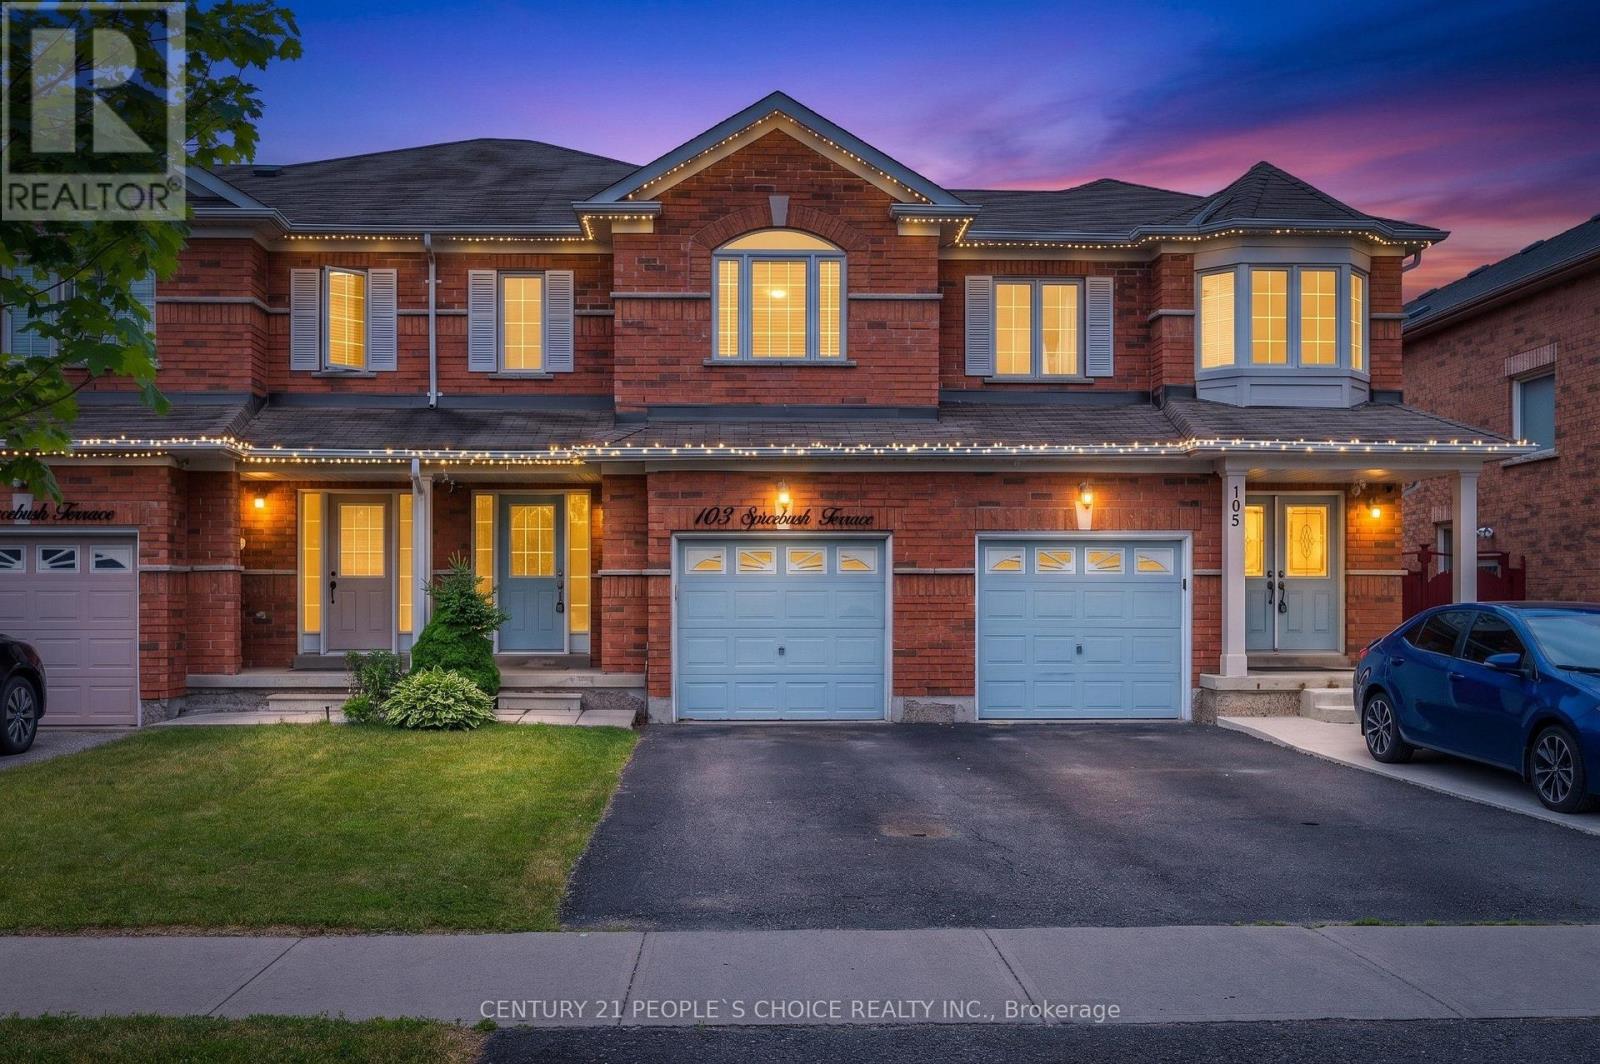 For Sale31 days45
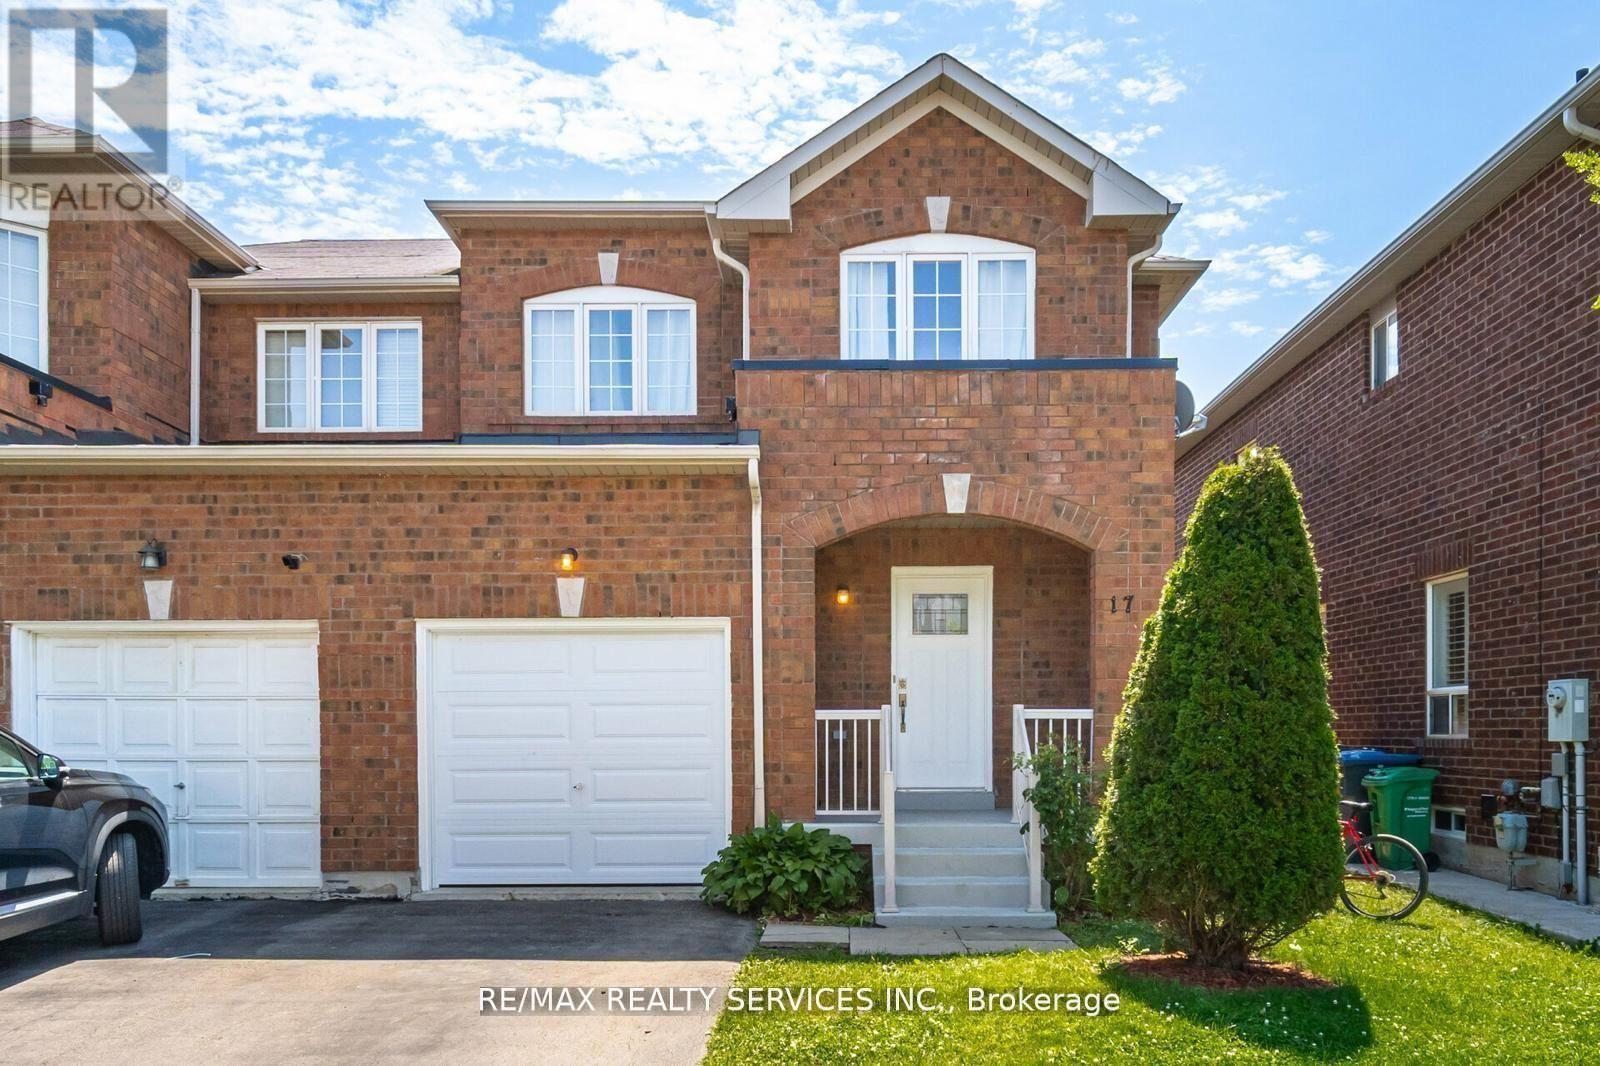
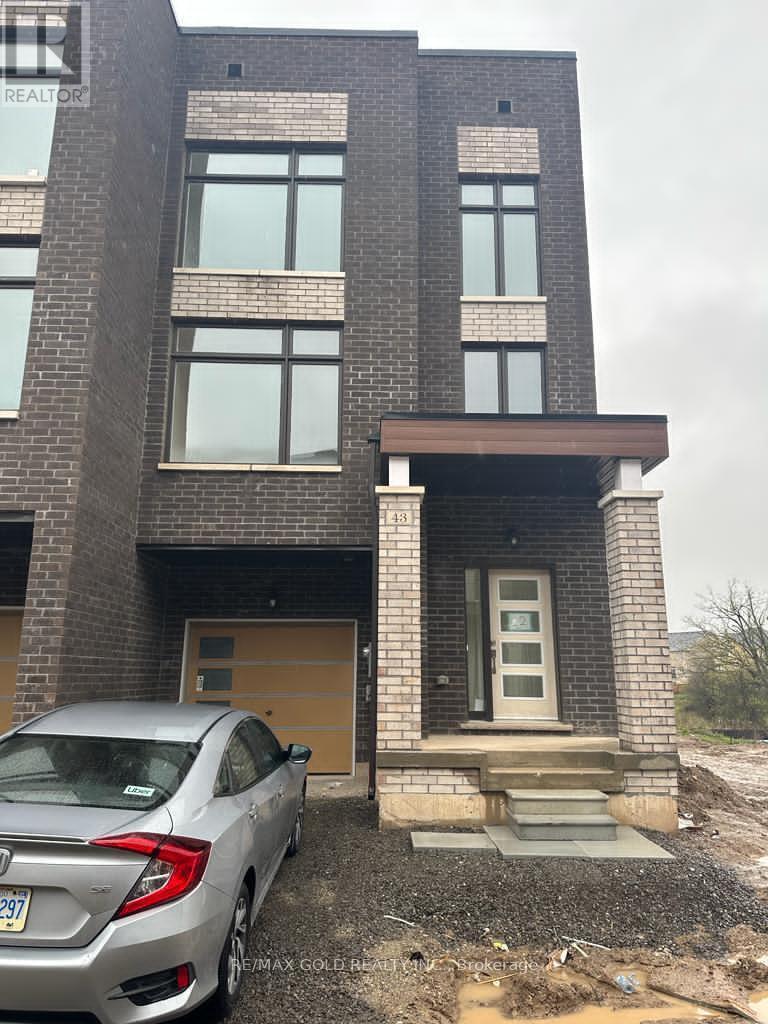 For Sale24 days48
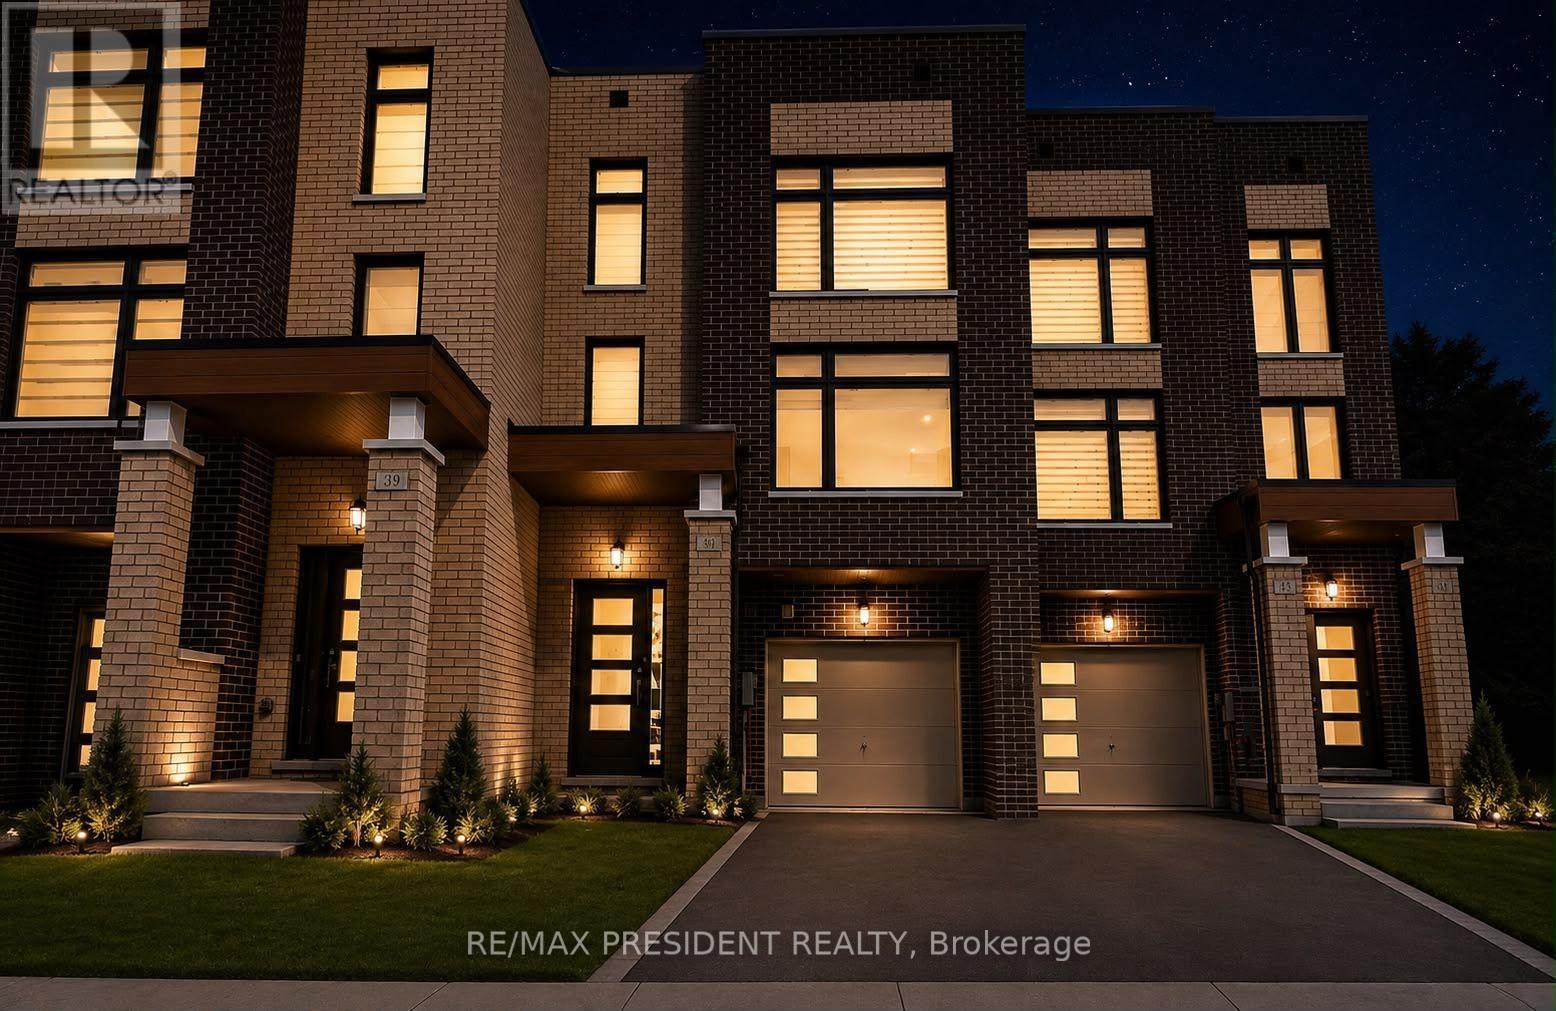
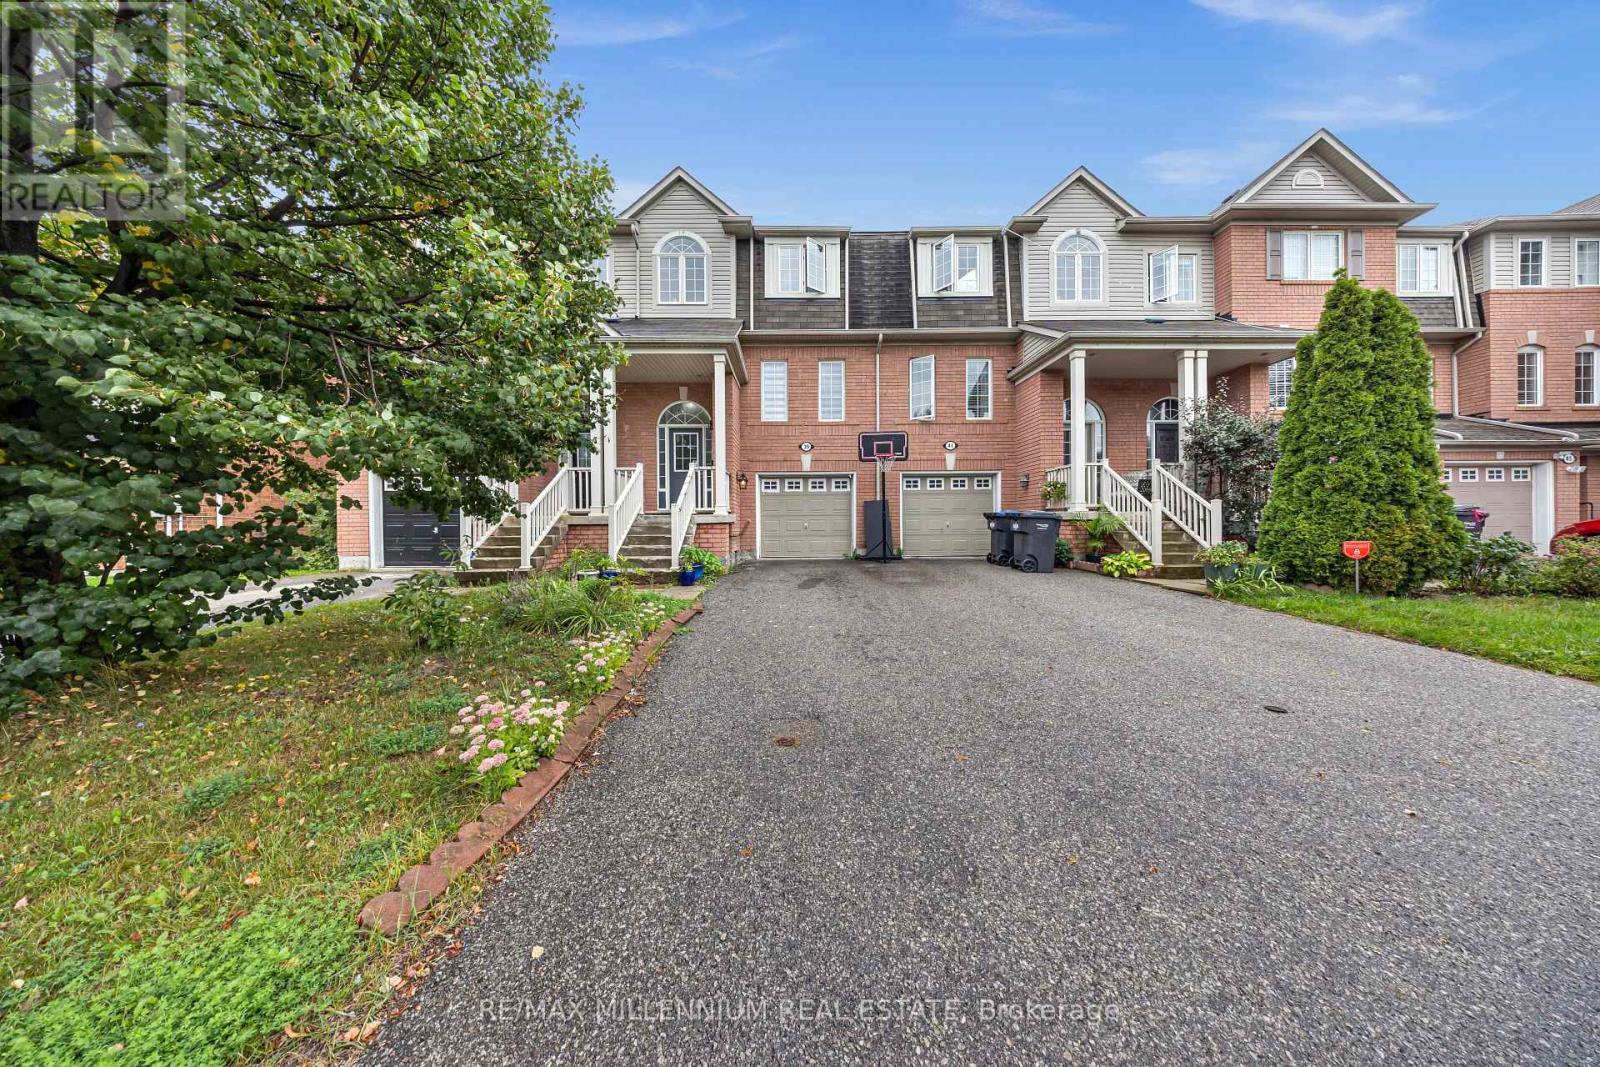 For Sale30 days24

The listing data above is provided under copyright by the Canadian Real Estate Association. While the information is considered reliable, its accuracy is not guaranteed by the Canadian Real Estate Association or getsetsold.ca. Neither getsetsold.ca nor its affiliates make any representations or warranties, express or implied, regarding the accuracy or completeness of the information presented here.