Get $3,250 Cash Back
1161 BARKWAY ROAD, Gravenhurst (Ryde) — listed at $1,299,900. Earn buyer cashback at closing. No catches, just more money in your pocket.
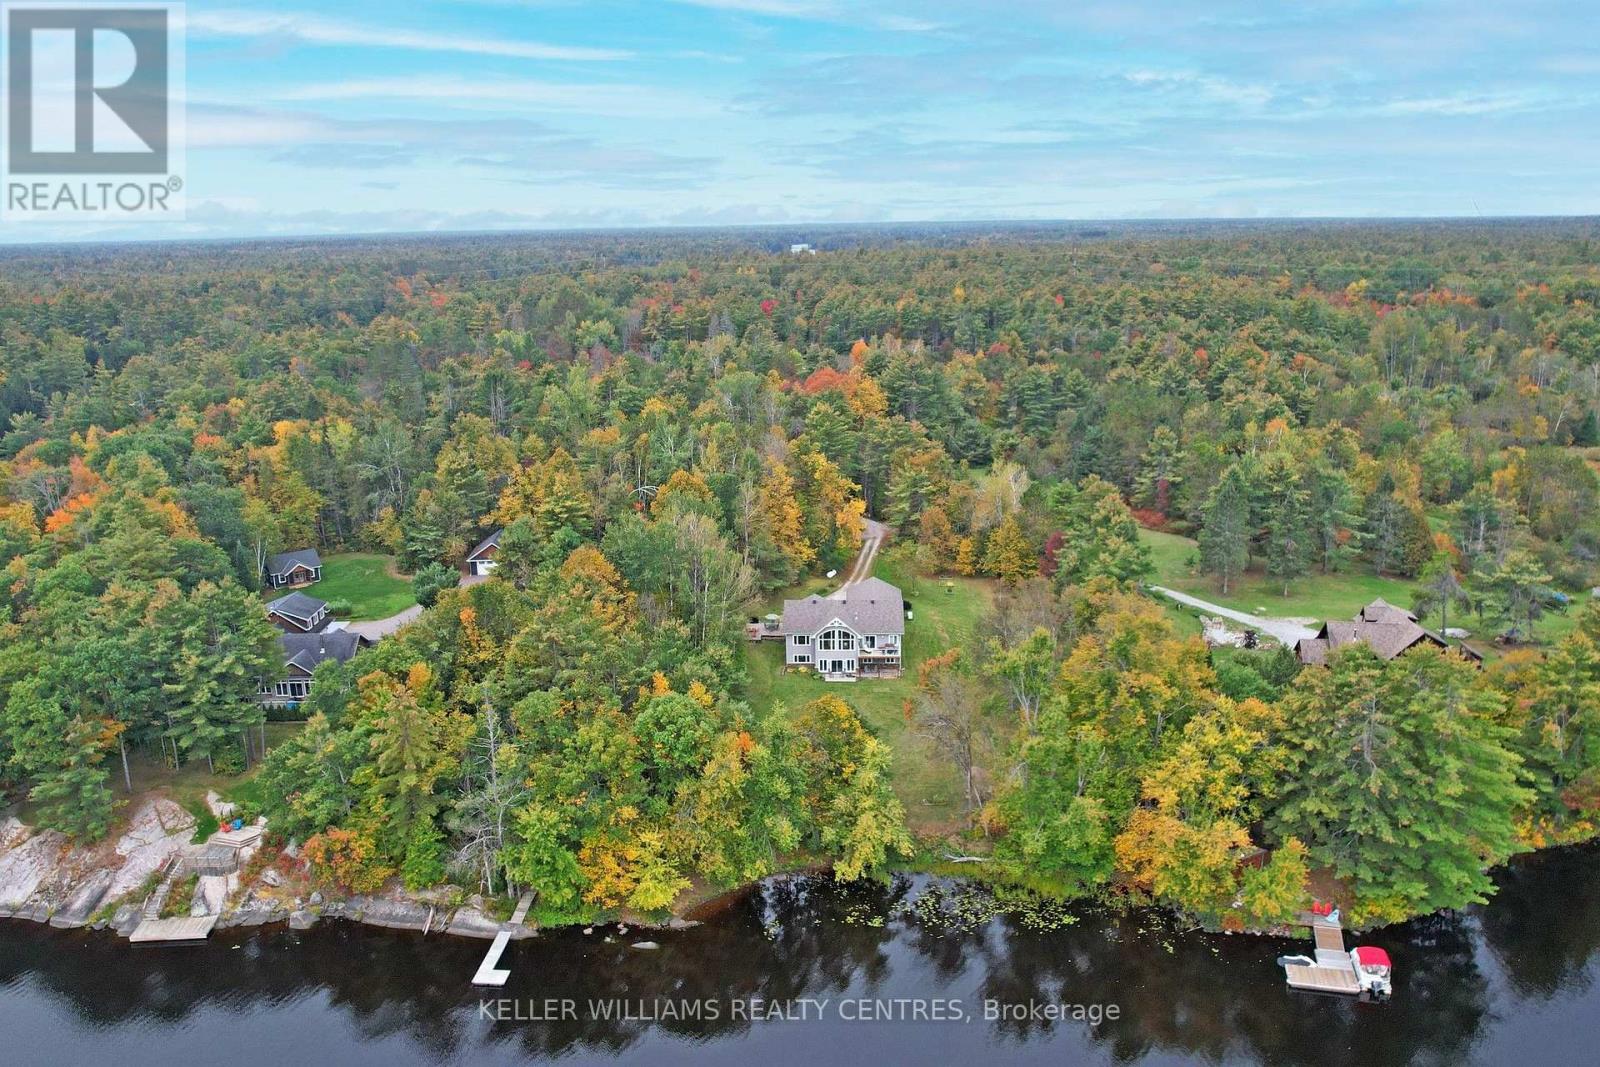
A Creek Runs Through It - Luxurious country living on a picturesque 20 plus acre, partially cleared wooded lot. Welcome to 1161 Barkway Road! A short scenic drive to the charming town of Gravenhurst... this custom built 6 BED (4+2), 4 BATH (3+1) with DEN, Board/Batten and Stone Two Storey Home offers over 3,700 sq.ft. of total living space and sits on an impressive mixed use forest and open meadow lot. A beautiful clearing and stream complete this gorgeous property. Step inside the entrance off the covered front porch with Douglas Fir beams and you are immediately greeted by a sense of luxury. Custom millwork, shiplap and radiant flooring can be found in several spaces. Step in further and take in the white oak floors and 18' high ceiling of the great room. Oversized windows flood the interior with natural light and frame the numerous breathtaking views. Additional highlights include a chef inspired gourmet kitchen, primary retreat with spa-like ensuite & sitting area, Italian faucets. There's even a custom French Chicken Coop out back. The walk-out finished basement can easily be converted into a full in-law suite (kitchen rough-in). Don't miss out on this rare opportunity. Your dreams of an upscale country living estate, close to a desirable town in Muskoka start here. Luxury Certified. (id:60164)
| Room | Level | Dimensions |
|---|---|---|
| Recreational, Games room | Lower level | 7.34 x 8.76 meters |
| Bedroom | Lower level | 4.04 x 3.99 meters |
| Other | Lower level | 7.04 x 3.99 meters |
| Primary Bedroom | Second level | 4.19 x 4.37 meters |
| Dining room | Main level | 2.46 x 4.42 meters |
| Kitchen | Main level | 5.08 x 4.42 meters |
| Bathroom | Main level | 4.01 x 2.26 meters |
| Office | Main level | 2.87 x 3.15 meters |
| Foyer | Main level | 3.51 x 3.05 meters |
| Bathroom | Second level | 2.92 x 4.37 meters |
| Other | Second level | 2.87 x 4.29 meters |
| Bedroom | Main level | 3.51 x 3.99 meters |
| Family room | Lower level | 4.5 x 5.99 meters |
| Living room | Main level | 7.11 x 4.24 meters |
| Bedroom | Second level | 3.56 x 4.39 meters |
| Bathroom | Lower level | 2.41 x 2.46 meters |
| Laundry room | Main level | 4.04 x 2.06 meters |
| Bedroom | Main level | 3.43 x 3.99 meters |
| Bathroom | Main level | 1.57 x 2.36 meters |
| Other | Main level | 1.93 x 2.39 meters |
| Bedroom | Lower level | 3.71 x 3.56 meters |
| Utility room | Lower level | 3.61 x 3.12 meters |
| Other | Second level | 2.31 x 1.35 meters |
Does it have a basement, and is it finished?+
Yes — Finished, Full, Walk out. A finished basement adds meaningful living space beyond the listed square footage.
How is the home heated? Is it efficient?+
Heating is heat pump, forced air, propane, other. Ask for past utility bills to understand real heating costs.
What are the ongoing costs beyond the mortgage?+
Budget for annual property taxes of $3,894.7, heating is heat pump, forced air, propane, other. Always verify the latest figures with your agent before making an offer — these change yearly.
What's the parking situation?+
This property includes 10 spaces — No Garage.
How is the space laid out across floors?+
This is a 2-storey single family. The 6 bedrooms and 4 bathrooms are typically split with living areas on the main floor and bedrooms above — confirm the exact layout during a showing.
Is there air conditioning?+
Yes — central air conditioning cooling is in place.
Ask About This Property
Nearby Places
Searching nearby places…
Benchmark price · Updated 2026-09
Year over year
Past 10 years
Similar listings
 For Sale7 days31
 For Sale18 days31
 For Sale16 days44
 For Sale21 days41

The listing data above is provided under copyright by the Canadian Real Estate Association. While the information is considered reliable, its accuracy is not guaranteed by the Canadian Real Estate Association or getsetsold.ca. Neither getsetsold.ca nor its affiliates make any representations or warranties, express or implied, regarding the accuracy or completeness of the information presented here.