Get $1,875 Cash Back
1055 CLAREDALE ROAD, Mississauga (Mineola) — listed at $750,000. Earn buyer cashback at closing. No catches, just more money in your pocket.
This semi-detached backsplit 3 plus basement is situated on a quiet cul-de-sac within a prestigious Mississauga neighborhood characterized by million-dollar custom residential homes. The property features a versatile 4+1 bedroom layout designed to accommodate multi-generational living or dual-stream rental income. The main and upper levels function as a self-contained living space containing three bedrooms, a kitchen, and a washroom. The lower level and basement are configured as a separate apartment comprising two bedrooms, a kitchen, and washroom facilities. Please note that these separate living spaces may not be legal, and it is the sole responsibility of the buyer to verify the legal status, zoning compliance, and building requirements with the appropriate municipal authorities. The property and all inclusions are being sold in as-is condition. The location provides immediate access to essential amenities and major transportation corridors. The residence is minutes from the Dixie Outlet Mall and Sherway Gardens, offering extensive retail, services, and dining options. Outdoor recreation is available nearby at Applewood Hills Park and the Etobicoke Creek Trail system. For commuters, the property is a short drive from the Dixie GO Station and offers rapid access to the QEW and Highway 427, facilitating efficient travel to downtown Toronto and Pearson International Airport. The surrounding area is served by several reputable public and Catholic schools and maintains high rental demand due to its central location. This property offers a unique opportunity to enter a high-value residential pocket with significant potential for value addition or mortgage assistance in a low-traffic, private setting. (id:60164)
| Room | Level | Dimensions |
|---|---|---|
| Kitchen | Basement | 3.02 x 4.62 meters |
| Bathroom | Lower level | 1.32 x 1.91 meters |
| Living room | Main level | 3.53 x 7.06 meters |
| Foyer | Main level | 2.79 x 1.8 meters |
| Kitchen | Main level | 2.51 x 5.33 meters |
| Primary Bedroom | Upper Level | 3.3 x 2.67 meters |
| Bedroom 5 | Basement | 3.73 x 2.9 meters |
| Bathroom | Upper Level | 1.5 x 3.43 meters |
| Bedroom 2 | Upper Level | 2.72 x 3.38 meters |
| Bathroom | Basement | 1.55 x 1.45 meters |
| Laundry room | Basement | — |
| Utility room | Basement | — |
| Other | Basement | 4.85 x 6.2 meters |
| Cold room | Basement | 2.62 x 3.17 meters |
| Living room | Lower level | 3.3 x 5.59 meters |
| Foyer | Lower level | 1.45 x 4.45 meters |
| Bedroom 4 | Lower level | 2.69 x 5.59 meters |
How is the home heated? Is it efficient?+
Heating is forced air, natural gas. Gas heating is generally the most cost-efficient option in Ontario winters.
What are the ongoing costs beyond the mortgage?+
Budget for annual property taxes of $5,490, heating is forced air, natural gas. Always verify the latest figures with your agent before making an offer — these change yearly.
Is there air conditioning?+
Yes — central air conditioning cooling is in place.
Is 1055 CLAREDALE ROAD a good fit for a growing family?+
With 5 bedrooms and 3 bathrooms, there's room for kids plus a guest room or home office.
What's the parking situation?+
This property includes 4 spaces — No Garage.
Does it have a basement, and is it finished?+
Yes — Finished, N/A. A finished basement adds meaningful living space beyond the listed square footage.
Ask About This Property
Nearby Places
Searching nearby places…
Benchmark price · Updated 2026-09
Year over year
Past 10 years
Similar listings
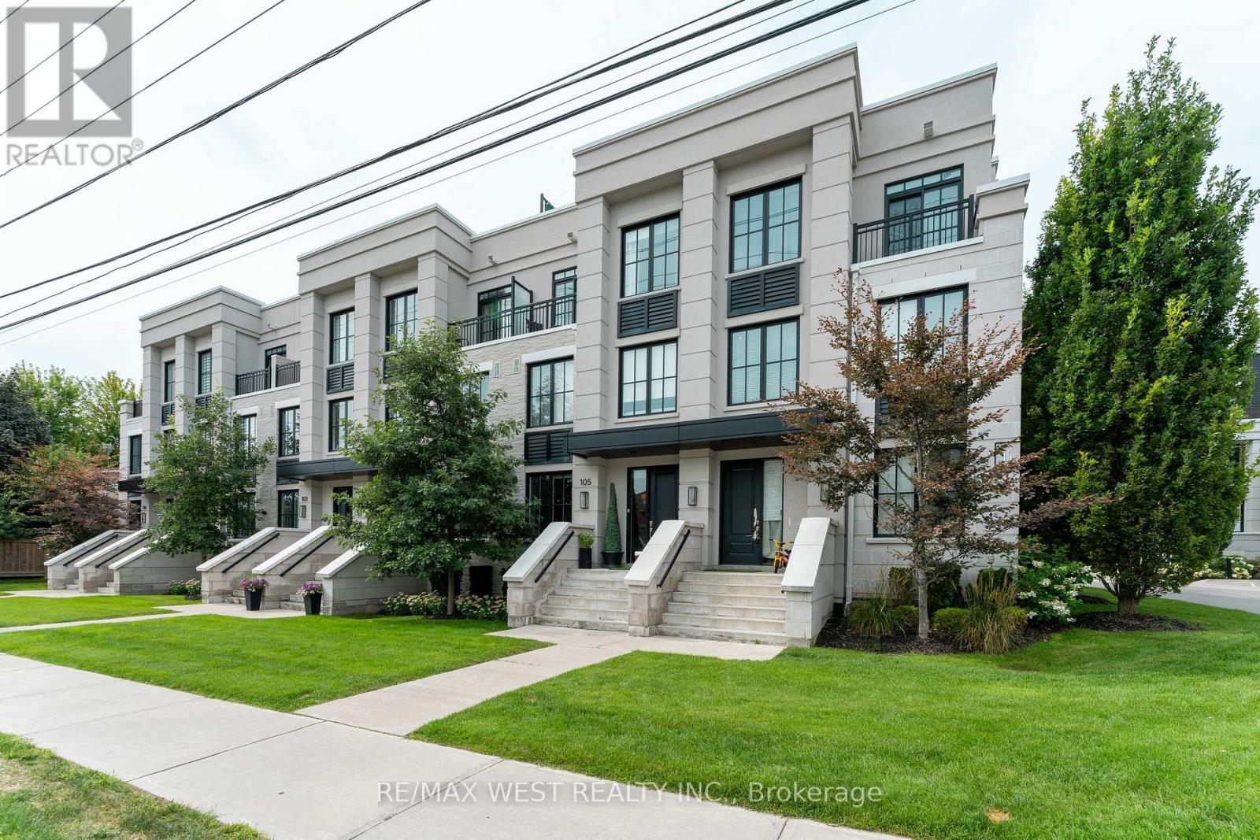
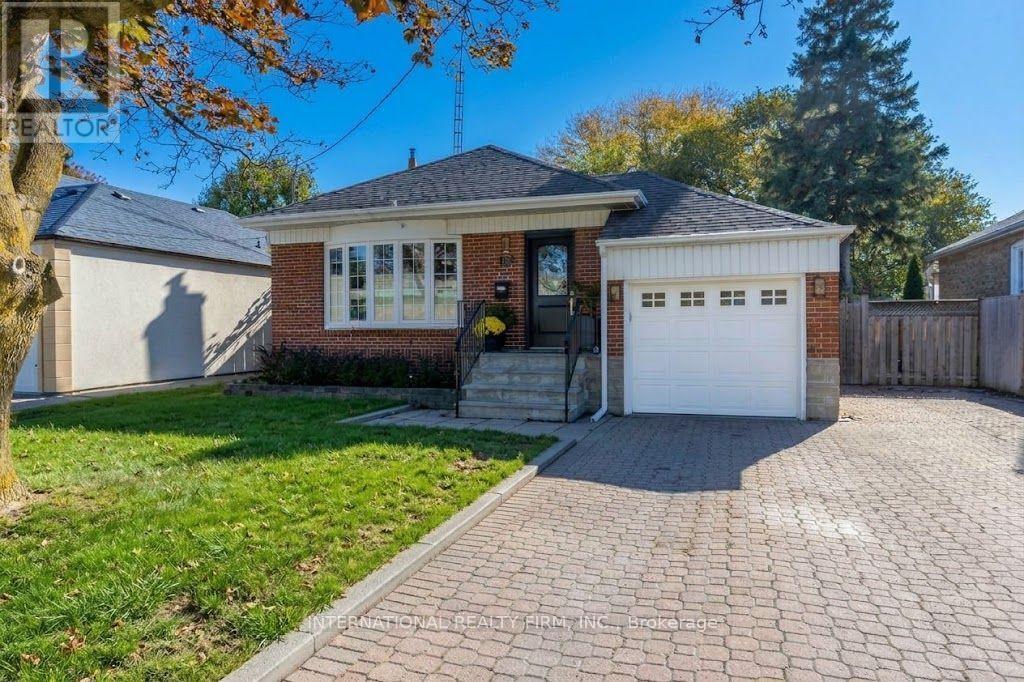
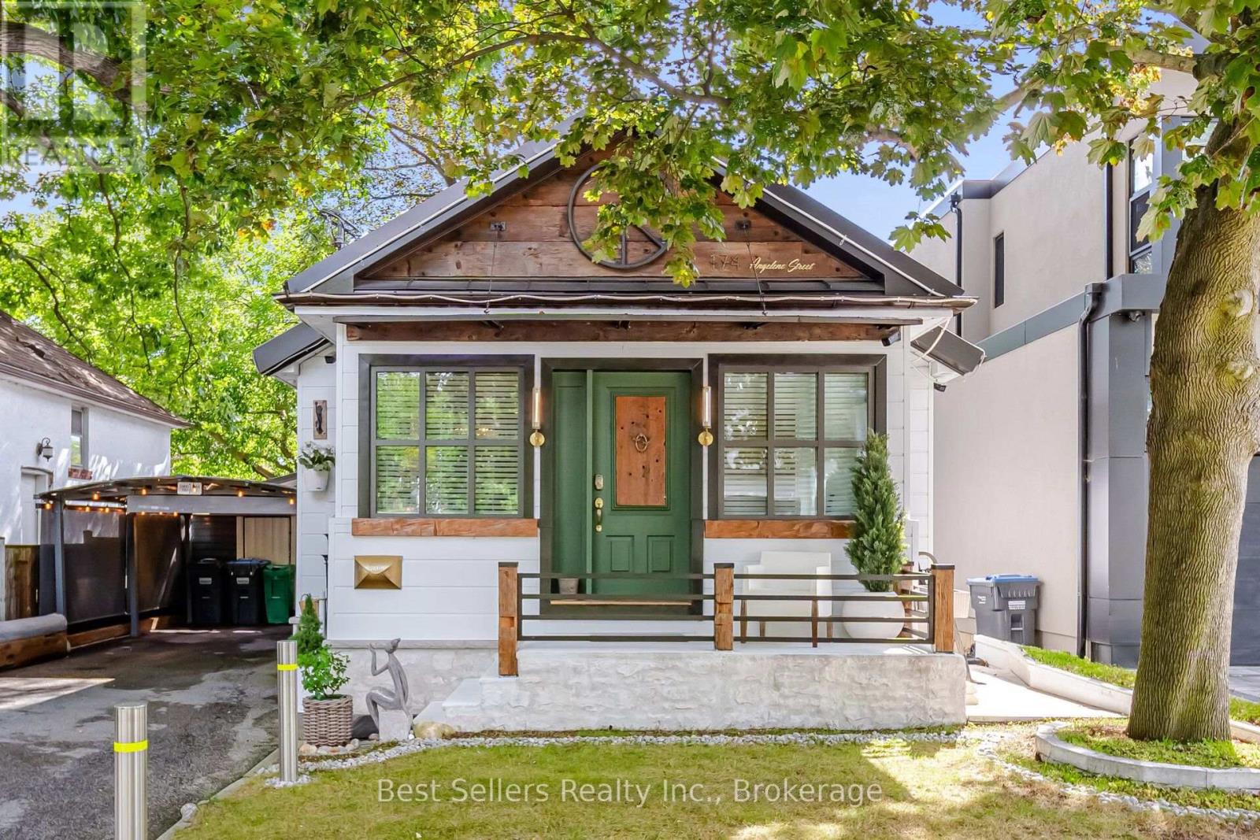
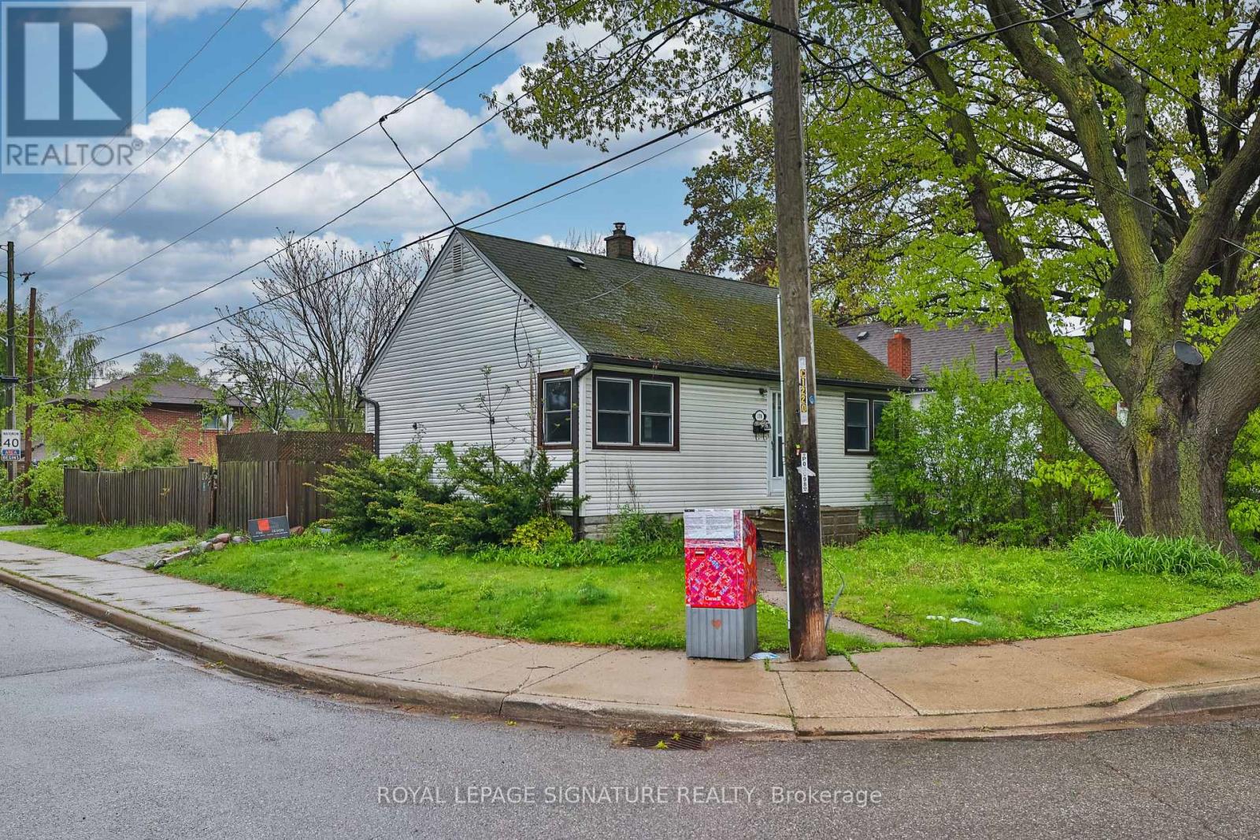
 For Sale9 days37
 For Sale56 days16
 For Sale99 days19
 For Sale23 days24

The listing data above is provided under copyright by the Canadian Real Estate Association. While the information is considered reliable, its accuracy is not guaranteed by the Canadian Real Estate Association or getsetsold.ca. Neither getsetsold.ca nor its affiliates make any representations or warranties, express or implied, regarding the accuracy or completeness of the information presented here.